

5300 Fresno Ave, Pflugerville, TX 78660
See all 23 photos
5300 Fresno Ave, Pflugerville, TX 78660
REQUEST A TOUR If you would like to see this home without being there in person, select the "Virtual Tour" option and your agent will contact you to discuss available opportunities.
In-PersonVirtual Tour
Diane Hart Alexander, MBA, MHA

Diane Hart Alexander, MBA, MHA

+1(713) 591-9902
-
Save
New

5300 Fresno Ave Pflugerville, TX 78660

4 Beds

3 Baths

3,013 SqFt


UPDATED:

Key Details

Property Type Single Family Home

Sub Type Single Family Residence

Listing Status Active

Purchase Type For Rent

Square Footage 3,013 sqft

Subdivision Carmel West Ph 2 Sec 5

MLS Listing ID 6332354

Bedrooms 4

Full Baths 3

HOA Y/N Yes

Year Built 2020

Lot Size 8,751 Sqft

Acres 0.2009

Property Sub-Type Single Family Residence

Source actris

Property Description

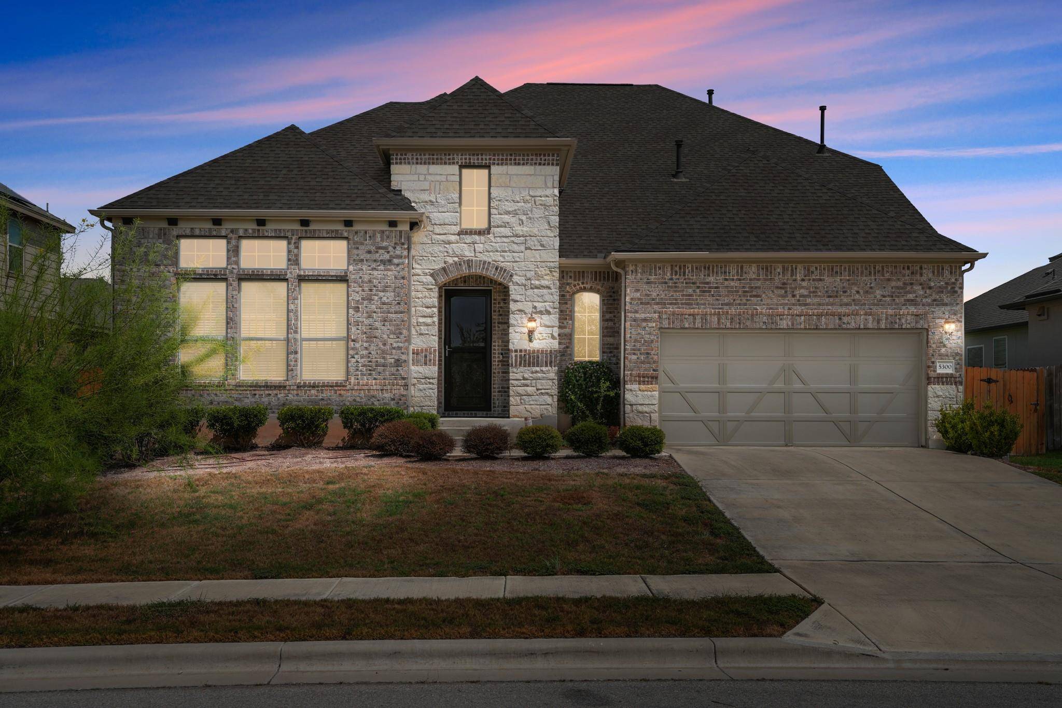
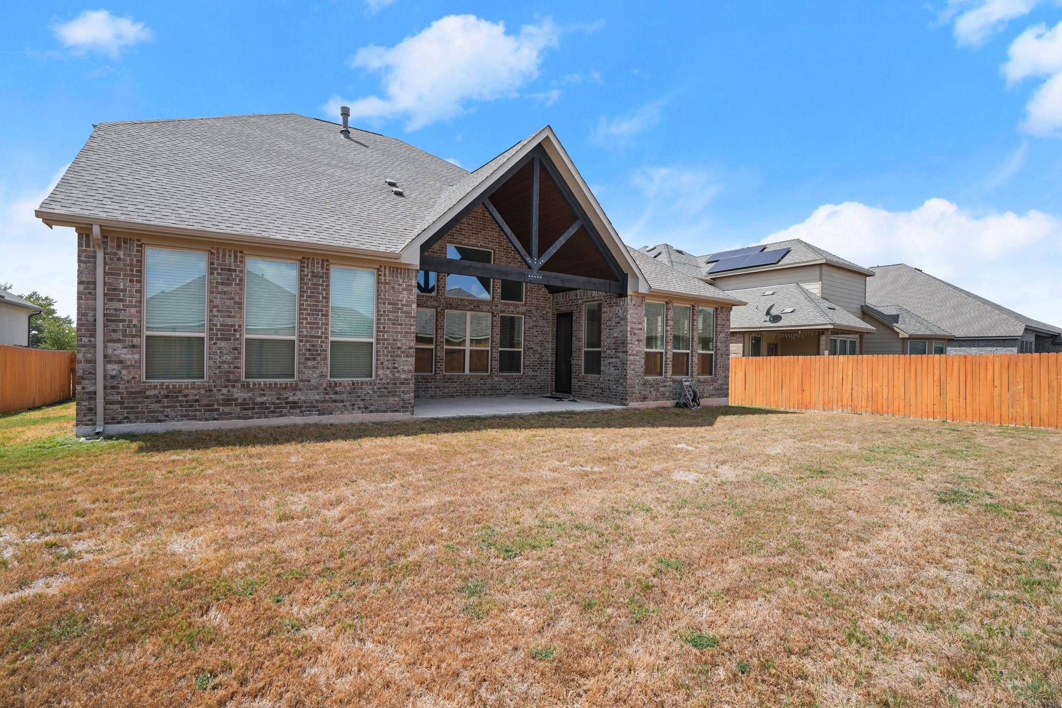
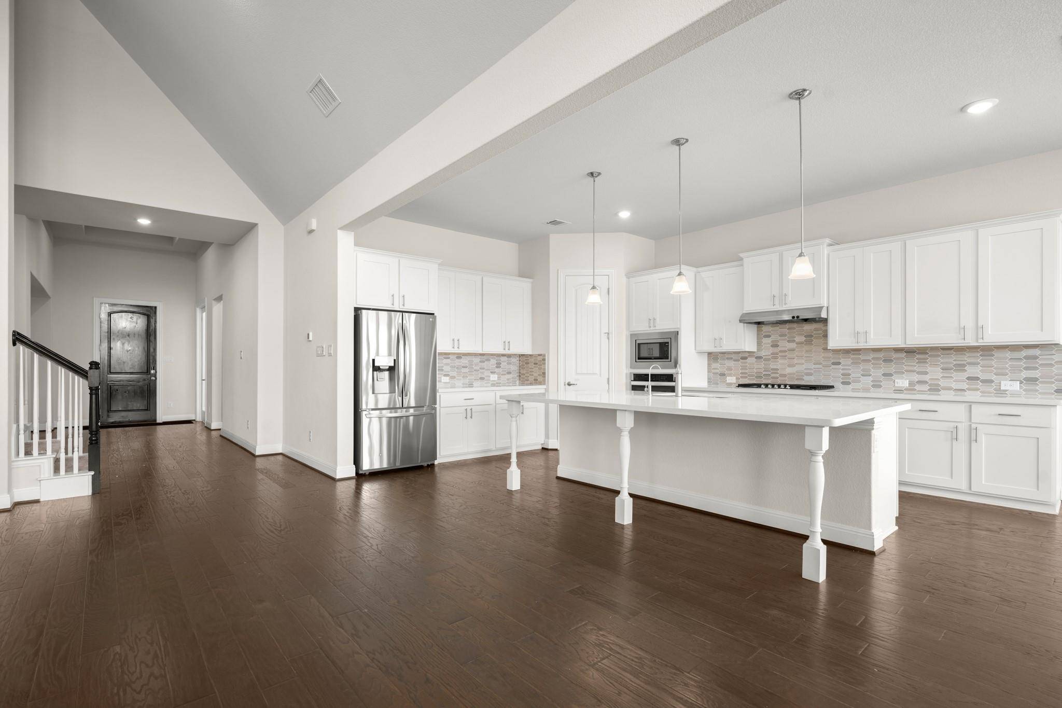
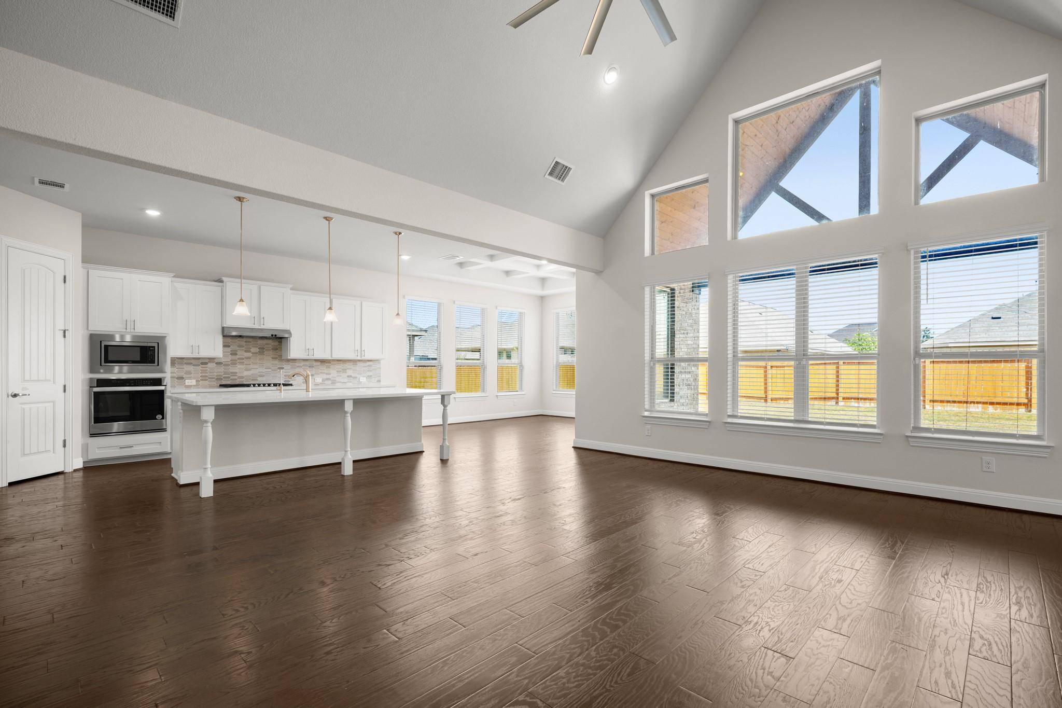
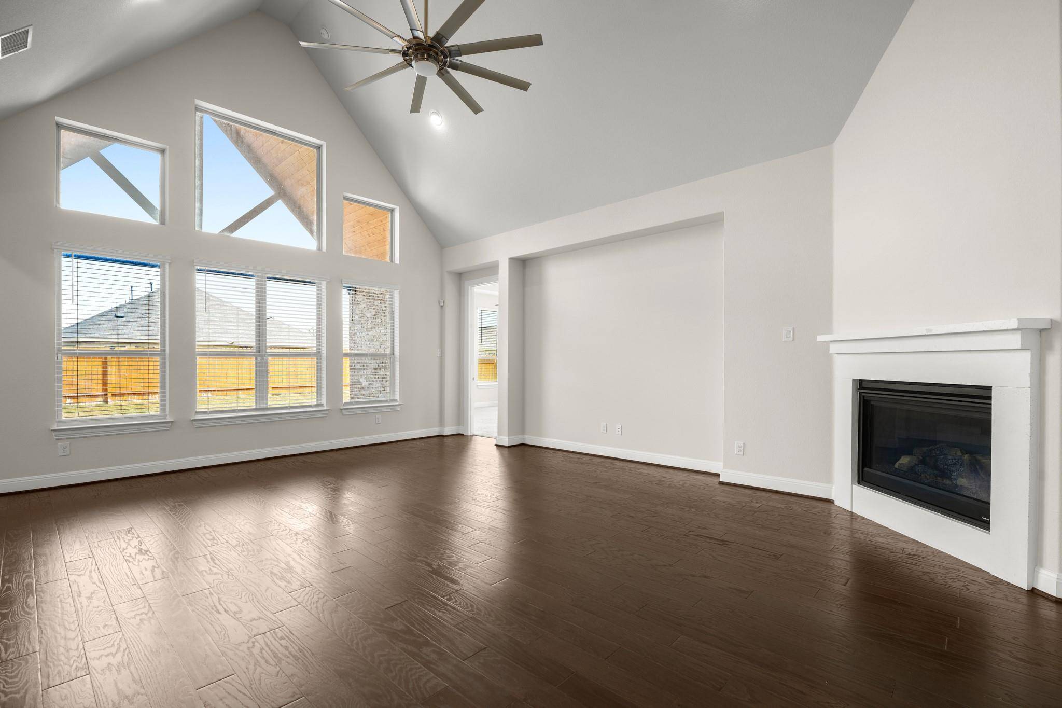
Modern, polished and refreshingly easy to live in, this Carmel West home delivers the kind of suburban setup that works beautifully for busy households. The newer community is surrounded by open countryside, with sidewalks throughout, a scenic path directly across the street, and all three Pflugerville schools just across Pleasonton Pkwy - close enough to walk. Add an HOA pool, parks and playgrounds, and the everyday appeal is hard to miss. Inside, the fresh contemporary finishes feel distinctly current. The main living space makes an impression with soaring vaulted ceilings, rich wood floors, a modern oversized fan and a wall of stacked windows that fills the room with natural light and frames the stars at night. A corner fireplace adds warmth, while the open layout connects effortlessly to the kitchen and dining area. The sleek island kitchen checks all the right boxes with quartz countertops, Shaker cabinetry, built-in stainless appliances, and an oversized island with bar seating. The adjacent dining area boasts coffered ceilings and walls of windows overlooking the backyard. The main-floor primary suite is privately positioned at the back of the home, with tall tray ceilings and a luxurious ensuite featuring dual vanities, soaking tub, walk-in shower, and an oversized walk-in closet that connects directly to the laundry room. A main-floor office or bonus living space overlooks the front yard, while a guest bedroom and full bath add flexibility. Upstairs, two sizable bedrooms and another contemporary full bath give everyone a little more room to spread out. Lake Pflugerville is nearby, with Downtown Pflugerville about 10 mins away. H-E-B and major retail are close, while 130 puts the Domain and North Austin tech corridor ~20 mins away, Downtown Austin ~25, and RR ~20. Fresh finishes, extra space, great schools and an easy work commute – this one checks all the boxes. Schedule your tour today! Cats negotiable with landlord approval and a one time $500 deposit.

Location

State TX

County Travis

Area Pf

Rooms

Main Level Bedrooms 2

Interior

Interior Features Breakfast Bar, Built-in Features, Ceiling Fan(s), Coffered Ceiling(s), Ceiling-High, Tray Ceiling(s), Quartz Counters, Double Vanity, Interior Steps, Kitchen Island, Open Floorplan, Pantry, Primary Bedroom on Main, Recessed Lighting, Soaking Tub, Storage, Study/Home Office, Walk-In Closet(s)

Heating Central

Cooling Central Air

Flooring Carpet, Wood

Fireplaces Number 1

Fireplaces Type Living Room

Furnishings Unfurnished

Fireplace Y

Appliance Built-In Oven(s), Dishwasher, Disposal, Dryer, Exhaust Fan, Gas Cooktop, Microwave, RNGHD, Refrigerator, Stainless Steel Appliance(s), Vented Exhaust Fan, Washer, Water Heater

Exterior

Exterior Feature Private Yard

Garage Spaces 2.0

Fence Back Yard, Fenced, Privacy, Wood

Pool None

Community Features Common Grounds, Park, Picnic Area, Playground, Pool, Sidewalks, Street Lights, Suburban, Trail(s)

Utilities Available Cable Available, Electricity Available, High Speed Internet, Natural Gas Available, Sewer Available, Water Available

Waterfront Description None

View Neighborhood, Park/Greenbelt

Roof Type Composition,Shingle

Accessibility None

Porch Covered, Patio

Total Parking Spaces 2

Private Pool No

Building

Lot Description Back Yard, Curbs, Few Trees, Front Yard, Interior Lot, Landscaped, Trees-Small (Under 20 Ft), Views

Faces Southwest

Foundation Slab

Sewer MUD

Water MUD

Level or Stories Two

Structure Type Brick,Stone

New Construction No

Schools

Elementary Schools Carpenter Elementary School

Middle Schools Bohls Middle School

High Schools Weiss

School District Pflugerville Isd

Others

Pets Allowed Cats OK, Negotiable

Num of Pet 1

Pets Allowed Cats OK, Negotiable


Listed by Compass RE Texas, LLC • Jennifer Shahry

NEARBY SCHOOLS & PROPERTIES

Diane Hart Alexander, MBA, MHA

Diane Hart Alexander, MBA, MHA

Chair, CEO, Broker License ID: 565194

+1(713) 591-9902

GET MORE INFORMATION

Name
Phone*
Message

Go tour this home

5300 Fresno Ave

Free Account Required

  • Instant access to listing photos & details
  • Save listings and searches
  • Access details for this property