
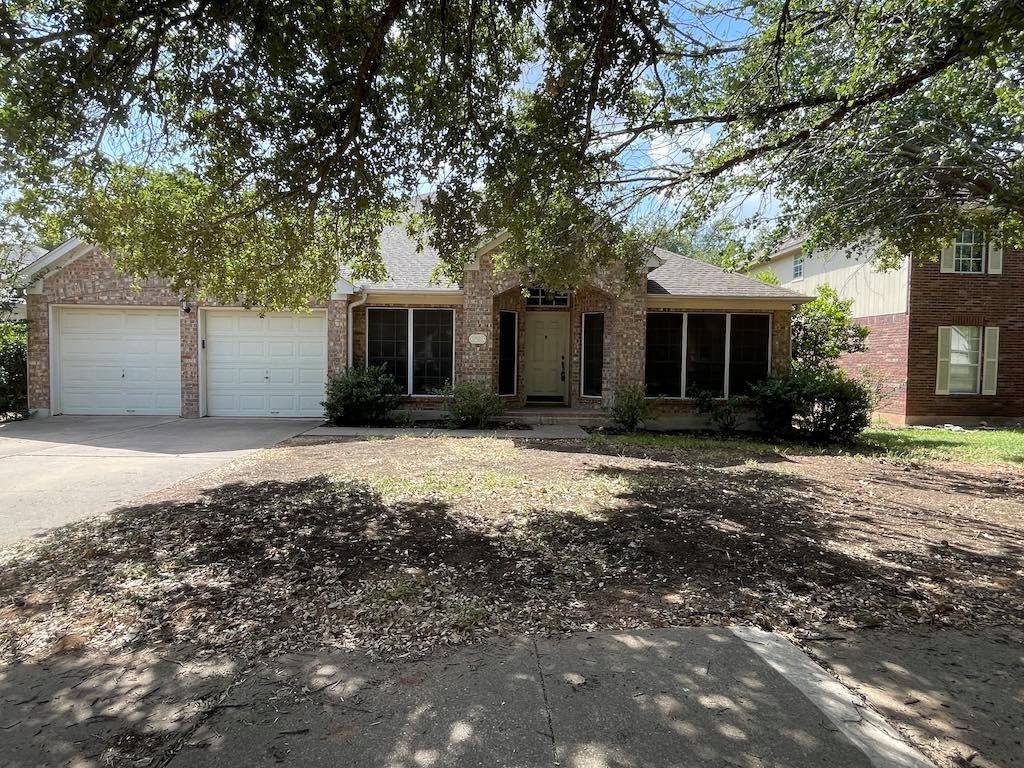

1313 Nightingale DR Cedar Park, TX 78613
4 Beds
2 Baths
2,472 SqFt
UPDATED:
Key Details
Property Type Single Family Home
Sub Type Single Family Residence
Listing Status Active
Purchase Type For Rent
Square Footage 2,472 sqft
Subdivision Cypress Mill 01 Sec 03
MLS Listing ID 6023333
Bedrooms 4
Full Baths 2
HOA Y/N Yes
Year Built 1994
Lot Size 6,621 Sqft
Acres 0.152
Property Sub-Type Single Family Residence
Source actris
Property Description
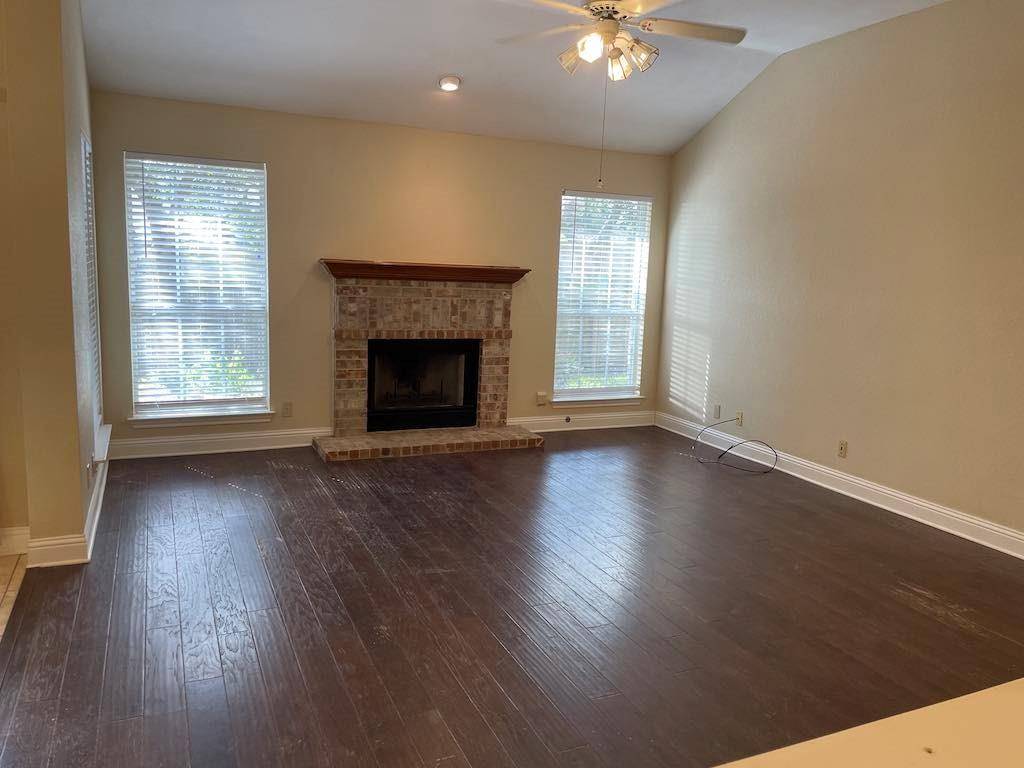
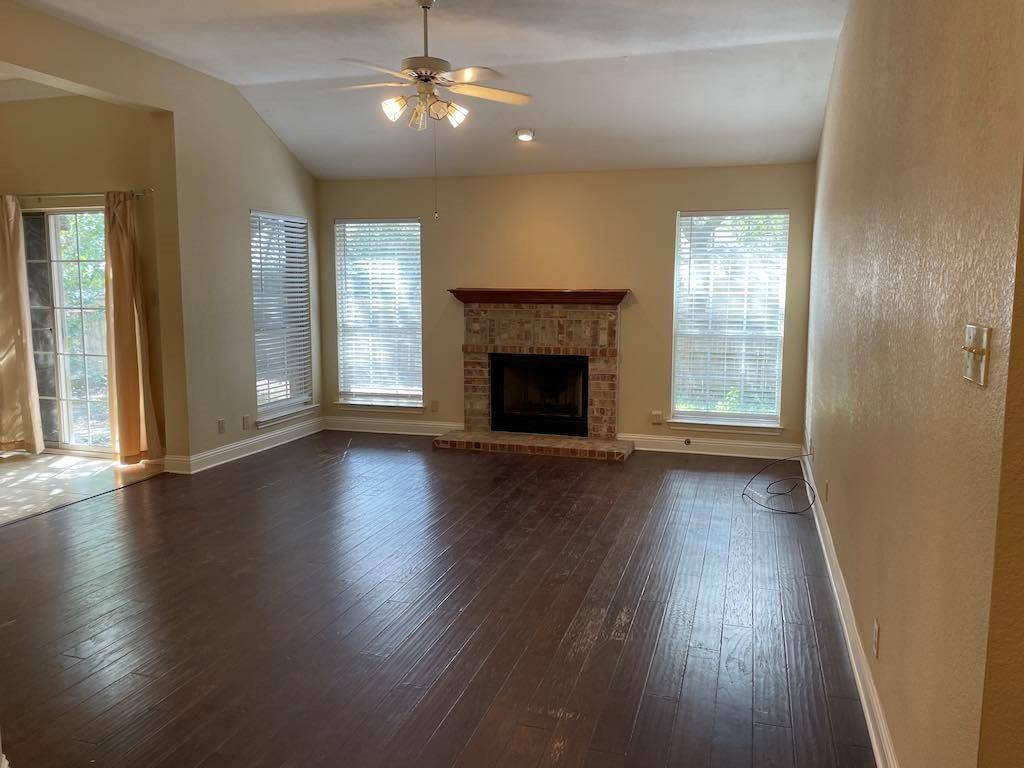
The spacious island kitchen offers abundant cabinetry and counter space and includes a stainless steel refrigerator, range, and dishwasher. The open-concept family room connects seamlessly to the kitchen and features a cozy fireplace—perfect for everyday living and entertaining.
The primary bathroom includes dual vanities, a garden tub, a separate shower, a linen closet, and a private water closet. The secondary bathroom also features dual sinks and a separate wet area. A dedicated laundry room with an included washer and dryer adds extra convenience.
All leases will be enrolled in the ALPS Resident Benefit Program at a cost of $45.95 per month. Additional details are available in the included brochure/picture.
Location
State TX
County Williamson
Area Cls
Rooms
Main Level Bedrooms 4
Interior
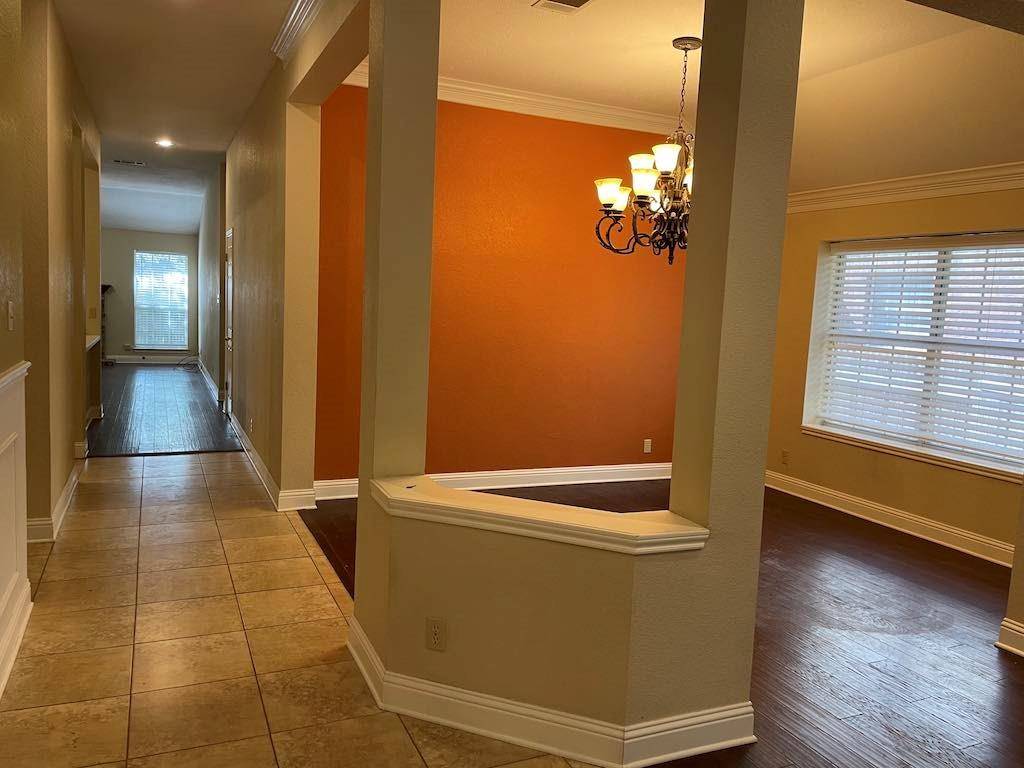
Interior Features Ceiling-High, Crown Molding, In-Law Floorplan, Multiple Dining Areas, Multiple Living Areas, No Interior Steps, Pantry, Recessed Lighting, Walk-In Closet(s)
Heating Central, Natural Gas
Cooling Central Air
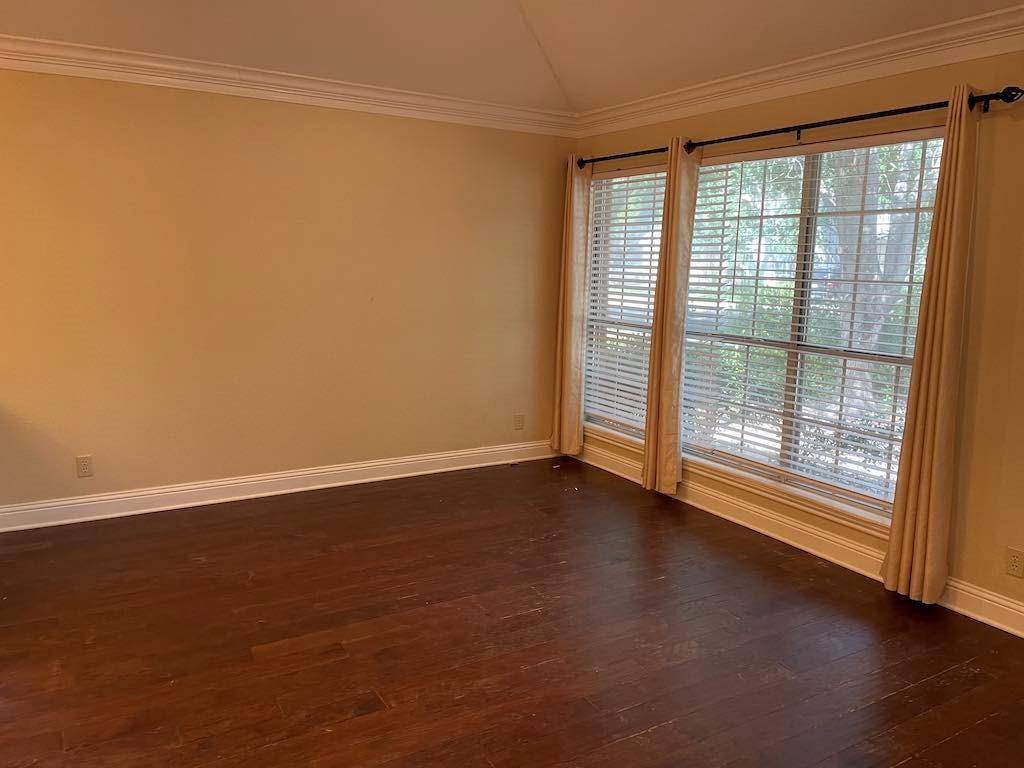
Flooring Tile, Wood
Fireplaces Number 1
Fireplaces Type Family Room, Wood Burning
Furnishings Unfurnished
Fireplace Y
Appliance Dishwasher, Disposal, Dryer, Gas Range, Microwave, Free-Standing Range, Refrigerator, Washer, Water Heater
Exterior
Exterior Feature Gutters Full
Garage Spaces 2.0
Fence Fenced, Wood
Pool None
Community Features Cluster Mailbox
Utilities Available Electricity Available, High Speed Internet, Natural Gas Available, Underground Utilities
Waterfront Description None
View None
Roof Type Composition
Accessibility None
Porch Patio
Total Parking Spaces 4
Private Pool No
Building
Lot Description Interior Lot, Level, Trees-Moderate
Faces East
Foundation Slab
Sewer Public Sewer
Water Public
Level or Stories One
Structure Type Brick Veneer,Masonry – All Sides
New Construction No
Schools
Elementary Schools Pauline Naumann
Middle Schools Cedar Park
High Schools Cedar Park
School District Leander Isd
Others
Pets Allowed Cats OK, Dogs OK, Medium (< 35 lbs), Number Limit, Size Limit, Breed Restrictions
Num of Pet 2
Pets Allowed Cats OK, Dogs OK, Medium (< 35 lbs), Number Limit, Size Limit, Breed Restrictions
NEARBY SCHOOLS & PROPERTIES