


12733 Machete TRL Austin, TX 78729
4 Beds
2 Baths
2,414 SqFt
UPDATED:
Key Details
Property Type Single Family Home
Sub Type Single Family Residence
Listing Status Active
Purchase Type For Rent
Square Footage 2,414 sqft
Subdivision Timberwood Sub
MLS Listing ID 3923679
Bedrooms 4
Full Baths 2
HOA Y/N No
Year Built 1996
Lot Size 9,234 Sqft
Acres 0.212
Property Sub-Type Single Family Residence
Source actris
Property Description
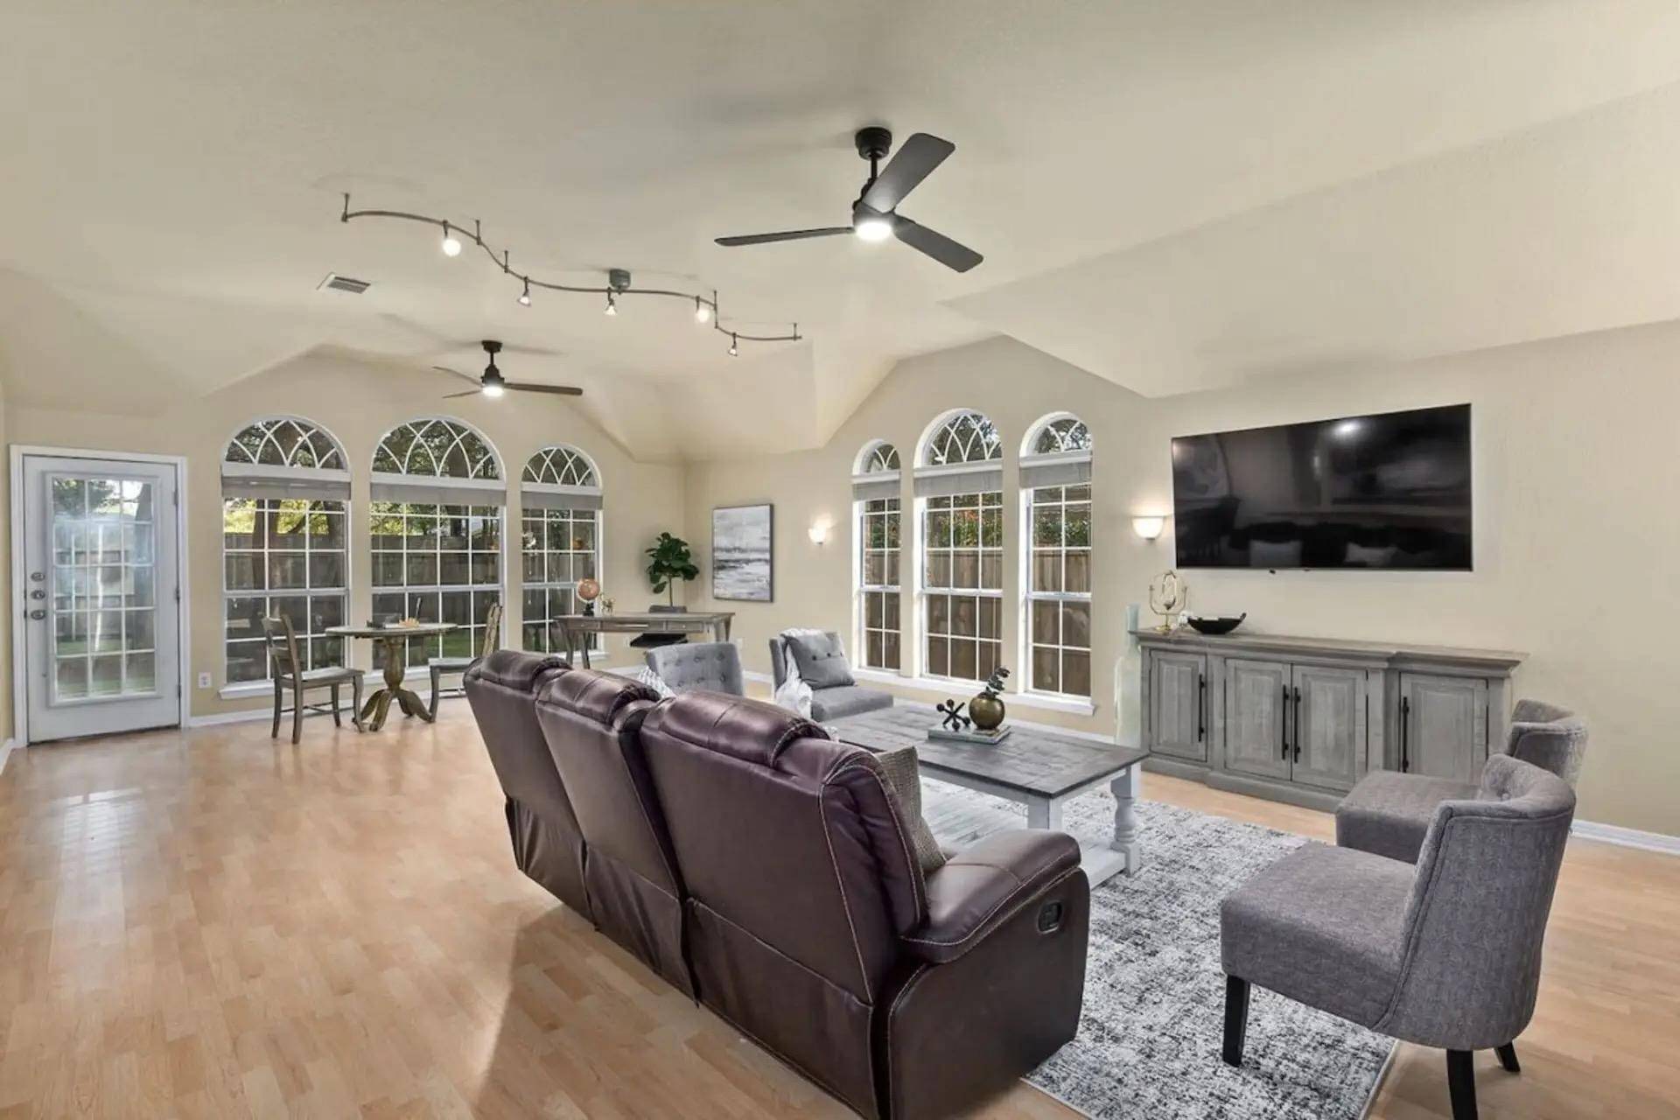
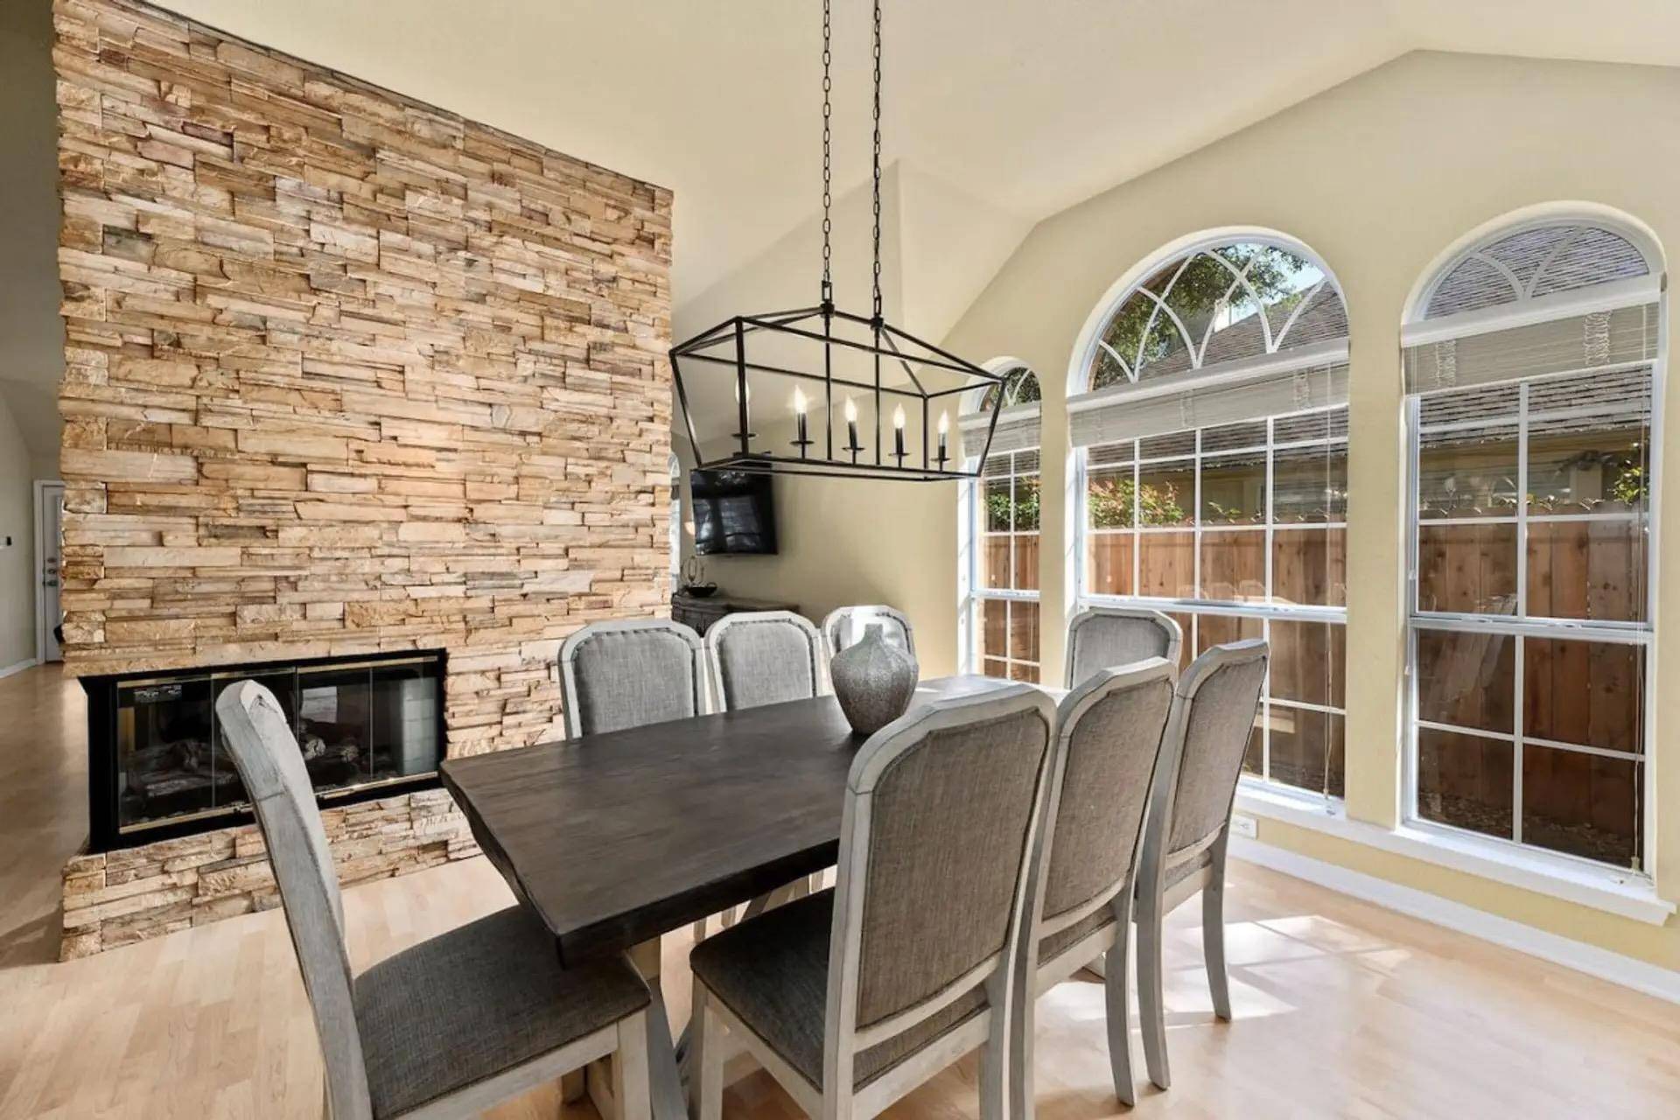
The open floor plan features a large, light-filled living area with oversized windows and a dramatic stacked-stone gas fireplace. The spacious kitchen includes granite countertops, center island, long breakfast bar, abundant cabinet and counter space, walk-in pantry, gas cooktop, gas oven, and microwave. A separate breakfast area overlooks the backyard and patio, while the large dining room provides additional space for entertaining.
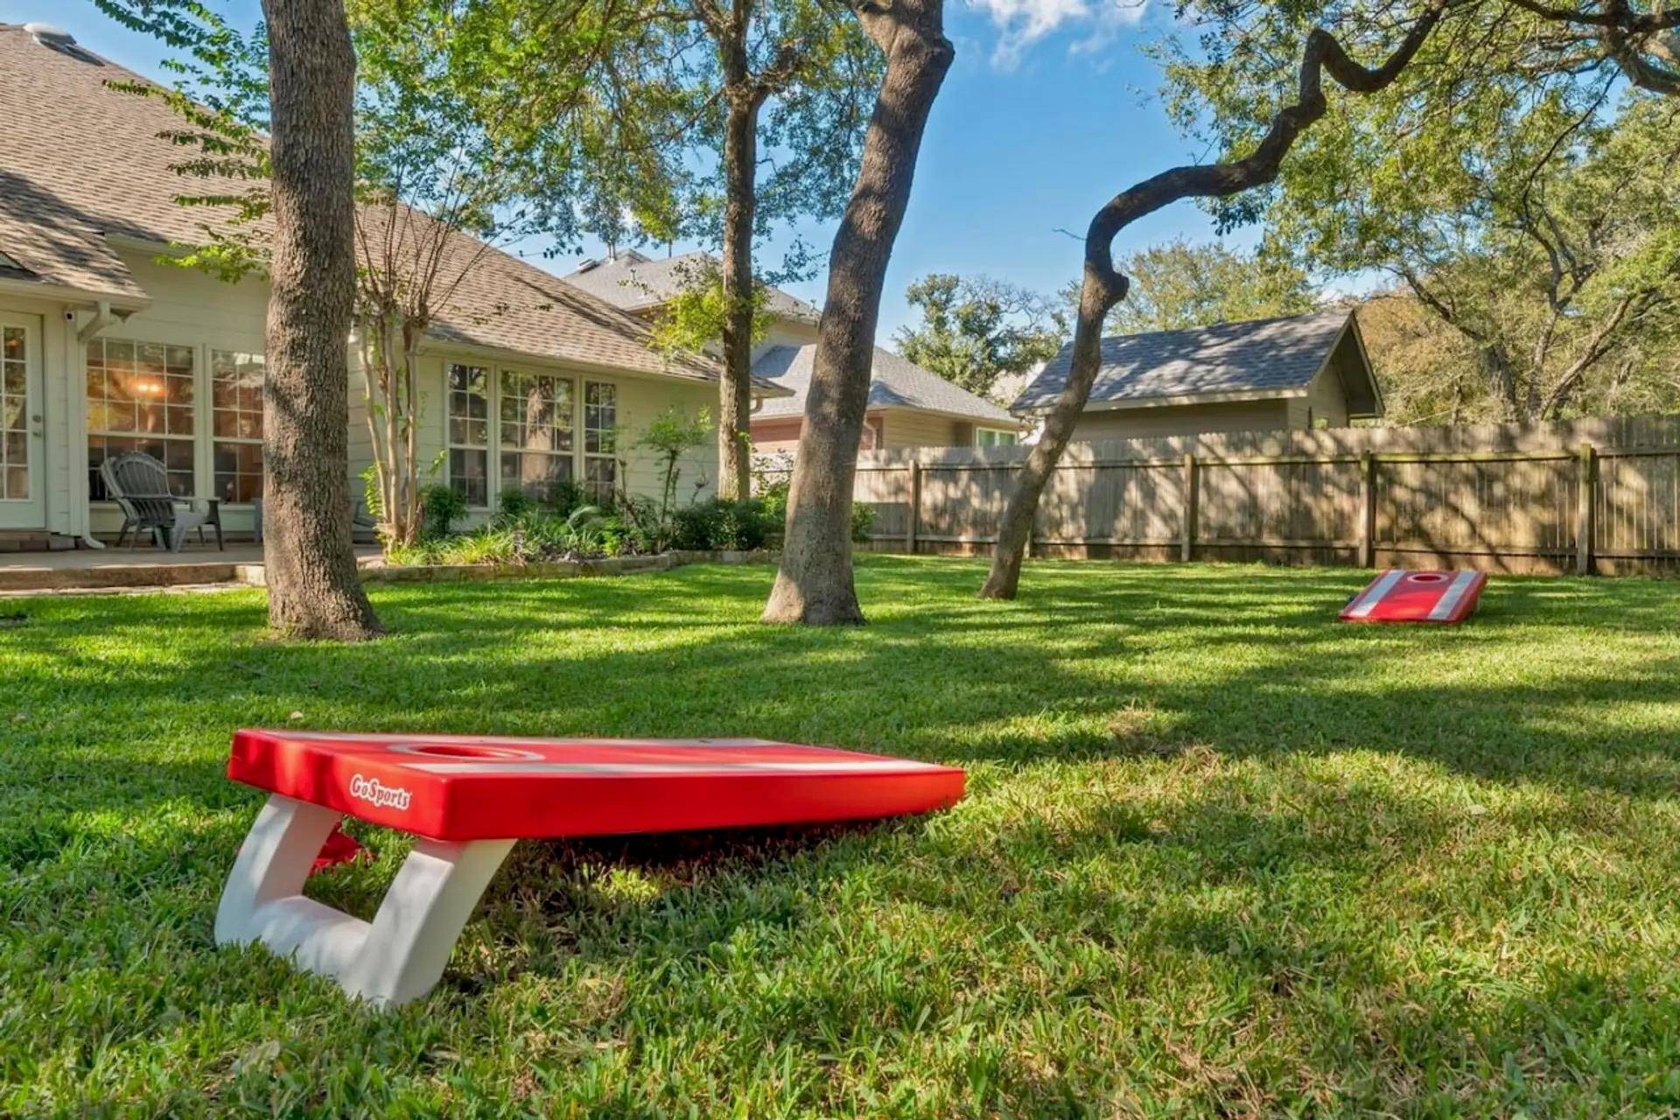
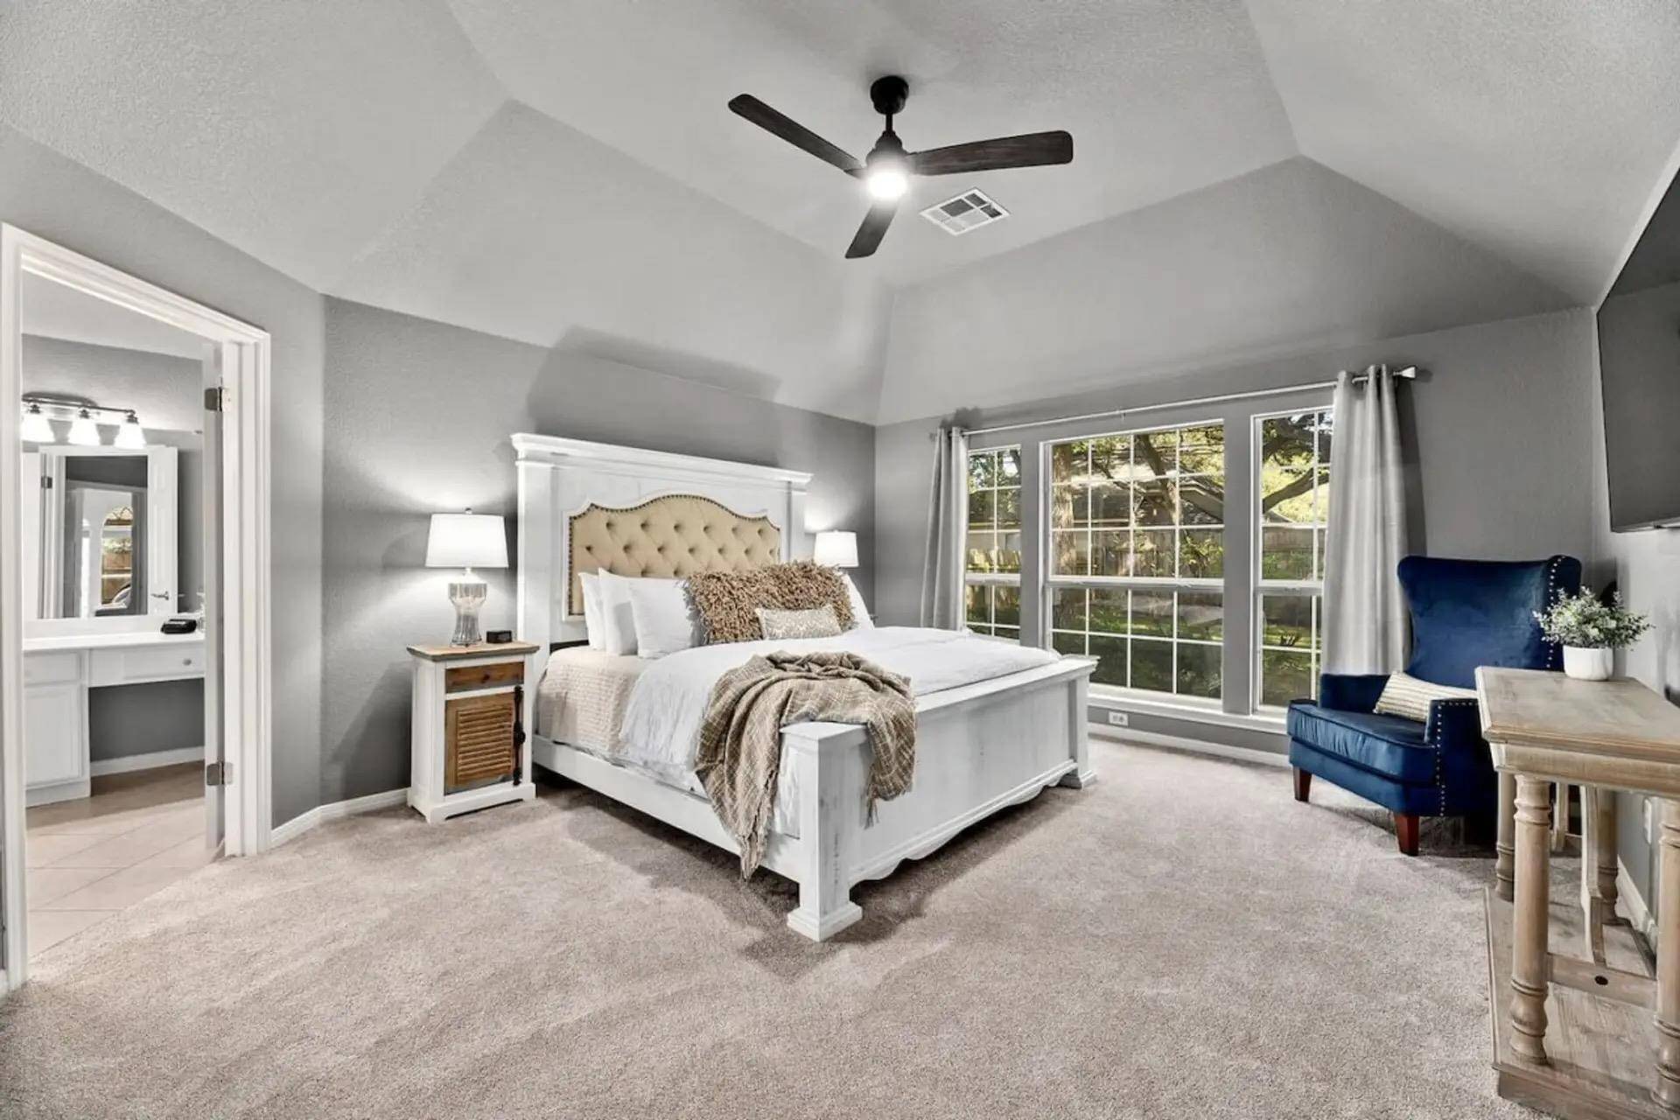
The primary suite features backyard views, a walk-in closet, dual vanities, Jacuzzi tub, and separate shower. Additional features include a two-car garage, security system, sprinkler system, large decked attic for extra storage, mature oak trees, shaded backyard, and patio space.?
Conveniently located near Springwoods Park with walking trails, playgrounds, tennis courts, and picnic areas. Zoned to Round Rock ISD and close to shopping, dining, major roadways, and Northwest Austin employers.
Location
State TX
County Williamson
Area Nw
Rooms
Main Level Bedrooms 4
Interior
Interior Features Breakfast Bar, Ceiling Fan(s), Ceiling-High, Laminate Counters, Double Vanity, Entrance Foyer, Kitchen Island, Multiple Dining Areas, No Interior Steps, Open Floorplan, Pantry, Primary Bedroom on Main, Walk-In Closet(s)
Heating Central, Natural Gas
Cooling Central Air
Flooring Carpet, Laminate, Tile
Fireplaces Number 1
Fireplaces Type Gas, Living Room, Masonry
Furnishings Furnished
Fireplace Y
Appliance Built-In Gas Oven, Built-In Oven(s), Cooktop, Dishwasher, Gas Cooktop, Microwave
Exterior
Exterior Feature Gutters Full, Private Yard
Garage Spaces 2.0
Fence Back Yard, Gate, Wood
Pool None
Community Features None
Utilities Available Cable Available, Electricity Available, Natural Gas Available, Phone Available, Sewer Connected
Waterfront Description None
View None
Roof Type Shingle
Accessibility None
Porch Patio
Total Parking Spaces 2
Private Pool No
Building
Lot Description Back Yard, Landscaped, Near Public Transit, Sprinkler - Automatic, Sprinklers In Front, Many Trees, Trees-Medium (20 Ft - 40 Ft)
Faces West
Foundation Slab
Sewer Public Sewer
Water Public
Level or Stories One
Structure Type Brick
New Construction No
Schools
Elementary Schools Live Oak
Middle Schools Deerpark
High Schools Mcneil
School District Round Rock Isd
Others
Pets Allowed No
Pets Allowed No
Virtual Tour https://inspira.appfolio.com/listings
NEARBY SCHOOLS & PROPERTIES