

7525 Peabody DR Austin, TX 78729
3 Beds
2 Baths
1,337 SqFt
UPDATED:
Key Details
Property Type Single Family Home
Sub Type Single Family Residence
Listing Status Active
Purchase Type For Rent
Square Footage 1,337 sqft
Subdivision Milwood Sec 34
MLS Listing ID 7463489
Bedrooms 3
Full Baths 2
HOA Y/N Yes
Year Built 1996
Lot Size 4,669 Sqft
Acres 0.1072
Property Sub-Type Single Family Residence
Source actris
Property Description
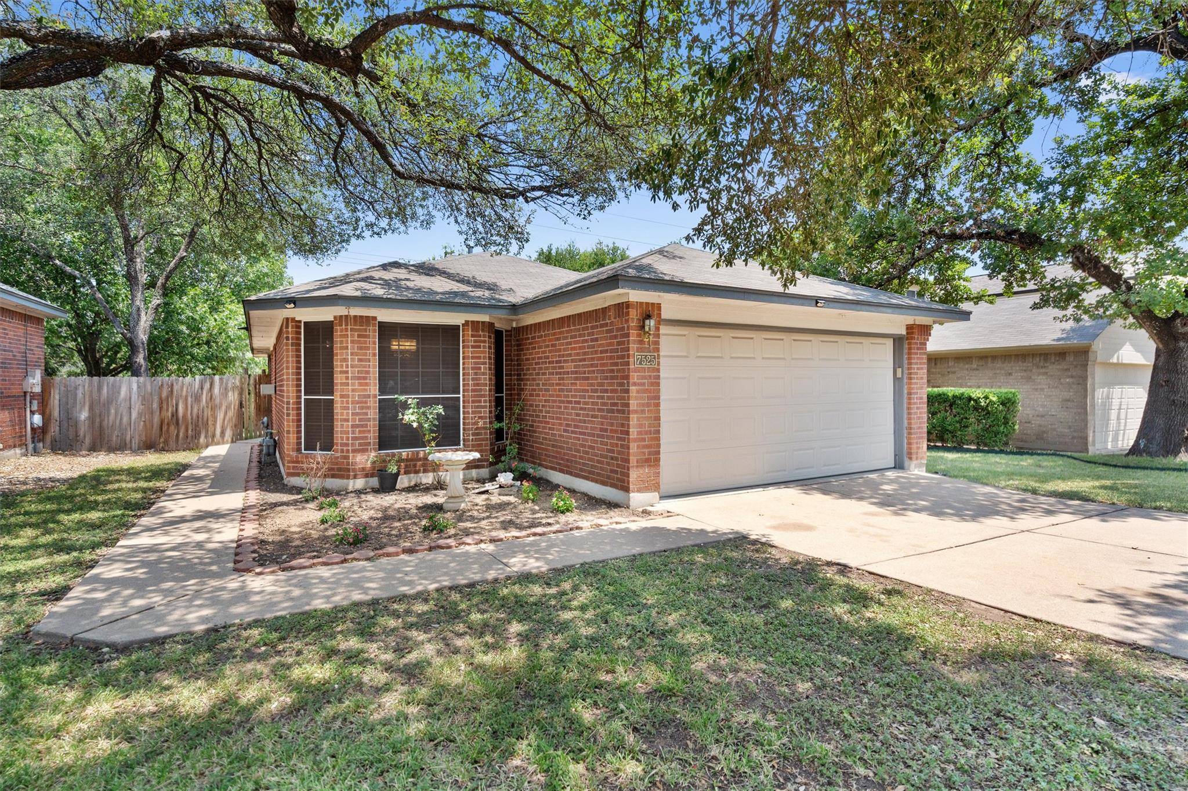
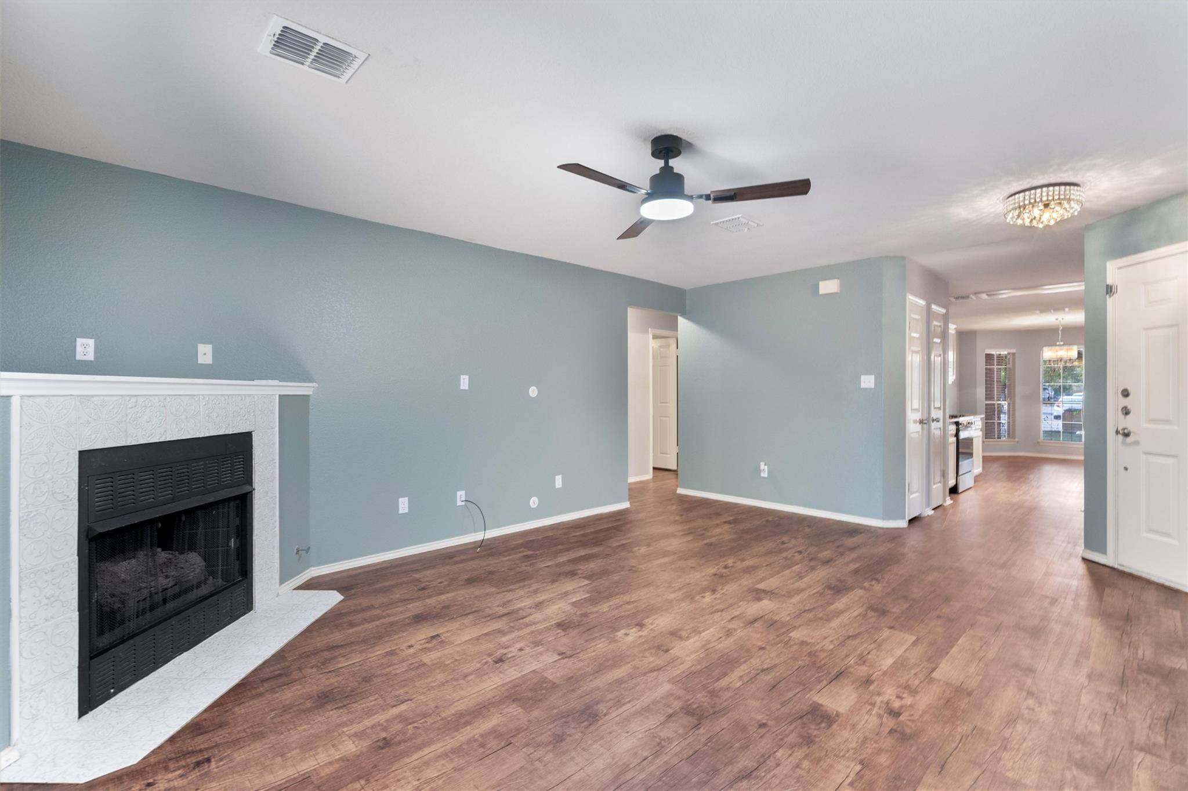
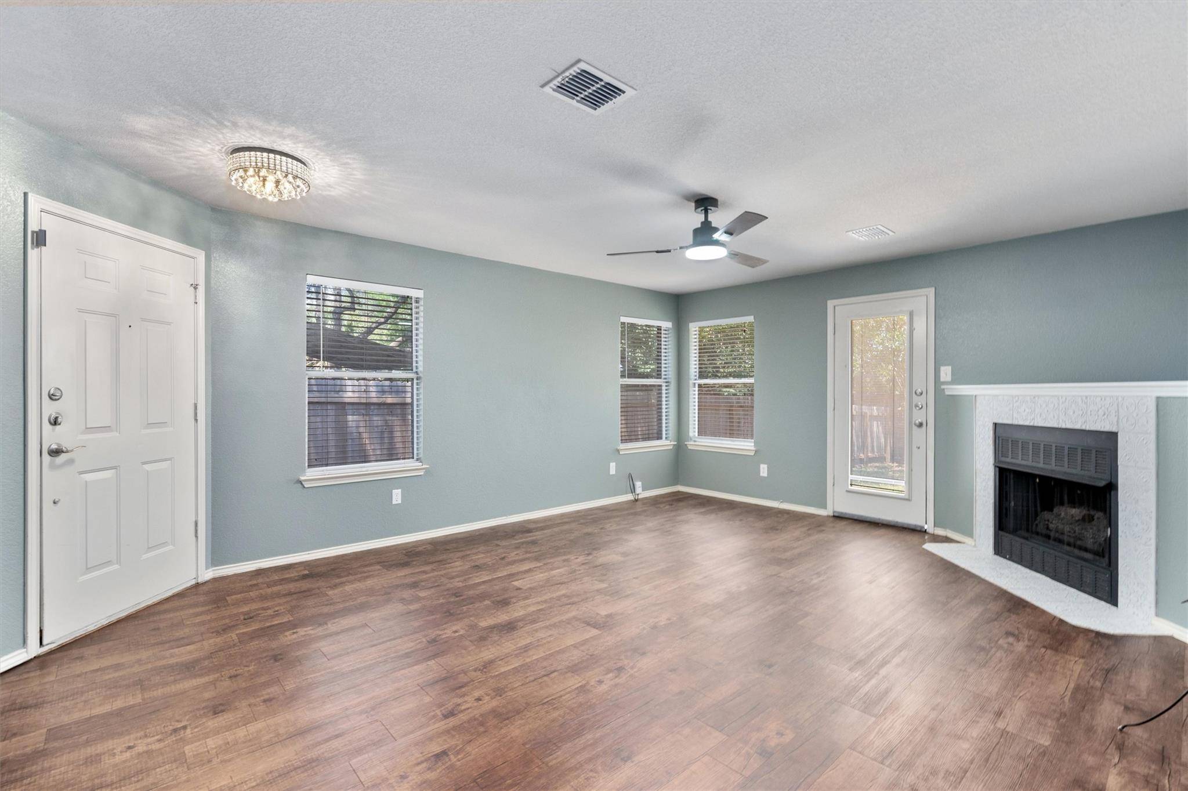
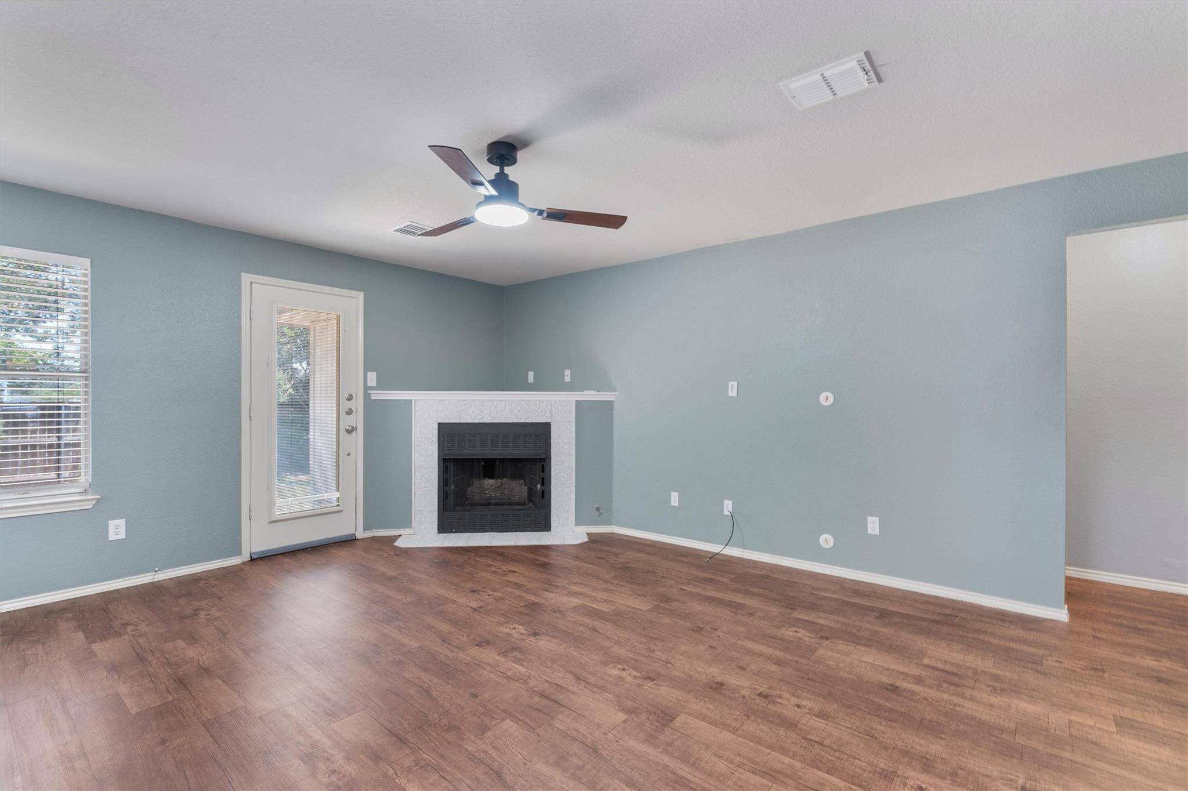
Inside, the traditional floor plan provides separate living, dining, and kitchen areas, offering defined spaces for everyday living and entertaining. The kitchen features stainless steel appliances, while the living room has been freshly painted and includes a gas fireplace. Brand-new vinyl plank flooring has been installed throughout all three bedrooms; no carpet throughout. The spacious primary bedroom includes a walk-in closet. Additional features include a smart thermostat, garage door opener, and exterior keypad entry.
The location also provides access to an impressive collection of community recreation amenities – all with no HOA! The community has previously been recognized as a “Neighborhood of the Year” by Good Morning America and features two parks with playgrounds, a parkour course, walking trails, reservable entertainment areas, basketball courts, soccer fields, sand volleyball, tennis and pickleball courts, and a resort-style pool complex with lap lanes, a diving area, recreational swimming, and a separate toddler pool.
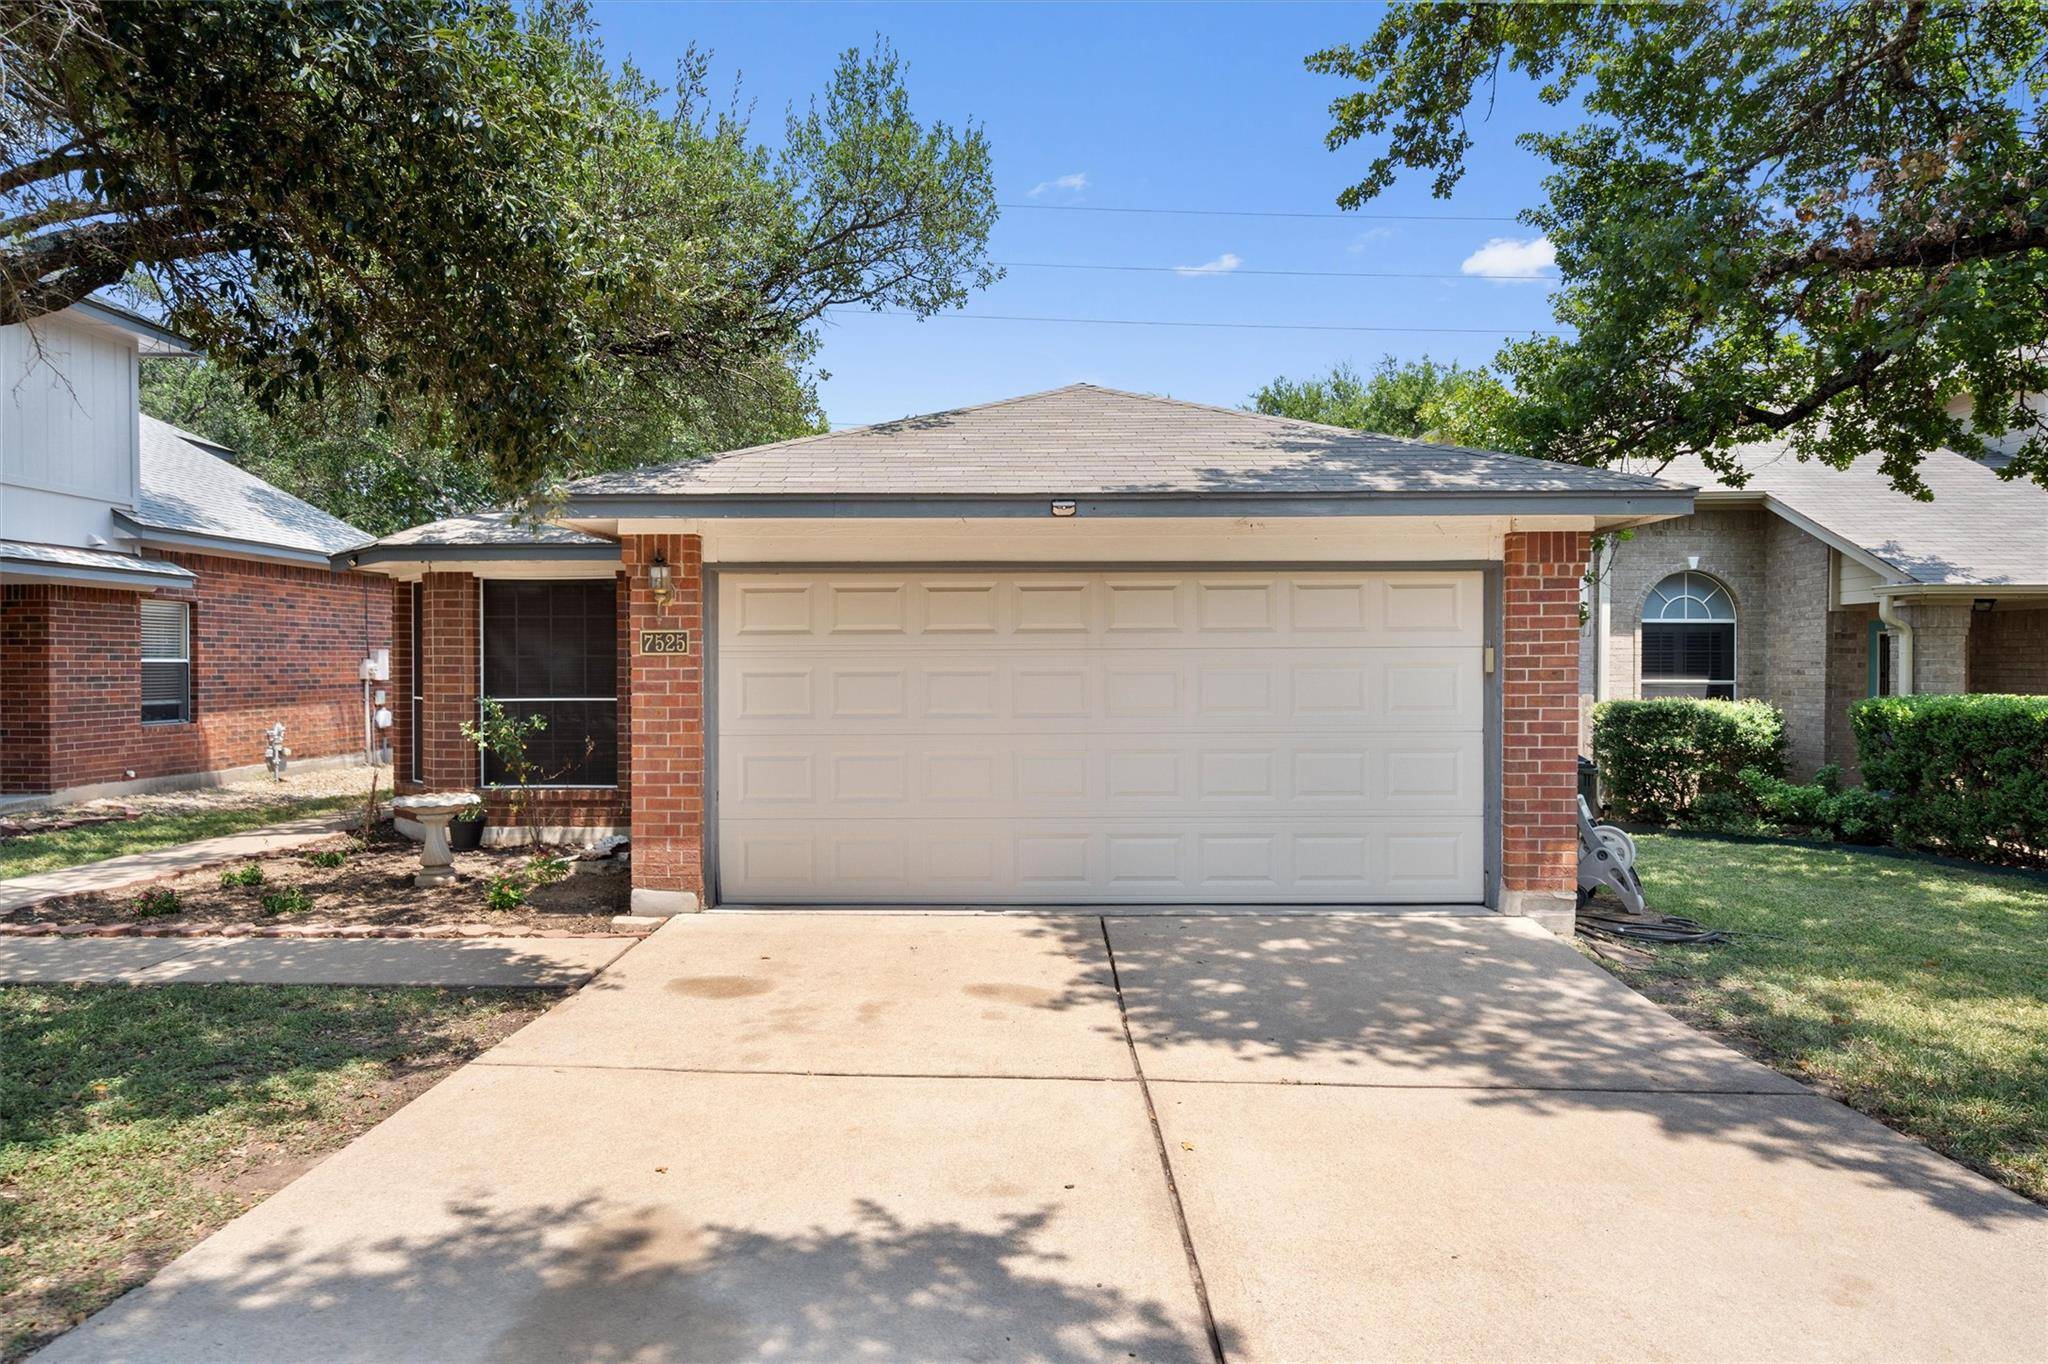
With its Northwest Austin location across from Apple, convenient access to The Domain and The Arboretum, single-story floor plan, updated flooring, and extensive nearby recreation amenities, this home offers a convenient option for buyers looking to be close to it all.
Location
State TX
County Williamson
Area Nw
Rooms
Main Level Bedrooms 3
Interior
Interior Features No Interior Steps, Primary Bedroom on Main, Walk-In Closet(s), Wired for Sound
Heating Central
Cooling Central Air
Flooring Tile, Vinyl
Fireplaces Number 1
Fireplaces Type Family Room
Furnishings Unfurnished
Fireplace Y
Appliance Dishwasher, Disposal, Microwave, Free-Standing Range, Refrigerator
Exterior
Exterior Feature Exterior Steps
Garage Spaces 2.0
Fence Privacy, Wood
Pool None
Community Features Playground, Pool, Tennis Court(s)
Utilities Available Electricity Connected, Natural Gas Connected, Sewer Connected, Water Connected
Waterfront Description None
View None
Roof Type Composition
Accessibility None
Porch Patio
Total Parking Spaces 4
Private Pool No
Building
Lot Description Trees-Large (Over 40 Ft)
Faces West
Foundation Slab
Sewer Public Sewer
Water MUD
Level or Stories One
Structure Type Masonry – Partial
New Construction No
Schools
Elementary Schools Pond Springs
Middle Schools Deerpark
High Schools Mcneil
School District Round Rock Isd
Others
Pets Allowed Cats OK, Dogs OK, Breed Restrictions, Call
Num of Pet 2
Pets Allowed Cats OK, Dogs OK, Breed Restrictions, Call
Virtual Tour https://www.propertypanorama.com/instaview/aus/7463489
NEARBY SCHOOLS & PROPERTIES