
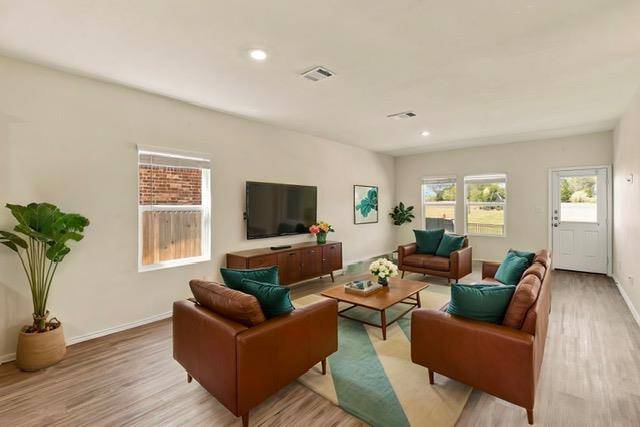

216 George Neggan LN Bastrop, TX 78602
4 Beds
3 Baths
1,912 SqFt
UPDATED:
Key Details
Property Type Single Family Home
Sub Type Single Family Residence
Listing Status Active
Purchase Type For Sale
Square Footage 1,912 sqft
Subdivision The Colony Mud 1A, Sec 2B
MLS Listing ID 3931307
Bedrooms 4
Full Baths 2
Half Baths 1
HOA Fees $92/mo
HOA Y/N Yes
Year Built 2021
Tax Year 2026
Lot Size 5,575 Sqft
Acres 0.128
Property Sub-Type Single Family Residence
Source actris
Property Description
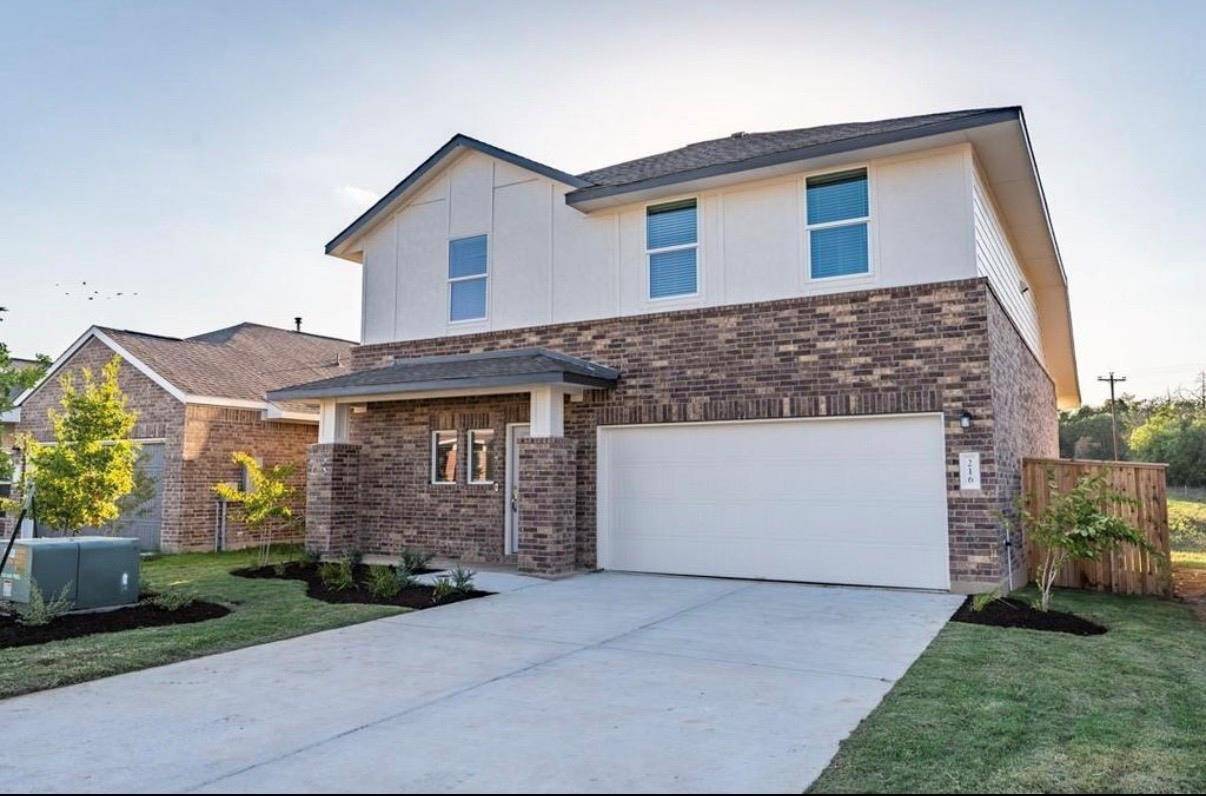
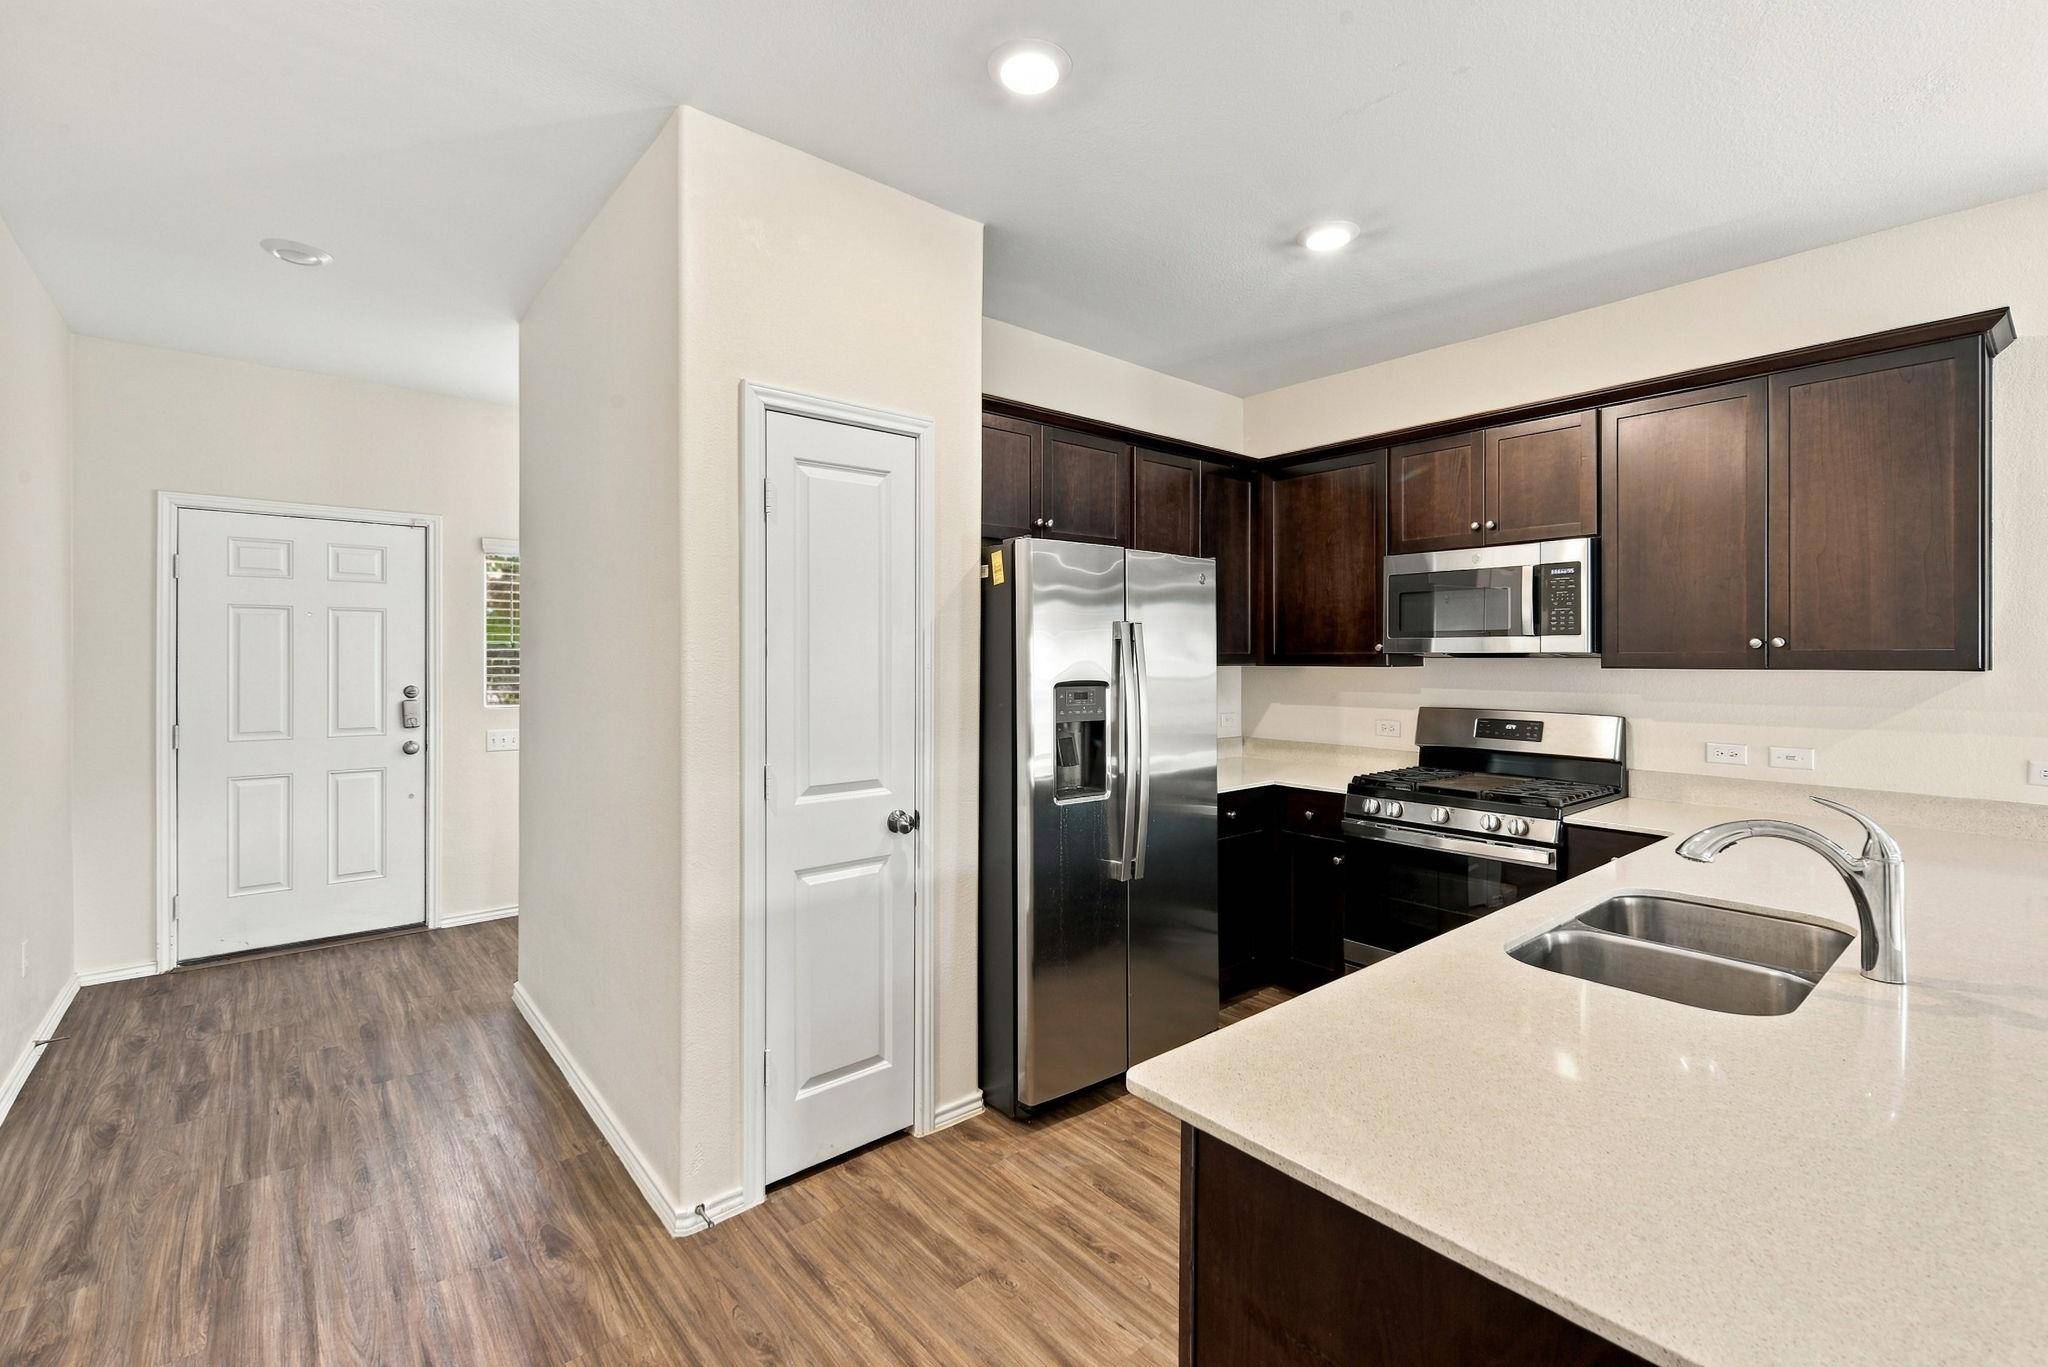
4 bedroom, 2.5 bath home with an upstairs bonus room, perfect for media/playroom/office or anything you wish -one owner home -very clean and well maintained -superb location within The Colony subdivision -close proximity to shopping and amenities -The home is beautiful and elegant yet cozy at the same time. Outside you'll find an expansive backyard overlooking even more greenspace for a peaceful and serene outdoor experience. Ample and dedicated actual concrete carved in parking places on street for extra vehicles. A pool, playground, fishing pond and a dog park are in close proximity. The open-concept layout connecting the living, dining, and kitchen areas are perfect for seamless entertaining. Community amenities include multiple pools, playgrounds, walking trails, and an on-site elementary school. It is a prime location just minutes to Downtown Bastrop, shopping, dining, and major Austin employers including SpaceX, The Boring Company, and Tesla A welcoming Bastrop home combining thoughtful design, modern convenience, and community living in The Colony.
Location
State TX
County Bastrop
Area Ba
Rooms
Main Level Bedrooms 1
Interior
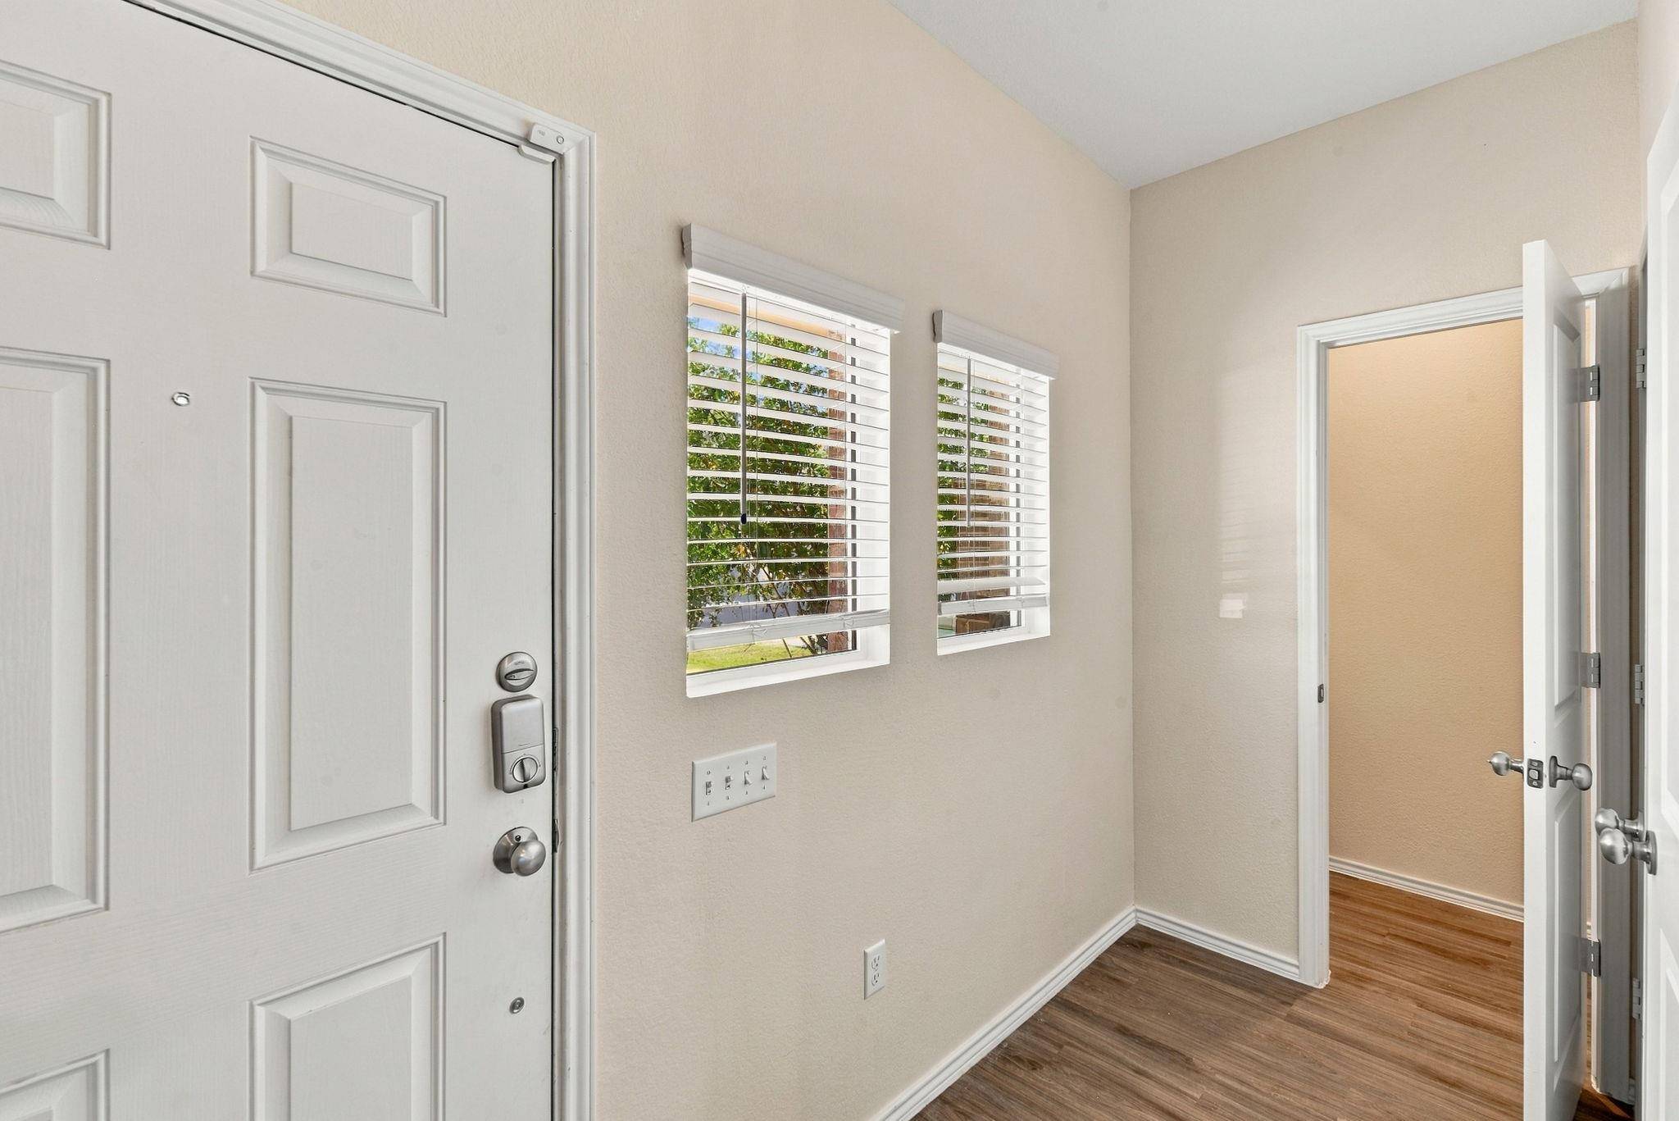
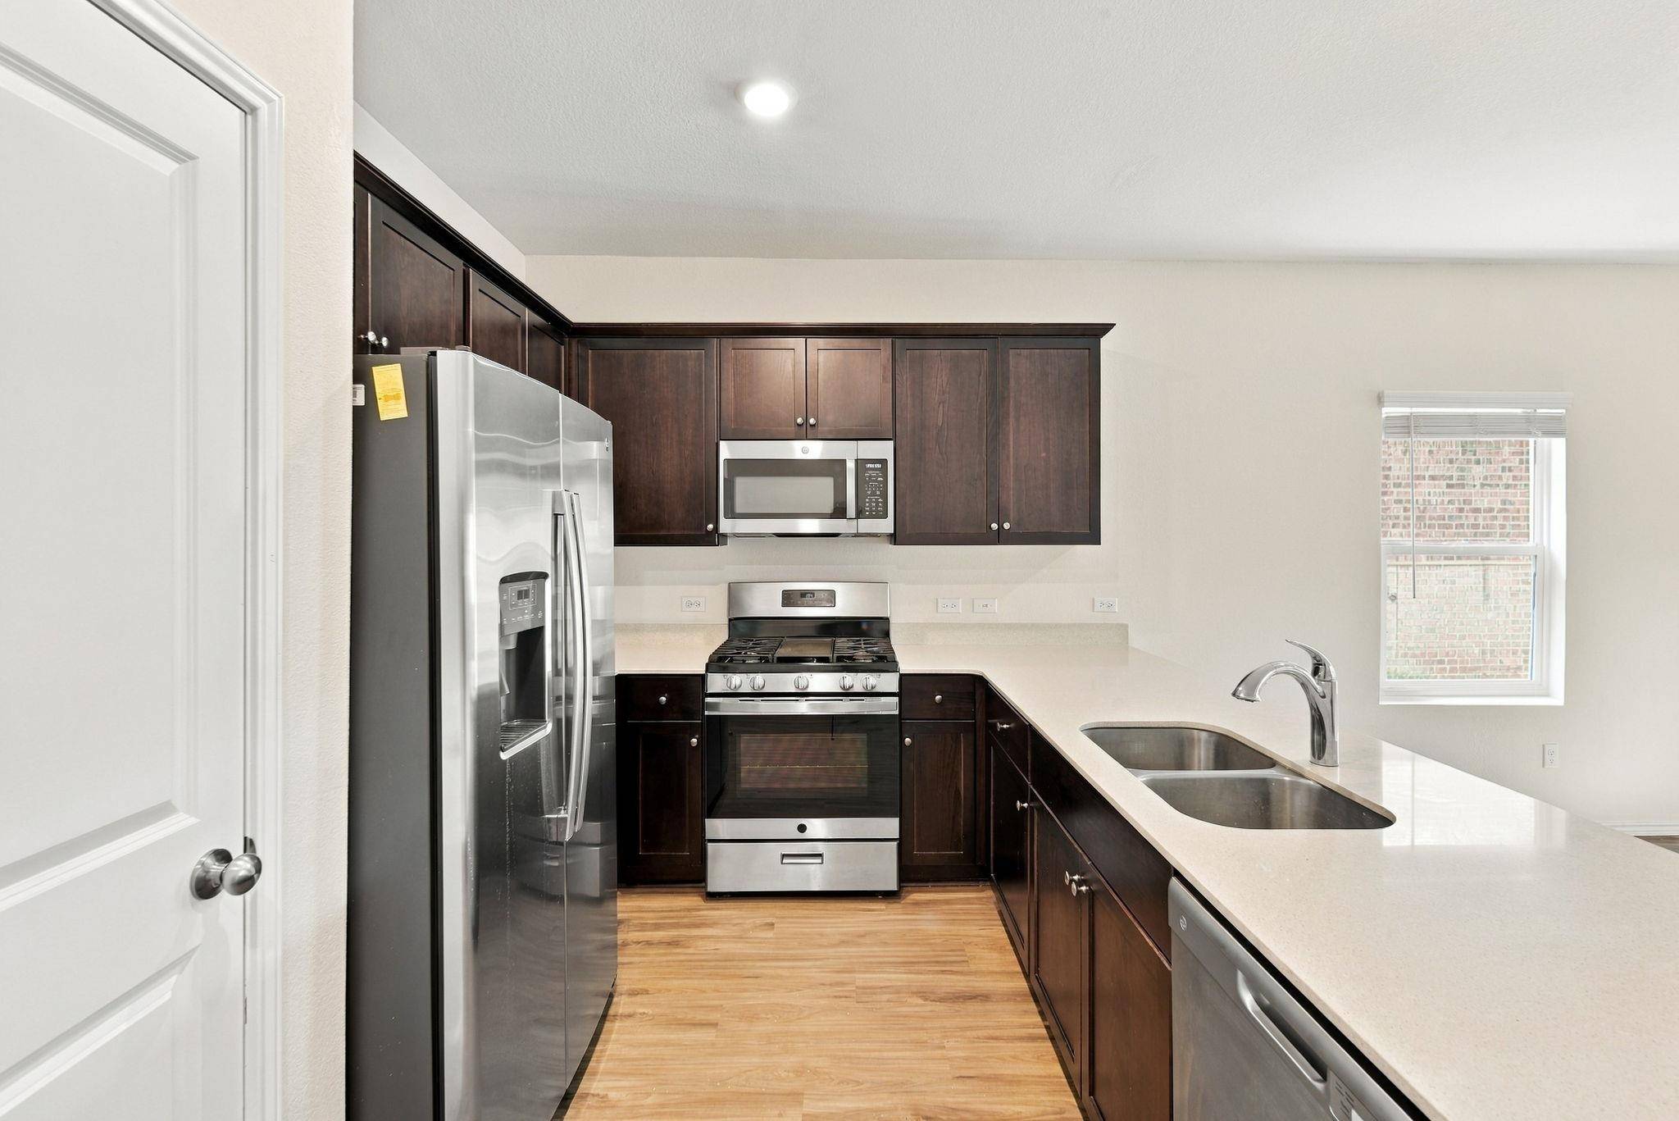
Interior Features Entrance Foyer, Interior Steps, Multiple Living Areas, Open Floorplan, Pantry, Primary Bedroom on Main, Recessed Lighting, Smart Thermostat
Heating Central
Cooling Central Air
Flooring Carpet, Vinyl
Fireplace Y
Appliance Dishwasher, Dryer, Microwave, Gas Oven, Refrigerator, Stainless Steel Appliance(s), Washer, Water Softener
Exterior
Exterior Feature Exterior Steps, Private Yard
Garage Spaces 2.0
Fence Back Yard, Wood, Wrought Iron
Pool None
Community Features Clubhouse, Cluster Mailbox, Common Grounds, Curbs, Dog Park, Picnic Area, Playground, Pool, Sidewalks, Street Lights, Suburban, Trail(s), See Remarks
Utilities Available Electricity Available
Waterfront Description None
View Neighborhood, Park/Greenbelt
Roof Type Shingle
Accessibility None
Porch Front Porch
Total Parking Spaces 4
Private Pool No
Building
Lot Description Greenbelt, Back Yard, Curbs, Public Maintained Road, Sprinklers In Rear, Sprinklers In Front, Trees-Small (Under 20 Ft), See Remarks
Faces Southeast
Foundation Slab
Sewer MUD
Water MUD
Level or Stories Two
Structure Type Brick,HardiPlank Type
New Construction No
Schools
Elementary Schools Colony Oaks
Middle Schools Bastrop
High Schools Bastrop
School District Bastrop Isd
Others
HOA Fee Include Common Area Maintenance
Restrictions Deed Restrictions
Ownership Fee-Simple
Acceptable Financing Cash, Conventional, FHA, FMHA, Lender Approval, Texas Vet, USDA Loan, VA Loan
Tax Rate 2.53
Listing Terms Cash, Conventional, FHA, FMHA, Lender Approval, Texas Vet, USDA Loan, VA Loan
Special Listing Condition Short Sale
Virtual Tour https://www.propertypanorama.com/instaview/aus/3931307
NEARBY SCHOOLS & PROPERTIES