
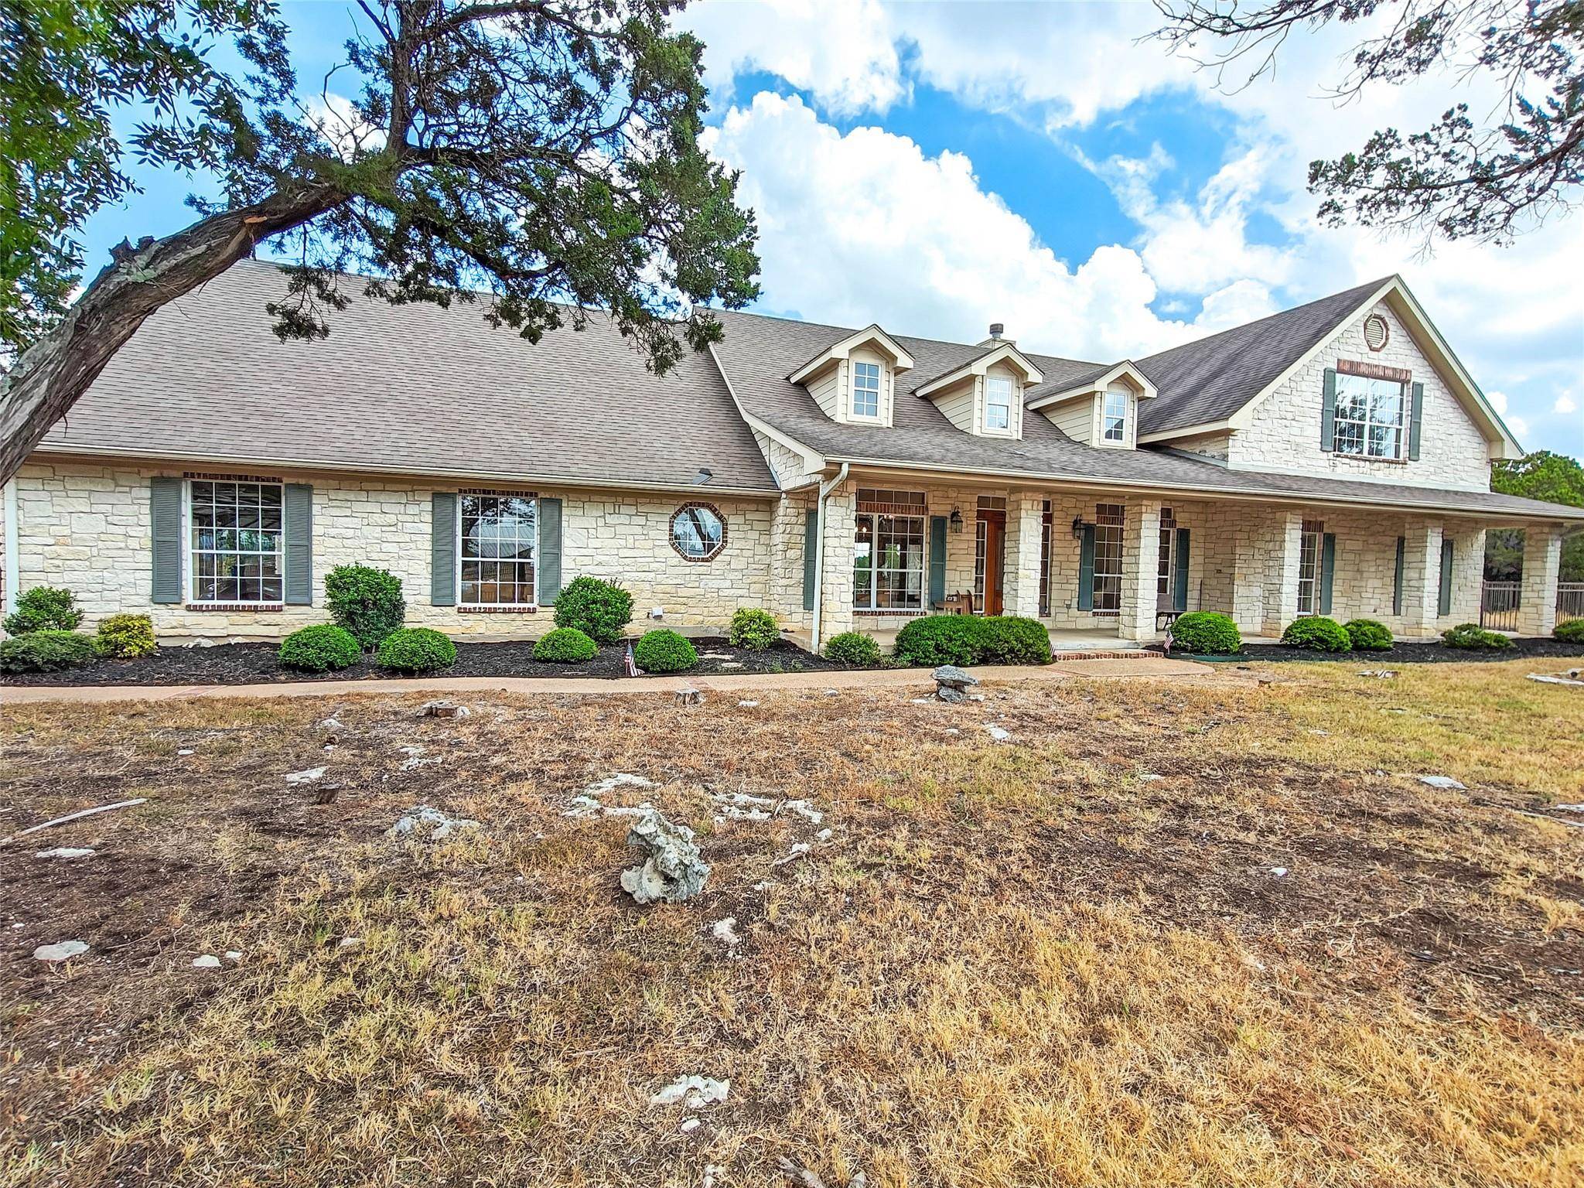
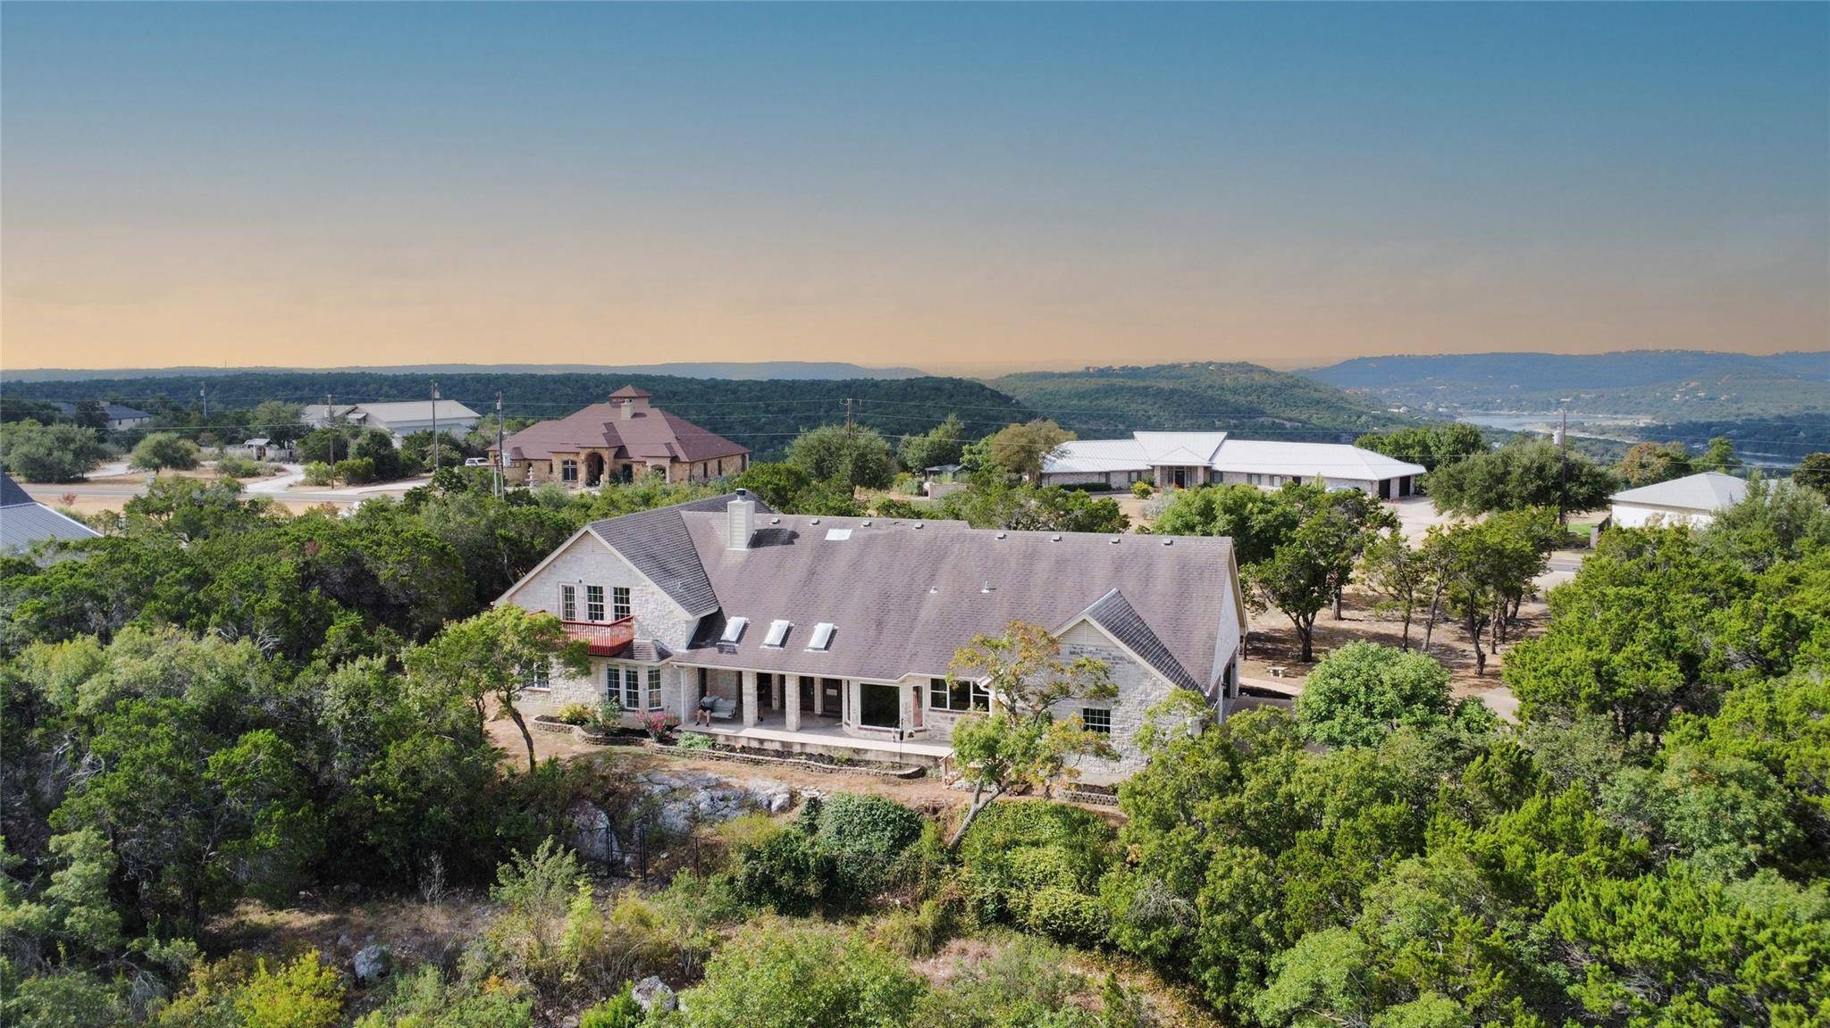

18100 N Rim DR Leander, TX 78641
4 Beds
3 Baths
3,207 SqFt
UPDATED:
Key Details
Property Type Single Family Home
Sub Type Single Family Residence
Listing Status Coming Soon
Purchase Type For Sale
Square Footage 3,207 sqft
Subdivision North Rim
MLS Listing ID 4180365
Bedrooms 4
Full Baths 2
Half Baths 1
HOA Fees $50/ann
HOA Y/N Yes
Year Built 1999
Annual Tax Amount $17,524
Tax Year 2026
Lot Size 6.690 Acres
Acres 6.69
Lot Dimensions 282 x 1150
Property Sub-Type Single Family Residence
Source actris
Property Description
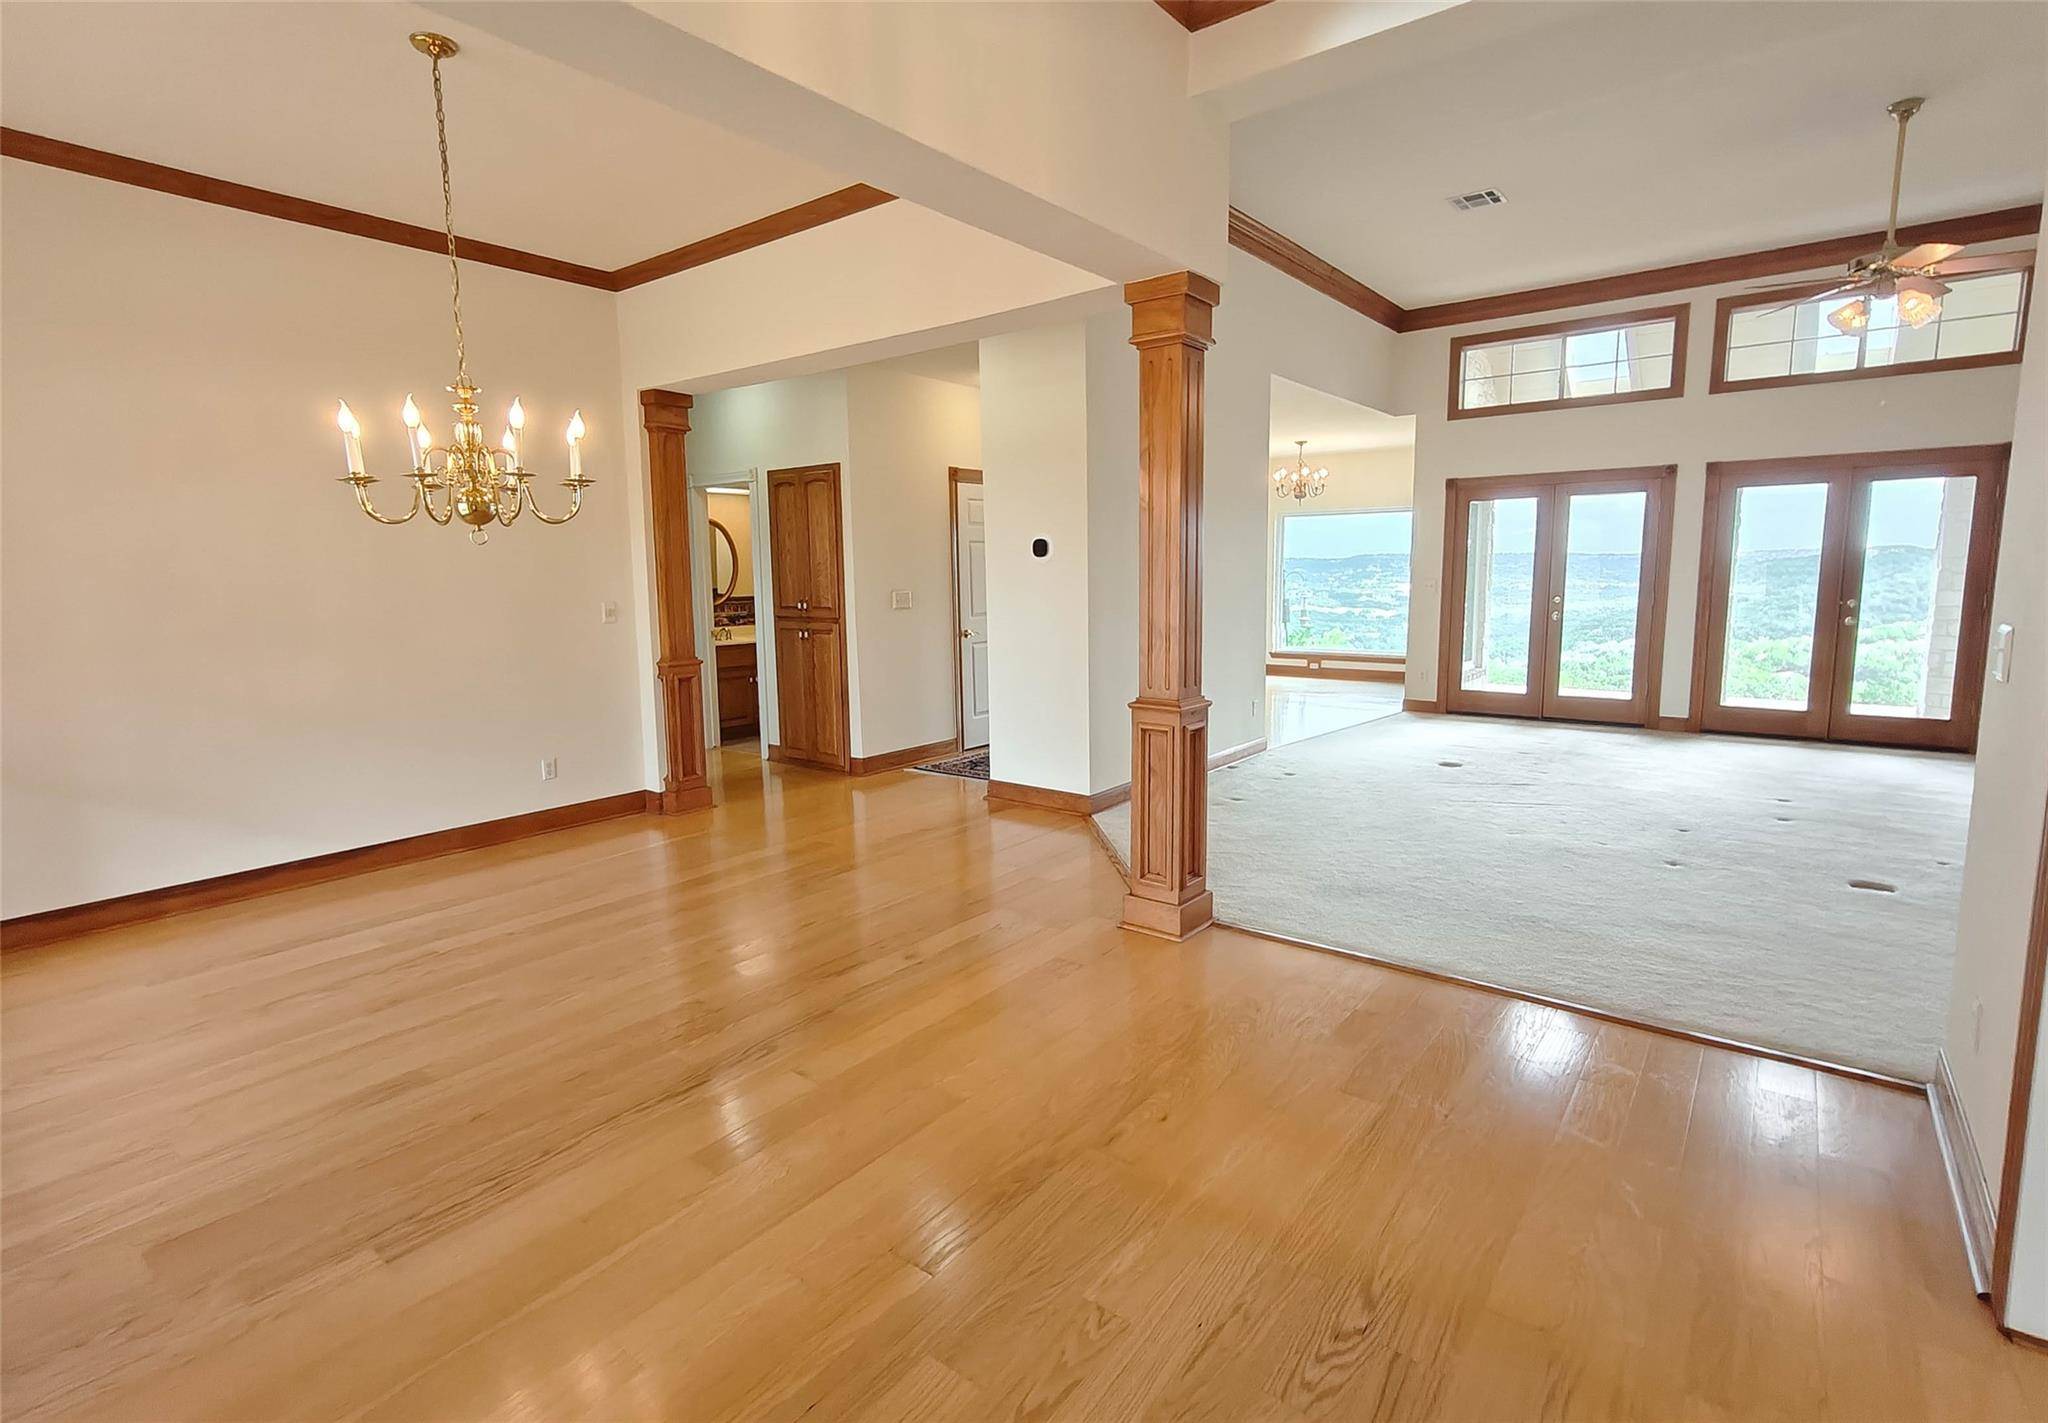
The interior features an open floorplan with 12 foot ceilings, crown molding, and recessed lighting. The kitchen is equipped with a kitchen island, Corian counters, wooden cabinetry, a pantry, and a built-in double oven, dishwasher, and electric cooktop.
This 3,207-square-foot home was designed to give you amazing views from the kitchen, breakfast area, living room, master bedroom and even the master bathroom. It also features a 4-car oversized garage with extra space for workbenches and tools
The property offers panoramic valley and hill country views, providing a sense of privacy with plenty of space between neighbors while remaining only minutes from town.
Location
State TX
County Travis
Area Ln
Rooms
Main Level Bedrooms 3
Interior
Interior Features Bar, Bookcases, Ceiling Fan(s), Ceiling-High, Crown Molding, Double Vanity, Entrance Foyer, Multiple Dining Areas, Primary Bedroom on Main, Smart Thermostat, Study/Home Office, Walk-In Closet(s)
Heating Electric
Cooling Electric
Flooring Carpet, Tile, Wood
Fireplaces Number 1
Fireplaces Type Wood Burning
Fireplace Y
Appliance Dishwasher, Disposal, Electric Cooktop, Microwave, Electric Oven, Double Oven
Exterior
Exterior Feature Balcony, Garden, Gutters Full
Garage Spaces 4.0
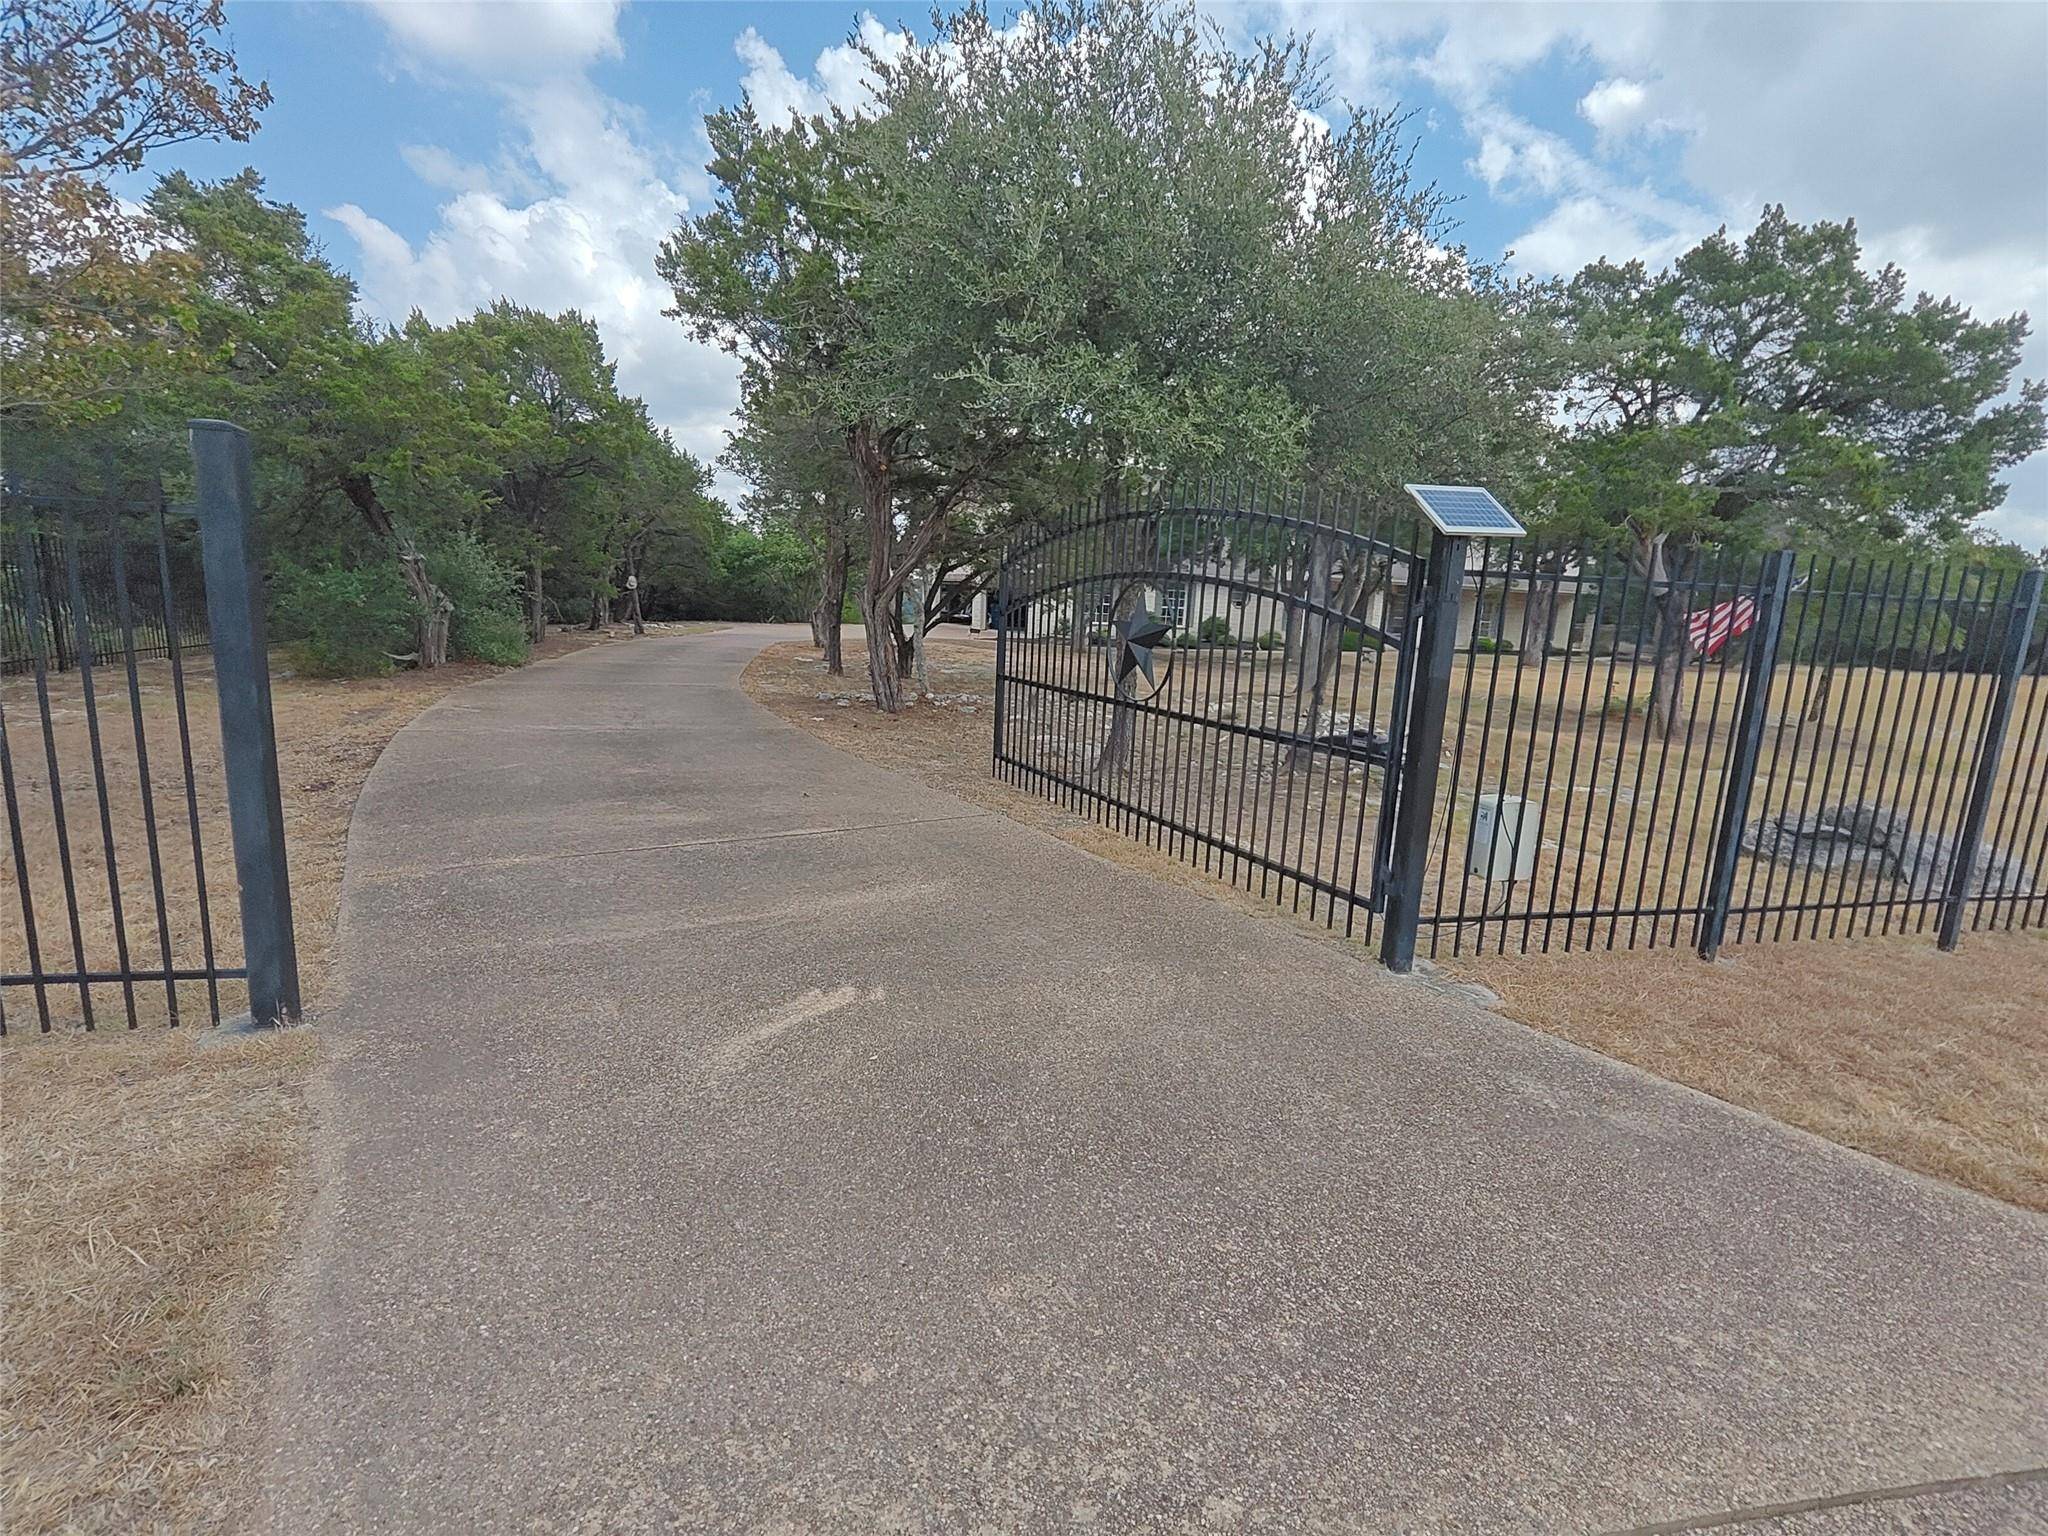
Fence Chain Link, Wrought Iron
Pool None
Community Features None
Utilities Available Electricity Connected, Water Connected
Waterfront Description None
View Canyon, Hill Country
Roof Type Composition,Shingle
Accessibility None
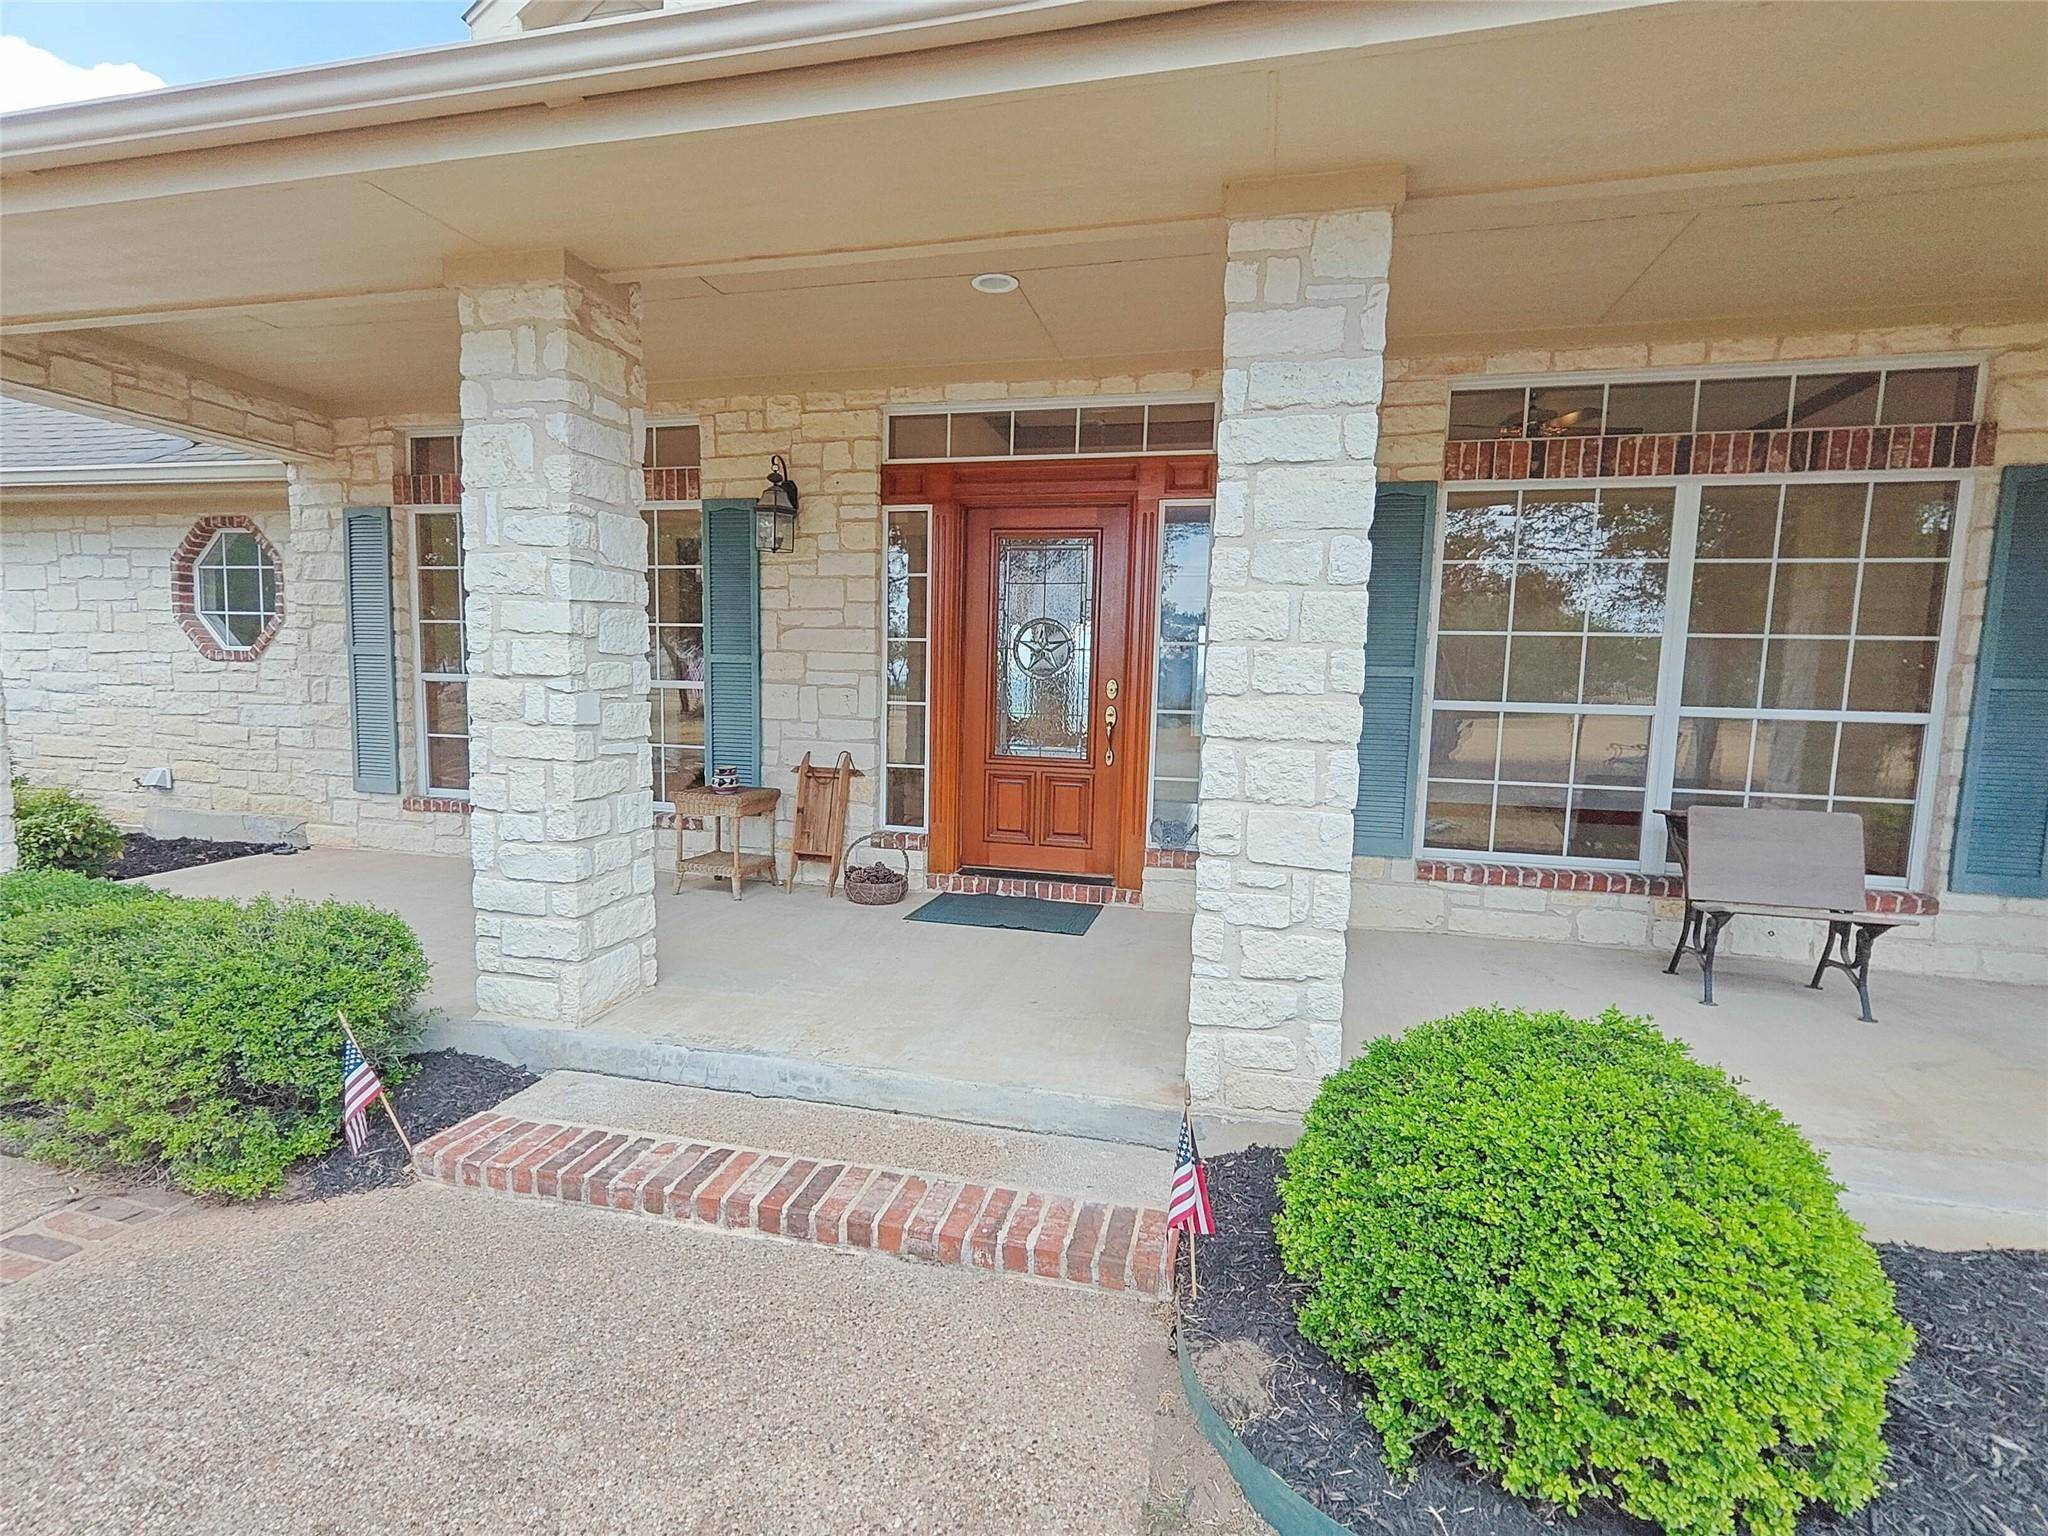
Porch Covered, Front Porch, Rear Porch
Total Parking Spaces 10
Private Pool No
Building
Lot Description Sprinkler - Automatic, Trees-Medium (20 Ft - 40 Ft), Views
Faces Southwest
Foundation Slab
Sewer Aerobic Septic
Water Public
Level or Stories Two
Structure Type Concrete,Frame,Glass,Stone
New Construction No
Schools
Elementary Schools Cc Mason
Middle Schools Cedar Park
High Schools Cedar Park
School District Leander Isd
Others
HOA Fee Include Common Area Maintenance
Restrictions Deed Restrictions
Ownership Fee-Simple
Acceptable Financing Cash, Conventional, FHA, FMHA, Texas Vet, VA Loan
Tax Rate 1.8841
Listing Terms Cash, Conventional, FHA, FMHA, Texas Vet, VA Loan
Special Listing Condition Standard
NEARBY SCHOOLS & PROPERTIES