
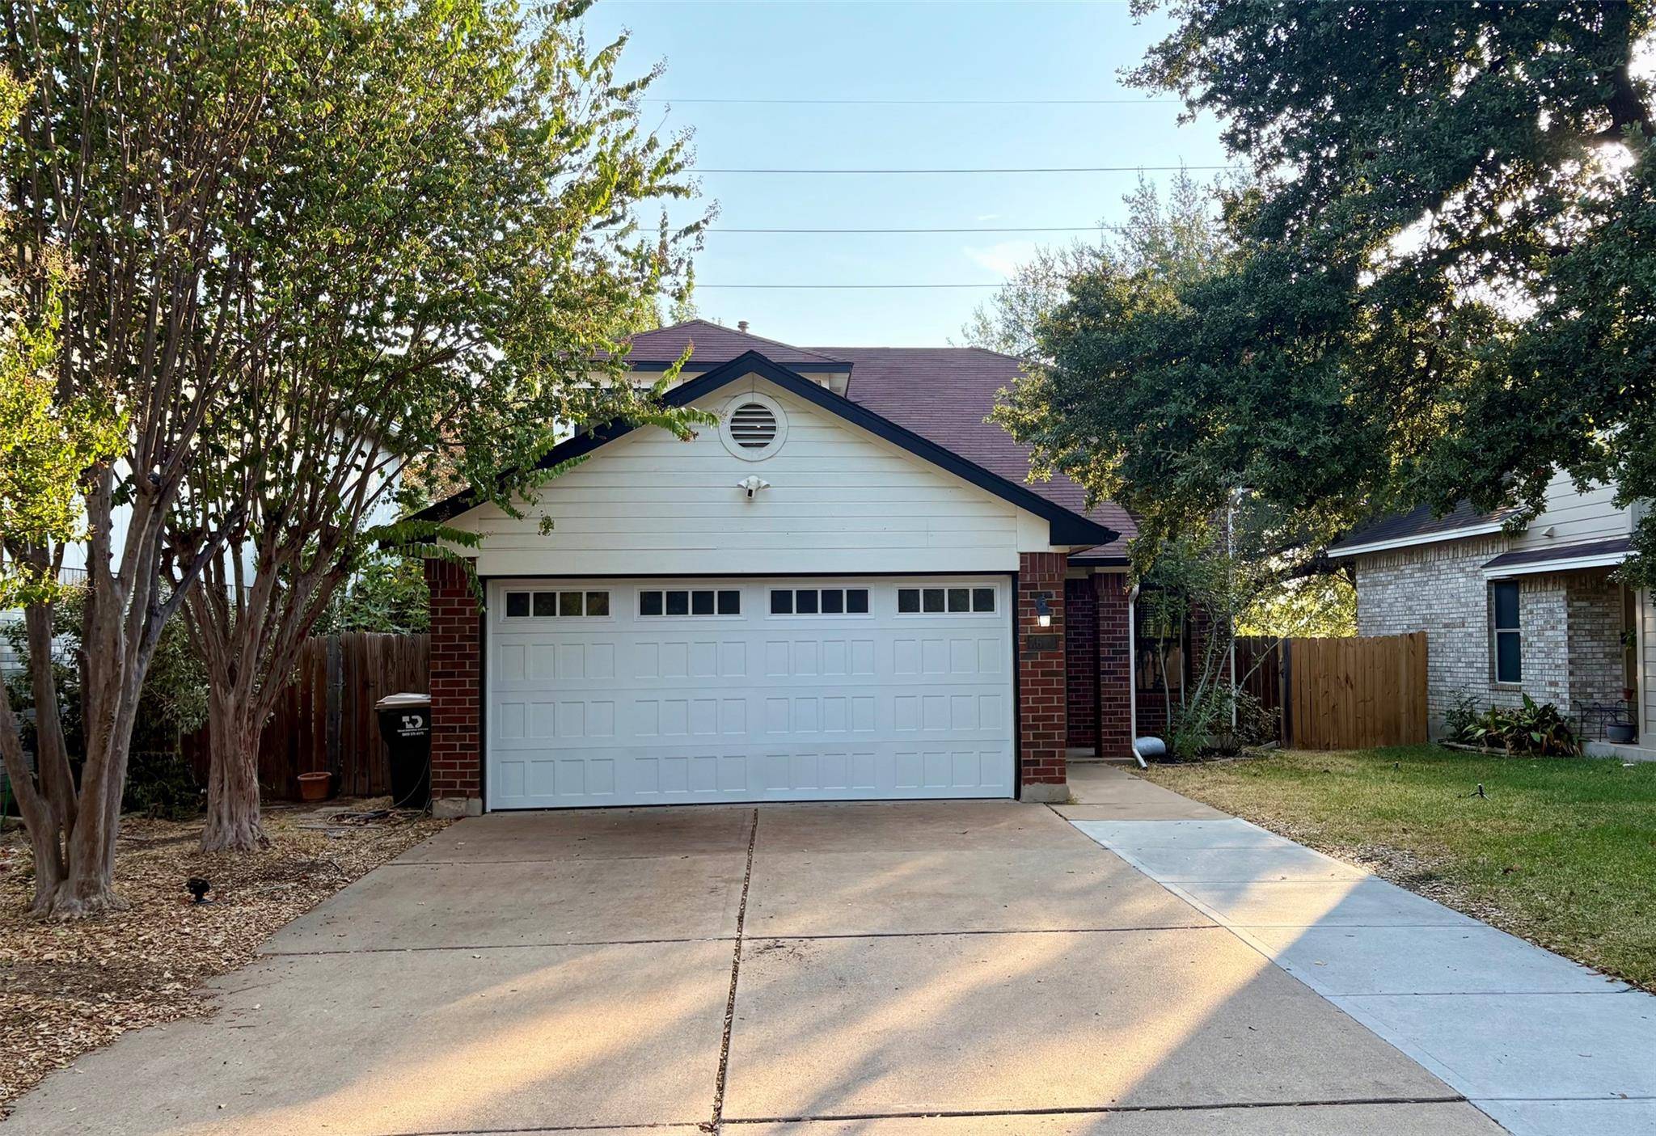
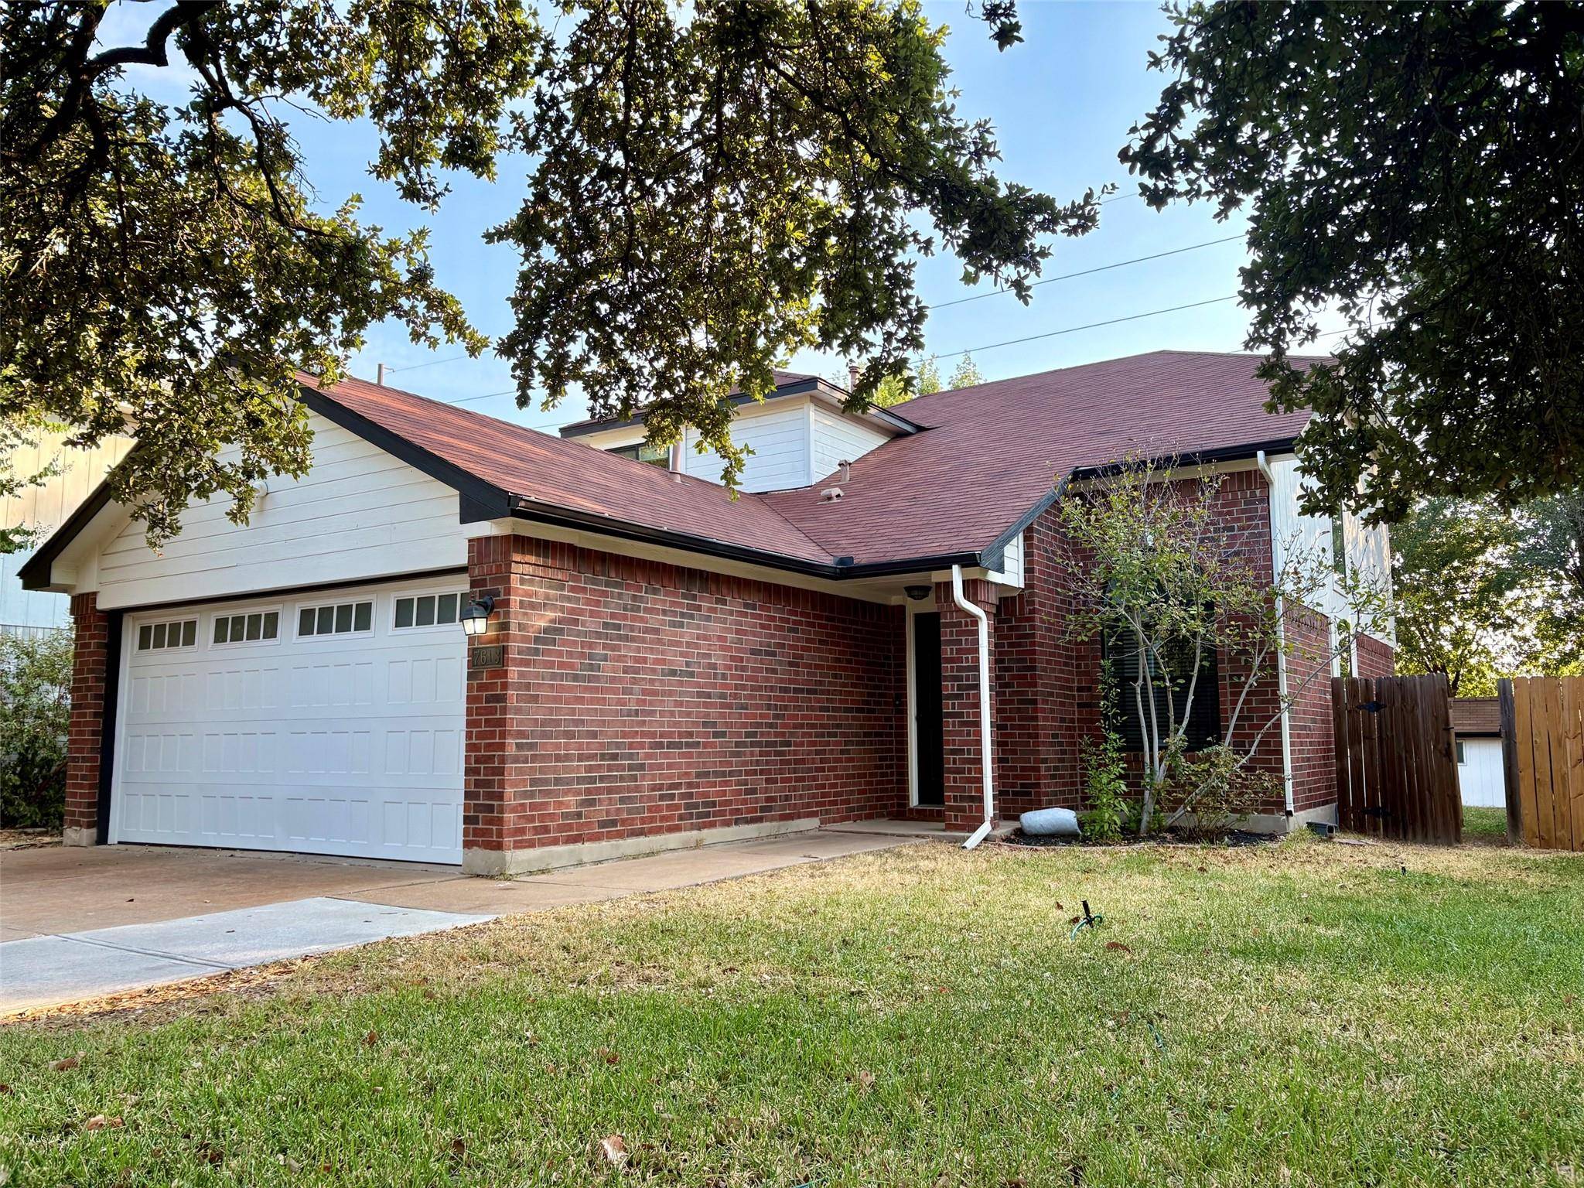

7613 Peabody DR Austin, TX 78729
4 Beds
3 Baths
1,466 SqFt
UPDATED:
Key Details
Property Type Single Family Home
Sub Type Single Family Residence
Listing Status Active
Purchase Type For Rent
Square Footage 1,466 sqft
Subdivision Milwood Sec 34
MLS Listing ID 6681775
Bedrooms 4
Full Baths 2
Half Baths 1
HOA Y/N No
Year Built 1995
Lot Size 5,636 Sqft
Acres 0.1294
Property Sub-Type Single Family Residence
Source actris
Property Description
Inside, the floor plan provides dedicated spaces for daily activities and quiet moments alike. The kitchen and main living areas serve as the heart of the home, while the four bedrooms offer private personal space. With two full bathrooms and an additional half bathroom, the home is designed to accommodate daily routines with ease.
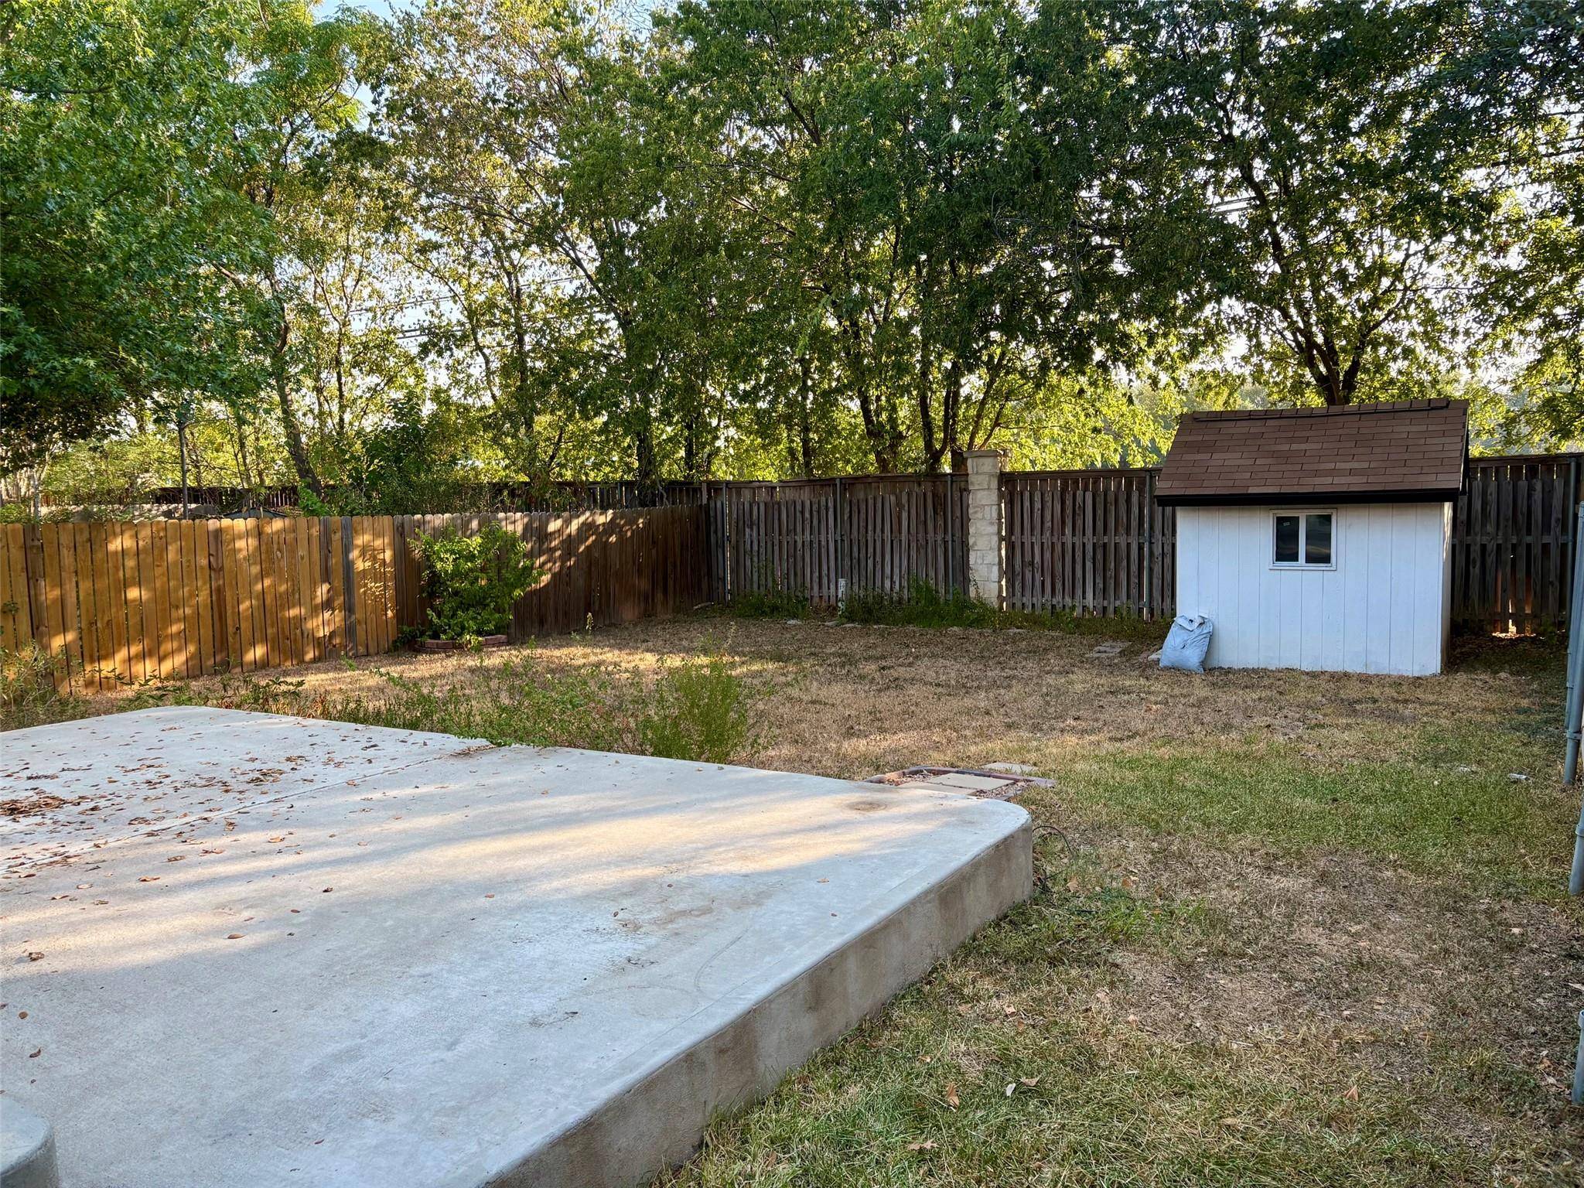
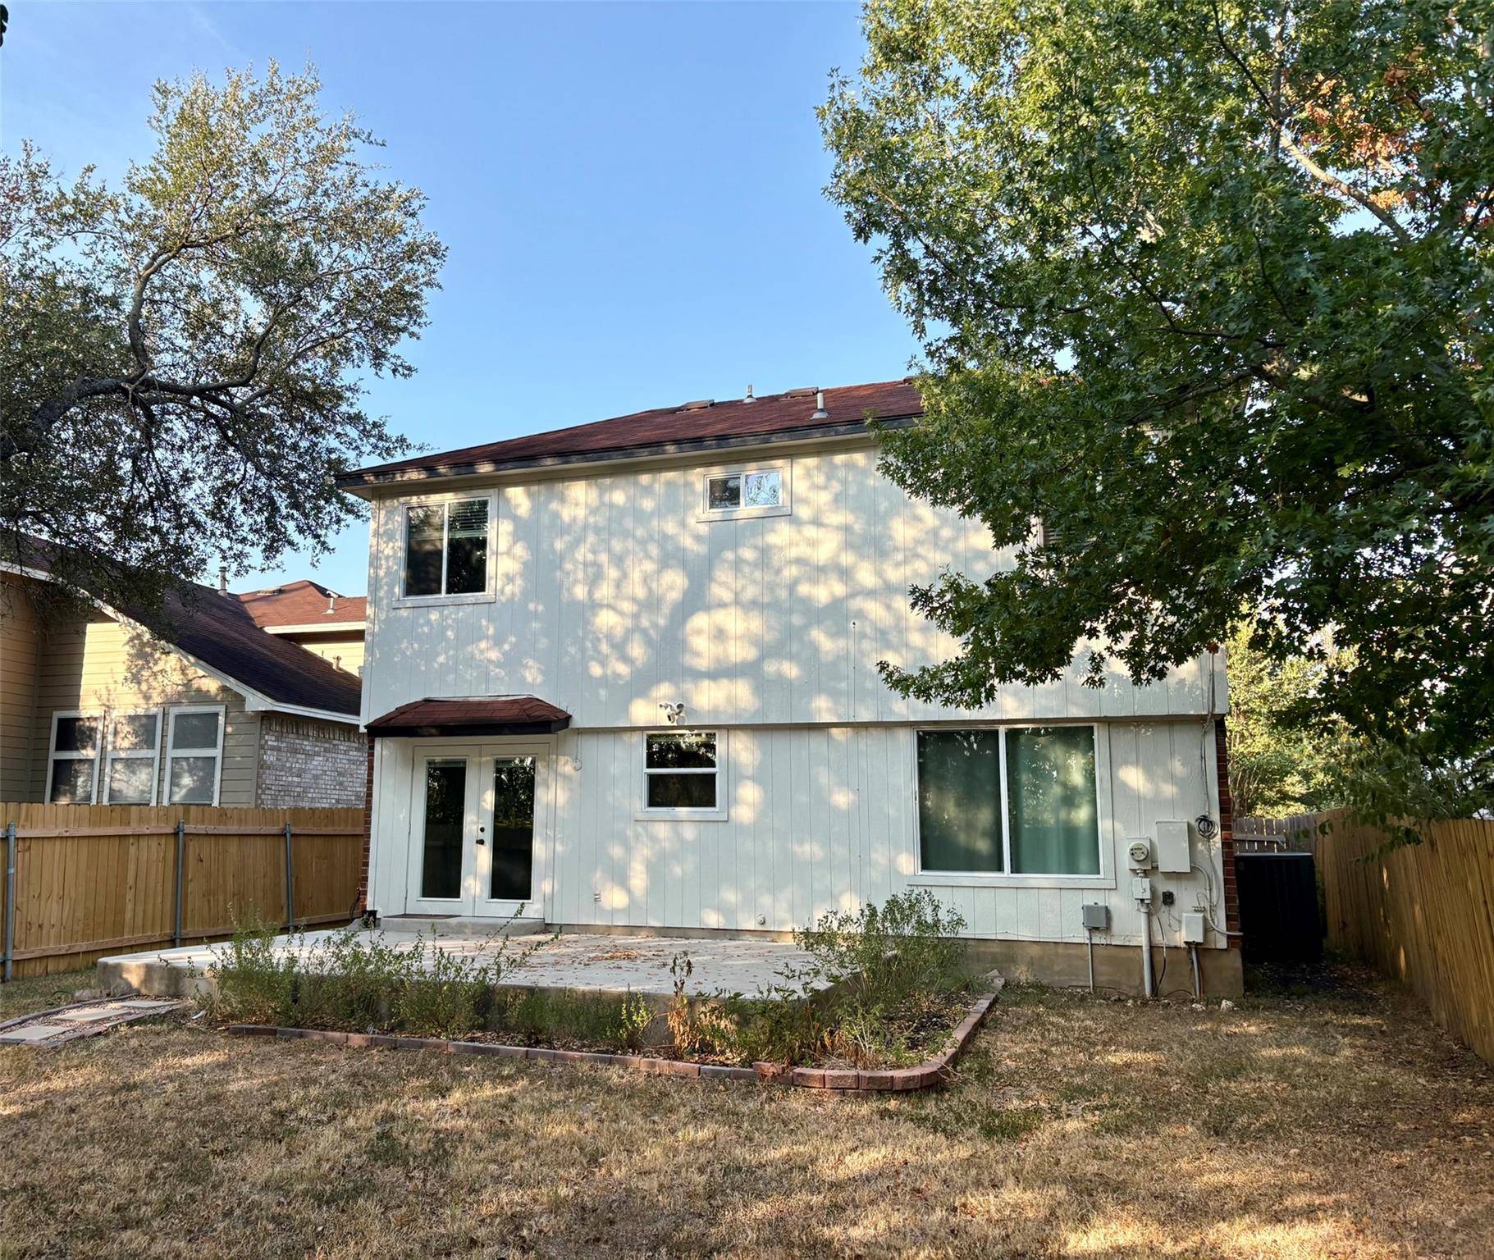
Situated on a 0.15-acre lot, the outdoor space provides a setting for outdoor relaxation or activities. Located in the 78729 postal code, the property connects residents to the surrounding Austin area.
This property presents an inviting opportunity to experience comfortable living in a well-established neighborhood. Schedule a tour today to experience this home in person.
Location
State TX
County Williamson
Area Nw
Rooms
Main Level Bedrooms 1
Interior
Interior Features Ceiling Fan(s), Ceiling-High, Granite Counters, Eat-in Kitchen, Pantry, Primary Bedroom on Main, Walk-In Closet(s)
Cooling Central Air
Flooring Carpet, Tile, Vinyl
Fireplaces Number 1
Fireplaces Type Family Room, Gas Log
Fireplace Y
Appliance Built-In Electric Range, Built-In Oven(s), Built-In Refrigerator, Dishwasher, Disposal, Microwave, Washer/Dryer
Exterior
Exterior Feature Private Yard
Garage Spaces 2.0
Pool None
Community Features Playground, Pool
Utilities Available Electricity Available, High Speed Internet, Natural Gas Available, Sewer Available, Water Available
Accessibility None
Porch Patio
Total Parking Spaces 3
Private Pool No
Building
Lot Description Back Yard, Few Trees
Faces Northeast
Foundation Slab
Sewer Public Sewer
Level or Stories Two
New Construction No
Schools
Elementary Schools Pond Springs
Middle Schools Deerpark
High Schools Mcneil
School District Round Rock Isd
Others
Pets Allowed Cats OK, Dogs OK, Medium (< 35 lbs)
Num of Pet 2
Pets Allowed Cats OK, Dogs OK, Medium (< 35 lbs)
NEARBY SCHOOLS & PROPERTIES