




3502 Burdock Lane Venus, TX 76084
5 Beds
4 Baths
3,130 SqFt
UPDATED:
Key Details
Property Type Single Family Home
Sub Type Single Family Residence
Listing Status Active
Purchase Type For Sale
Square Footage 3,130 sqft
Subdivision Prairie Rdg Ph 5
MLS Listing ID 21395508
Bedrooms 5
Full Baths 4
HOA Fees $1,375/ann
HOA Y/N Mandatory
Year Built 2025
Annual Tax Amount $14,231
Lot Size 7,535 Sqft
Acres 0.173
Property Sub-Type Single Family Residence
Property Description
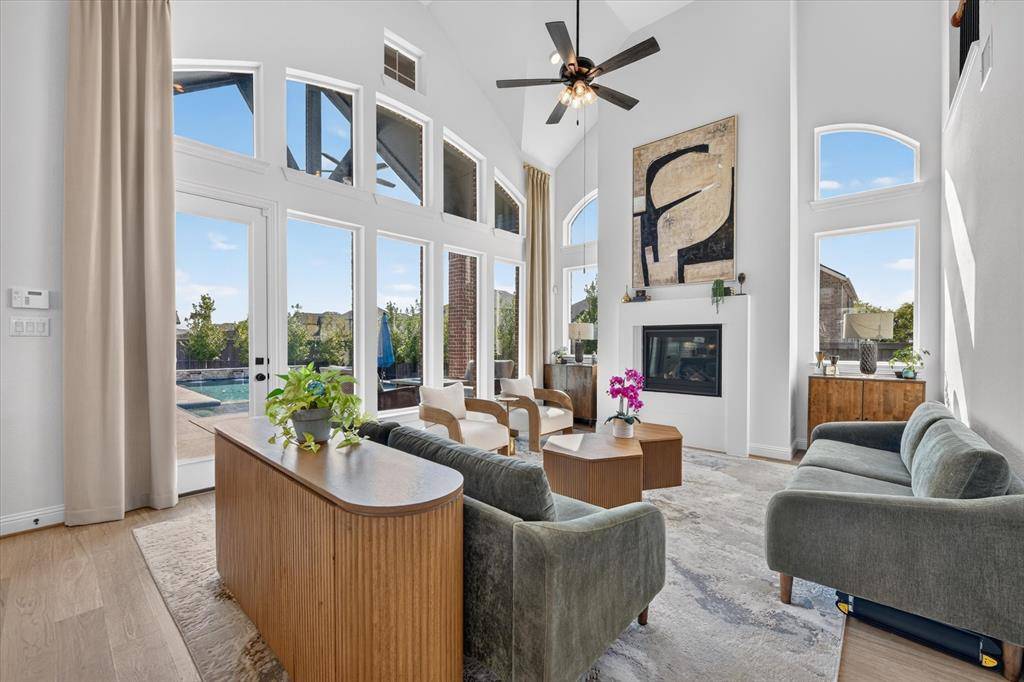
Inside, soaring ceilings and a beautiful staircase create an impressive first impression. Upgrades include quartz surfaces throughout, distinctive kitchen cabinetry, a statement 48-inch professional range, motorized blackout blinds in the primary bedroom and bathroom, blackout shades in all secondary bedrooms, and an EV charger.
Located in a growing HOA community with a pool and playground already in place, plus planned pickleball courts and a fitness facility. Convenient access to Highway 287 connects you to Mansfield, Fort Worth, and the greater DFW area, with continued growth, schools, shopping, and dining nearby.
With its spacious layout, standout finishes, extensive upgrades, and private pool retreat, this home offers a combination of luxury, functionality, and outdoor living that is difficult to find in the area.
Location
State TX
County Ellis
Community Community Pool, Curbs, Fitness Center, Pickle Ball Court, Playground, Pool, Sidewalks
Direction SEE GPS
Rooms
Dining Room 1
Interior
Interior Features Cable TV Available, Cathedral Ceiling(s), Eat-in Kitchen, Granite Counters, High Speed Internet Available, Kitchen Island, Open Floorplan, Other, Pantry
Heating Central
Cooling Central Air
Fireplaces Number 1
Fireplaces Type Gas
Equipment Other
Appliance Dishwasher, Electric Oven, Electric Range, Gas Cooktop, Gas Range, Microwave
Heat Source Central
Laundry Electric Dryer Hookup, Dryer Hookup, Washer Hookup
Exterior
Exterior Feature Rain Gutters
Garage Spaces 2.0
Carport Spaces 4
Fence Back Yard, Wood
Pool Heated, In Ground, Private, Water Feature, Other
Community Features Community Pool, Curbs, Fitness Center, Pickle Ball Court, Playground, Pool, Sidewalks
Utilities Available City Water, Concrete, Curbs, Electricity Available, Electricity Connected, Individual Gas Meter, Sewer Available
Roof Type Shingle
Total Parking Spaces 2
Garage Yes
Private Pool 1
Building
Lot Description Corner Lot, Few Trees, Level
Story Two
Foundation Slab
Level or Stories Two
Structure Type Brick,Siding
Schools
Elementary Schools Vitovsky
Middle Schools Frank Seale
High Schools Midlothian
School District Midlothian Isd
Others
Acceptable Financing Cash, Conventional, FHA, VA Loan
Listing Terms Cash, Conventional, FHA, VA Loan
Virtual Tour https://www.propertypanorama.com/instaview/ntreis/21395508

NEARBY SCHOOLS & PROPERTIES