
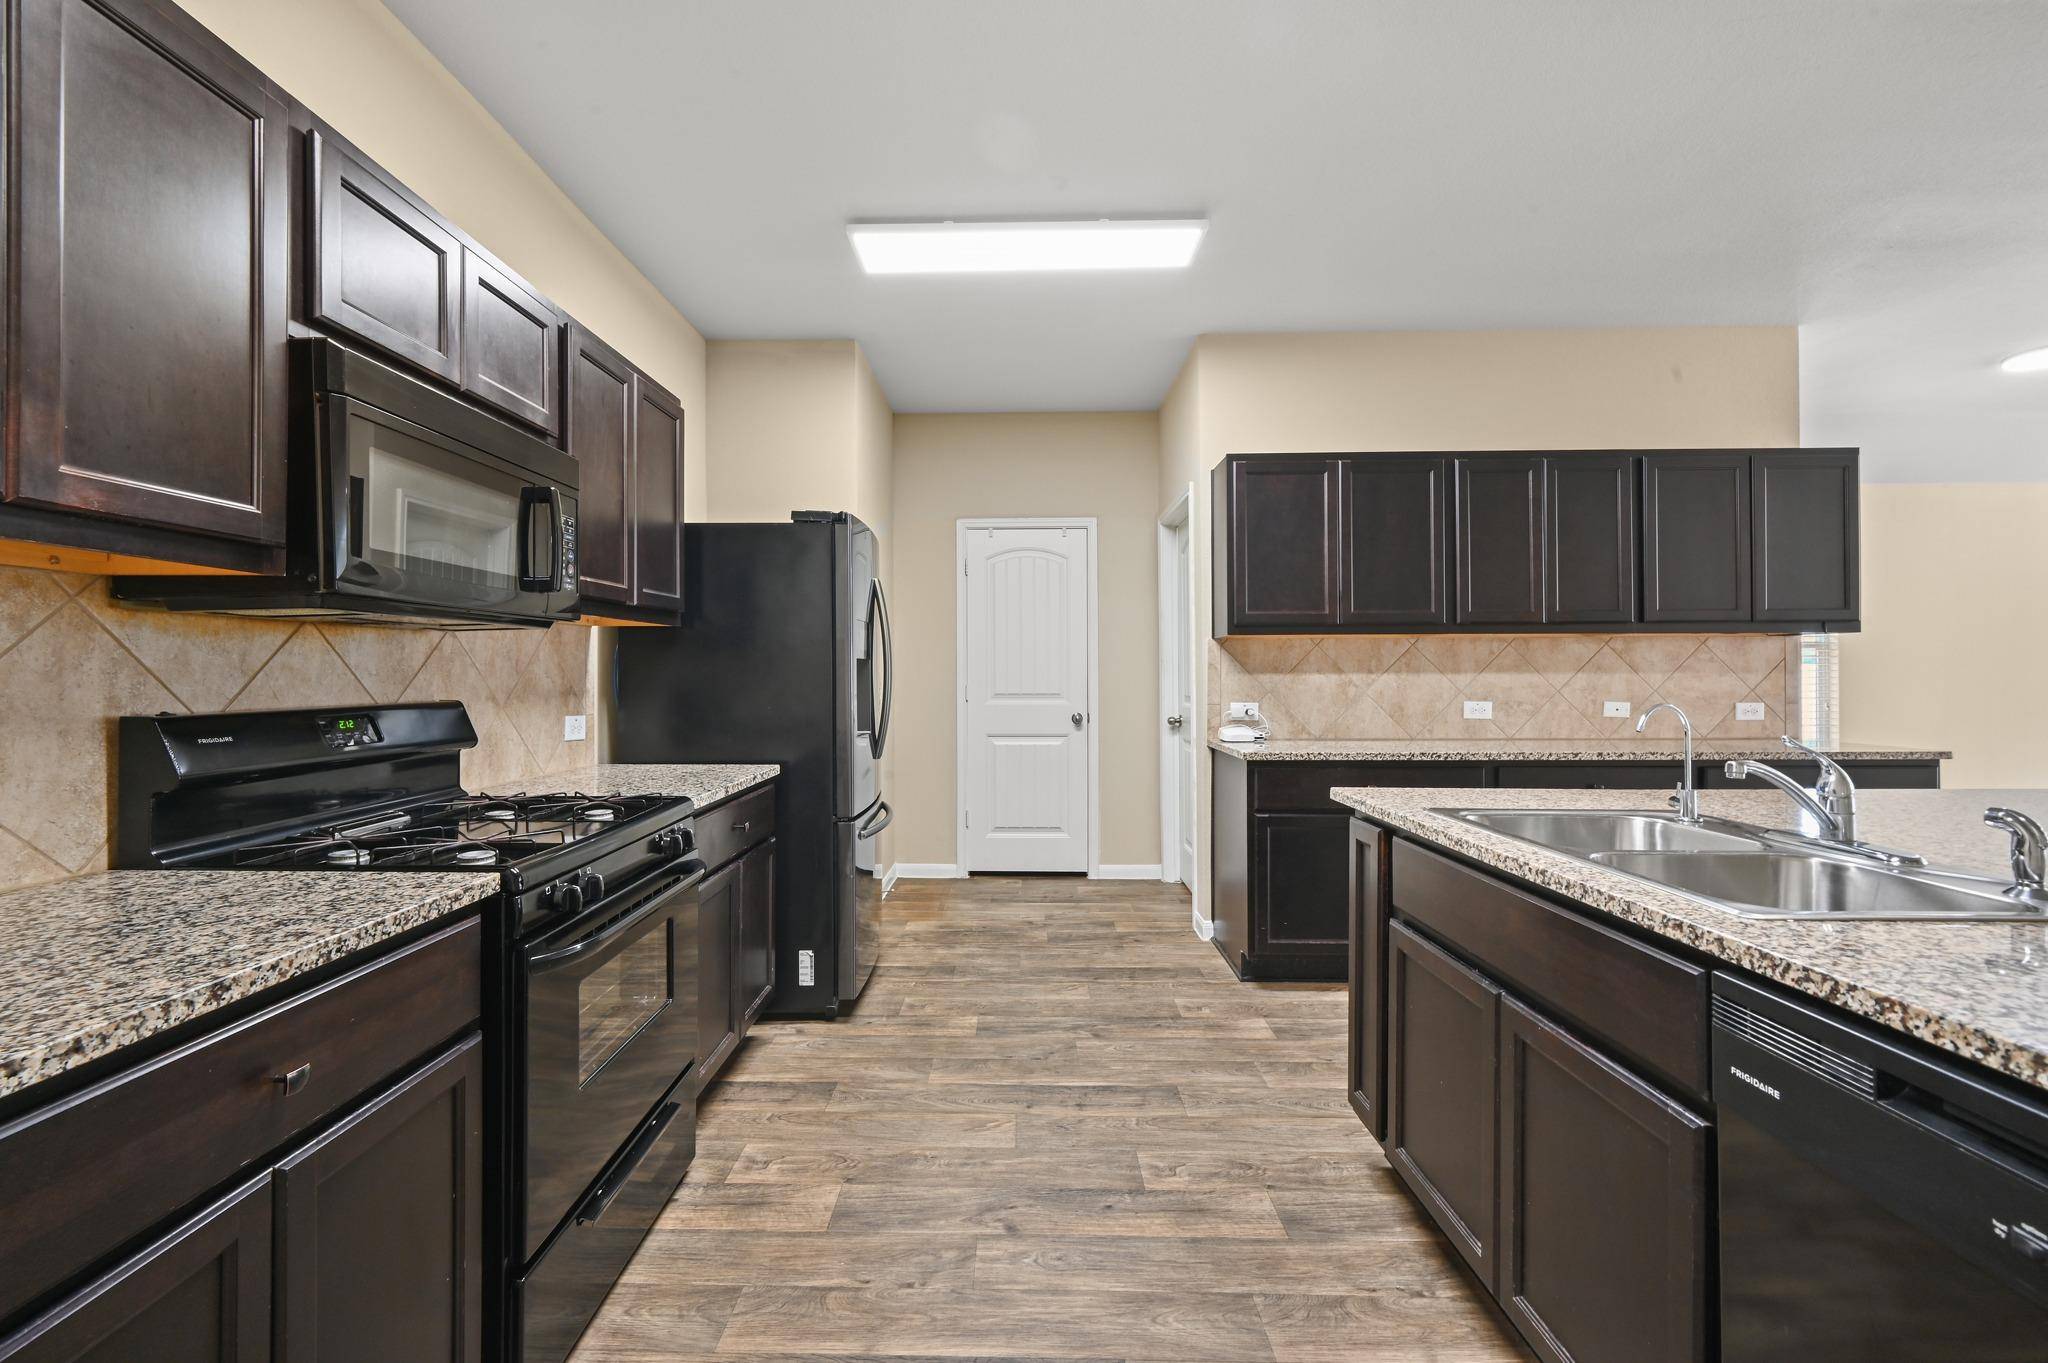

220 James Adkins DR Kyle, TX 78640
4 Beds
2 Baths
2,040 SqFt
UPDATED:
Key Details
Property Type Single Family Home
Sub Type Single Family Residence
Listing Status Active
Purchase Type For Sale
Square Footage 2,040 sqft
Subdivision Creekside Village Sec 1 & 2
MLS Listing ID 1409743
Bedrooms 4
Full Baths 2
HOA Fees $35/mo
HOA Y/N Yes
Year Built 2017
Annual Tax Amount $7,971
Tax Year 2025
Lot Size 10,018 Sqft
Acres 0.23
Property Sub-Type Single Family Residence
Source actris
Property Description
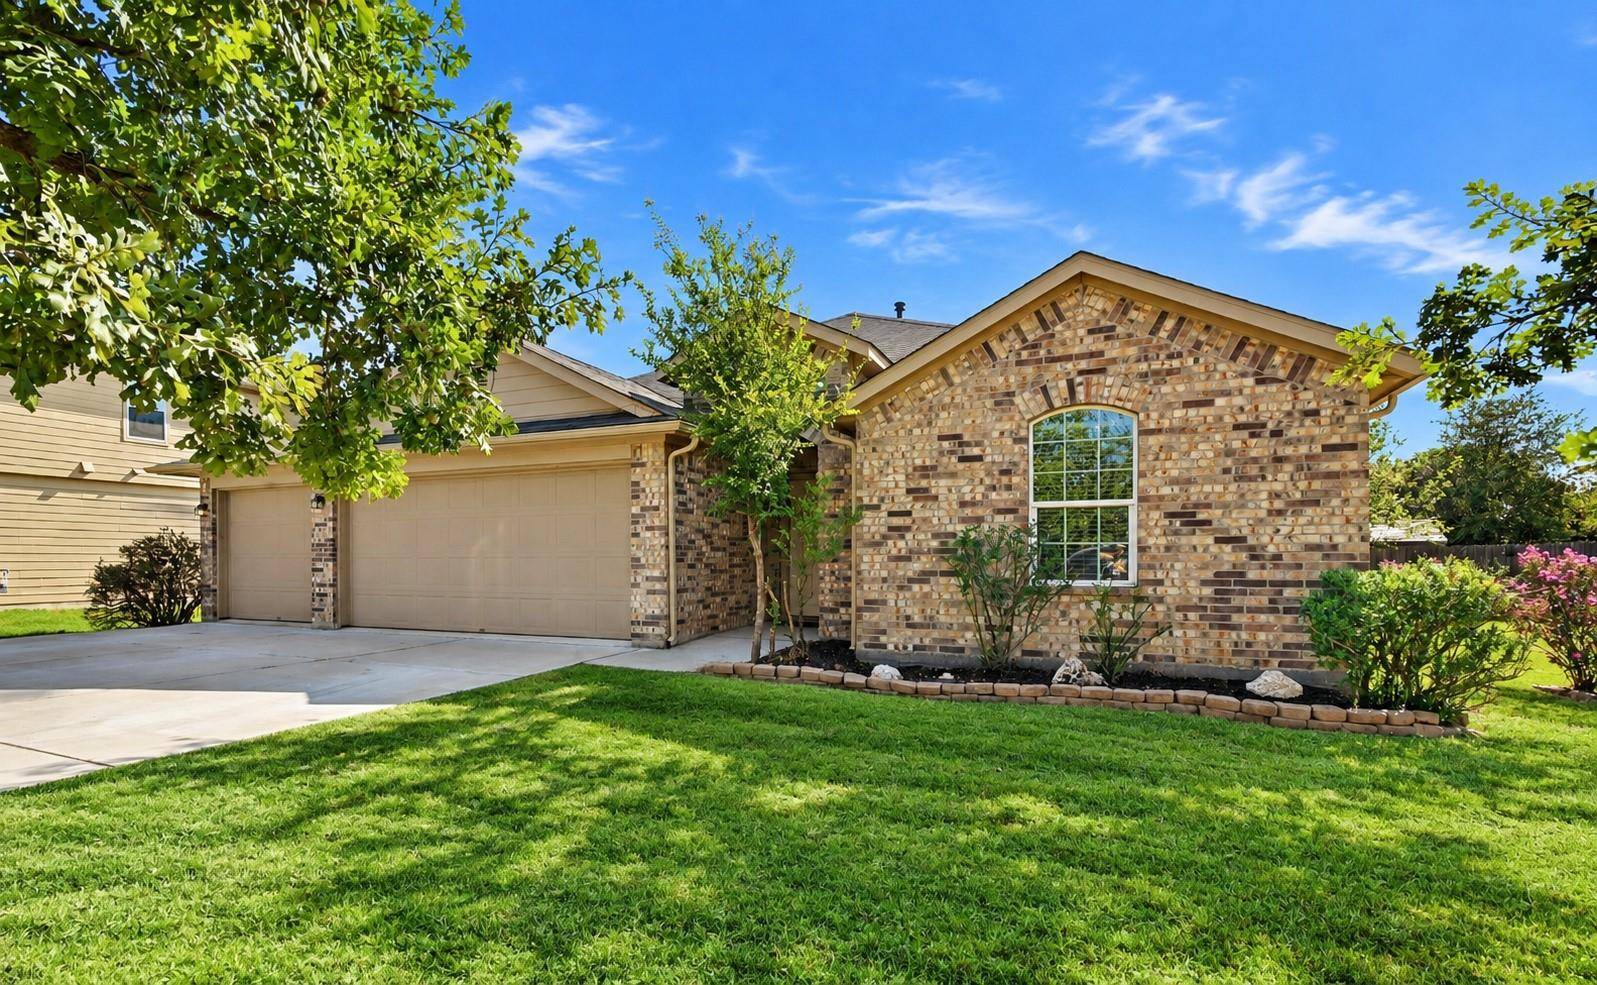
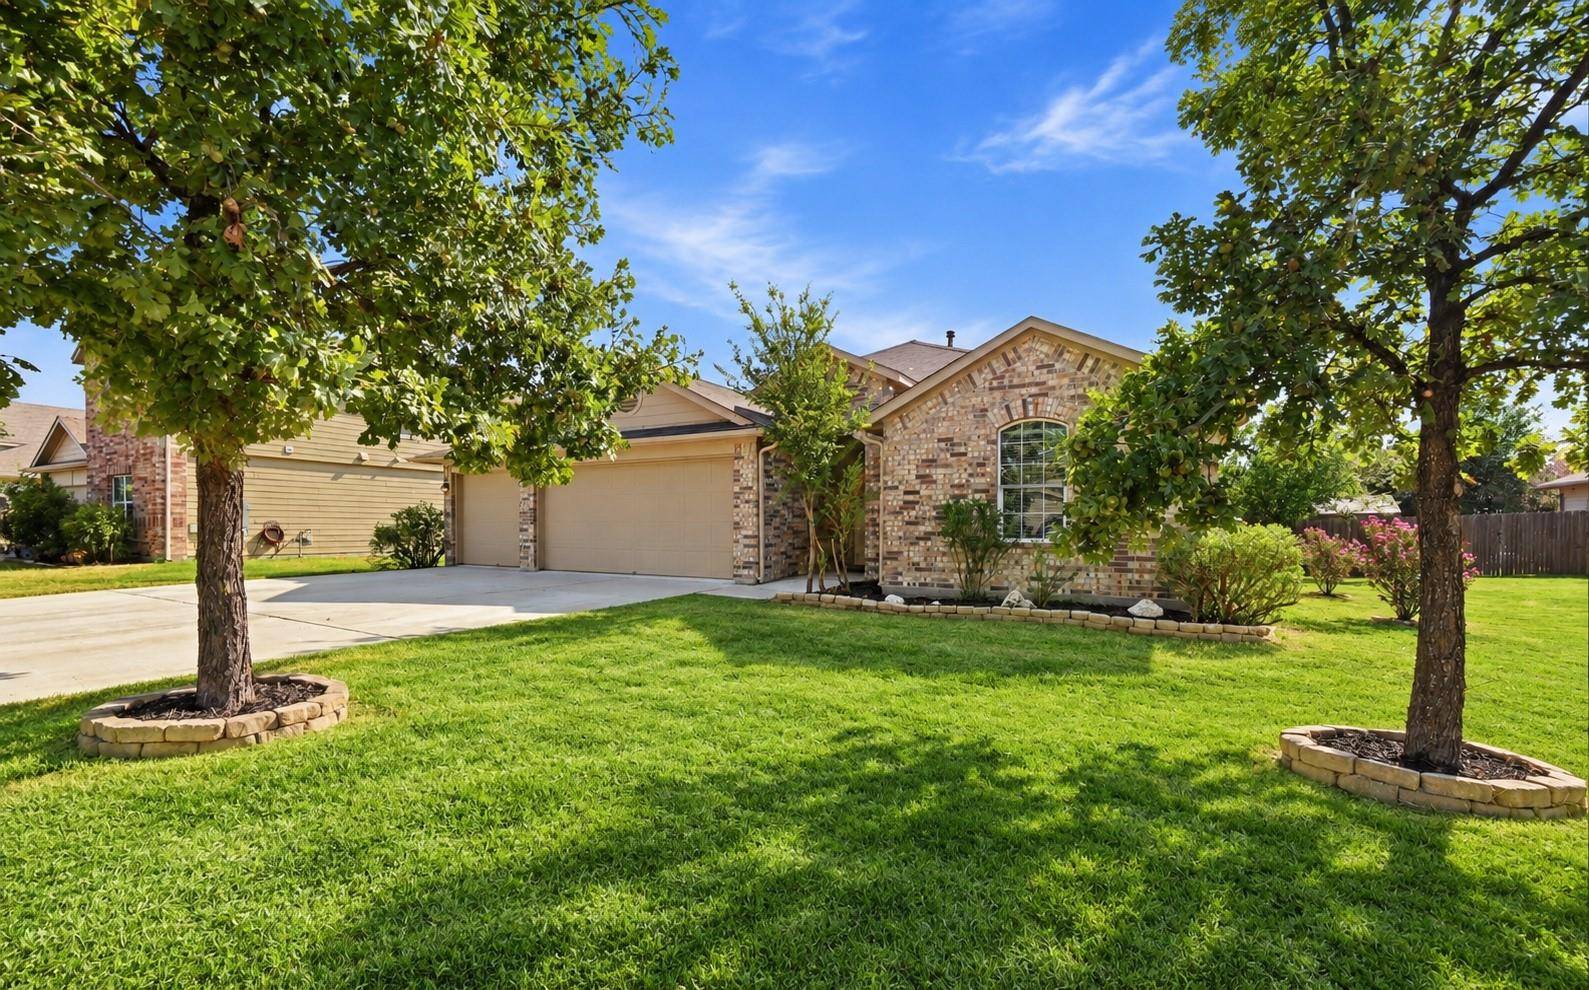
A three-car garage and extended driveway provide plenty of additional parking and storage space. Located just minutes from IH-35, Creekside Village offers convenient access to Kyle, Buda, Austin and the growing lineup of shopping, dining and entertainment throughout the area.
Fresh, spacious and move-in ready, with a fantastic deck and greenbelt backdrop that make this home something special.
Location
State TX
County Hays
Area Hh
Rooms
Main Level Bedrooms 4
Interior
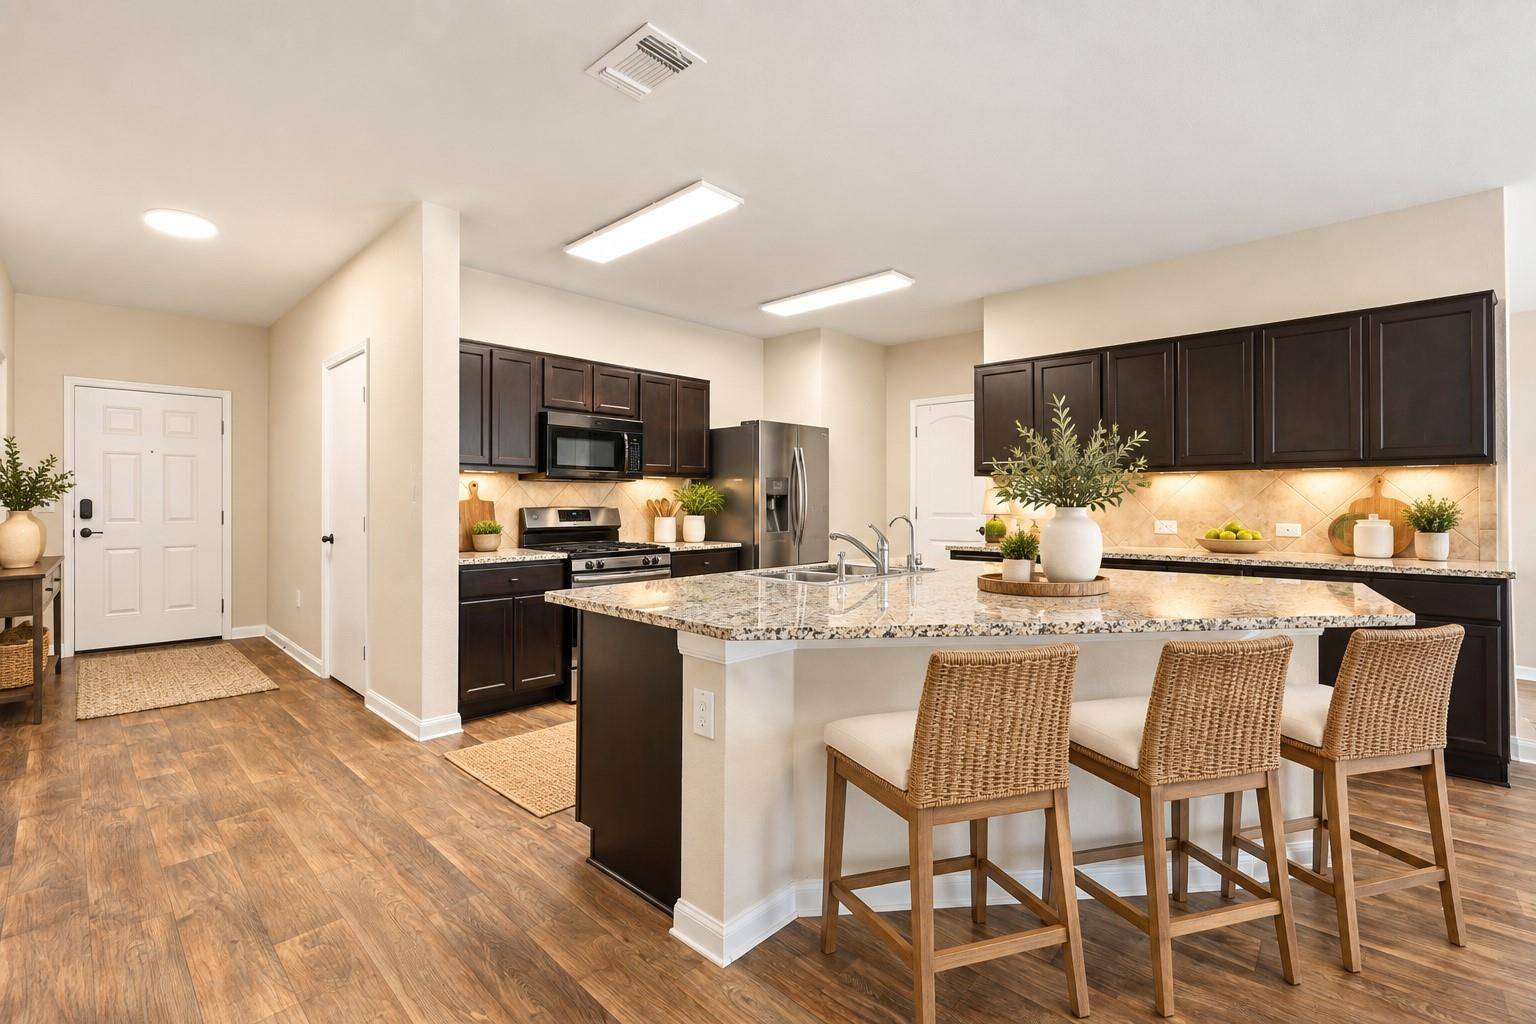
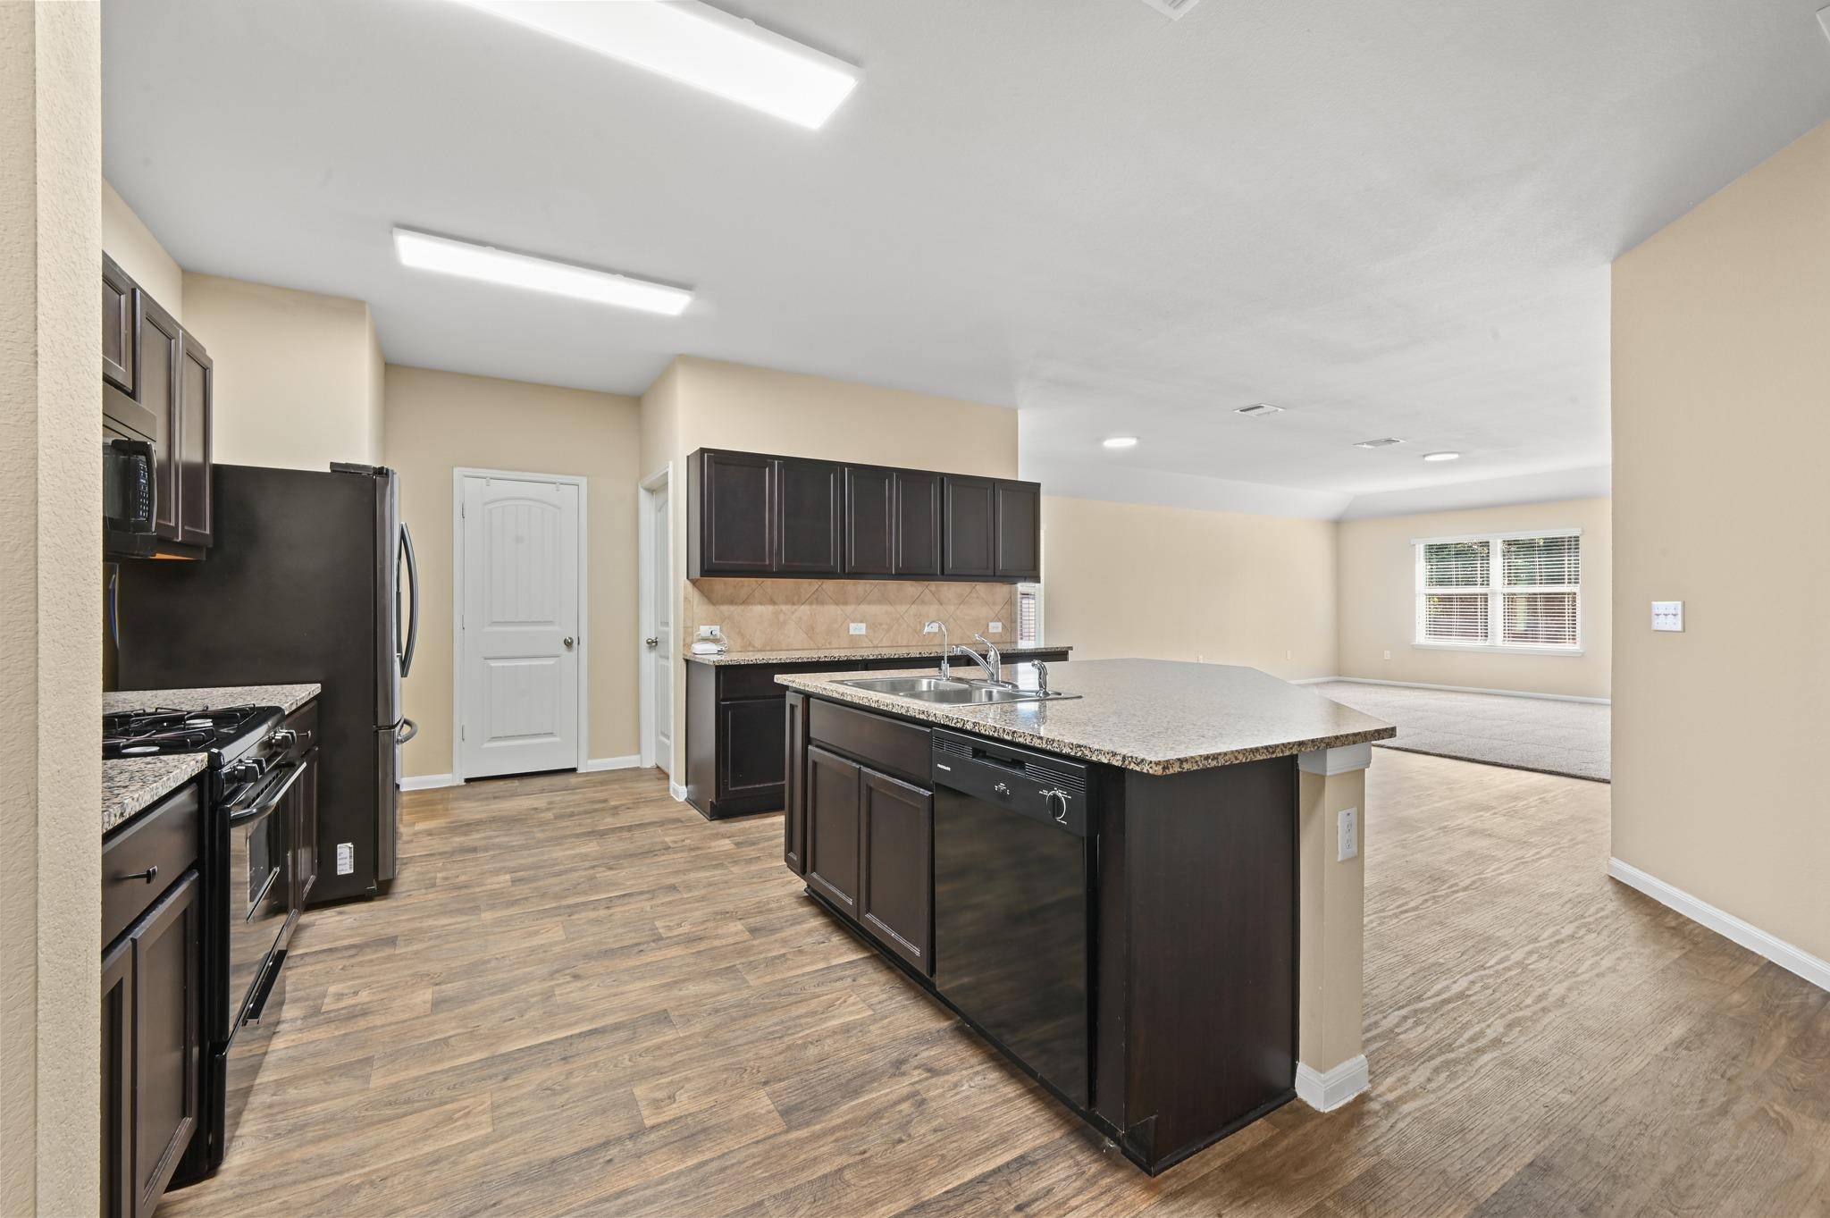
Interior Features Breakfast Bar, Ceiling Fan(s), Ceiling-High, Granite Counters, In-Law Floorplan, Kitchen Island, No Interior Steps, Open Floorplan, Pantry, Recessed Lighting
Heating Central
Cooling Ceiling Fan(s), Central Air
Flooring Carpet
Fireplace Y
Appliance Dishwasher, Disposal, Gas Cooktop, Microwave, Free-Standing Refrigerator, Vented Exhaust Fan, Water Heater
Exterior
Exterior Feature Rain Gutters, Private Yard
Garage Spaces 3.0
Fence Back Yard, Gate, Privacy, Wood
Pool None
Community Features Cluster Mailbox, Common Grounds
Utilities Available Electricity Connected, Natural Gas Connected, Sewer Connected, Water Connected
Waterfront Description None
View None
Roof Type Composition,Shingle
Accessibility None
Porch Deck
Total Parking Spaces 3
Private Pool No
Building
Lot Description Back Yard, Curbs, Few Trees, Front Yard, Interior Lot, Landscaped, Public Maintained Road
Faces West
Foundation Slab
Sewer Public Sewer
Water Public
Level or Stories One
Structure Type Brick,HardiPlank Type
New Construction No
Schools
Elementary Schools Kyle
Middle Schools Laura B Wallace
High Schools Jack C Hays
School District Haysconsisd
Others
HOA Fee Include Common Area Maintenance
Restrictions Deed Restrictions
Ownership Fee-Simple
Acceptable Financing Cash, Conventional, FHA, VA Loan
Tax Rate 2.4467
Listing Terms Cash, Conventional, FHA, VA Loan
Special Listing Condition Standard
Virtual Tour https://220jamesadkinsdrive.mls.tours/u/
NEARBY SCHOOLS & PROPERTIES