


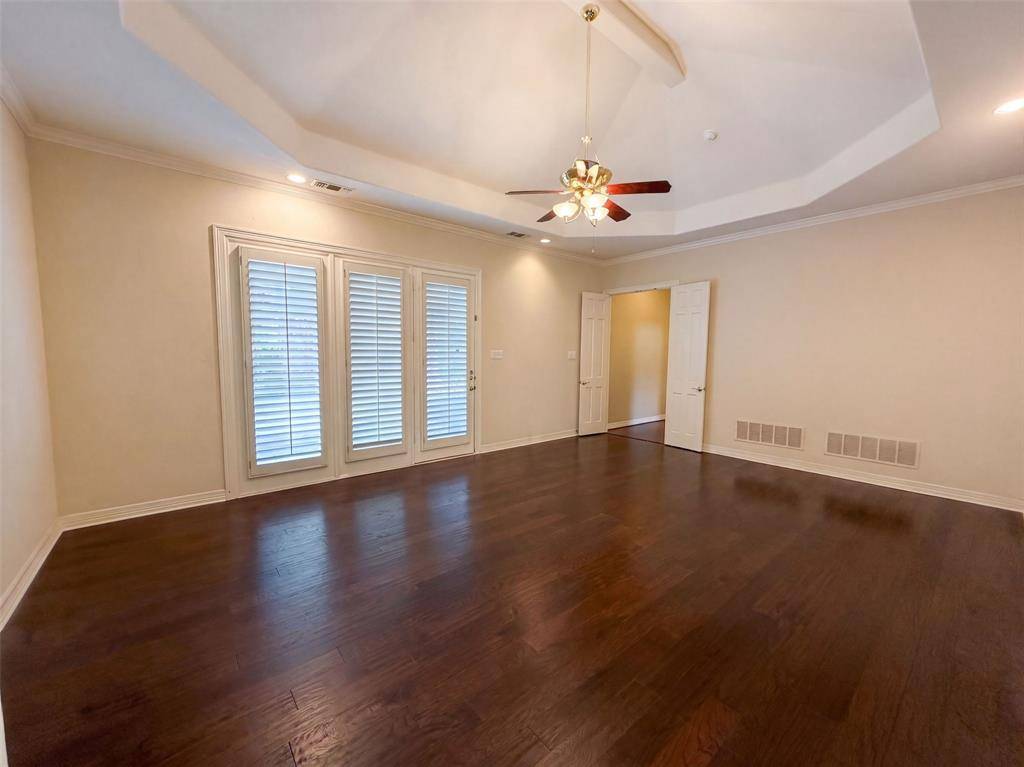

619 Edgewood Lane Ovilla, TX 75154
5 Beds
4 Baths
4,225 SqFt
UPDATED:
Key Details
Property Type Single Family Home
Sub Type Single Family Residence
Listing Status Active
Purchase Type For Sale
Square Footage 4,225 sqft
Subdivision Ashburne Glen Estate Add Phii
MLS Listing ID 21395966
Bedrooms 5
Full Baths 4
HOA Y/N None
Year Built 1997
Annual Tax Amount $12,035
Lot Size 0.447 Acres
Acres 0.447
Property Sub-Type Single Family Residence
Property Description
619 Edgewood Ln, Red Oak TX 75154 is a home built in 1997 with 4,225 square feet. The kitchen features a walk-in pantry, double ovens, and stainless steel appliances, creating a well-equipped space for cooking and entertaining. A fireplace anchors the main living area, adding warmth and ambiance to the central gathering space. Flooring extends across the interior living areas, and a dedicated laundry room adds utility. The primary bedroom includes a walk-in closet for convenient storage and organization. A patio, in-ground pool, and hot tub within a fully fenced backyard create an expansive area for relaxation and entertaining. This residence combines practical design with comfortable living spaces, delivering functional amenities throughout every room. Home comes with a 100-Day Home Warran
Location
State TX
County Ellis
Direction Head north on S Cockrell Hill Rd. Make a U-turn at Gable Ave. Turn left on Nob Hill Ln. Turn left on Edgewood Ln. Property is on the right.
Rooms
Dining Room 1
Interior
Interior Features Other
Heating Central
Cooling Central Air, Gas
Flooring Carpet, Ceramic Tile, Laminate, Vinyl
Fireplaces Number 1
Fireplaces Type Gas
Appliance Dishwasher, Microwave
Heat Source Central
Exterior
Garage Spaces 3.0
Fence Back Yard, Wood
Pool In Ground
Utilities Available City Sewer, City Water
Total Parking Spaces 3
Garage Yes
Private Pool 1
Building
Story One
Foundation Slab
Level or Stories One
Structure Type Wood
Schools
Elementary Schools Eastridge
Middle Schools Red Oak
High Schools Red Oak
School District Red Oak Isd
Others
Acceptable Financing Cash, Conventional, VA Loan
Listing Terms Cash, Conventional, VA Loan
Virtual Tour https://www.zillow.com/view-imx/a44b1c8a-df85-4e3e-898d-e2845361068e

NEARBY SCHOOLS & PROPERTIES