
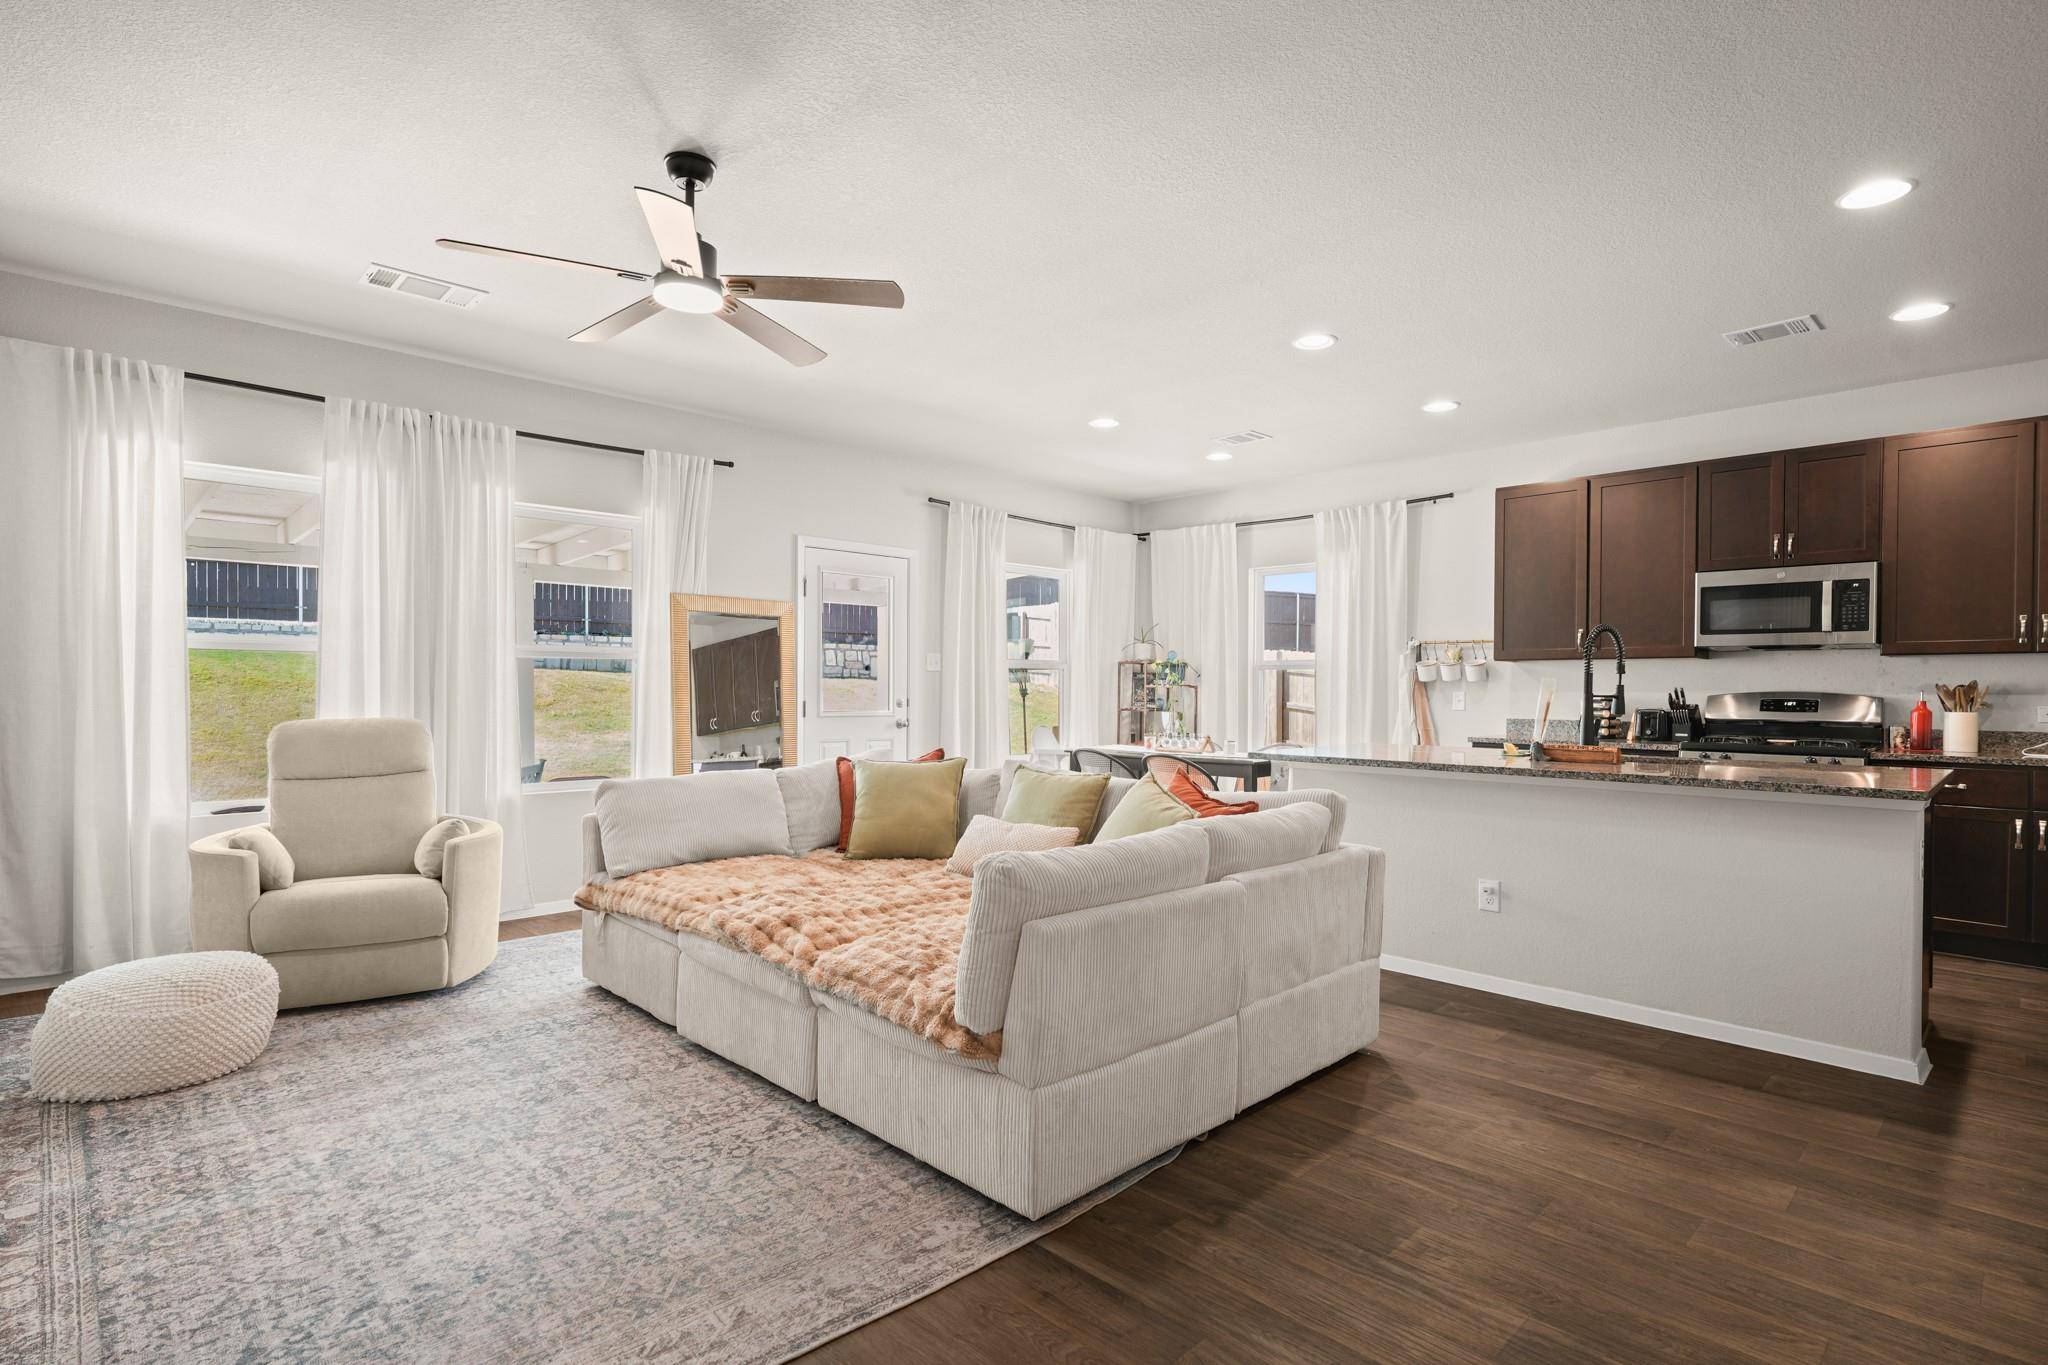

5521 Sacra CV Austin, TX 78747
3 Beds
3 Baths
2,051 SqFt
UPDATED:
Key Details
Property Type Single Family Home
Sub Type Single Family Residence
Listing Status Active
Purchase Type For Sale
Square Footage 2,051 sqft
Subdivision Cloverleaf
MLS Listing ID 3067103
Style 1st Floor Entry,Multi-level Floor Plan
Bedrooms 3
Full Baths 2
Half Baths 1
HOA Fees $100/qua
HOA Y/N Yes
Year Built 2023
Tax Year 2026
Lot Size 0.309 Acres
Acres 0.3091
Property Sub-Type Single Family Residence
Source actris
Property Description
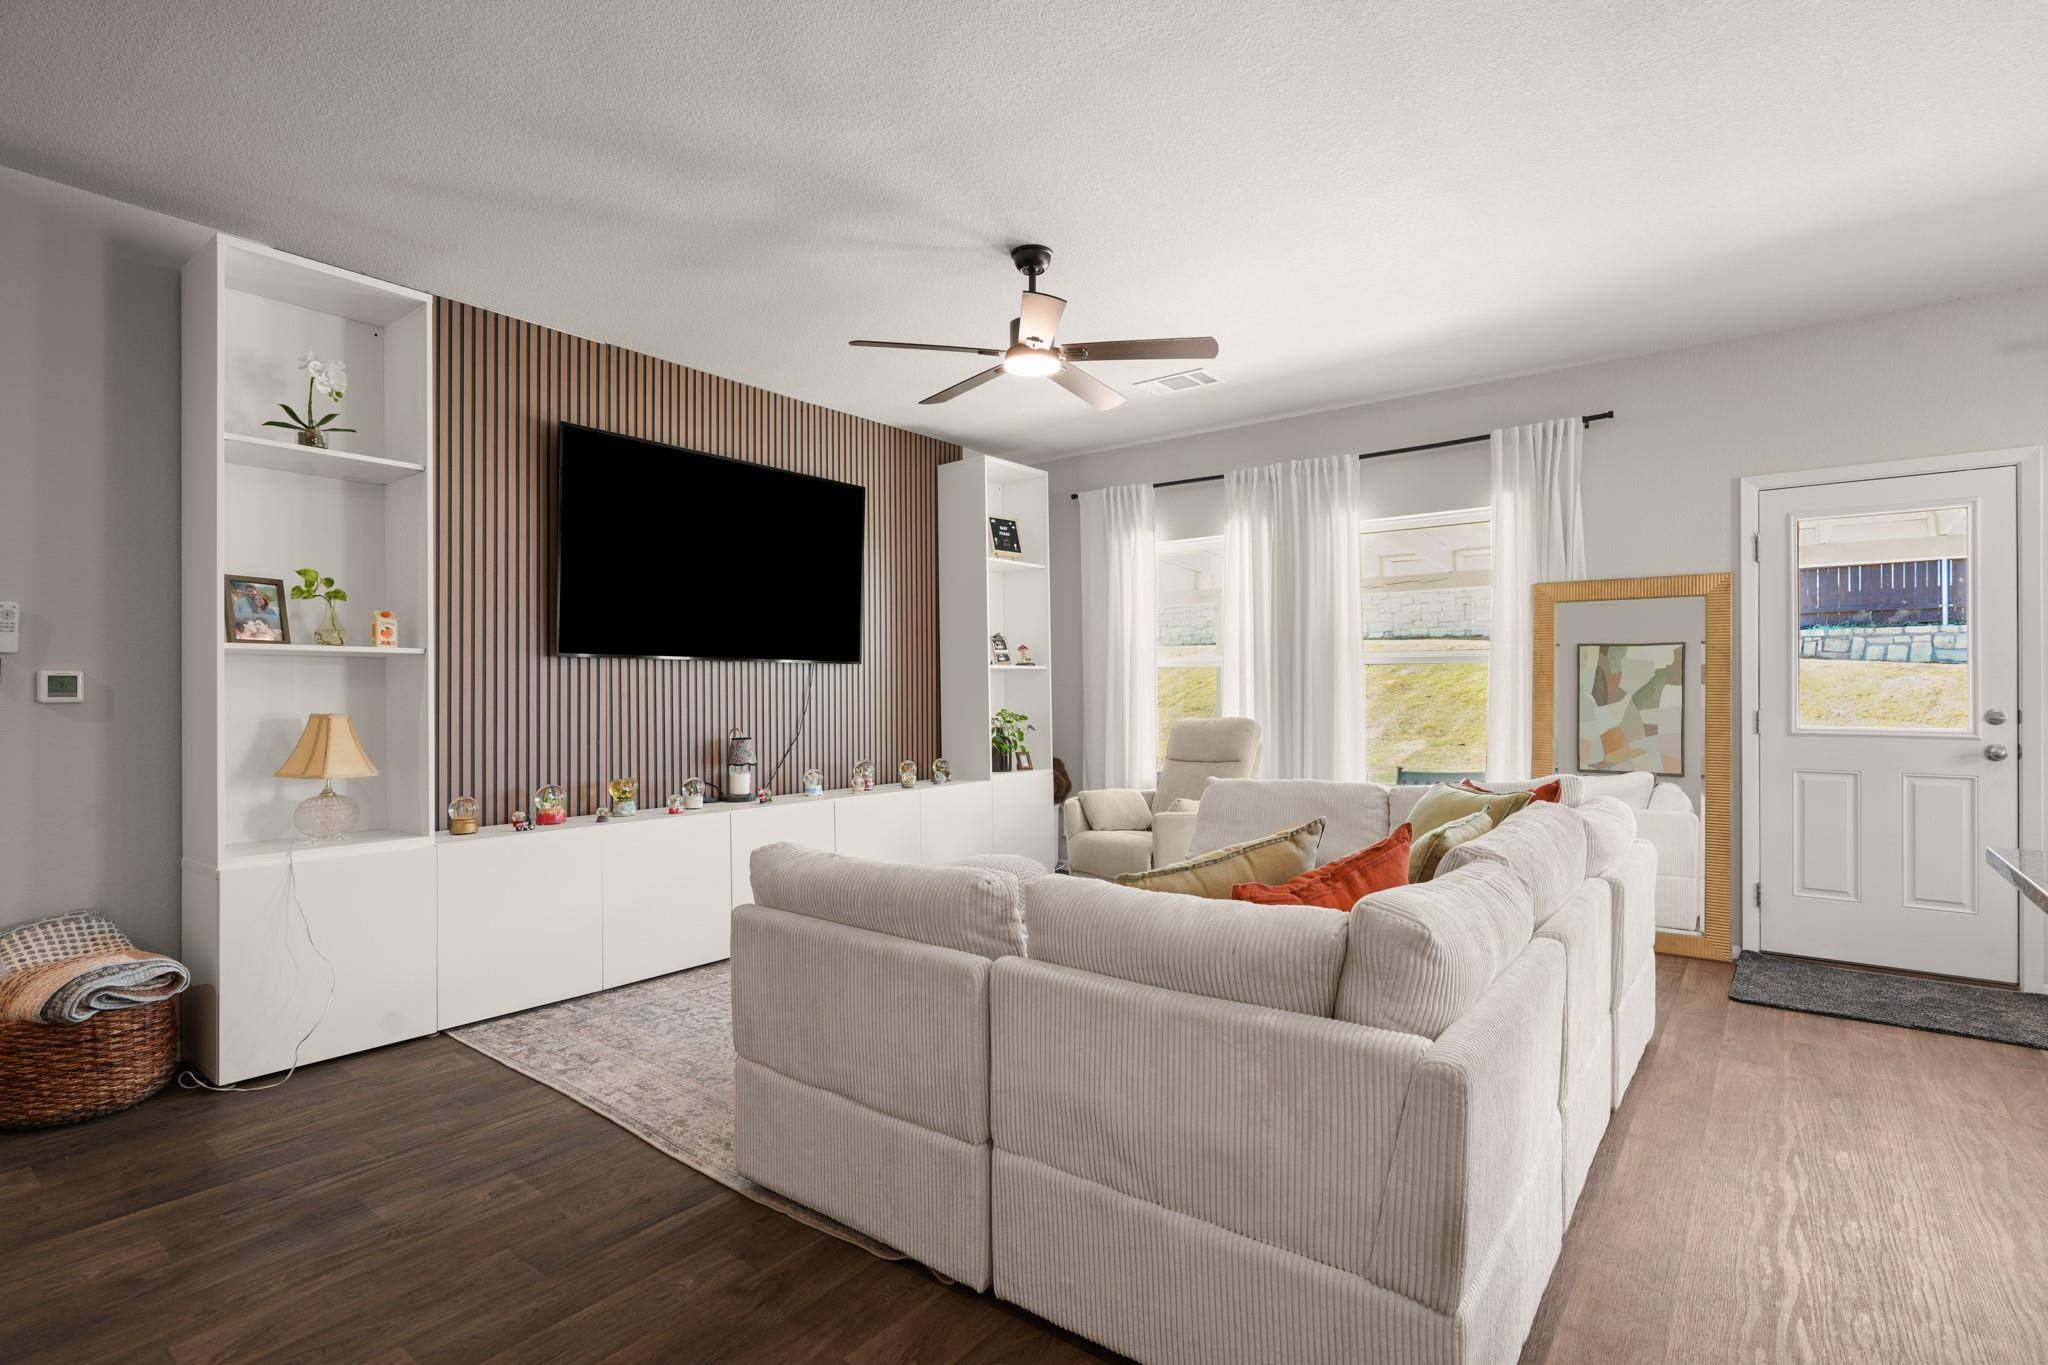
Inside, the open-concept main level is bright and inviting, with a spacious kitchen anchored by a large center island, granite countertops, stainless steel appliances, gas cooking and abundant cabinetry. The living room adds character with a striking wood-slat feature wall, while oversized windows bring natural light throughout the living and dining spaces.
The primary suite is conveniently located on the main floor and features a walk-in closet and ensuite bathroom with dual vanities and a walk-in shower. Upstairs, two additional bedrooms surround a generous loft that can flex as a second living room, media space, playroom or home office. From one of the upstairs bedrooms, look beyond the neighborhood and you can even catch the downtown Austin skyline in the distance.
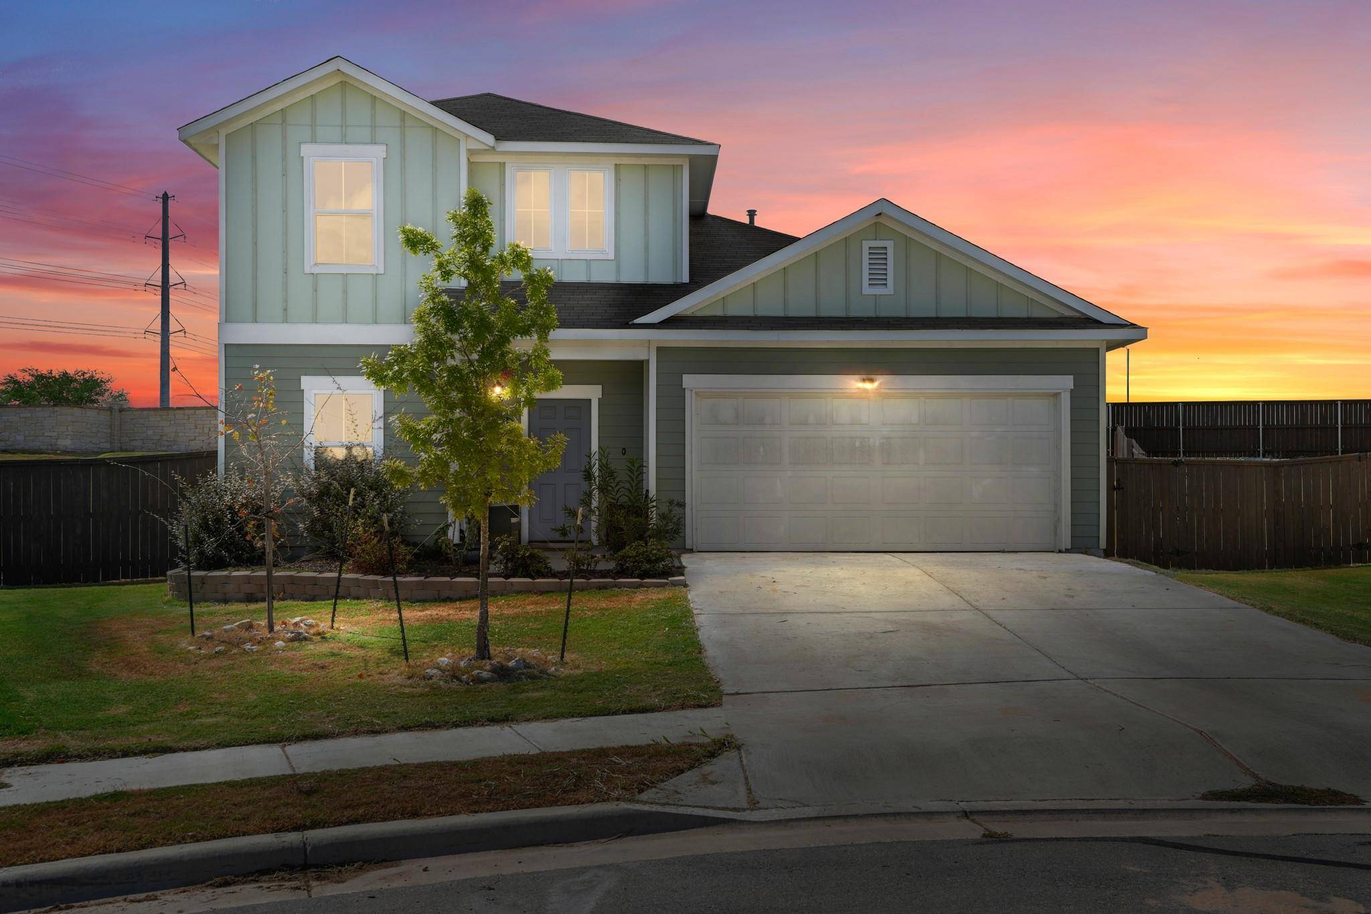
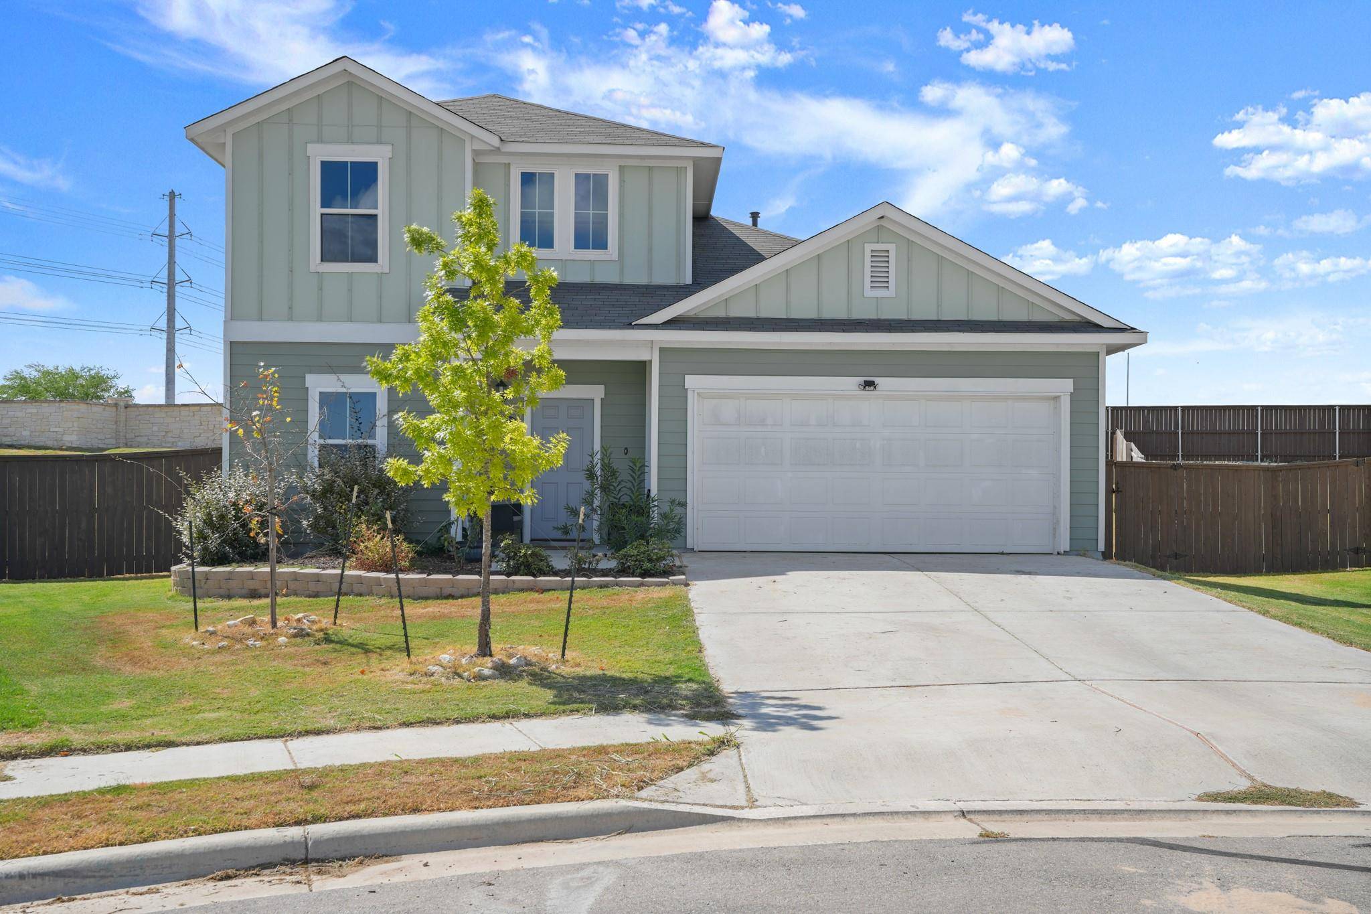
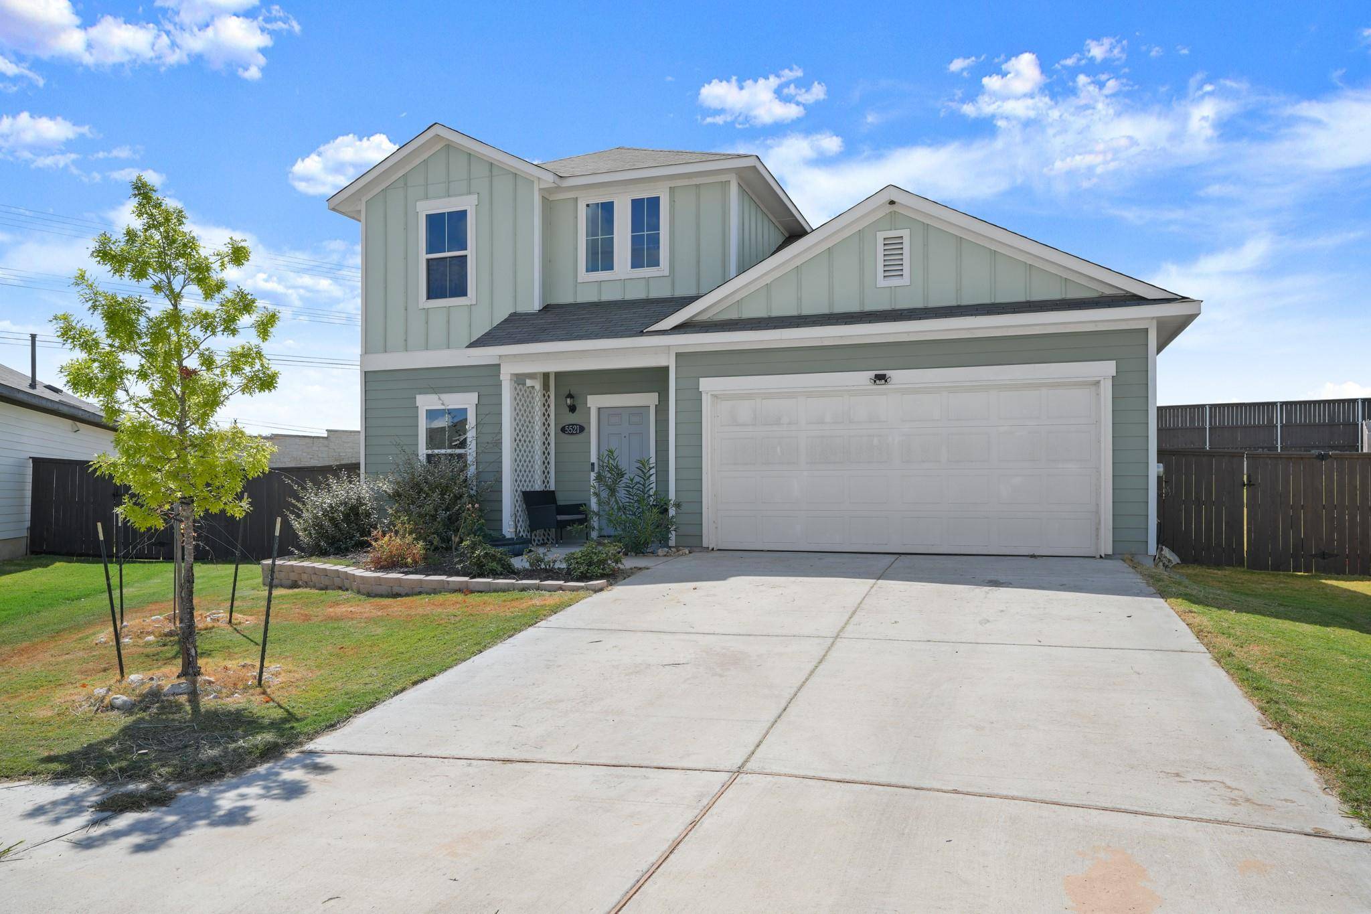
Outside, the covered rear patio opens to one of the home's most compelling features: a remarkably large backyard with room for a pool, garden, playscape, expanded entertaining space—or simply more breathing room. A two-car garage, automatic irrigation and newer 2023 construction round out the home.
Located just east of I-35, Cloverleaf puts South Austin shopping, dining and everyday conveniences within easy reach, with Southpark Meadows nearby and convenient access to downtown Austin and some of the city's favorite outdoor destinations. More space inside, significantly more space outside, and an Austin skyline surprise upstairs—5521 Sacra Cove stands apart.
Location
State TX
County Travis
Area Sc
Rooms
Main Level Bedrooms 1
Interior
Interior Features Double Vanity, Entrance Foyer, Kitchen Island, Multiple Living Areas, Open Floorplan, Pantry, Primary Bedroom on Main, Recessed Lighting, Study/Home Office, Walk-In Closet(s)
Heating Central
Cooling Central Air
Flooring Carpet, Vinyl
Fireplace Y
Appliance Dishwasher, Disposal, Gas Range, Microwave, Oven, Stainless Steel Appliance(s)
Exterior
Exterior Feature Private Yard
Garage Spaces 2.0
Fence Back Yard, Privacy, Wood
Pool None
Community Features Cluster Mailbox, Curbs, Sidewalks
Utilities Available Electricity Connected, Natural Gas Connected, Sewer Connected, Water Connected
Waterfront Description None
View Neighborhood, Skyline
Roof Type Composition
Accessibility None
Porch Covered, Front Porch, Rear Porch
Total Parking Spaces 4
Private Pool No
Building
Lot Description Back Yard, Cul-De-Sac, Front Yard, Landscaped, Sprinkler - Automatic, Sprinklers In Rear, Sprinklers In Front, Sprinklers On Side
Faces Northwest
Foundation Slab
Sewer Public Sewer
Water Public
Level or Stories Two
Structure Type Frame,HardiPlank Type,Blown-In Insulation
New Construction No
Schools
Elementary Schools Blazier
Middle Schools Paredes
High Schools Akins
School District Austin Isd
Others
HOA Fee Include Common Area Maintenance
Restrictions City Restrictions
Ownership Fee-Simple
Acceptable Financing Cash, Conventional, FHA, Owner May Carry, VA Loan
Tax Rate 1.7225
Listing Terms Cash, Conventional, FHA, Owner May Carry, VA Loan
Special Listing Condition Standard
NEARBY SCHOOLS & PROPERTIES