
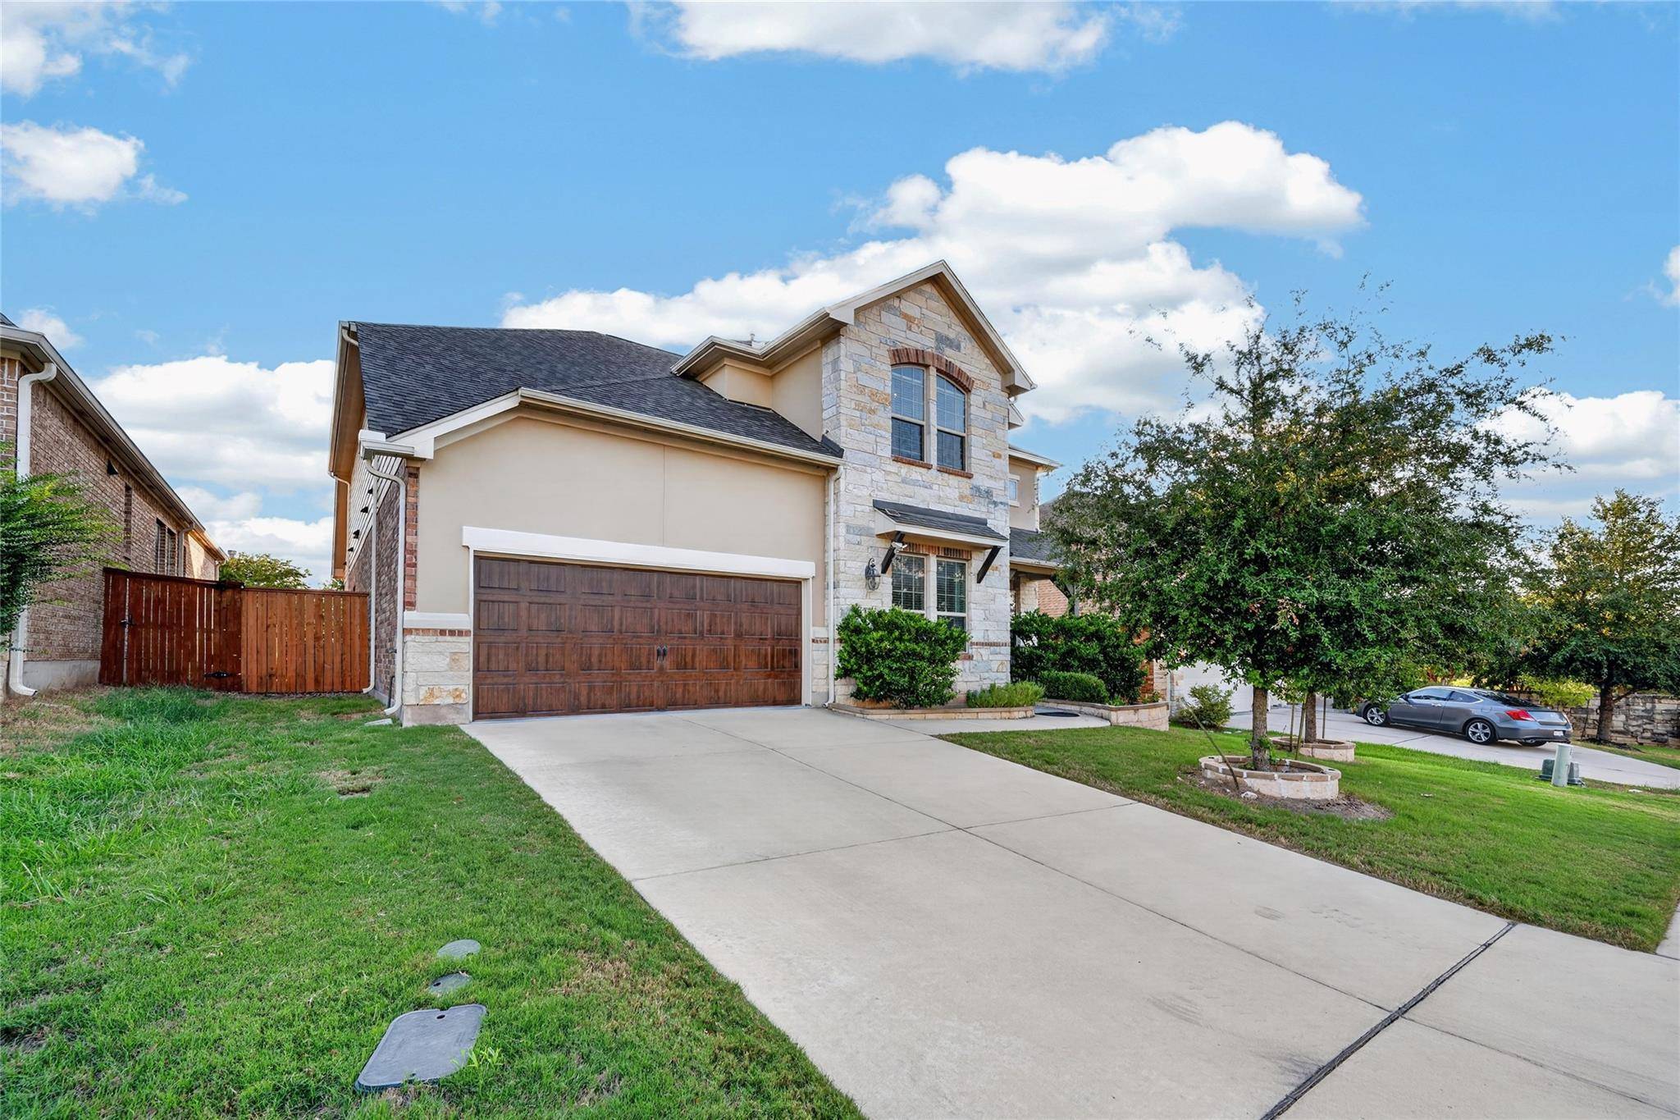


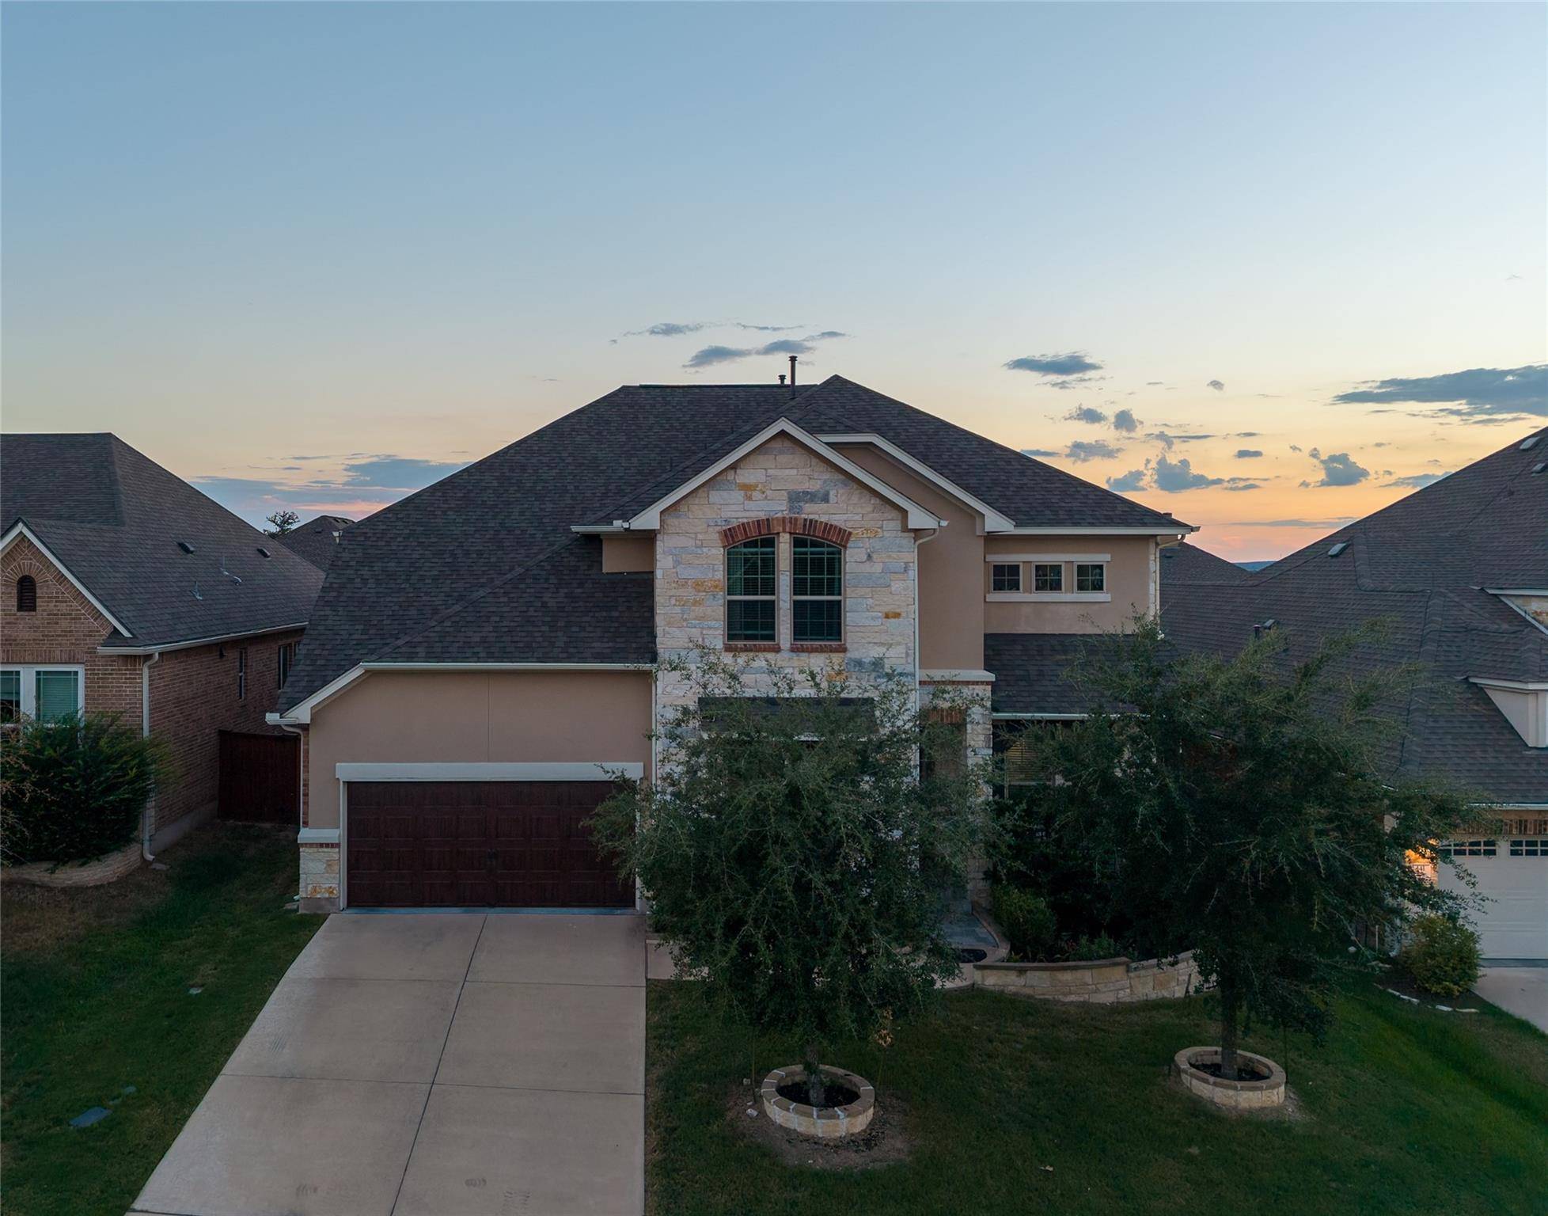

137 Claiborne Lake LN Georgetown, TX 78628
4 Beds
5 Baths
3,200 SqFt
UPDATED:
Key Details
Property Type Single Family Home
Sub Type Single Family Residence
Listing Status Active
Purchase Type For Sale
Square Footage 3,200 sqft
Subdivision Parkside/Mayfield Ranch Sec 5B
MLS Listing ID 9245382
Bedrooms 4
Full Baths 4
Half Baths 1
HOA Fees $150/qua
HOA Y/N Yes
Year Built 2019
Tax Year 2025
Lot Size 7,187 Sqft
Acres 0.165
Property Sub-Type Single Family Residence
Source actris
Property Description
Parkside at Mayfield Ranch, where soaring architecture meets everyday livability.
Step inside to a dramatic 20-foot ceiling crowned by a huge chandelier that floods the
entry and living space with light, immediately setting this home apart from the standard
two-story floor plan. A guest bedroom on the main floor offers flexibility for visiting
family, a home office, or multi-generational living — no stairs required. With 4.5
bathrooms, nearly every bedroom enjoys its own en-suite bath — a rare level of
privacy and convenience for a home this size.
The home is thoughtfully oriented North-East facing, a detail long valued in Vastu
Shastra for the positive energy it's believed to bring into a home.
Practical luxury continues outside: a fully paid-off solar system (over $25,000 in
owner investment, zero lease or loan to assume) keeps utility costs low from day one,
and a 3-car garage with a 220V EV charging outlet is ready for your electric vehicle
without any retrofitting. Unwind on the extended patio, built for relaxed evenings
outdoors.
Location seals the deal: zoned to Leander ISD's Stiles Middle School and Rouse
High School — both A-rated by the Texas Education Agency — and just 200 feet
from the community pool, making weekend swims a short walk rather than a drive.
For buyers dreaming bigger, architectural plans and city approval are already in
hand for a 400+ sq ft media room addition — the groundwork is done; all that's left is
to build.
This is a home built for how you actually live, with room to grow into exactly how you
want to live next.
Location
State TX
County Williamson
Area Cln
Rooms
Main Level Bedrooms 2
Interior
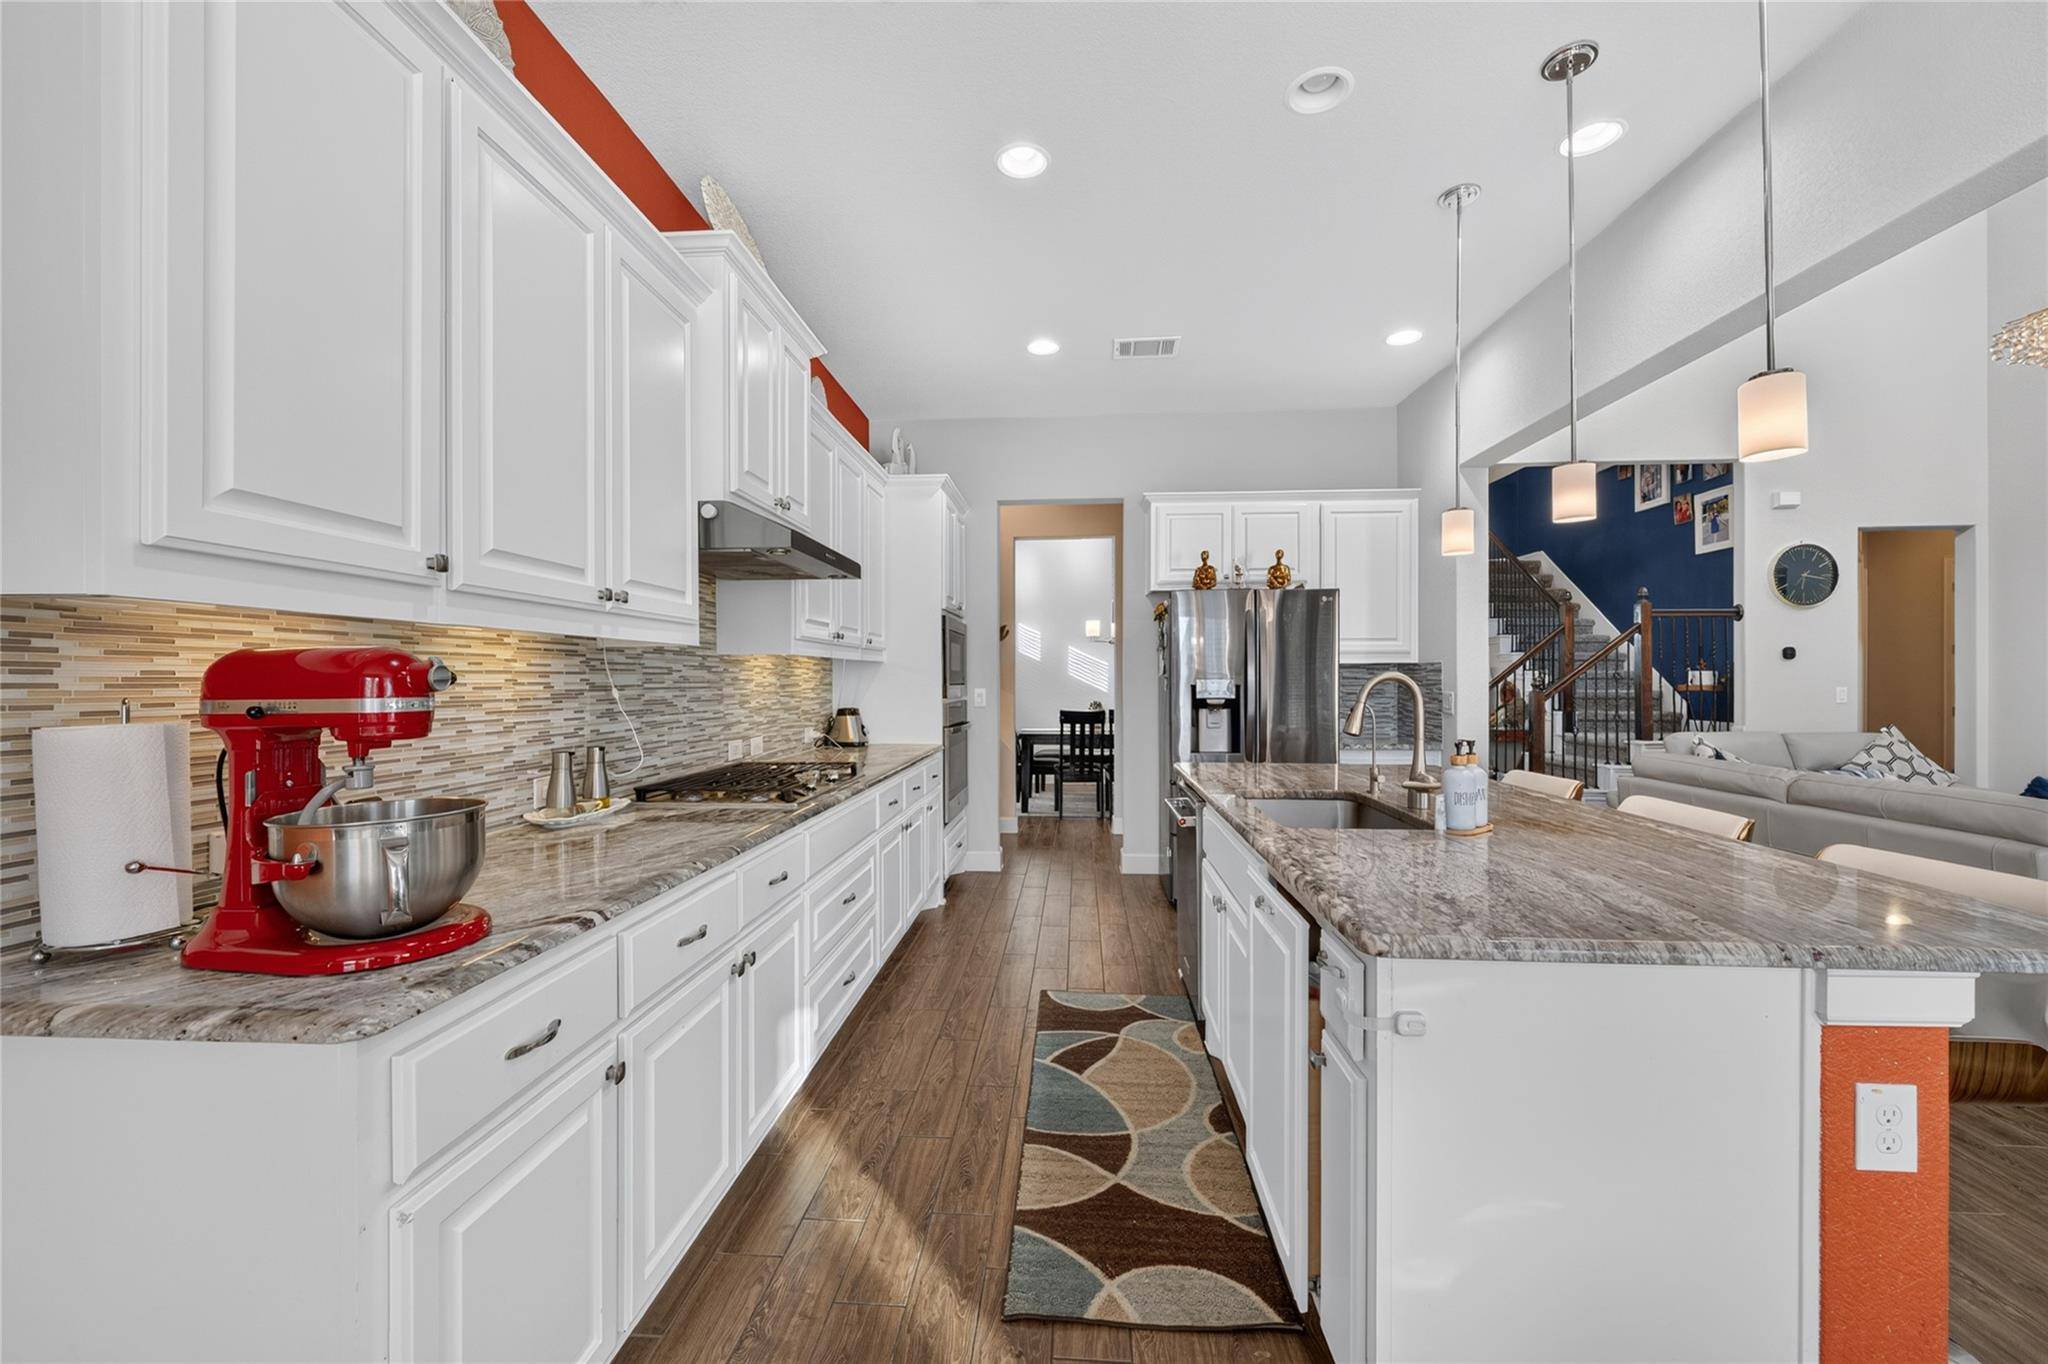
Interior Features Ceiling-High, Ceiling-Vaulted, Crown Molding, Entrance Foyer, Multiple Living Areas, Pantry, Primary Bedroom on Main, Recessed Lighting, Granite Counters
Heating Central
Cooling Central Air
Flooring Carpet, Tile, Wood
Fireplaces Number 1
Fireplaces Type Family Room
Fireplace Y
Appliance Built-In Oven(s), Gas Cooktop, Dishwasher, Disposal, Microwave, Double Oven, Stainless Steel Appliance(s), Water Heater, Water Softener Owned
Exterior
Exterior Feature Pest Tubes in Walls
Garage Spaces 3.0
Fence Fenced, Privacy
Pool None
Community Features Clubhouse, Cluster Mailbox, Playground, Pool, Trail(s)
Utilities Available Electricity Available, Natural Gas Available
Waterfront Description None
View None
Roof Type Composition
Accessibility None
Porch Covered, Patio, Porch
Total Parking Spaces 5
Private Pool No
Building
Lot Description Interior Lot, Sprinkler - Automatic, Sprinkler - Rain Sensor
Faces Northeast
Foundation Slab
Sewer Public Sewer
Water MUD, Public
Level or Stories Two
Structure Type Masonry – Partial,HardiPlank Type
New Construction No
Schools
Elementary Schools Parkside
Middle Schools Stiles
High Schools Rouse
School District Leander Isd
Others
HOA Fee Include Insurance
Restrictions City Restrictions
Ownership Fee-Simple
Acceptable Financing Cash, Conventional, FHA, VA Loan
Tax Rate 2.098
Listing Terms Cash, Conventional, FHA, VA Loan
Special Listing Condition See Remarks
Virtual Tour https://www.zillow.com/view-imx/b315a485-70c4-4327-9785-8ce48250a725?setAttribution=mls&wl=true&initialViewType=pano&utm_source=dashboard
NEARBY SCHOOLS & PROPERTIES