

124 Hartson DR Taylor, TX 76574
3 Beds
3 Baths
1,880 SqFt
UPDATED:
Key Details
Property Type Single Family Home
Sub Type Single Family Residence
Listing Status Active
Purchase Type For Rent
Square Footage 1,880 sqft
Subdivision Spring Creek
MLS Listing ID 9257586
Bedrooms 3
Full Baths 2
Half Baths 1
HOA Y/N Yes
Year Built 2026
Lot Size 3,676 Sqft
Acres 0.0844
Lot Dimensions 32x115
Property Sub-Type Single Family Residence
Source actris
Property Description
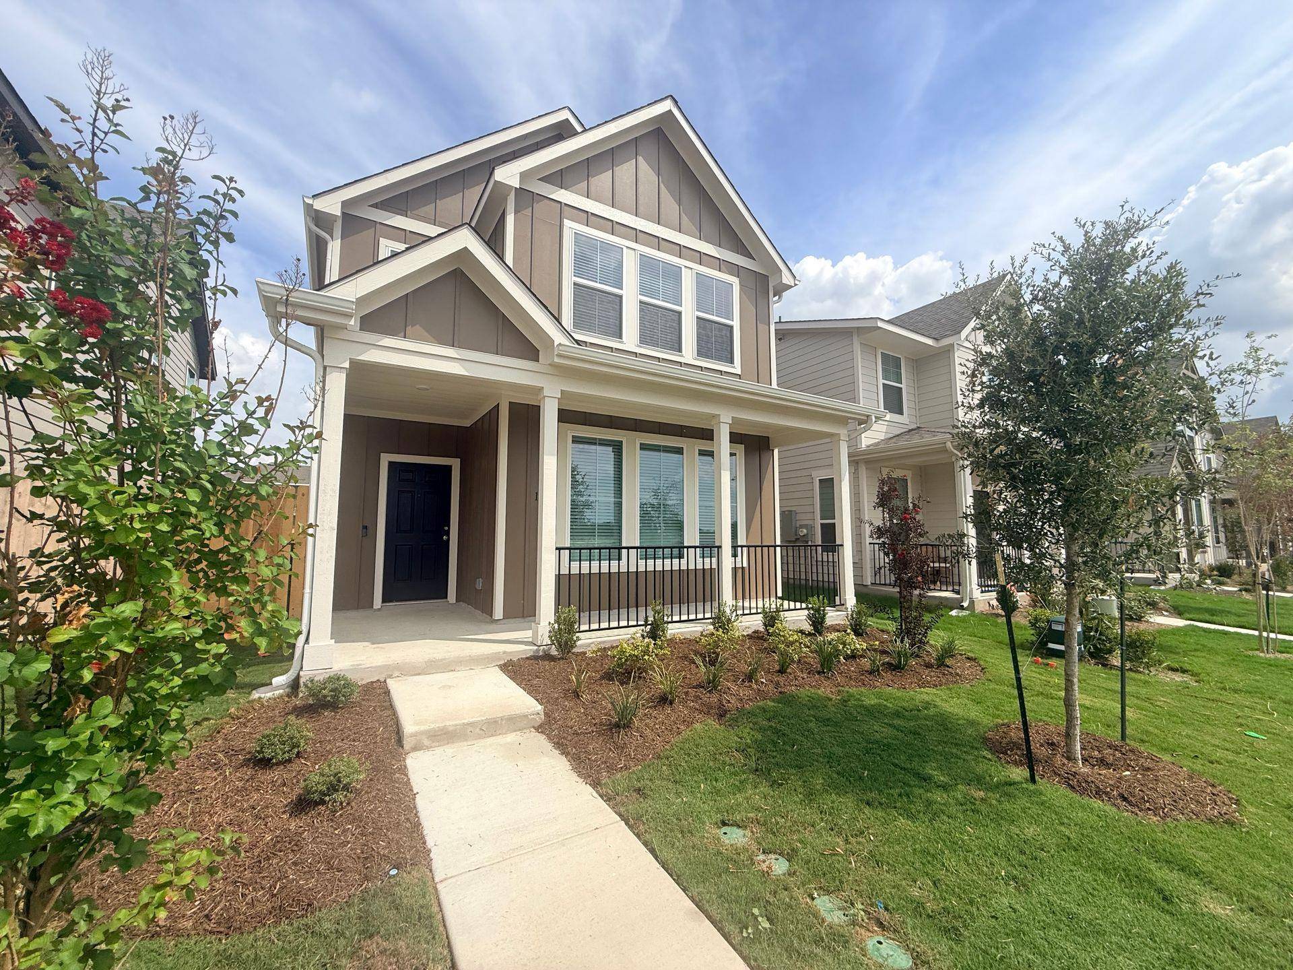
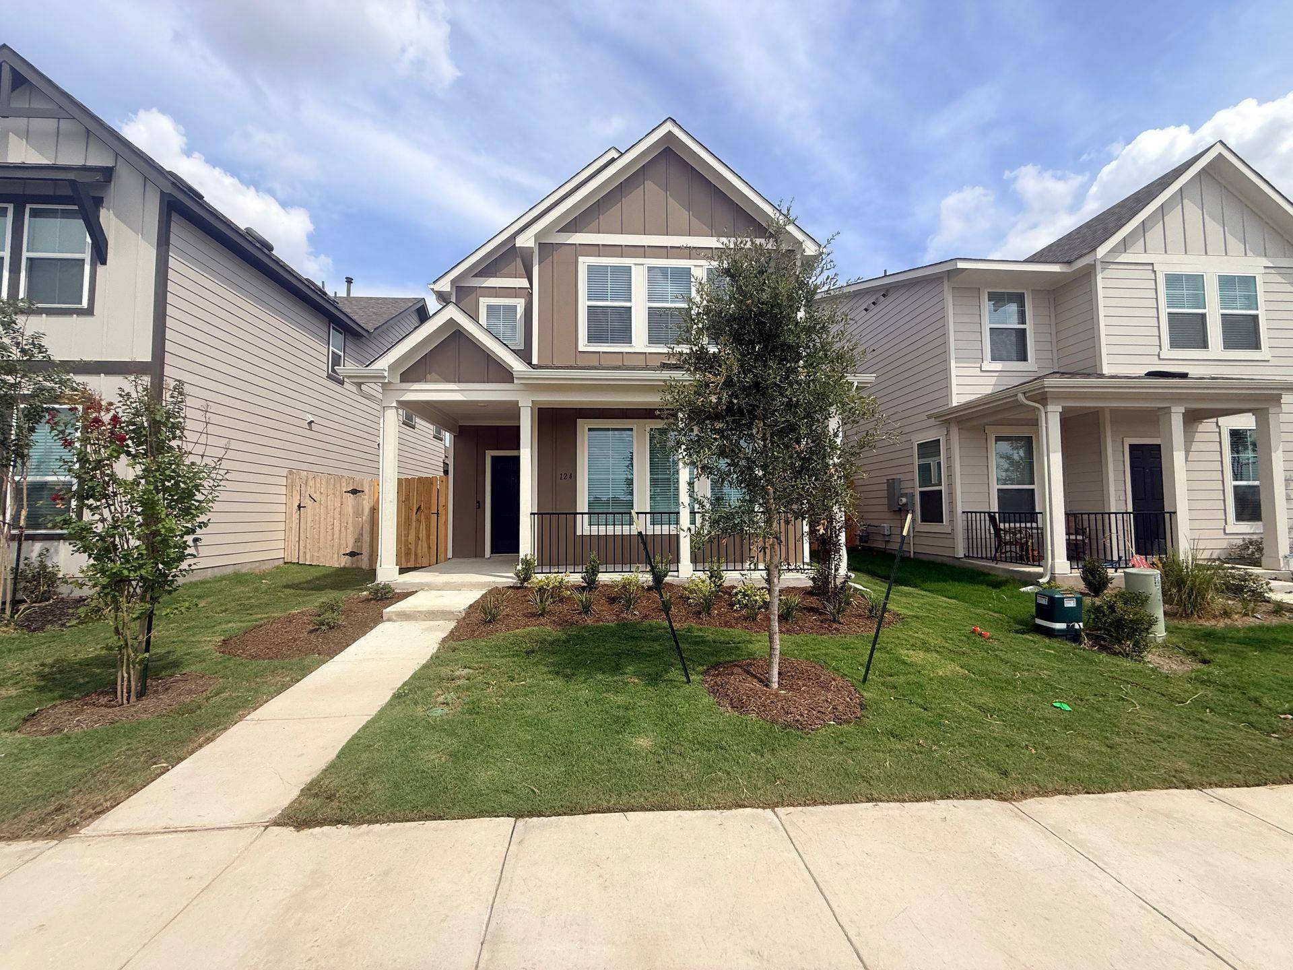
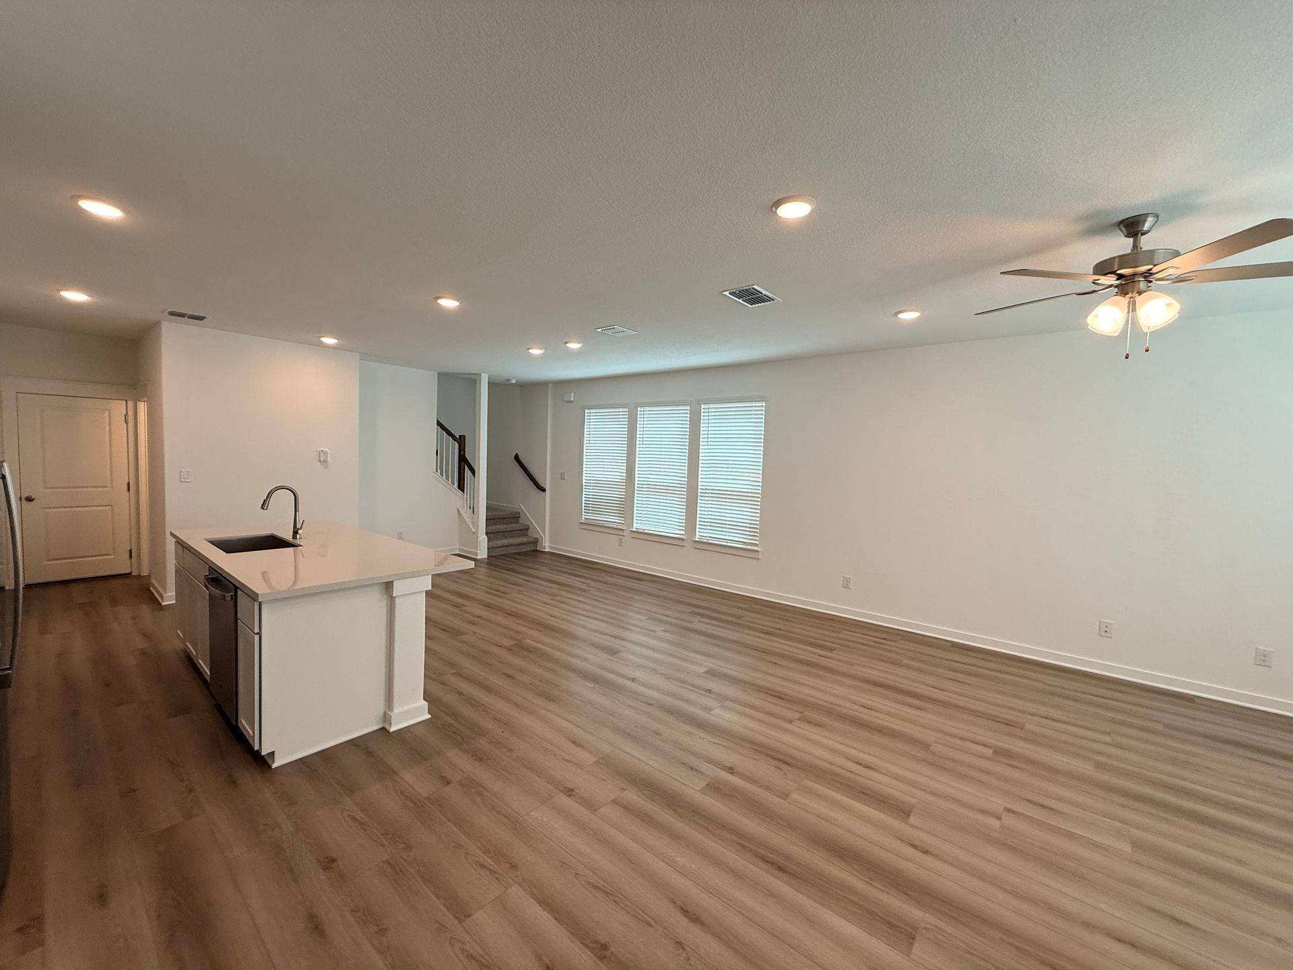
Experience modern living at its finest in this BRAND-NEW CONSTRUCTION located at 124 Hartson Dr, Taylor, TX 76574. This beautifully designed 3-bedroom, 2.5-bath home is filled with thoughtful finishes that elevate everyday living.
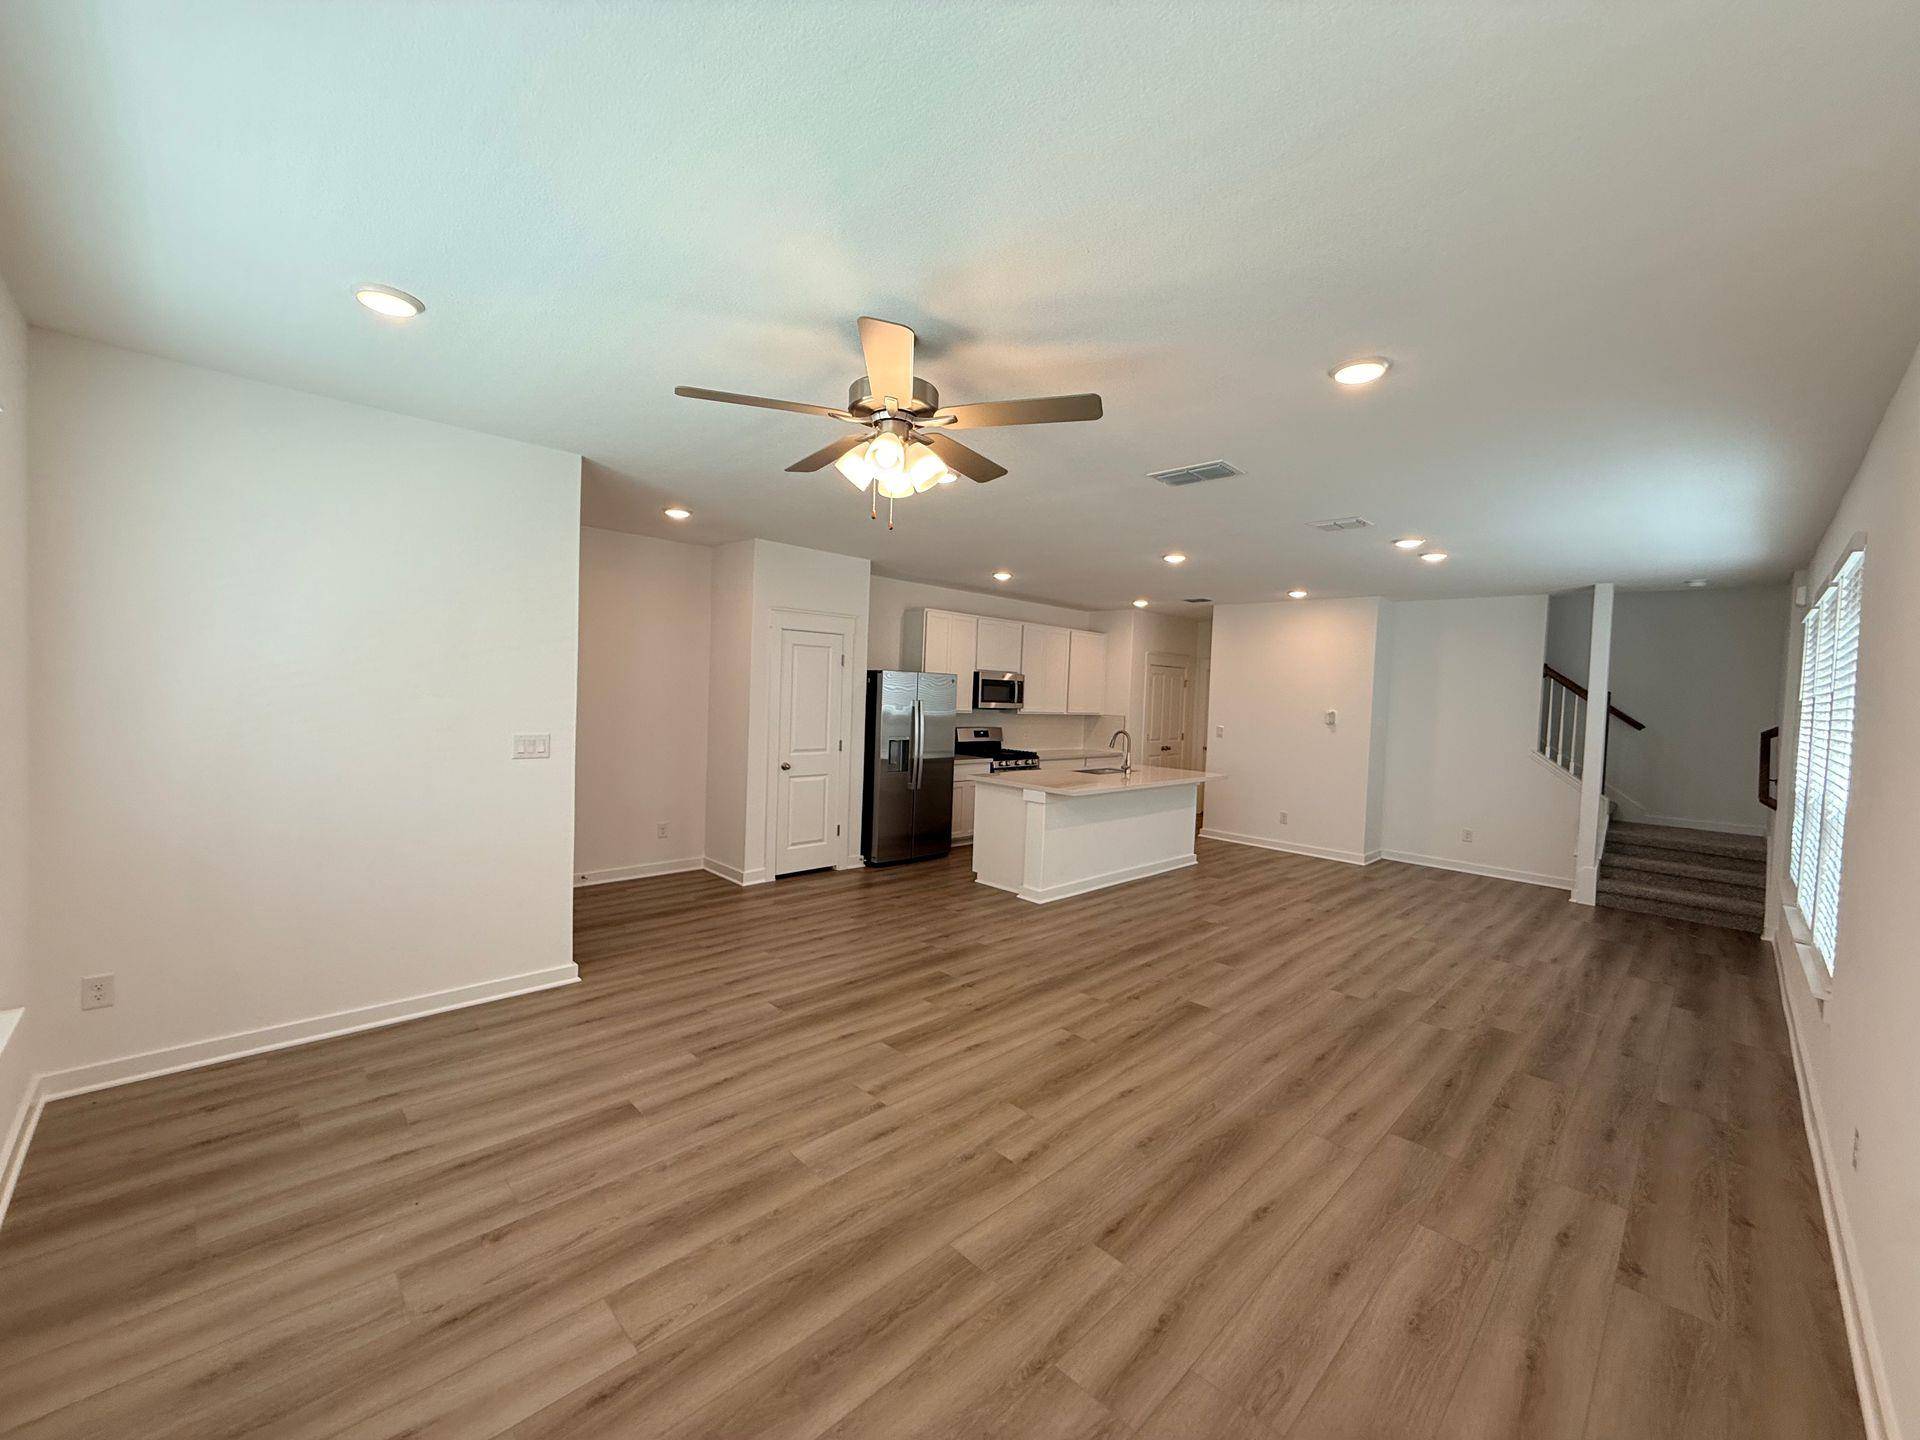
As you enter, you'll be greeted by a spacious, open floorplan with exceptional finishes throughout. The rear-entry 2-car garage not only provides convenience but is also equipped with a smart garage door opener for added security and ease of use. Enhancing your sense of safety, a Ring video doorbell is included, allowing you to monitor visitors right from your phone.
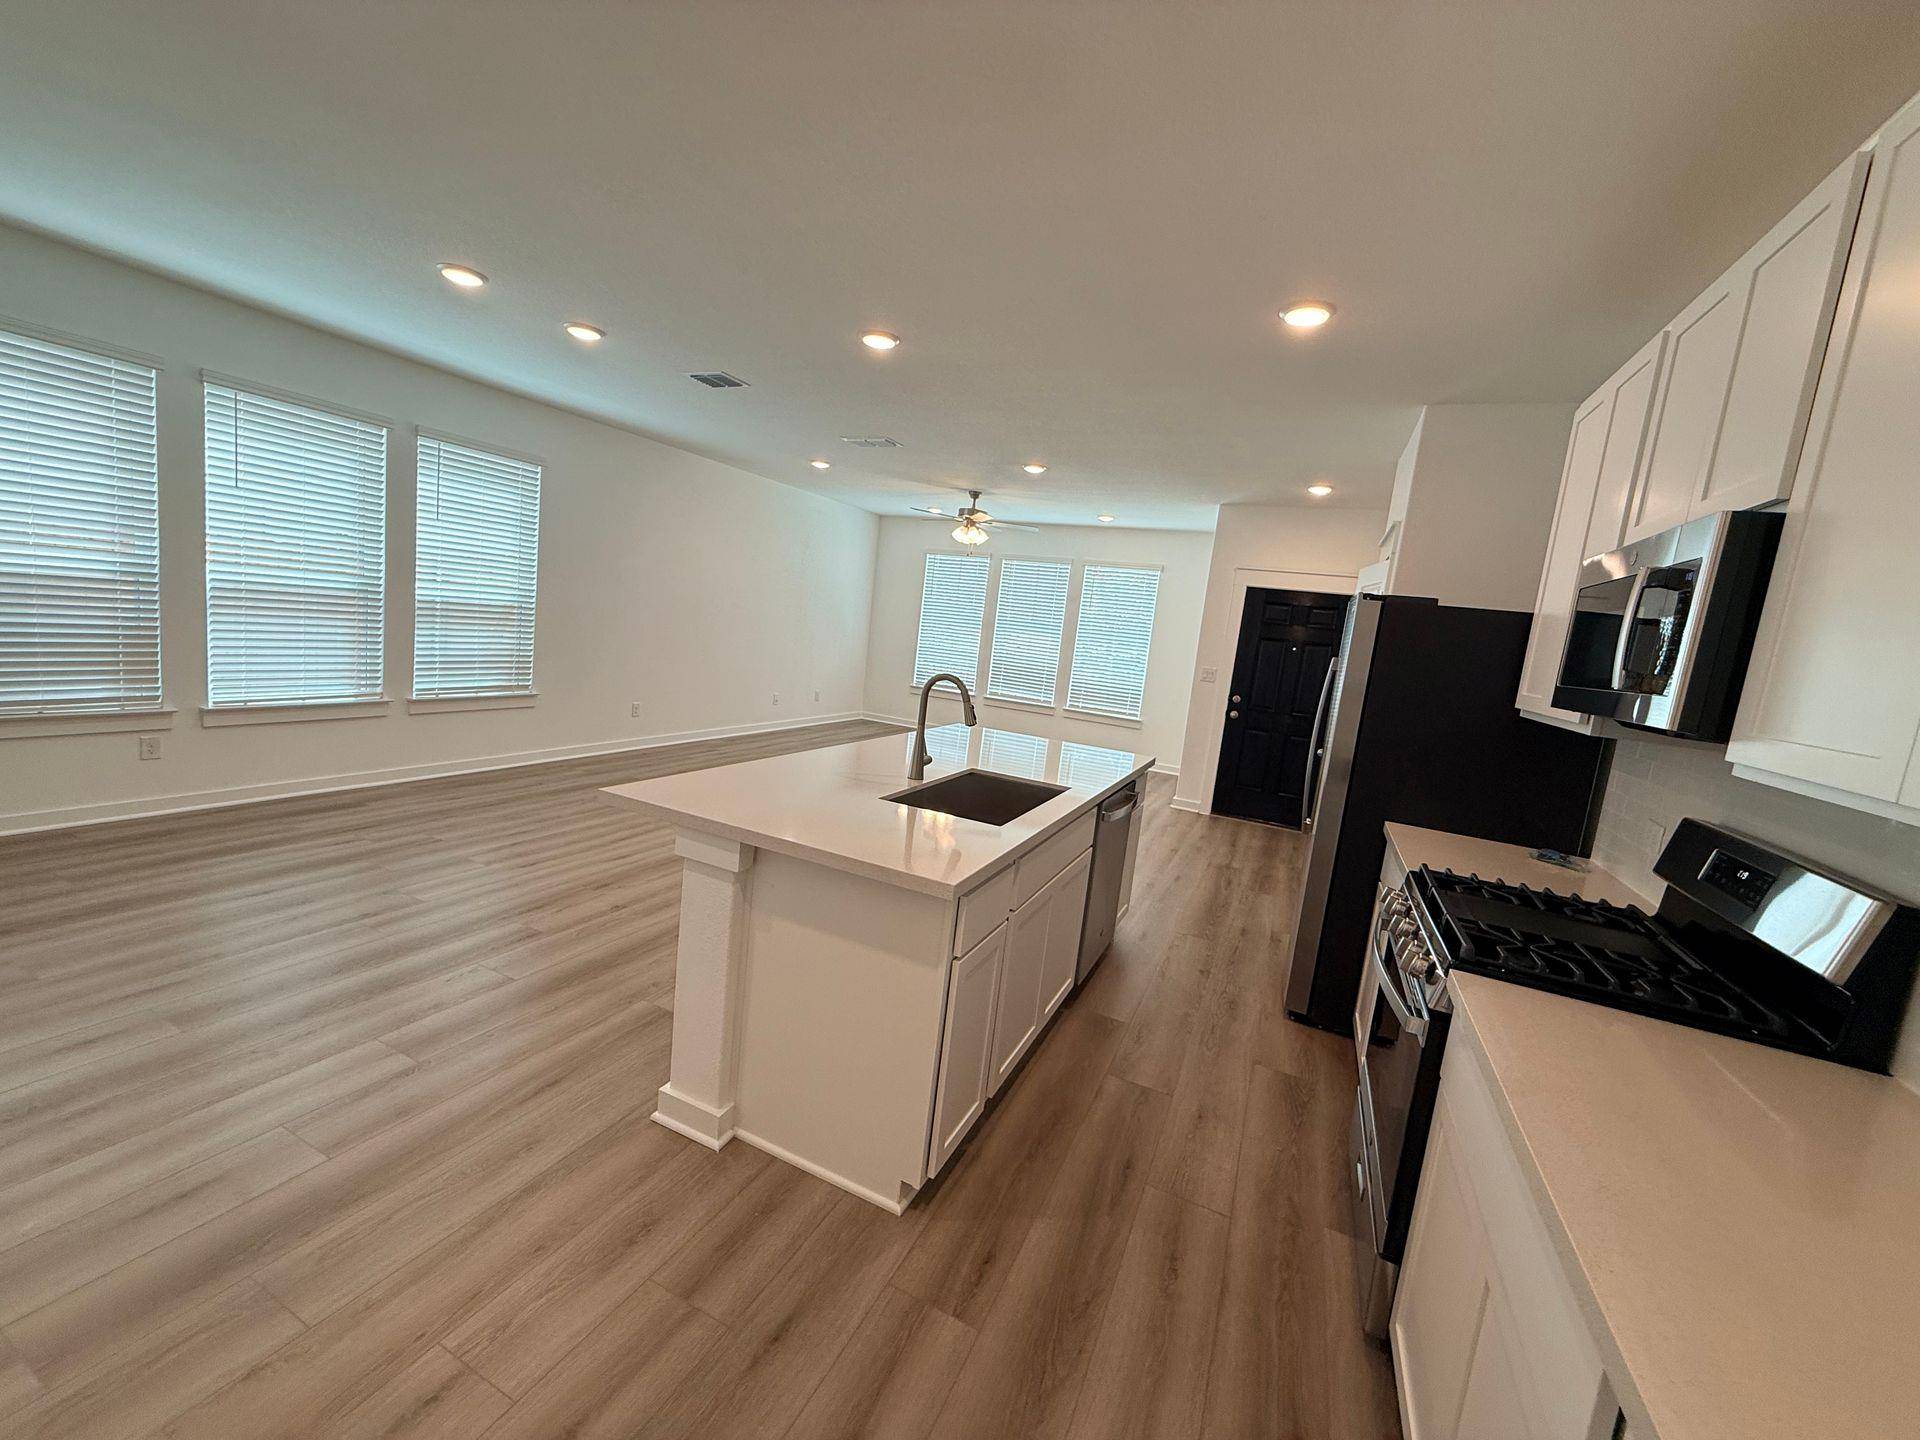
The heart of this home is the stunning kitchen, featuring all-new appliances, ample counter space, and a pantry that ensures you have plenty of storage for all your culinary needs. The living area flows seamlessly from the kitchen, making it easy to entertain family and friends.
The primary suite is a true sanctuary, complete with dual vanities for convenience and a generously sized walk-in closet that provides ample storage. The home is designed for comfort, with central heating and cooling paired with ceiling fans throughout, creating a pleasant atmosphere year-round.
Additional features include stylish 2-inch blinds installed across all windows, adding privacy while allowing natural light to filter in. Outside, the well-maintained yard benefits from a sprinkler system, ensuring it remains lush and green with minimal effort.
With its thoughtful layout and modern amenities, this home is truly move-in ready, situated in a convenient and welcoming location in Taylor, TX.
12- to 18-month lease available. **18 month lease at a reduced rate**
Location
State TX
County Williamson
Area Tct
Interior
Interior Features Open Floorplan, Pantry
Heating Natural Gas
Cooling Central Air
Flooring See Remarks
Fireplaces Type None
Fireplace Y
Appliance Dishwasher, Disposal, Microwave, Gas Oven, Washer/Dryer
Exterior
Exterior Feature Private Yard
Garage Spaces 2.0
Fence Gate, Privacy
Pool None
Community Features See Remarks
Utilities Available Cable Available, Electricity Connected, High Speed Internet, Natural Gas Connected, Sewer Available, Underground Utilities, Water Available
Waterfront Description None
View See Remarks
Roof Type Shingle
Accessibility None
Total Parking Spaces 4
Private Pool No
Building
Lot Description Landscaped, Sprinkler - Rain Sensor
Faces West
Foundation Slab
Sewer Public Sewer
Water Public
Level or Stories Two
Structure Type Cement Siding
New Construction Yes
Schools
Elementary Schools Naomi Pasemann
Middle Schools Taylor
High Schools Taylor
School District Taylor Isd
Others
Pets Allowed Cats OK, Dogs OK, Number Limit, Breed Restrictions
Num of Pet 2
Pets Allowed Cats OK, Dogs OK, Number Limit, Breed Restrictions
NEARBY SCHOOLS & PROPERTIES