
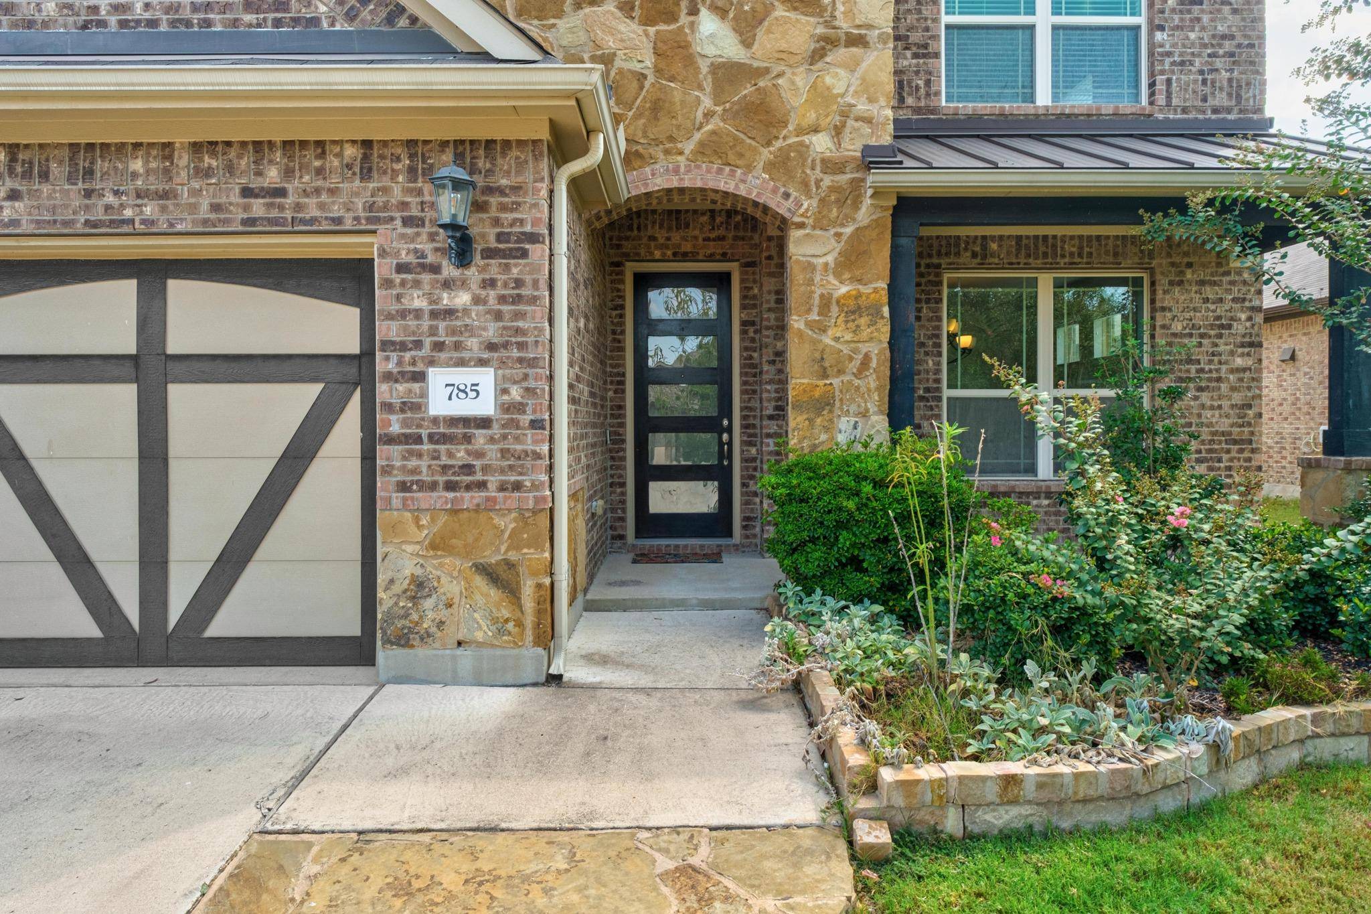
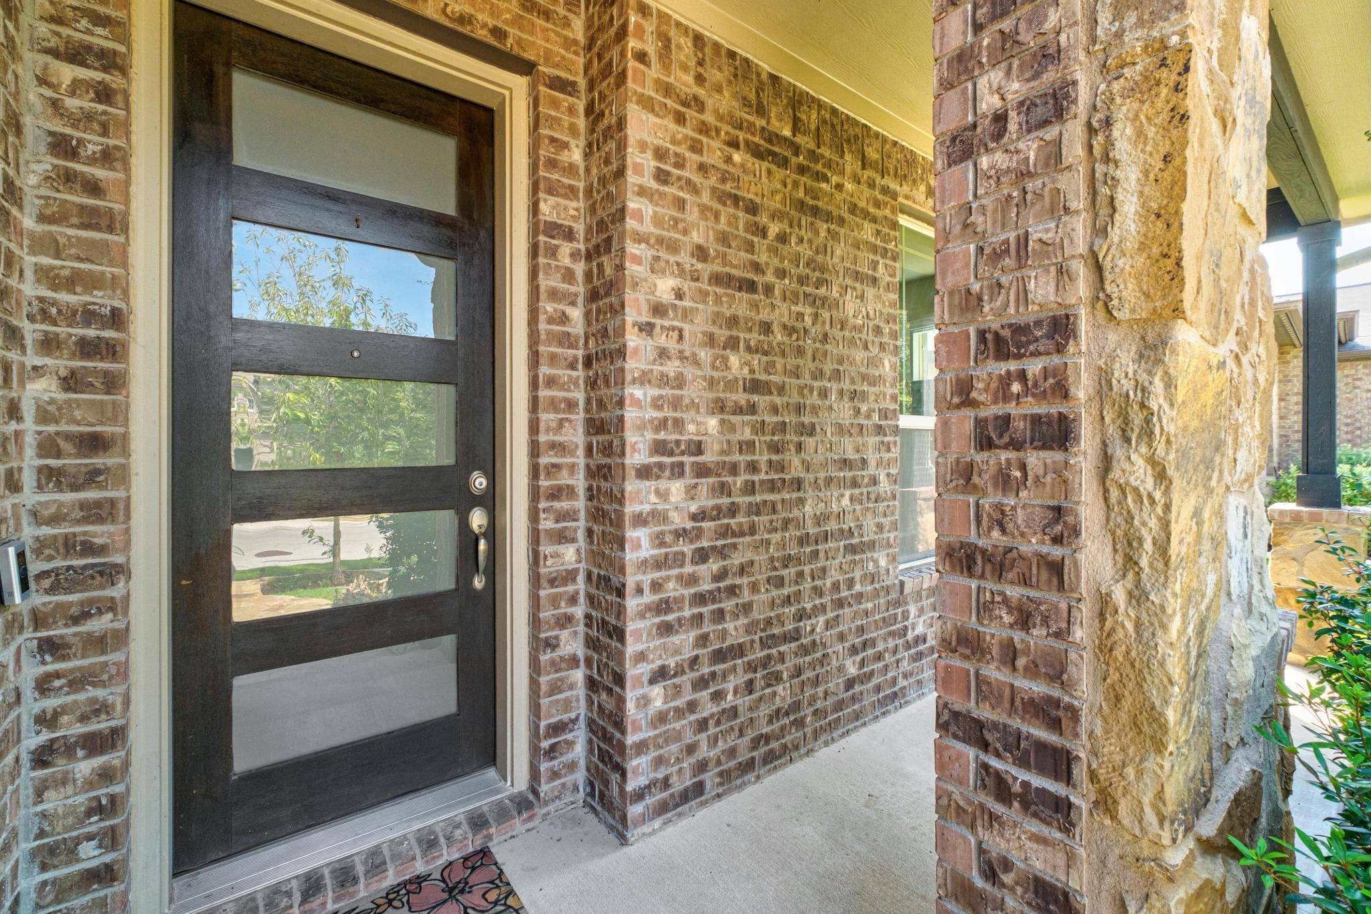
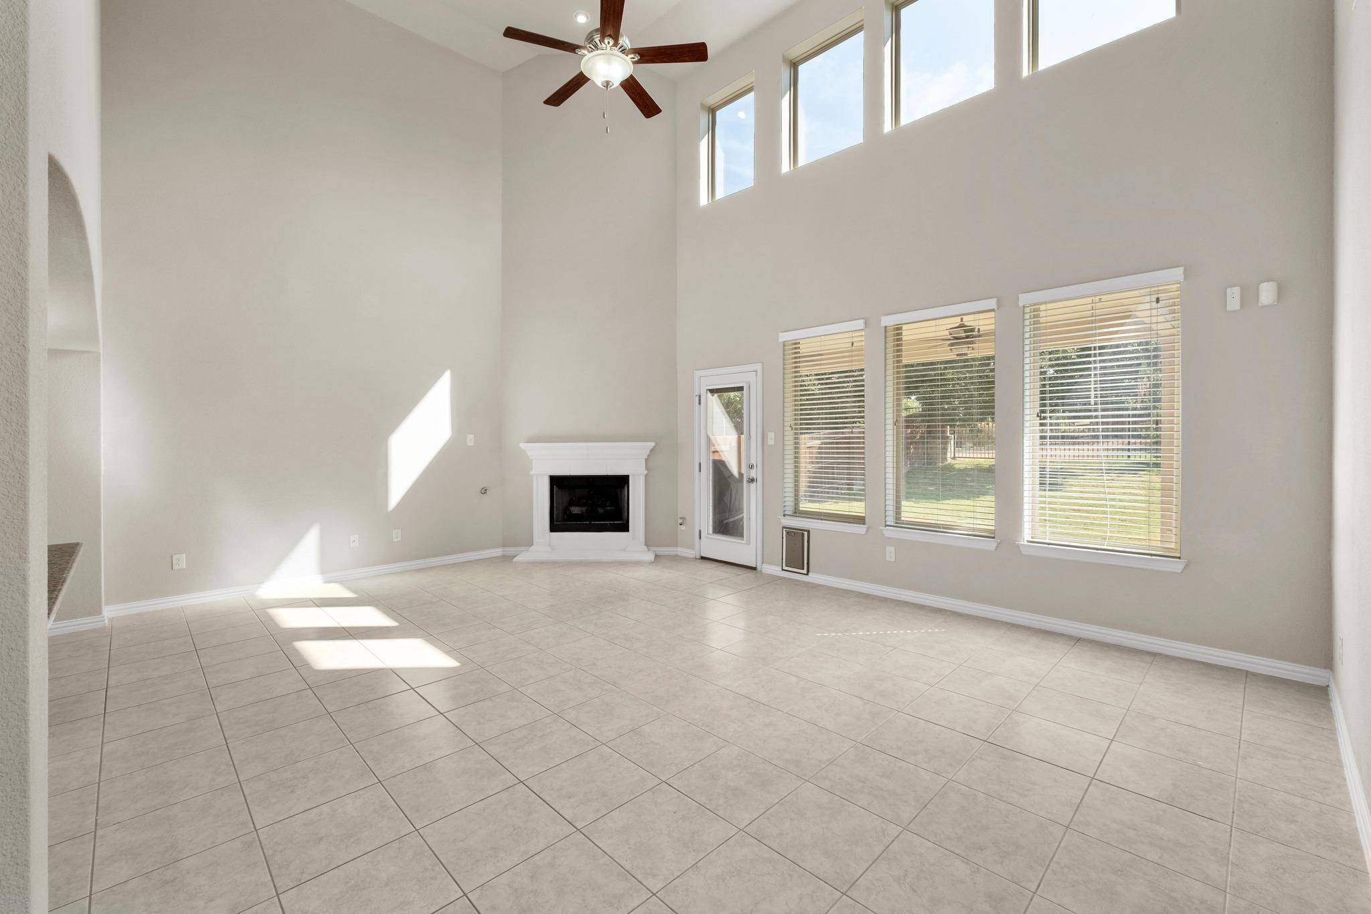

785 Vista Garden DR Buda, TX 78610
4 Beds
3 Baths
2,490 SqFt
UPDATED:
Key Details
Property Type Single Family Home
Sub Type Single Family Residence
Listing Status Active
Purchase Type For Sale
Square Footage 2,490 sqft
Subdivision Sunfield
MLS Listing ID 9190829
Style 1st Floor Entry
Bedrooms 4
Full Baths 2
Half Baths 1
HOA Fees $25/mo
HOA Y/N Yes
Year Built 2017
Tax Year 2016
Lot Size 6,682 Sqft
Acres 0.1534
Property Sub-Type Single Family Residence
Source actris
Property Description
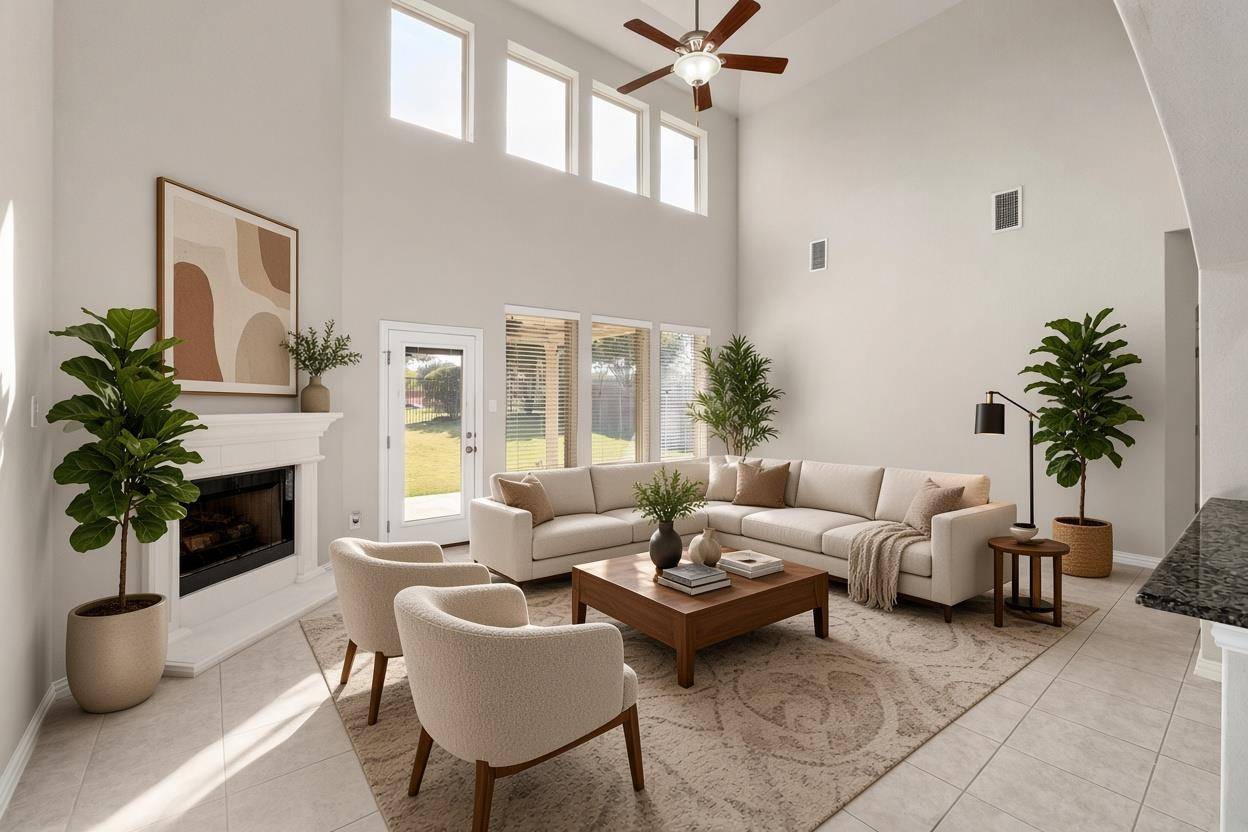
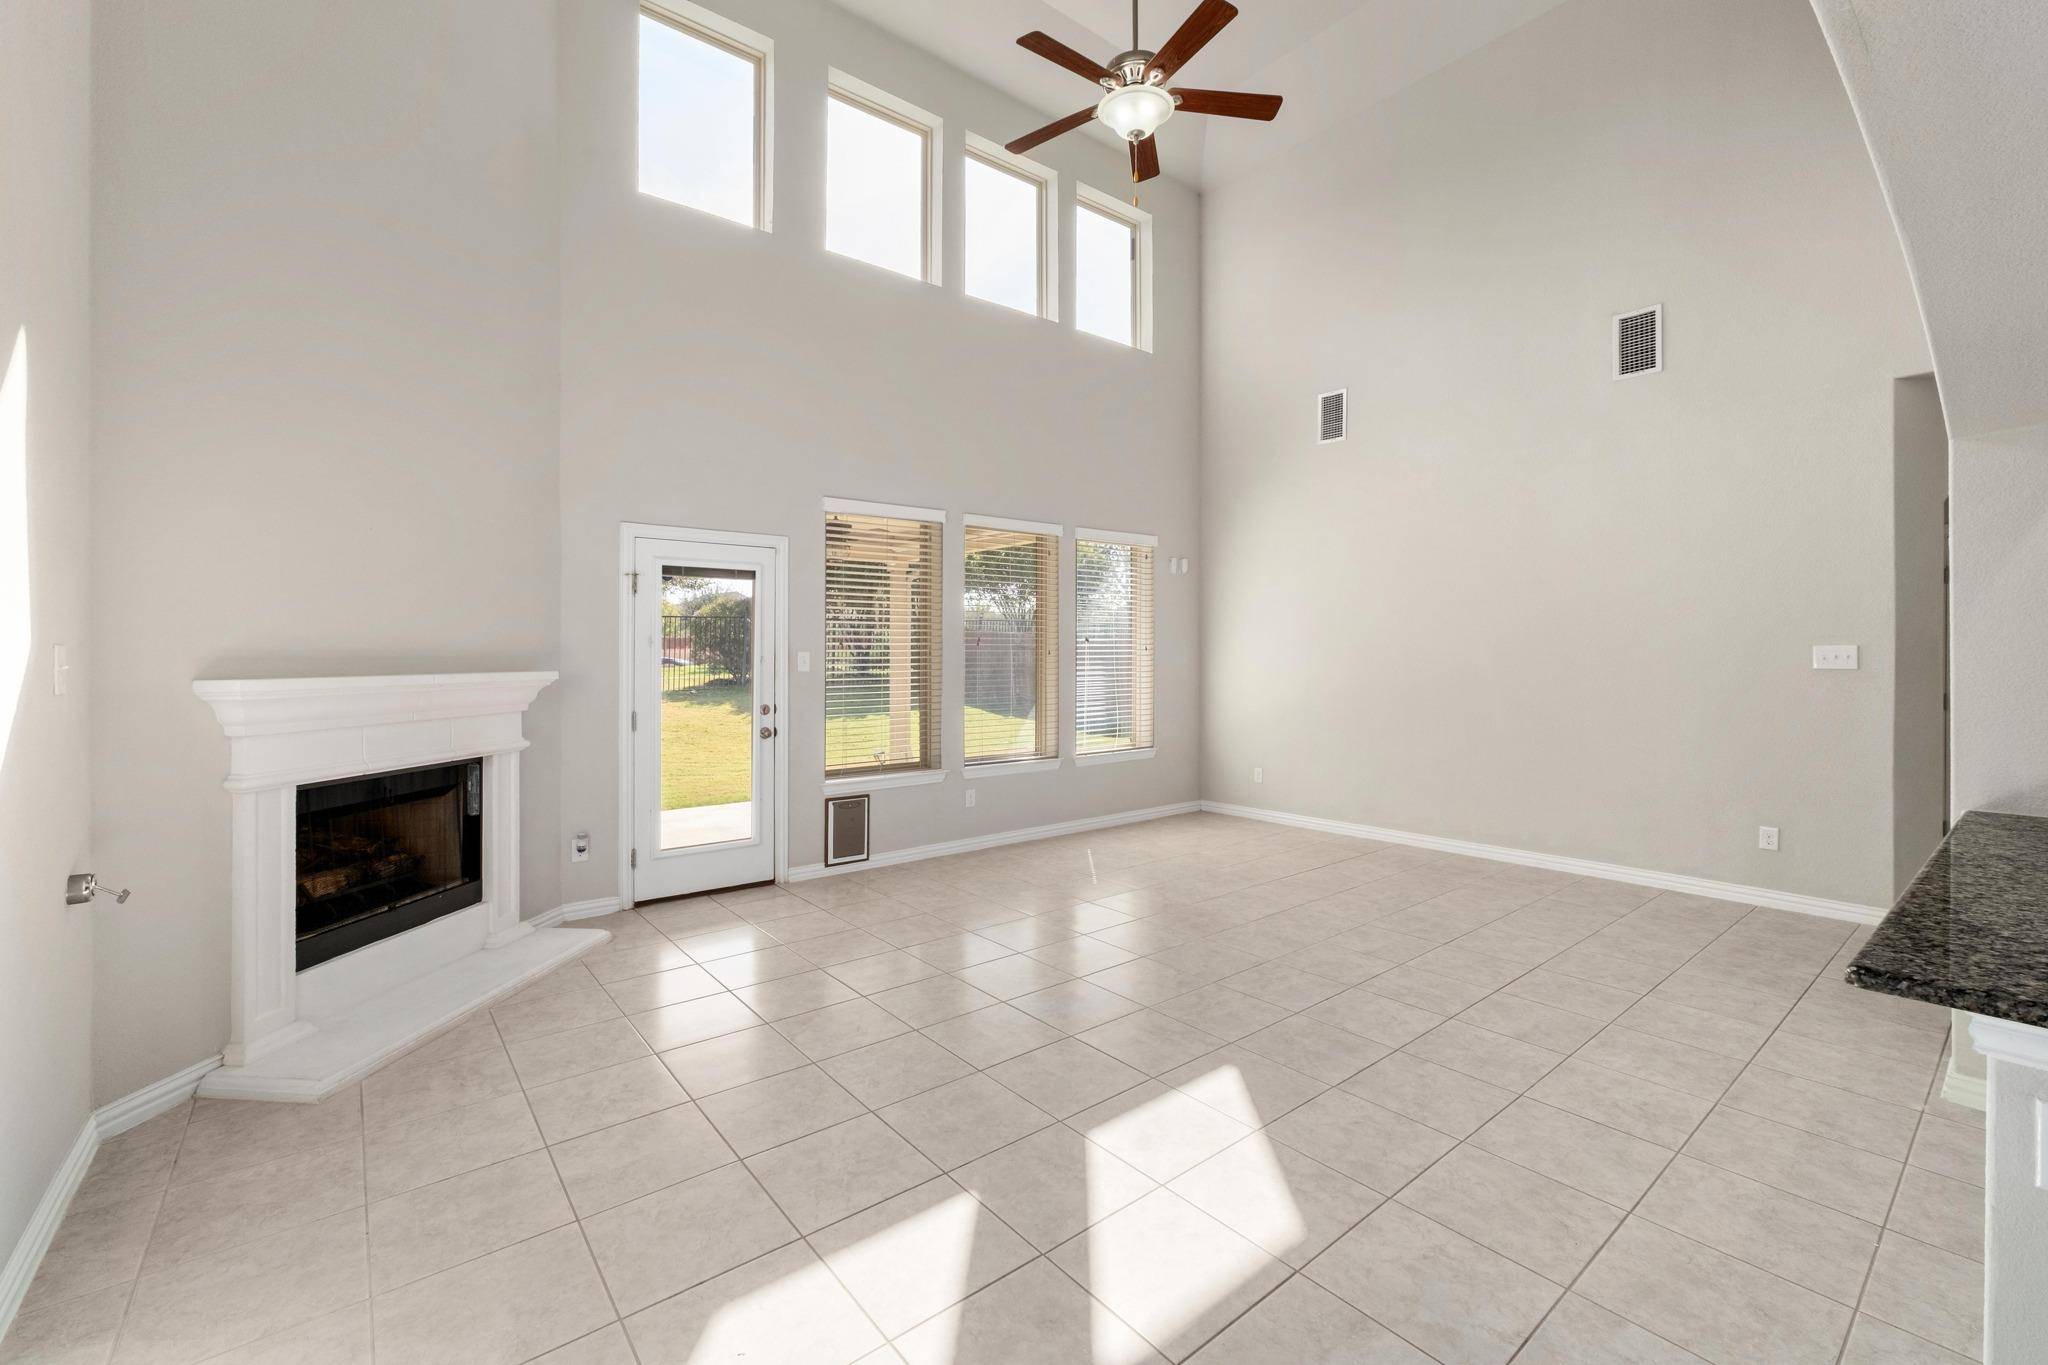
The heart of the home is the expansive living area featuring a gas fireplace, high clerestory windows, and seamless flow into the gourmet kitchen. Enjoy stainless steel gas built-in appliances, granite countertops, a large center island with breakfast bar, abundant dark cabinetry, and a walk-in pantry—perfect for both everyday meals and effortless entertaining. Beautiful wood floor accents warm select spaces, while durable tile floors handle high-traffic areas with ease. 2-inch blinds provide privacy and light control.
This flexible floor plan offers 4 bedrooms, 2.5 baths, a dedicated office, and a second living area. The primary suite is a true retreat with a spacious walk-in closet, double vanity, soaking tub, and separate glass-enclosed shower. Additional bedrooms provide generous closets and comfort for family or guests.
Step outside to a covered patio ideal for Texas evenings, a private backyard with wrought iron fencing, and gas grill with room to relax or play. A water softener is already in place for added convenience.
Best of all, you're just 1.5 blocks from the walking trails that wind around Sunfield Lake. Residents enjoy Sunfield's resort-style amenities, including multiple amenity centers with two lazy rivers, a Junior Olympic pool, splash parks, dog parks, playgrounds, catch-and-release lakes, covered pavilions, BBQ stations, and over 12 miles of hike-and-bike trails—plus a vibrant lifestyle program of community events.
Located in Hays CISD with convenient access to schools, shopping, dining, I-35, and all that Central Texas offers, this home delivers the space, style, and setting discerning buyers seek.
Location
State TX
County Hays
Area Hh
Rooms
Main Level Bedrooms 1
Interior
Interior Features Breakfast Bar, Built-in Features, Ceiling Fan(s), Ceiling-High, Granite Counters, Double Vanity, Entrance Foyer, In-Law Floorplan, Interior Steps, Kitchen Island, Multiple Living Areas, Pantry, Primary Bedroom on Main, Recessed Lighting, Soaking Tub, Study/Home Office, Walk-In Closet(s)
Heating Central
Cooling Central Air
Flooring Carpet, Tile, Wood
Fireplaces Number 1
Fireplaces Type Gas, Gas Log, Gas Starter
Fireplace Y
Appliance Built-In Electric Oven, Cooktop, Dishwasher, Disposal, Gas Cooktop, Microwave, RNGHD, Free-Standing Refrigerator, Water Heater, Water Softener Owned
Exterior
Exterior Feature Gas Grill, Rain Gutters
Garage Spaces 2.0
Fence Back Yard, Fenced, Wood, Wrought Iron
Pool None
Community Features Cluster Mailbox, Common Grounds, Curbs, Dog Park, Fishing, Lake, Park, Picnic Area, Planned Social Activities, Playground, Pool, Sidewalks, Street Lights, Trail(s)
Utilities Available Electricity Available, Natural Gas Available, See Remarks
Waterfront Description None
View None
Roof Type Composition
Accessibility None
Porch Covered, Patio, Porch
Total Parking Spaces 2
Private Pool No
Building
Lot Description Back Yard, Landscaped, Trees-Small (Under 20 Ft)
Faces Southwest
Foundation Slab
Sewer MUD
Water MUD
Level or Stories Two
Structure Type Masonry – All Sides
New Construction No
Schools
Elementary Schools Tom Green
Middle Schools Mccormick
High Schools Jack C Hays
School District Haysconsisd
Others
HOA Fee Include Common Area Maintenance
Restrictions Deed Restrictions
Ownership Fee-Simple
Acceptable Financing Buyer Assistance Programs, Cash, FHA, VA Loan
Tax Rate 3.1497
Listing Terms Buyer Assistance Programs, Cash, FHA, VA Loan
Special Listing Condition Probate Listing
Virtual Tour https://785vistagardensdrive.mls.tours/u/
NEARBY SCHOOLS & PROPERTIES