

20204 Heinrich LN, Manor, TX 78653
See all 36 photos
20204 Heinrich LN, Manor, TX 78653
REQUEST A TOUR If you would like to see this home without being there in person, select the "Virtual Tour" option and your agent will contact you to discuss available opportunities.
In-PersonVirtual Tour
Diane Hart Alexander, MBA, MHA

Diane Hart Alexander, MBA, MHA

+1(713) 591-9902
-
Est. payment /mo
Save
New

20204 Heinrich LN Manor, TX 78653

4 Beds

3 Baths

2,473 SqFt


UPDATED:

Key Details

Property Type Single Family Home

Sub Type Single Family Residence

Listing Status Active

Purchase Type For Sale

Square Footage 2,473 sqft

Subdivision Carillon

MLS Listing ID 5847682

Bedrooms 4

Full Baths 3

HOA Fees $50/mo

HOA Y/N Yes

Year Built 2024

Annual Tax Amount $10,542

Tax Year 2026

Lot Size 6,229 Sqft

Acres 0.143

Property Sub-Type Single Family Residence

Source actris

Property Description

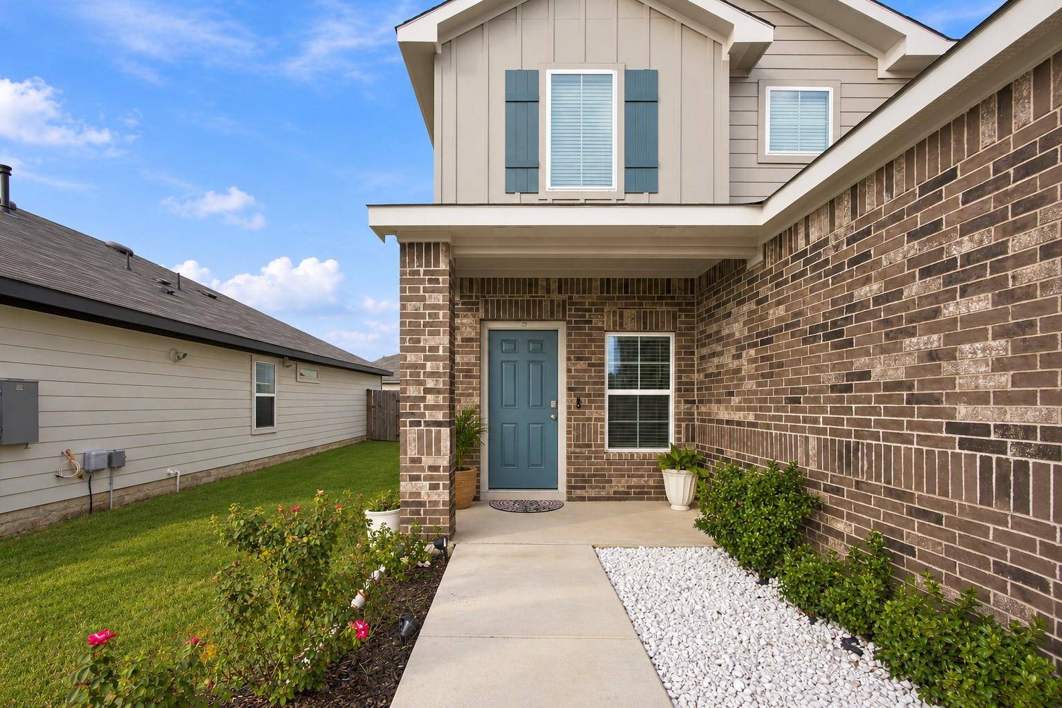
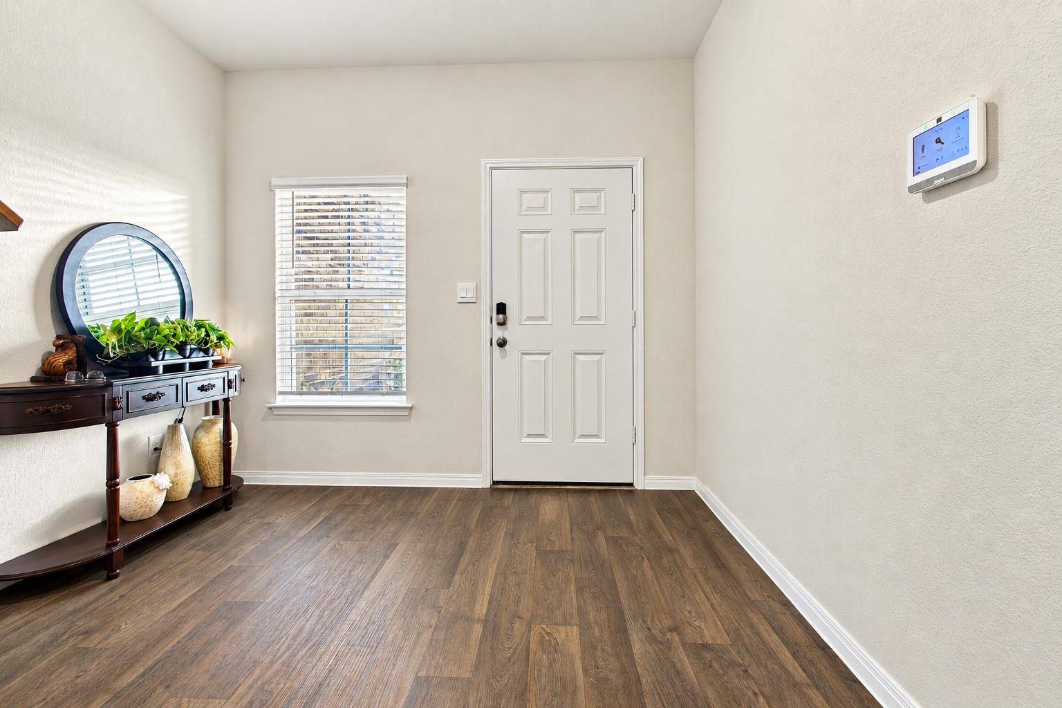
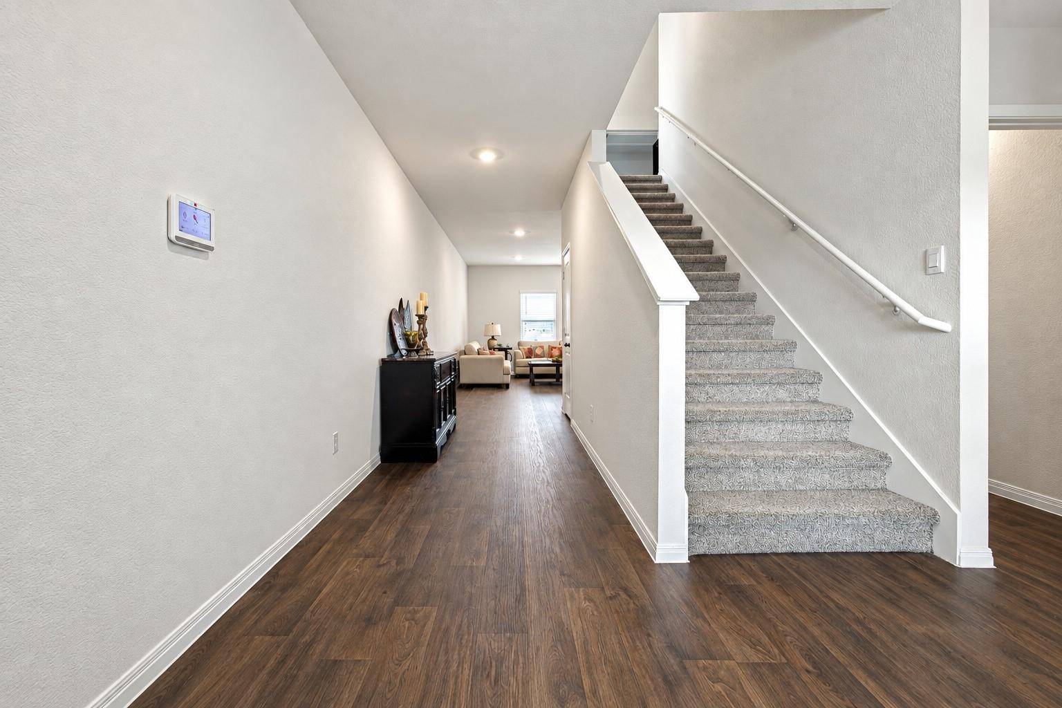
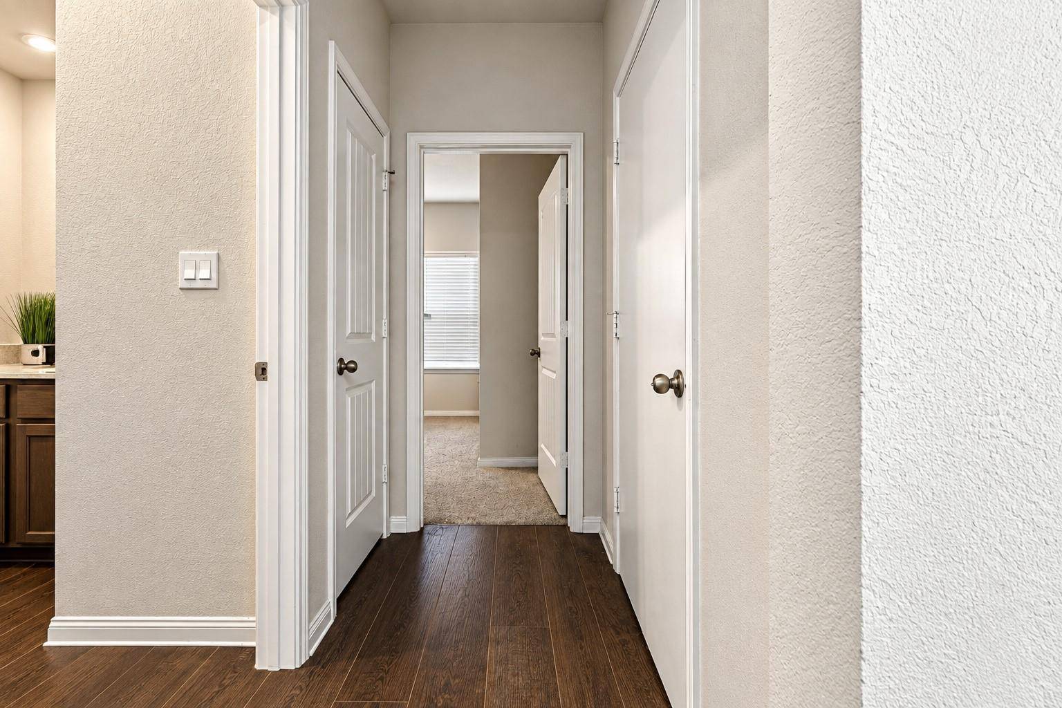
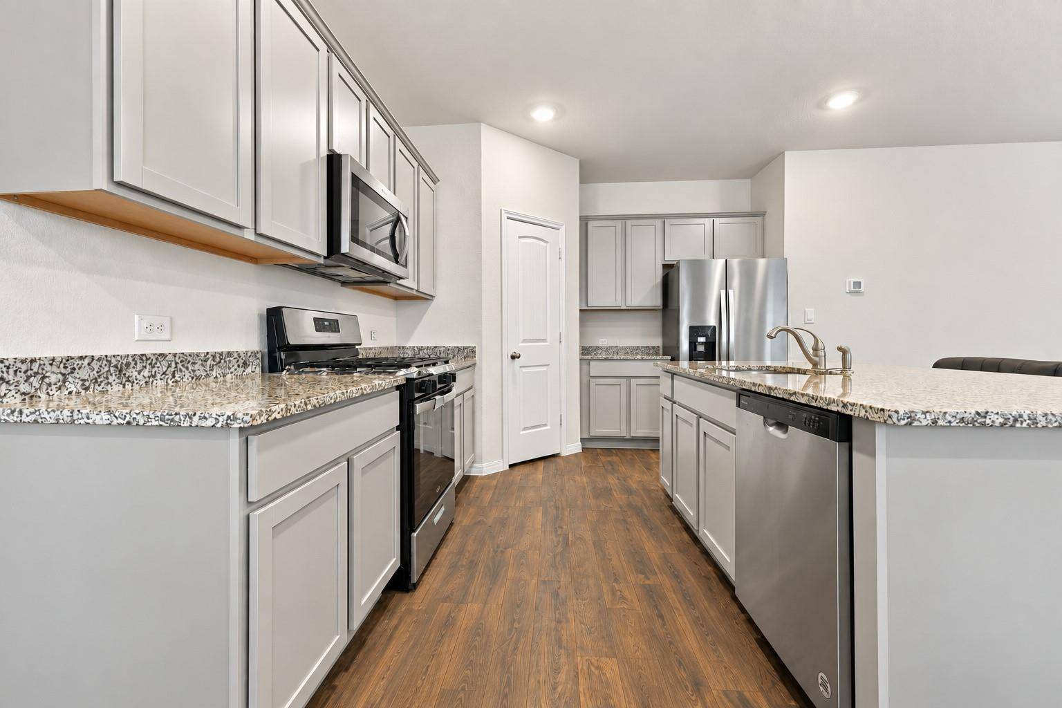
Tucked inside Manor's desirable Carillon community, this beautifully maintained two-story home blends generous living space, modern finishes, and everyday functionality. Built in 2024 and offering 4 bedrooms, 3 full bathrooms, and approximately 2,484 square feet, the thoughtfully designed floor plan provides room to gather, entertain, work, and unwind. Step inside to find a welcoming main-level bedroom and full bathroom—ideal for overnight guests, extended family, or a private home office. The open-concept living area flows effortlessly into the dining space and kitchen, creating a bright and inviting setting for everything from quiet weeknight dinners to lively weekend gatherings. At the center of the home, the kitchen features granite countertops, stainless-steel appliances, a large center island, recessed lighting, and a spacious pantry. Large windows fill the adjoining dining area with natural light while offering views of the backyard and covered patio—the perfect place to enjoy morning coffee, evening conversations, or outdoor dining. Upstairs, a spacious game room creates a flexible second living area that can easily become a media room, playroom, fitness space, or entertainment retreat. The private primary suite features a generous walk-in closet and an ensuite bathroom with dual vanities and a large walk-in shower. Two additional upstairs bedrooms also include walk-in closets and share a well-appointed full bathroom. Designed for comfortable modern living, the home also includes energy-efficient features, smart-home technology, a smart thermostat, a video doorbell, a full irrigation system, an attached two-car garage, and a fenced backyard. Beyond the home, Carillon offers an impressive collection of neighborhood amenities, including a community pool, clubhouse, playground, park, picnic areas, sidewalks, and inviting common spaces. Nearly new, spacious, and move-in ready.

Location

State TX

County Travis

Area Ma

Rooms

Main Level Bedrooms 1

Interior

Interior Features Double Vanity, Interior Steps, Kitchen Island, No Interior Steps, Open Floorplan, Pantry, Recessed Lighting, Smart Home, Smart Thermostat, Walk-In Closet(s)

Heating Central, ENERGY STAR Qualified Equipment, Natural Gas, Radiant Ceiling

Cooling Central Air, ENERGY STAR Qualified Equipment, Gas

Flooring Carpet, Vinyl

Fireplace Y

Appliance Dishwasher, Disposal, ENERGY STAR Qualified Water Heater, Gas Range, Microwave, Water Heater

Exterior

Exterior Feature Gutters Full, Private Yard

Garage Spaces 2.0

Fence Back Yard, Fenced, Wood

Pool None

Community Features Clubhouse, Cluster Mailbox, Common Grounds, Curbs, Park, Picnic Area, Playground, Pool, Sidewalks, Street Lights

Utilities Available Cable Available, Electricity Available, High Speed Internet, Natural Gas Available, Phone Available, Sewer Available, Underground Utilities, Water Available

Waterfront Description None

View None

Roof Type Composition,Shingle

Accessibility None

Porch Covered, Patio

Total Parking Spaces 2

Private Pool No

Building

Lot Description Back Yard, Front Yard, Interior Lot, Landscaped, Sprinkler - Automatic, Sprinklers In Rear, Sprinklers In Front, Sprinkler - Rain Sensor, Sprinklers On Side, Trees-Small (Under 20 Ft)

Faces Southwest

Foundation Slab

Sewer Public Sewer

Water Public

Level or Stories Two

Structure Type Brick Veneer,HardiPlank Type,Masonry – Partial

New Construction No

Schools

Elementary Schools Neidig

Middle Schools Elgin

High Schools Elgin

School District Elgin Isd

Others

HOA Fee Include Common Area Maintenance

Restrictions Covenant,Deed Restrictions

Ownership Fee-Simple

Acceptable Financing Cash, Conventional, FHA, VA Loan

Tax Rate 2.77

Listing Terms Cash, Conventional, FHA, VA Loan

Special Listing Condition Standard


Listed by Realty Texas LLC • AMRIT SINGH

NEARBY SCHOOLS & PROPERTIES

Diane Hart Alexander, MBA, MHA

Diane Hart Alexander, MBA, MHA

Chair, CEO, Broker License ID: 565194

+1(713) 591-9902

GET MORE INFORMATION

Name
Phone*
Message

Go tour this home

20204 Heinrich LN

Free Account Required

  • Instant access to listing photos & details
  • Save listings and searches
  • Access details for this property