
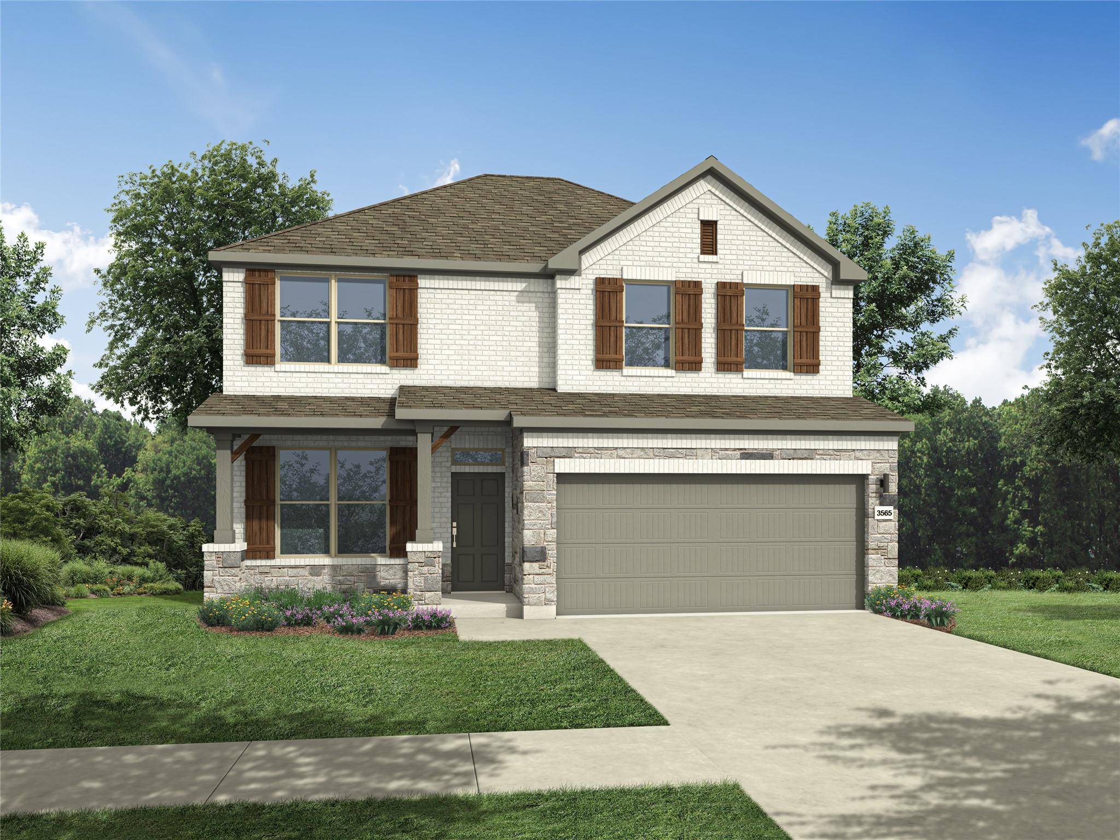
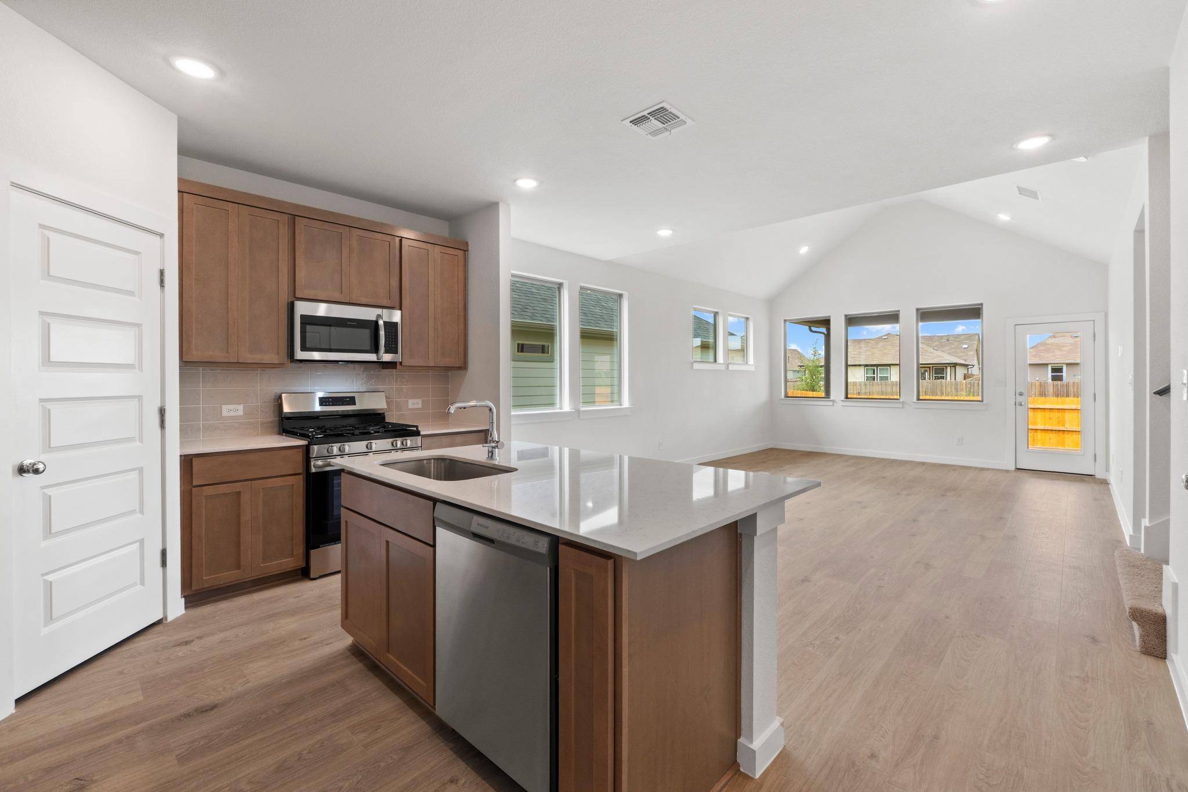
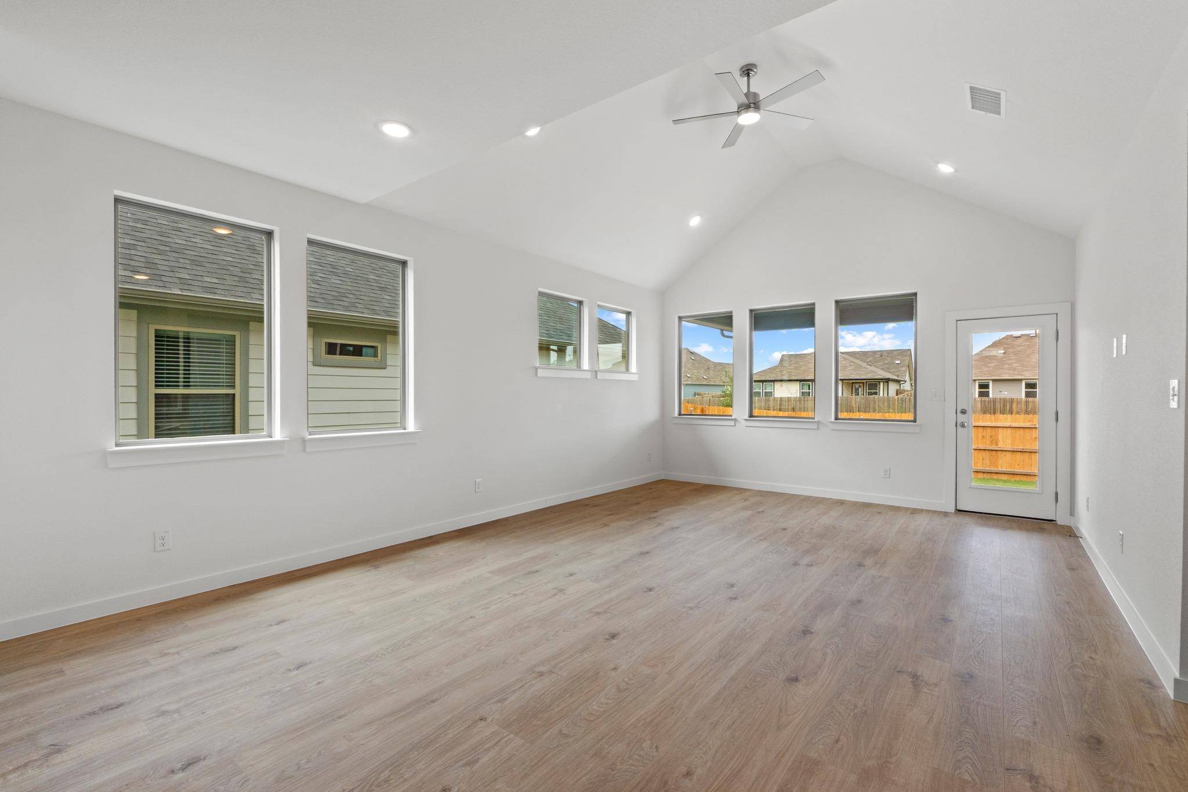

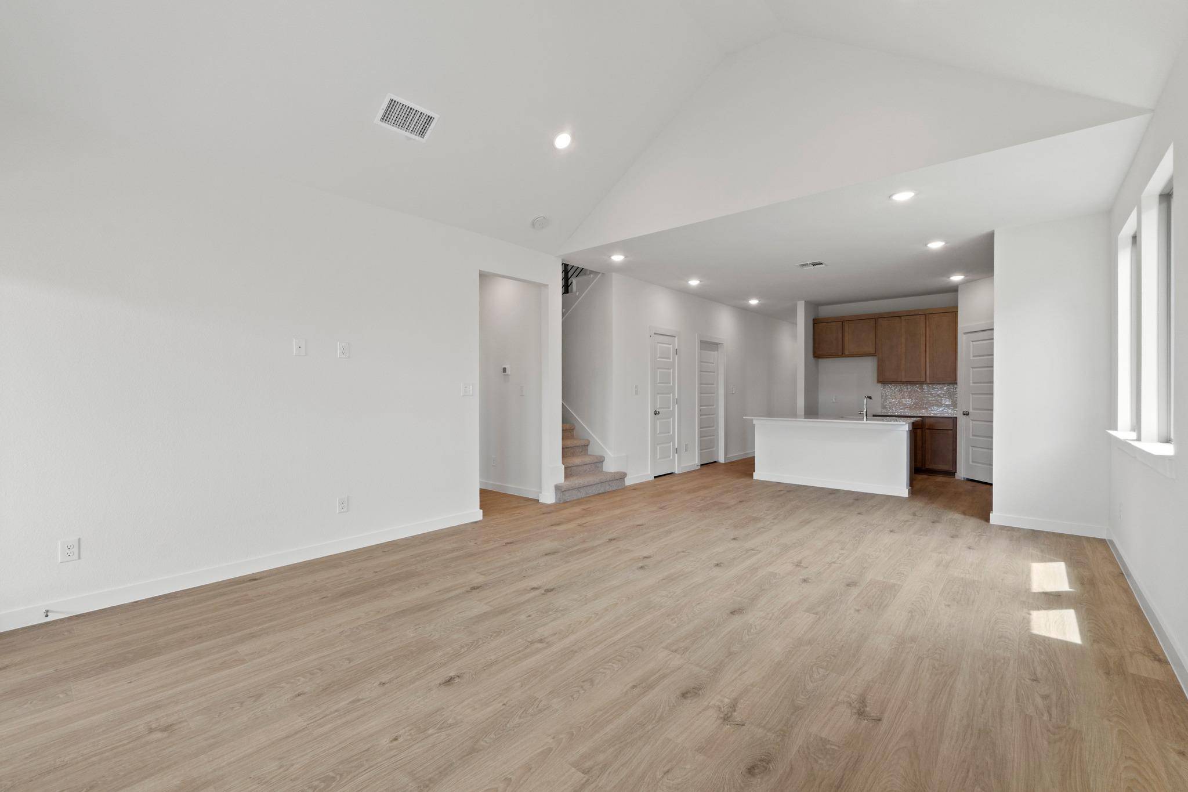

10910 Mystic Timber DR Austin, TX 78754
4 Beds
3 Baths
2,025 SqFt
UPDATED:
Key Details
Property Type Single Family Home
Sub Type Single Family Residence
Listing Status Active
Purchase Type For Sale
Square Footage 2,025 sqft
Subdivision Braker Vly Ph 1
MLS Listing ID 7082505
Bedrooms 4
Full Baths 2
Half Baths 1
HOA Fees $75/mo
HOA Y/N Yes
Year Built 2026
Annual Tax Amount $1,578
Tax Year 2026
Lot Size 5,715 Sqft
Acres 0.1312
Property Sub-Type Single Family Residence
Source actris
Property Description
Location
State TX
County Travis
Area Ne
Rooms
Main Level Bedrooms 1
Interior
Interior Features Pantry, Primary Bedroom on Main
Heating Central
Cooling Central Air
Flooring Carpet, Tile, Wood
Fireplace Y
Appliance Microwave, Free-Standing Gas Range
Exterior
Exterior Feature Private Yard
Garage Spaces 2.0
Fence Privacy, Wrought Iron
Pool None
Community Features BBQ Pit/Grill, Park, Pool
Utilities Available Electricity Connected, Natural Gas Connected, Water Connected
Waterfront Description None
View None
Roof Type Shingle
Accessibility None
Porch Covered, Patio
Total Parking Spaces 2
Private Pool No
Building
Lot Description Back Yard, Front Yard
Faces East
Foundation Slab
Sewer Public Sewer
Water Public
Level or Stories Two
Structure Type Brick,Stone
New Construction Yes
Schools
Elementary Schools Bluebonnet Trail
Middle Schools Decker
High Schools Manor
School District Manor Isd
Others
HOA Fee Include Common Area Maintenance
Restrictions Deed Restrictions
Ownership Fee-Simple
Acceptable Financing Cash, Conventional, FHA
Tax Rate 2.13
Listing Terms Cash, Conventional, FHA
Special Listing Condition Standard
NEARBY SCHOOLS & PROPERTIES