
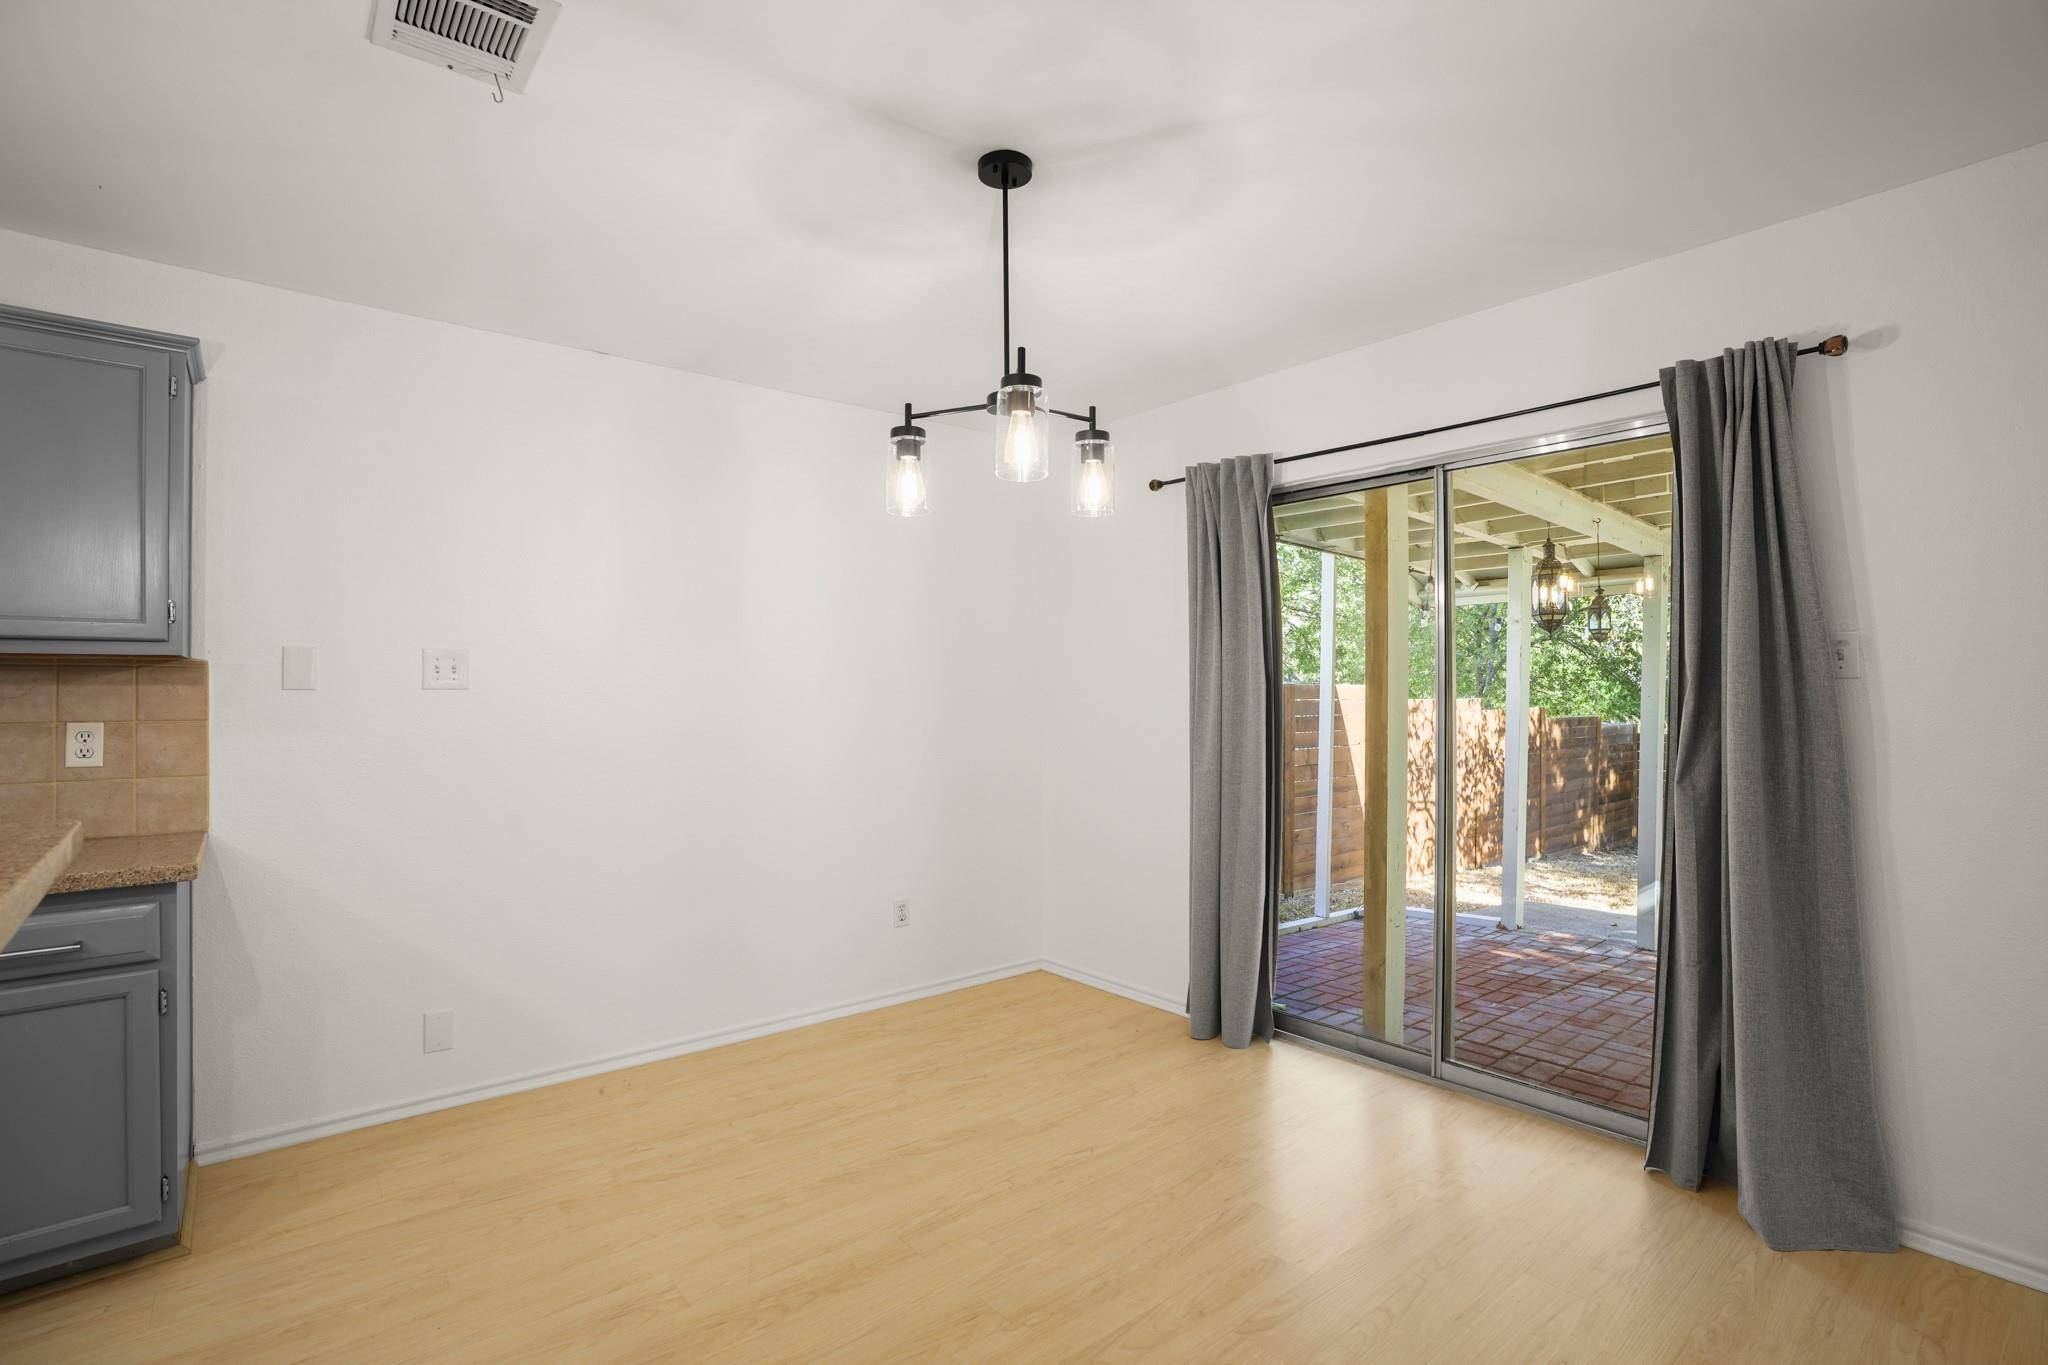

13026 Staton DR, Austin, TX 78727
See all 21 photos
13026 Staton DR, Austin, TX 78727
REQUEST A TOUR If you would like to see this home without being there in person, select the "Virtual Tour" option and your agent will contact you to discuss available opportunities.
In-PersonVirtual Tour
Diane Hart Alexander, MBA, MHA

Diane Hart Alexander, MBA, MHA

+1(713) 591-9902
-
Save
New

13026 Staton DR Austin, TX 78727

5 Beds

4 Baths

1,292 SqFt


UPDATED:

Key Details

Property Type Single Family Home

Sub Type Single Family Residence

Listing Status Active

Purchase Type For Rent

Square Footage 1,292 sqft

Subdivision Scofield Farms Ph 01 Sec 02-A

MLS Listing ID 8037719

Style 1st Floor Entry

Bedrooms 5

Full Baths 3

Half Baths 1

HOA Y/N No

Year Built 1992

Lot Size 8,224 Sqft

Acres 0.1888

Property Sub-Type Single Family Residence

Source actris

Property Description

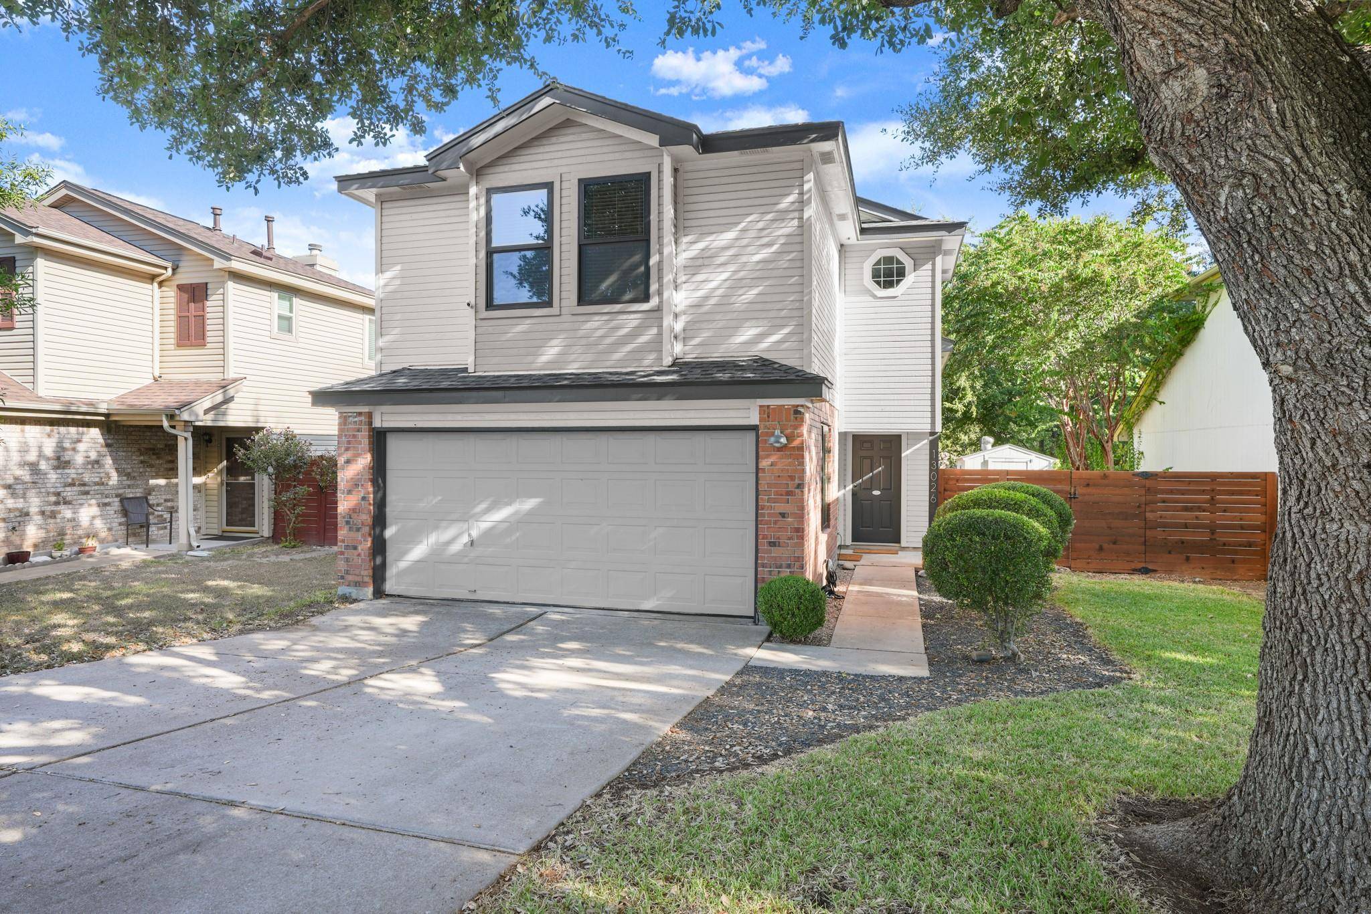
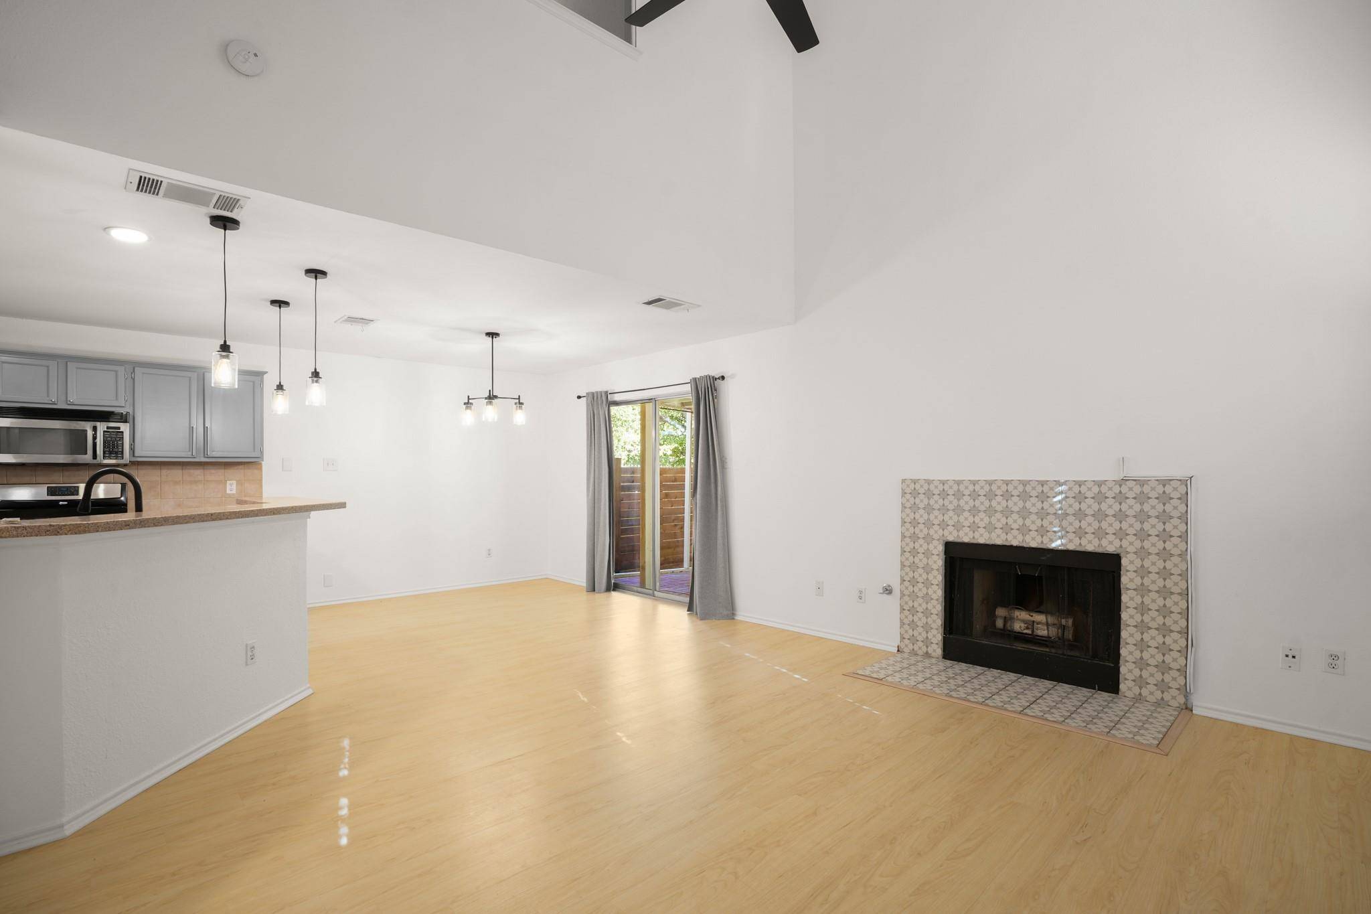
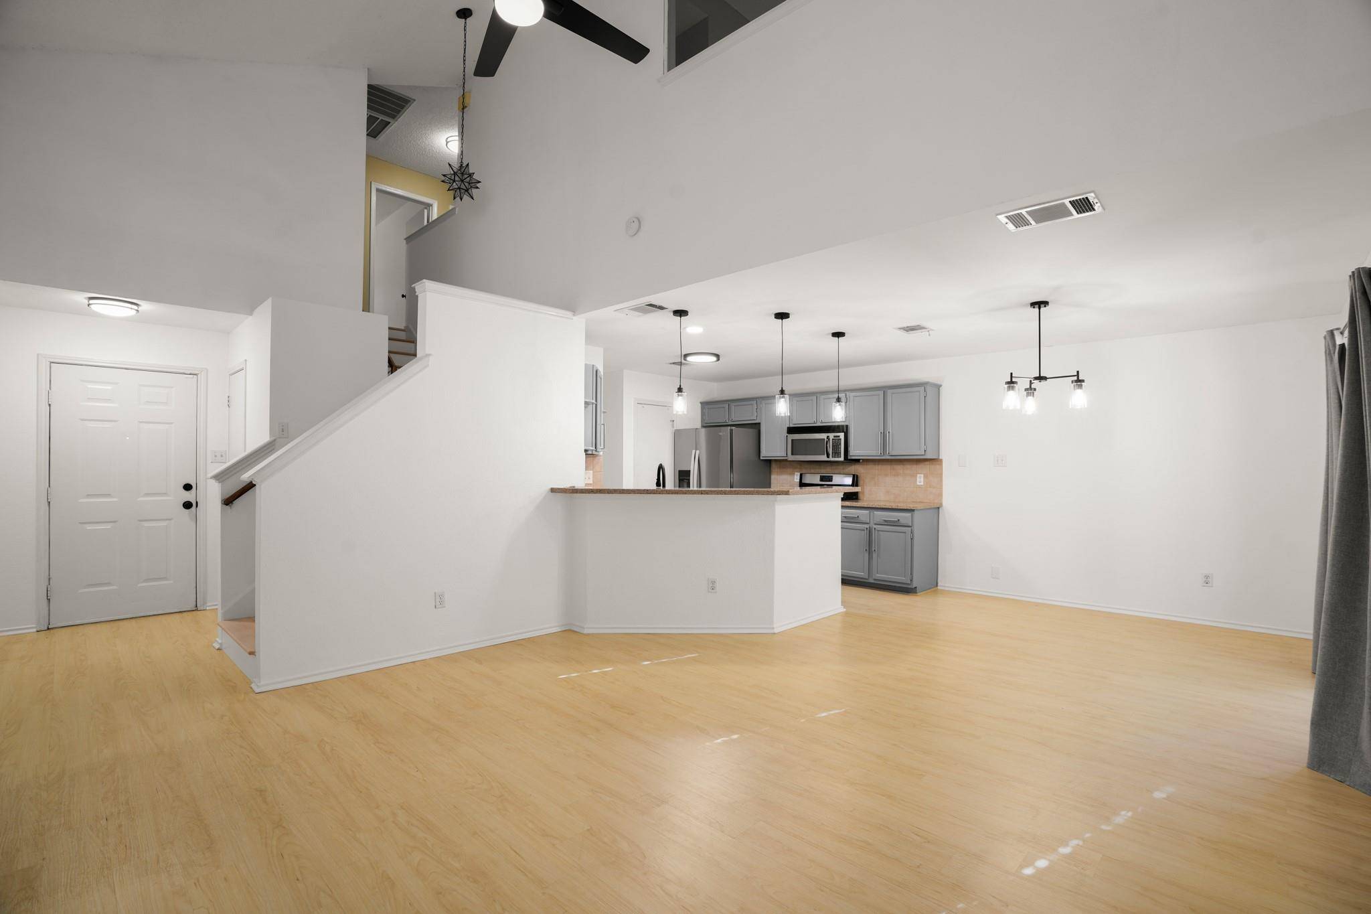
Spacious 3-Bedroom Home with Private Work/Live Suite & Backyard. Discover a versatile rental opportunity at 13026 Staton Drive in Austin! This inviting two-story home offers 3 bedrooms, 2.5 bathrooms, and 1,292 square feet of living space, plus a unique, privately accessed work/live area with its own kitchenette and full bathroom. The main home features an attractive exterior with brick accents, a welcoming entry, and a practical layout designed for comfortable everyday living. The kitchen's large bar style countertop area and spacious dining area provides plenty of room for entertaining and easy accessibility to the large covered backyard patio. Outside, enjoy a large, fenced backyard with mature trees, established landscaping, and a covered patio—perfect for relaxing, entertaining, or enjoying your own private outdoor space. One of the property's standout features is the additional efficiency garage apartment which provides a private work/live space, accessible through a separate exterior entrance near the front door. This partially converted garage area includes a small room with a full kitchenette and a compact full bathroom, offering added flexibility for a home office, "mother in law suite", creative studio, workspace, or other potential uses. The backyard provides even more room to spread out, with a covered patio, privacy fencing, and a detached storage shed for added convenience.

Property Highlights:
- Main home: 1,292 sq. ft.
- Bedrooms: 3
- Bathrooms: 2.5 in the main home
- Additional private work/live area with separate exterior entrance
- Kitchenette and compact full bathroom in the additional space
- Large, fully fenced backyard
- Covered patio for outdoor dining and entertaining
- Mature trees and established landscaping
- Detached storage shed
- Two-story home with attractive brick and siding exterior

Location

State TX

County Travis

Area N

Rooms

Main Level Bedrooms 2

Interior

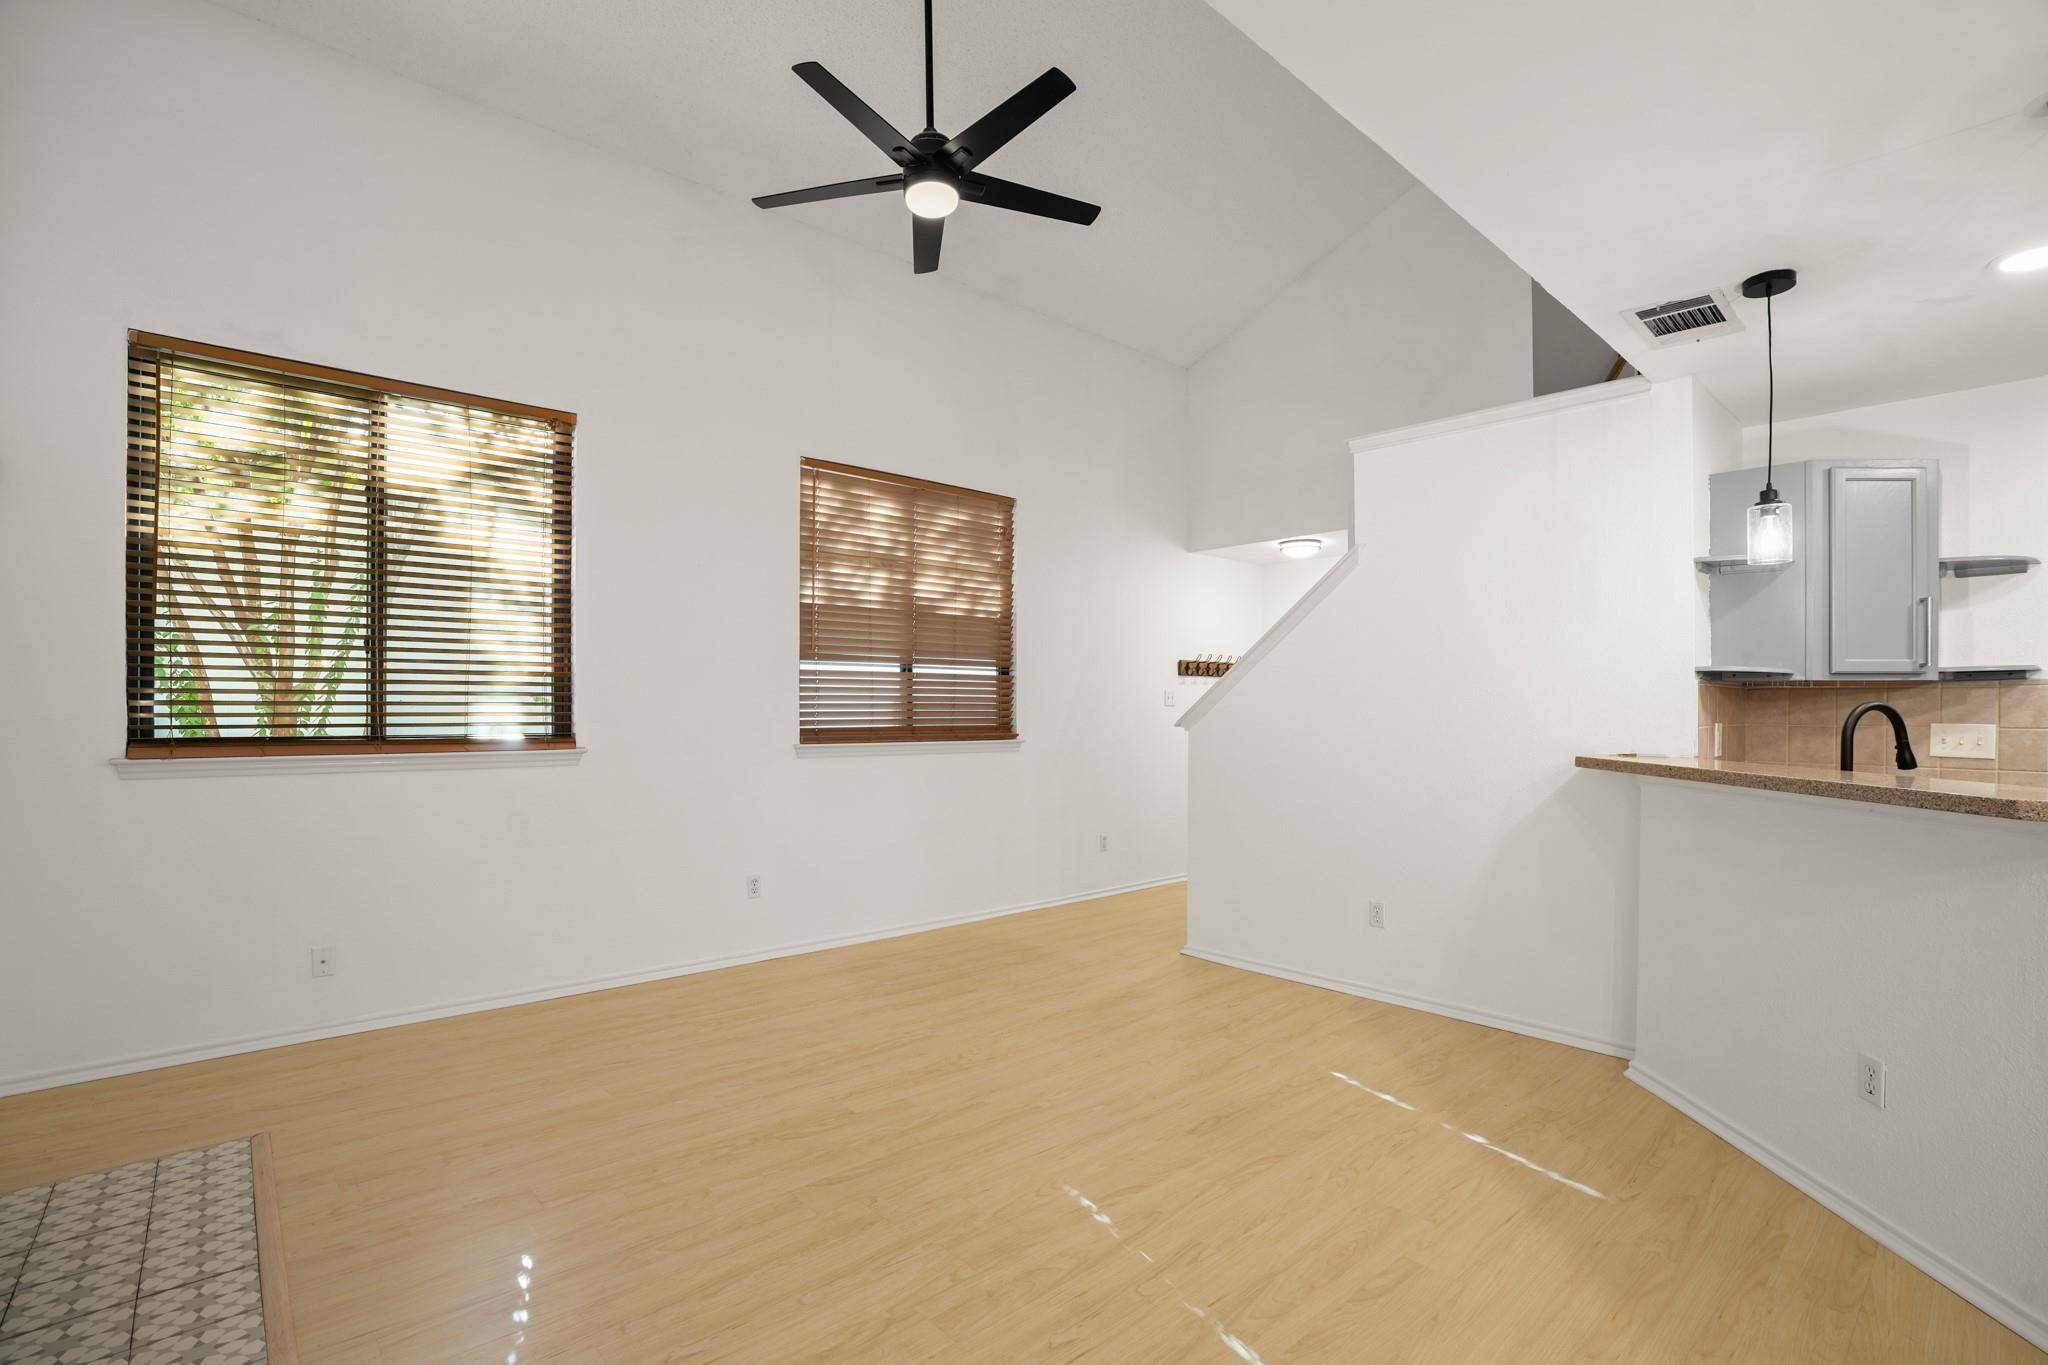
Interior Features Breakfast Bar, Built-in Features, Ceiling Fan(s), Beamed Ceilings, Ceiling-Vaulted, Chandelier, Granite Counters, Stone Counters, Entrance Foyer, Open Floorplan, Recessed Lighting, Walk-In Closet(s)

Heating Central

Cooling Ceiling Fan(s), Central Air

Flooring Laminate

Fireplaces Number 1

Fireplaces Type Fire Pit, Living Room

Fireplace Y

Appliance Refrigerator

Exterior

Exterior Feature Gutters Full, No Exterior Steps, Private Yard

Fence Back Yard, Fenced, Wood

Pool None

Community Features None

Utilities Available Electricity Connected, Natural Gas Connected

View Trees/Woods

Roof Type Shingle

Accessibility None

Porch Covered, Porch

Total Parking Spaces 2

Private Pool No

Building

Lot Description Trees-Heavy

Faces South

Foundation Slab

Sewer See Remarks

Water Public

Level or Stories Two

Structure Type Brick

New Construction No

Schools

Elementary Schools Parmer Lane

Middle Schools Westview

High Schools John B Connally

School District Pflugerville Isd

Others

Pets Allowed Cats OK, Dogs OK, Small (< 20 lbs), Medium (< 35 lbs)

Num of Pet 2

Pets Allowed Cats OK, Dogs OK, Small (< 20 lbs), Medium (< 35 lbs)


Listed by Boson Investments LLC • Omar Rivera

NEARBY SCHOOLS & PROPERTIES

Diane Hart Alexander, MBA, MHA

Diane Hart Alexander, MBA, MHA

Chair, CEO, Broker License ID: 565194

+1(713) 591-9902

GET MORE INFORMATION

Name
Phone*
Message

Go tour this home

13026 Staton DR

Free Account Required

  • Instant access to listing photos & details
  • Save listings and searches
  • Access details for this property