

4708 Cap Rock DR, Austin, TX 78735
See all 40 photos
4708 Cap Rock DR, Austin, TX 78735
REQUEST A TOUR If you would like to see this home without being there in person, select the "Virtual Tour" option and your agent will contact you to discuss available opportunities.
In-PersonVirtual Tour
Diane Hart Alexander, MBA, MHA

Diane Hart Alexander, MBA, MHA

+1(713) 591-9902
New

4708 Cap Rock DR Austin, TX 78735

3 Beds

2 Baths

1,619 SqFt


UPDATED:

Key Details

Property Type Single Family Home

Sub Type Single Family Residence

Listing Status Active

Purchase Type For Rent

Square Footage 1,619 sqft

Subdivision Trailwood Village One At Travi

MLS Listing ID 4268666

Bedrooms 3

Full Baths 2

HOA Y/N Yes

Year Built 1975

Lot Size 7,148 Sqft

Acres 0.1641

Property Sub-Type Single Family Residence

Source actris

Property Description

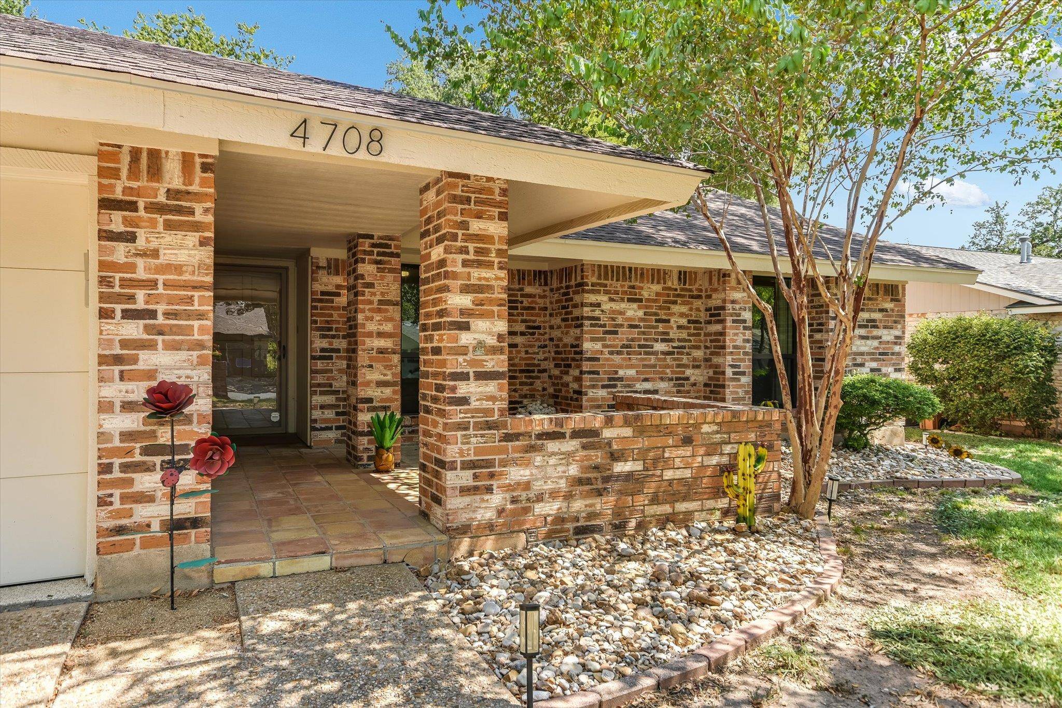
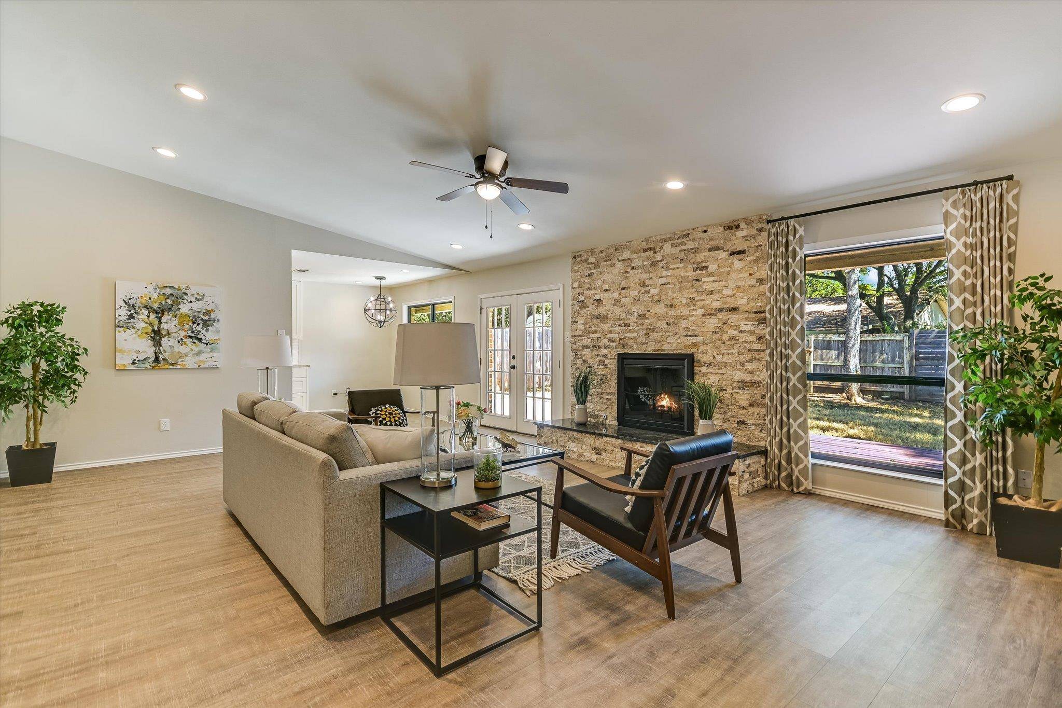
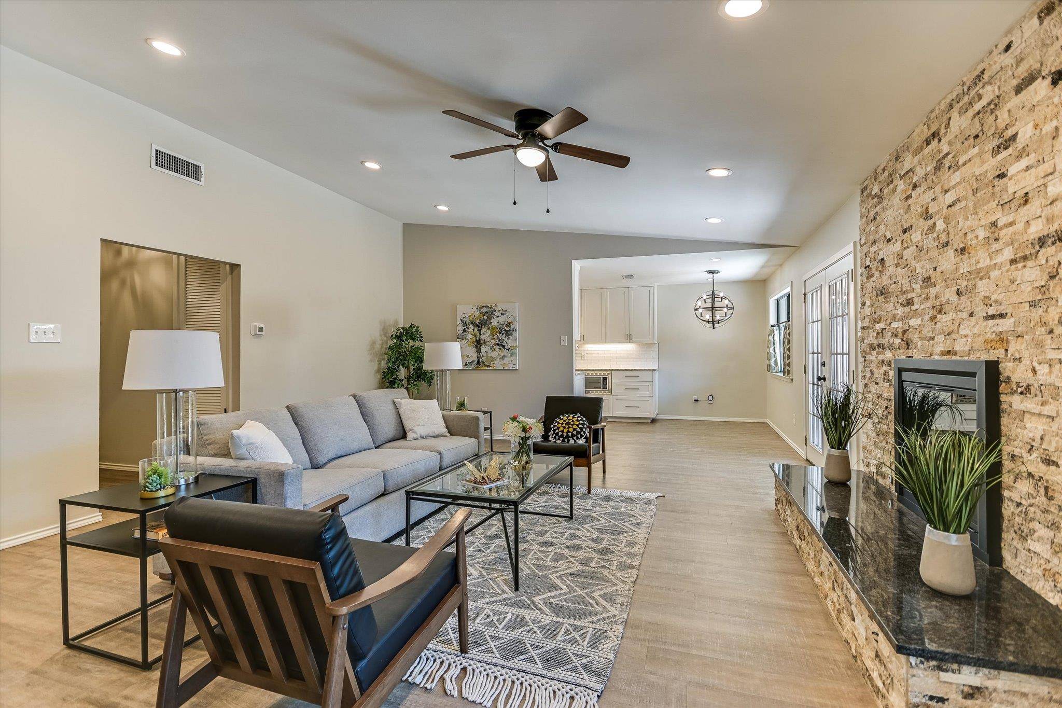
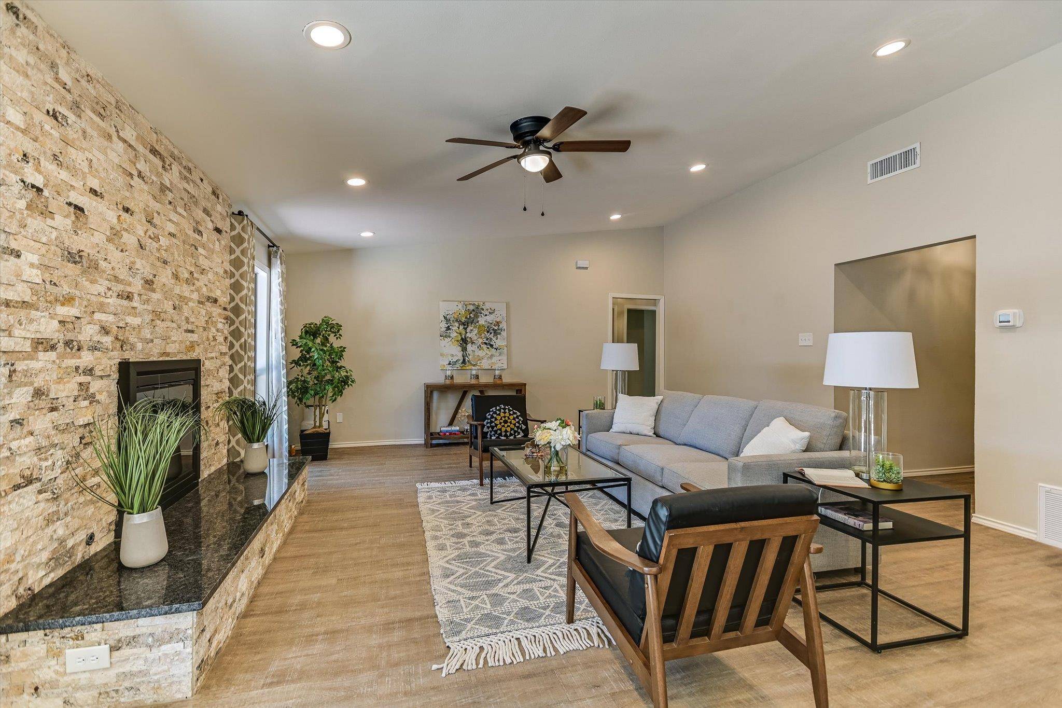
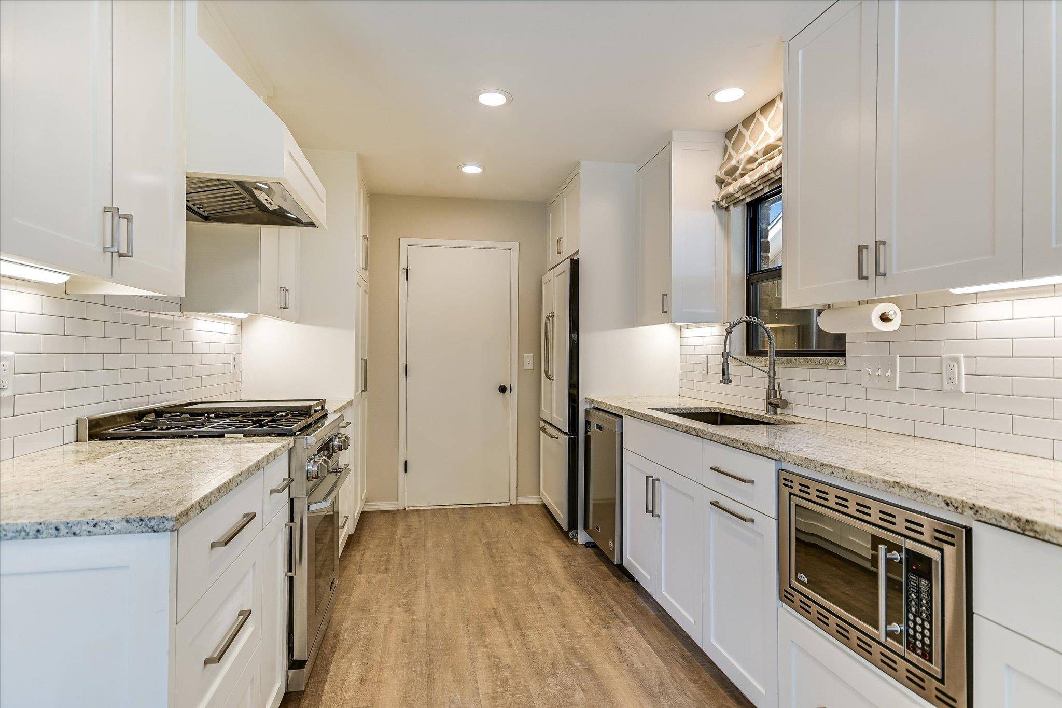
4708 Cap Rock Drive, a beautifully updated single-story gem in the highly sought-after Travis Country neighborhood! This 3-bedroom, 2-bathroom home offers approximately 1,619 sq. ft. of light-filled, open-concept living just 15 minutes to Downtown Austin and 30 minutes to the airport — the perfect balance of Hill Country charm and everyday convenience. Inside, tasteful contemporary updates create a warm, move-in-ready feel throughout. The gourmet kitchen features stainless steel appliances, granite countertops, and ample cabinet space, flowing seamlessly into a bright, spacious living area filled with natural light, ideal for both everyday living and entertaining. The primary suite is a true retreat, complete with a generous walk-in closet and an updated en-suite bathroom. Two additional bedrooms offer flexibility for family, guests, a home office, or hobby space. Step outside to a private, tree-shaded backyard perfect for relaxing evenings or weekend gatherings under mature trees. The

Location

State TX

County Travis

Area W

Rooms

Main Level Bedrooms 3

Interior

Interior Features Built-in Features, Ceiling Fan(s), Granite Counters, Open Floorplan, Pantry, Primary Bedroom on Main, Walk-In Closet(s)

Heating Central, Zoned

Cooling Central Air, Zoned

Flooring Tile

Fireplaces Number 1

Fireplaces Type Family Room, Wood Burning

Furnishings Unfurnished

Fireplace Y

Appliance Built-In Refrigerator, Dishwasher, Disposal, Dryer, Exhaust Fan, Microwave, Free-Standing Gas Range, Washer

Exterior

Exterior Feature Private Yard

Garage Spaces 2.0

Fence Privacy

Pool None

Community Features Common Grounds, Pool, Tennis Court(s), Trail(s)

Utilities Available Electricity Connected, Natural Gas Connected, Sewer Connected

Waterfront Description None

View None

Roof Type Composition,Shingle

Accessibility None

Porch Patio

Total Parking Spaces 2

Private Pool No

Building

Lot Description Level, Sprinkler - Automatic, Sprinkler - Partial

Faces South

Foundation Slab

Sewer Public Sewer

Water Public

Level or Stories One

Structure Type Brick Veneer

New Construction No

Schools

Elementary Schools Oak Hill

Middle Schools O Henry

High Schools Austin

School District Austin Isd

Others

Pets Allowed Cats OK, Dogs OK, Medium (< 35 lbs)

Num of Pet 1

Pets Allowed Cats OK, Dogs OK, Medium (< 35 lbs)

Virtual Tour https://www.propertypanorama.com/instaview/aus/4268666


Listed by Bramlett Partners • Robert Kenney

NEARBY SCHOOLS & PROPERTIES

Diane Hart Alexander, MBA, MHA

Diane Hart Alexander, MBA, MHA

Chair, CEO, Broker License ID: 565194

+1(713) 591-9902

GET MORE INFORMATION

Name
Phone*
Message

Go tour this home

4708 Cap Rock DR

Free Account Required

  • Instant access to listing photos & details
  • Save listings and searches
  • Access details for this property