
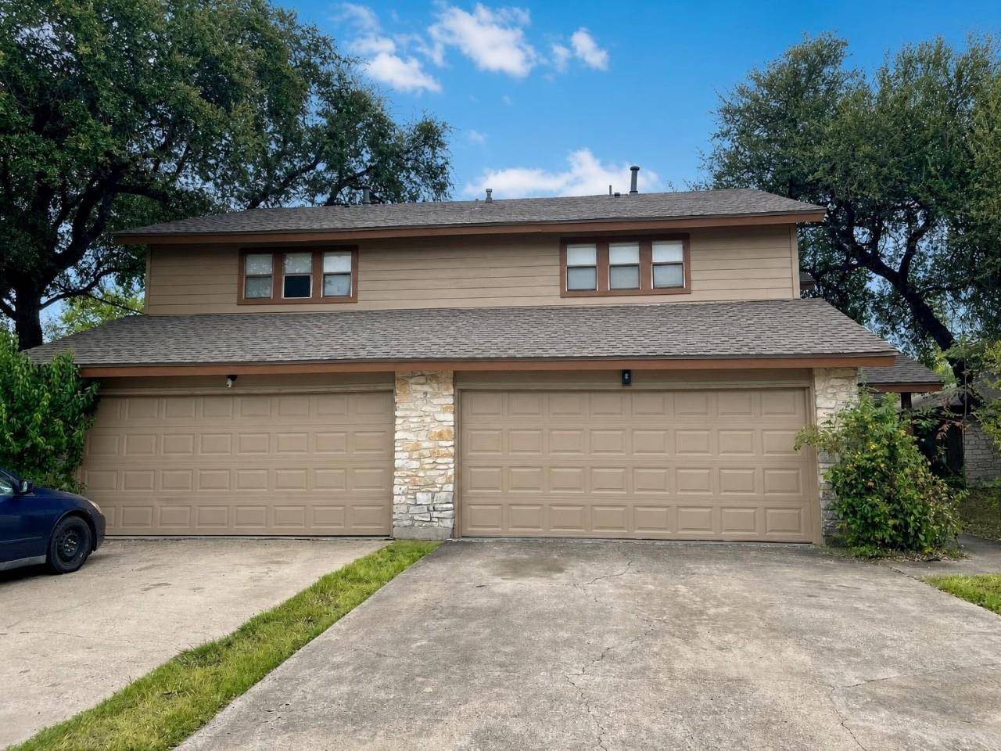
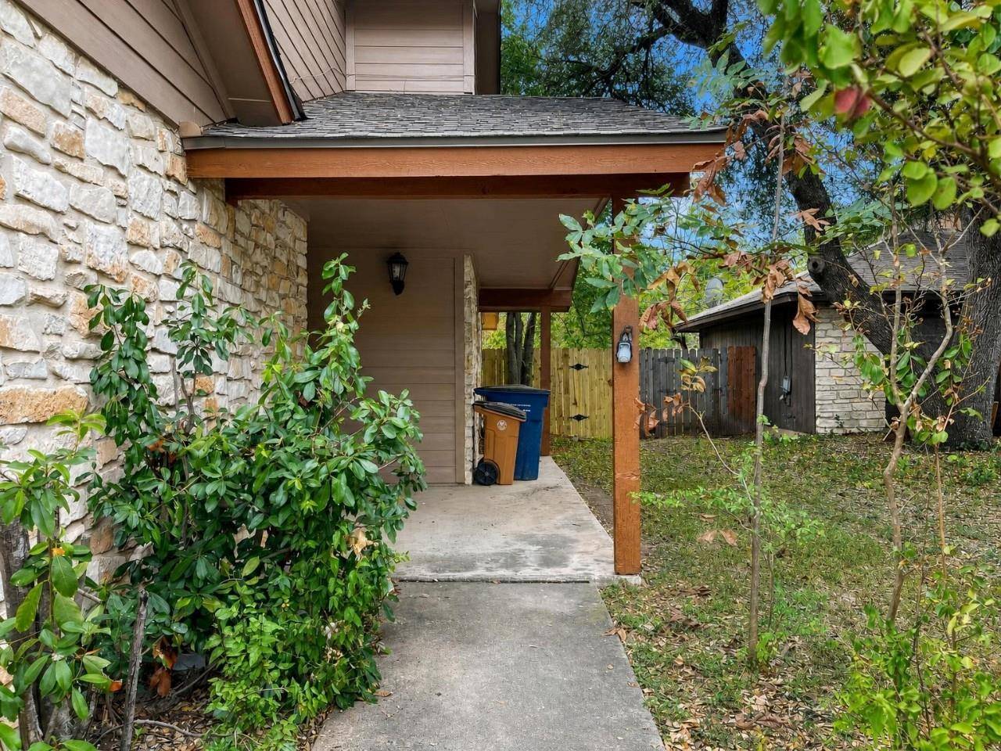
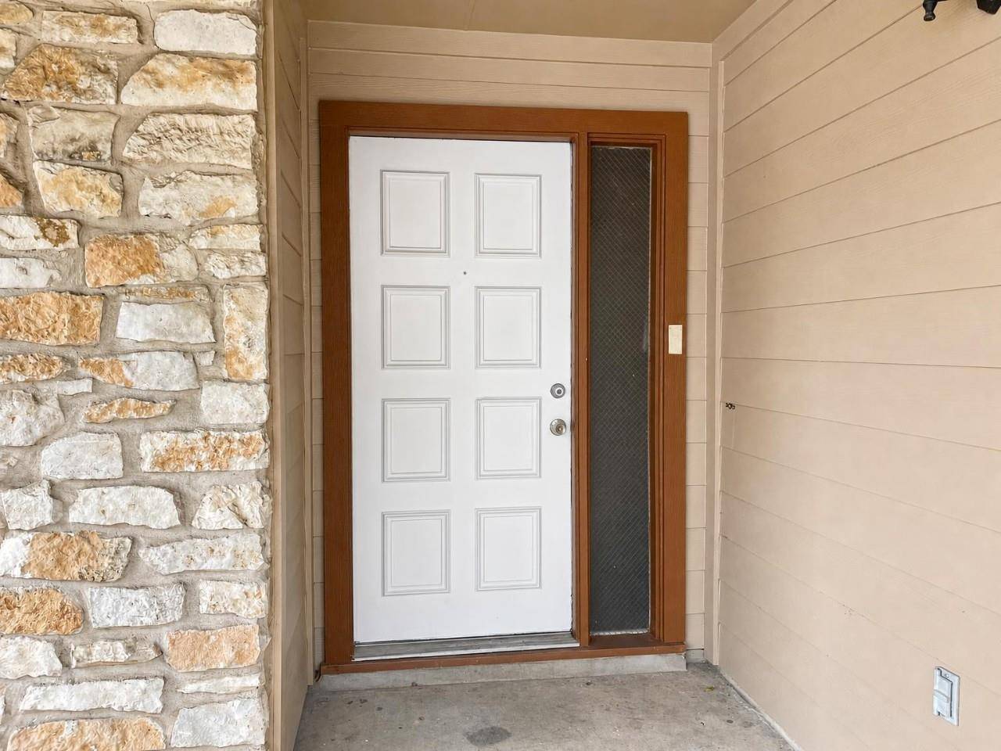
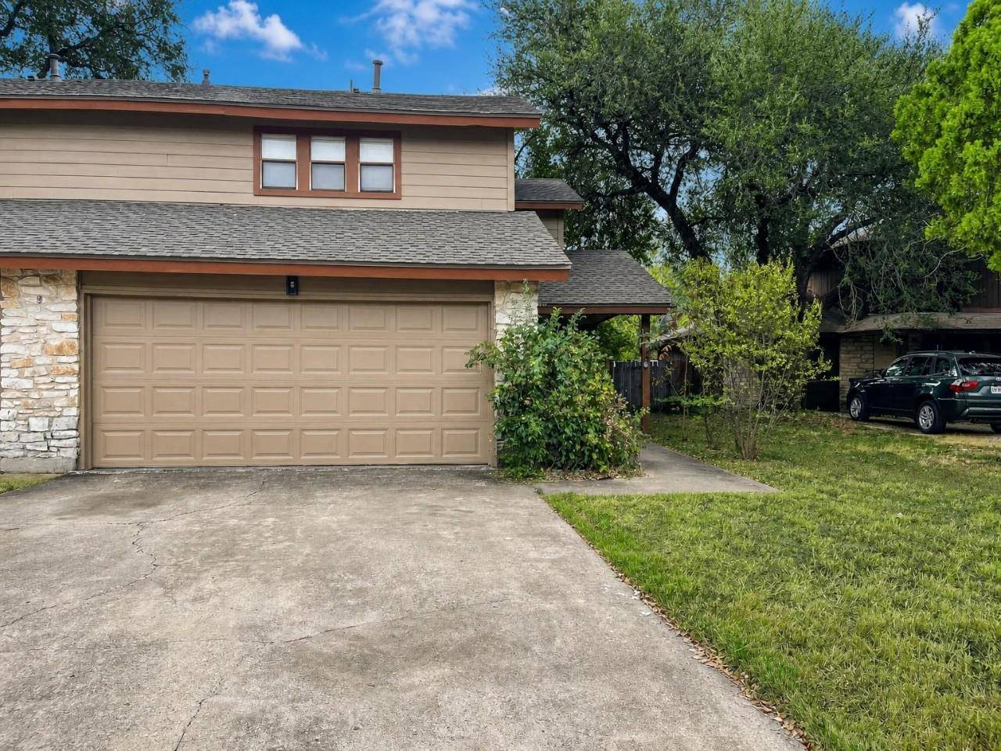
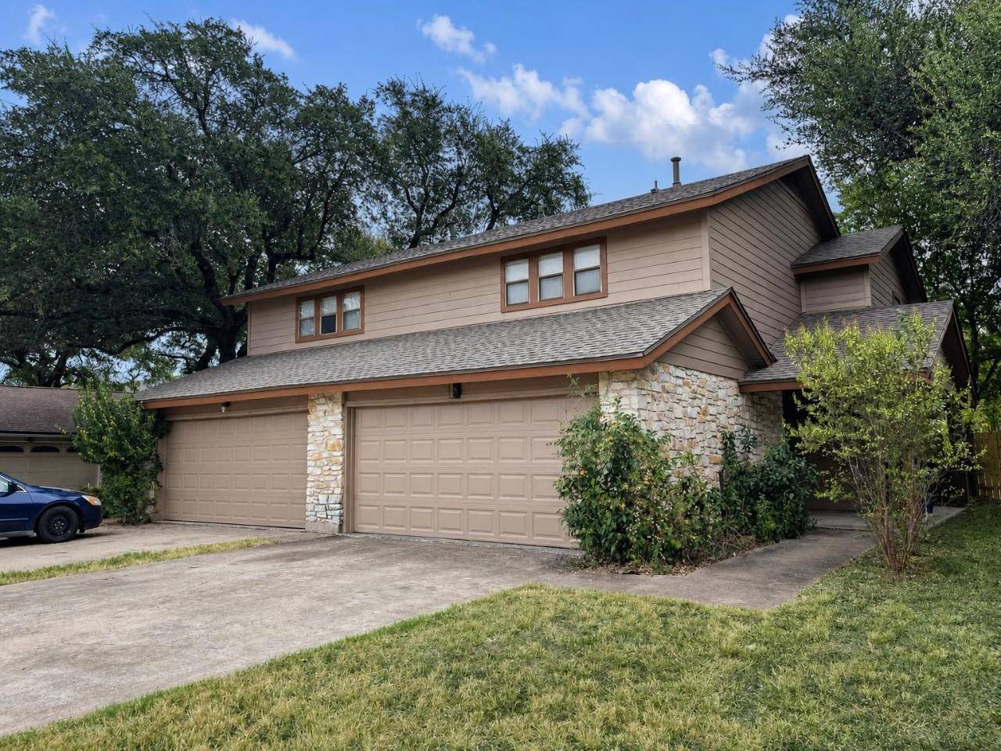

8329 Fathom CIR #A & B, Austin, TX 78750
See all 40 photos
8329 Fathom CIR #A & B, Austin, TX 78750
REQUEST A TOUR If you would like to see this home without being there in person, select the "Virtual Tour" option and your agent will contact you to discuss available opportunities.
In-PersonVirtual Tour
Diane Hart Alexander, MBA, MHA

Diane Hart Alexander, MBA, MHA

+1(713) 591-9902
-
Est. payment /mo
New

8329 Fathom CIR #A & B Austin, TX 78750

2,382 SqFt


UPDATED:

Key Details

Property Type Multi-Family

Sub Type Duplex

Listing Status Active

Purchase Type For Sale

Square Footage 2,382 sqft

Subdivision Sonesta West Sec 01A

MLS Listing ID 7865173

HOA Y/N No

Year Built 1977

Annual Tax Amount $8,896

Tax Year 2026

Lot Size 9,099 Sqft

Acres 0.2089

Property Sub-Type Duplex

Source actris

Property Description

Owner has consistently maintained and invested in the property over the years. More recent improvements across the entire duplex include a new roof, new siding, a new garage door, and fence and gate upgrades. One side has had an interior refresh, including painting of walls and trim, new flooring on the stairs, a new stainless steel stove, and a new dishwasher. The other side has had an interior refresh and full make-ready, including interior painting, wall and ceiling repairs, and professional tile and grout sealing. A buyer would inherit a property from an owner who has cared for it for 15 years, which reduces near-term capital needs and maintenance. Both units have three well-appointed bedrooms, they provides ample space for relaxation and personal expression. The units feature one full bath and two convenient half baths, ensuring flexibility and ease for all your daily routines. The layout is designed to accommodate both intimate gatherings and lively celebrations, promising memorable moments in every corner. Natural light streams through the windows, enhancing the welcoming atmosphere throughout each room. As you explore the thoughtfully designed space, you'll appreciate the balance of function and aesthetics. Set in a dynamic neighborhood, this duplex is just moments away from Austin's finest dining, entertainment, and outdoor activities. Don't miss the chance to own this investment property.

Location

State TX

County Williamson

Area Nw

Interior

Interior Features Ceiling Fan(s), Interior Steps, Open Floorplan

Heating Central, Fireplace(s)

Cooling Ceiling Fan(s), Central Air

Flooring Carpet, Tile, Vinyl

Fireplaces Number 2

Fireplaces Type Gas, Living Room, Recreation Room

Fireplace Y

Appliance Gas Range, RNGHD, Refrigerator, Self Cleaning Oven

Exterior

Exterior Feature None

Garage Spaces 2.0

Fence Back Yard, Wood

Community Features None

Utilities Available Cable Available, Electricity Available, Natural Gas Available, Sewer Available, Water Available

Waterfront Description None

View None

Roof Type Composition

Accessibility None

Porch None

Building

Lot Description None

Faces North

Foundation Slab

Sewer Public Sewer

Water Public

Level or Stories Two

Structure Type HardiPlank Type,Stone Veneer

New Construction No

Schools

Elementary Schools Caraway

Middle Schools Canyon Vista

High Schools Westwood

School District Round Rock Isd

Others

Pets Allowed Cats OK, Dogs OK, Breed Restrictions

Restrictions Deed Restrictions

Acceptable Financing Cash, Conventional

Tax Rate 1.95

Listing Terms Cash, Conventional

Special Listing Condition Standard

Pets Allowed Cats OK, Dogs OK, Breed Restrictions

Virtual Tour https://www.propertypanorama.com/instaview/aus/7865173


Listed by Peach Blossom Properties, LLC • Teresa Scott-Tibbs

NEARBY SCHOOLS & PROPERTIES

Diane Hart Alexander, MBA, MHA

Diane Hart Alexander, MBA, MHA

Chair, CEO, Broker License ID: 565194

+1(713) 591-9902

GET MORE INFORMATION

Name
Phone*
Message

Go tour this home

8329 Fathom CIR #A & B

Free Account Required

  • Instant access to listing photos & details
  • Save listings and searches
  • Access details for this property