

12010 Edgestone Road, Dallas, TX 75230
See all 26 photos
12010 Edgestone Road, Dallas, TX 75230
REQUEST A TOUR If you would like to see this home without being there in person, select the "Virtual Tour" option and your agent will contact you to discuss available opportunities.
In-PersonVirtual Tour
Diane Hart Alexander, MBA, MHA

Diane Hart Alexander, MBA, MHA

+1(713) 591-9902
$ 1,864,000
Est. payment /mo
Save
New

12010 Edgestone Road Dallas, TX 75230

3 Beds

5 Baths

4,491 SqFt


UPDATED:

Key Details

Property Type Single Family Home

Sub Type Single Family Residence

Listing Status Active

Purchase Type For Sale

Square Footage 4,491 sqft

Subdivision Lake Forest Ph C

MLS Listing ID 21396936

Style Traditional

Bedrooms 3

Full Baths 4

Half Baths 1

HOA Fees $7,000/ann

HOA Y/N Mandatory

Year Built 2000

Lot Size 6,751 Sqft

Acres 0.155

Lot Dimensions 77x111

Property Sub-Type Single Family Residence

Property Description

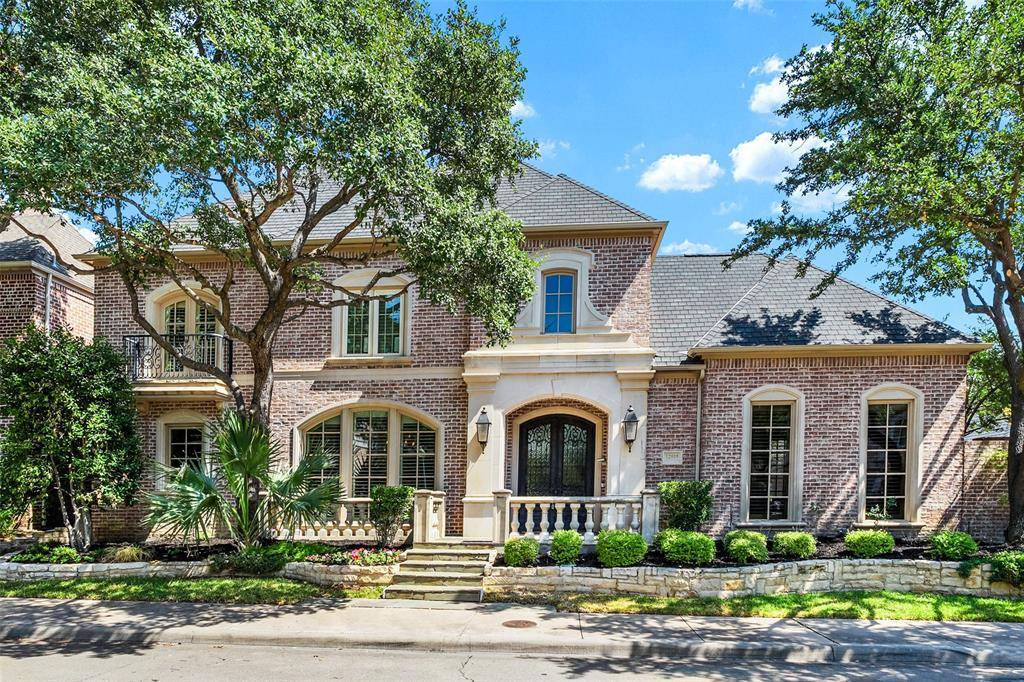
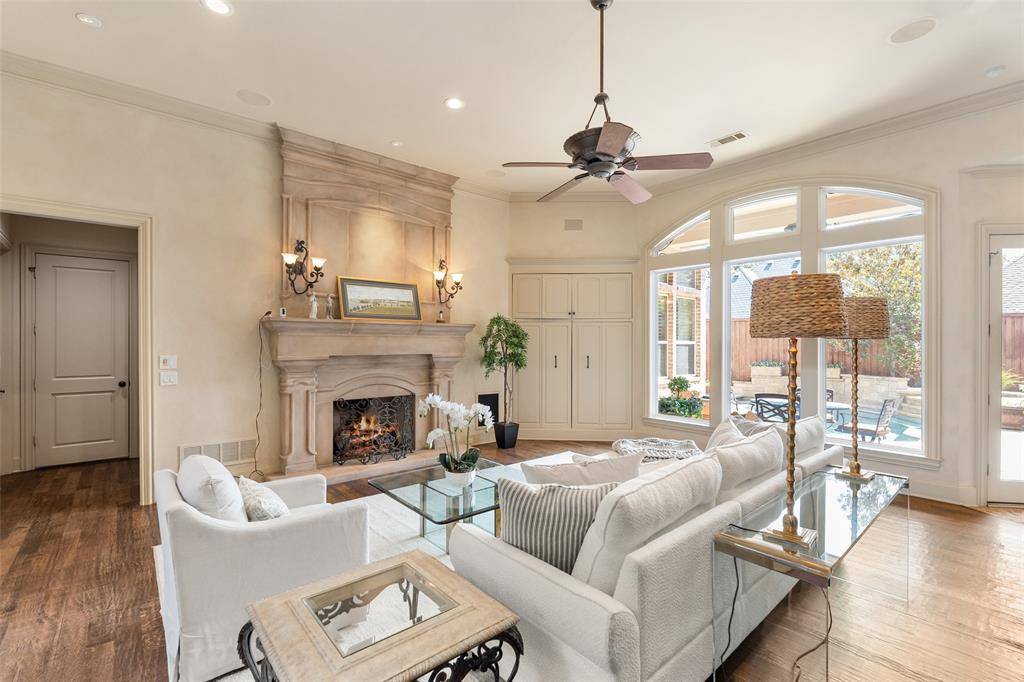
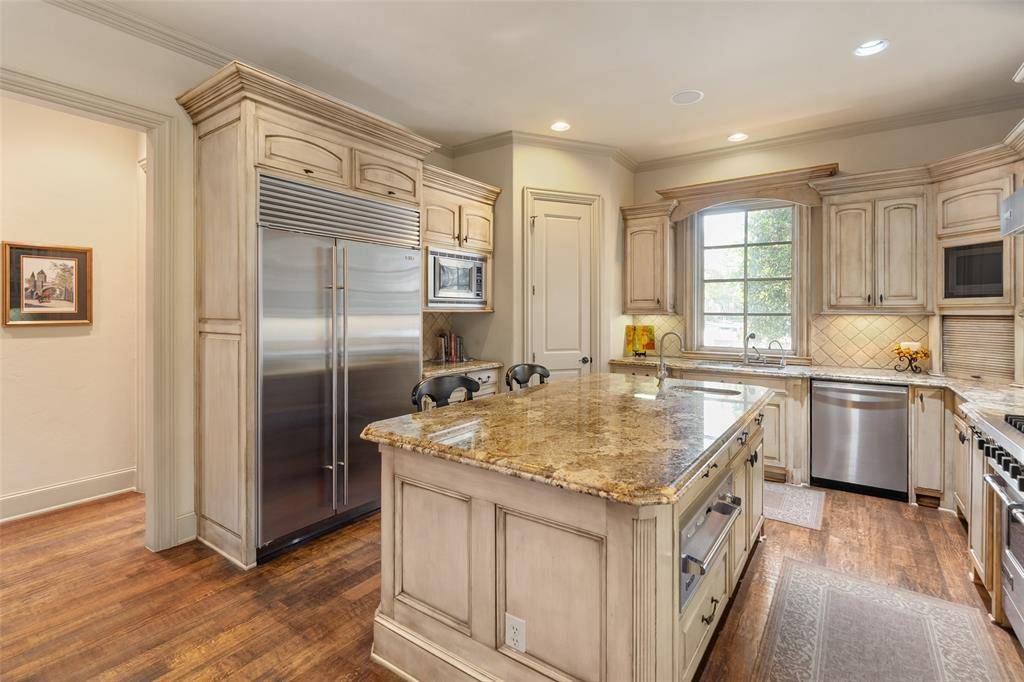
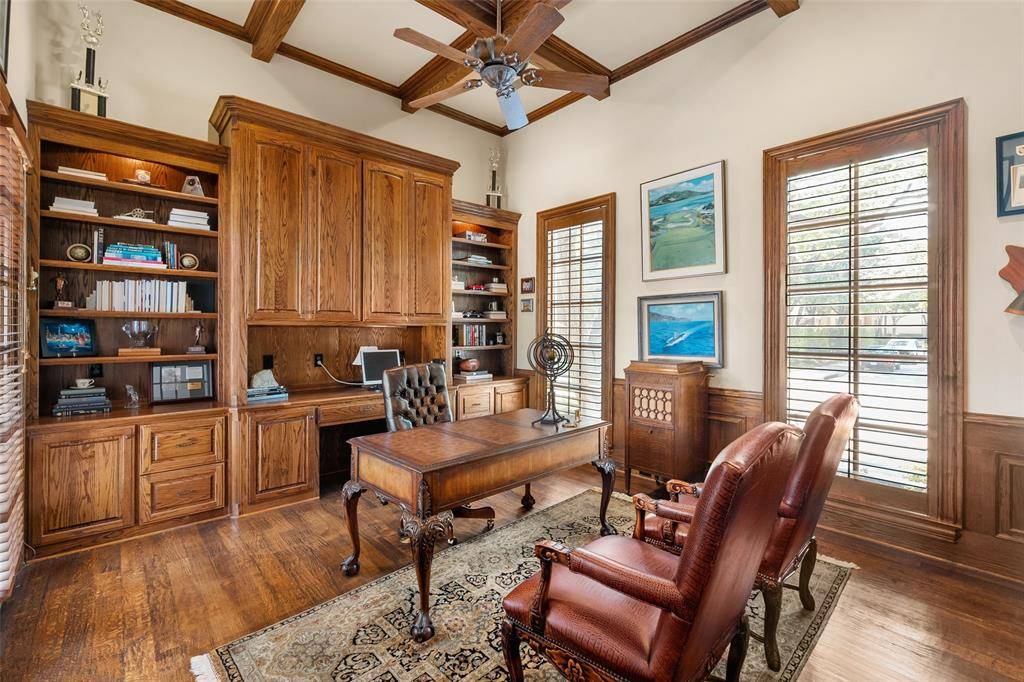
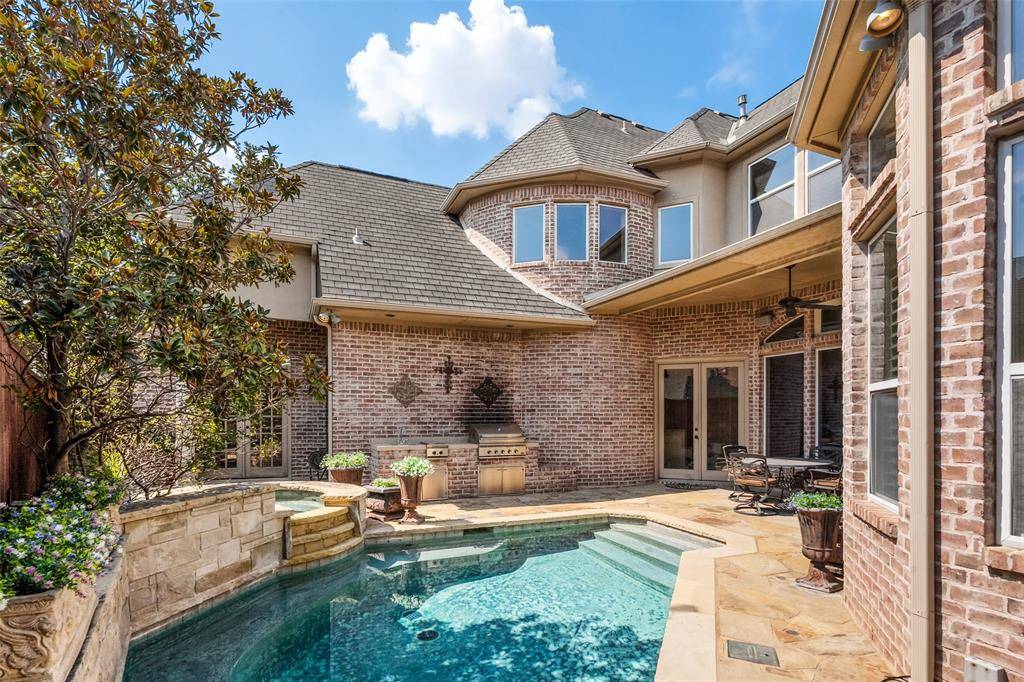
Exceptional traditional home in guarded and gated Lake Forest, featuring gracious interiors, abundant natural light, and a private backyard with pool and spa. The welcoming foyer opens to a richly paneled study with a full bath, offering flexibility as a fourth bedroom, and an elegant, sun-filled dining room. At the heart of the home, the spacious living room features a fireplace, wet bar with wine refrigerator, adjoining wine room, and French doors opening to the patio, pool, and private yard. A secluded courtyard provides an inviting outdoor retreat while filling the home with natural light. The living room flows seamlessly into the well-appointed kitchen and breakfast area, featuring a fireplace, generous island, and custom built-in cabinetry. The kitchen is equipped with premium appliances including a Sub-Zero refrigerator, Viking range, and warming drawer, creating a sophisticated yet highly functional setting for everyday living and entertaining. The downstairs primary suite opens directly to the patio and offers a large bath with dual vanities, separate tub and shower, a spacious walk-in closet, and a versatile bonus space currently used as an exercise area. A graceful, curved staircase leads to an expansive game or media room and two generously sized bedroom suites, each with a private bath and walk-in closet. A large storage area adds valuable functionality. The oversized backyard is a unique private retreat with a sparkling pool and spa, expansive patio, and deck. A built-in DCS gas grill and gas fire pit create an extraordinary setting for al fresco dining, entertaining, and relaxed evenings outdoors. Lake Forest offers an exceptional blend of privacy, security, and lifestyle amenities, including 24-hour guarded access, community events, swimming, tennis and pickleball, scenic ponds, and nature trails. This distinctive residence presents a rare opportunity to enjoy refined living in one of the community's most desirable settings.

Location

State TX

County Dallas

Direction Turn east off of Hillcrest, north of Forest, onto Stone Meadow Drive, and through the guard gate into Lake Forest. Turn left on Hill Forest, which turns right, and then right on Forest Glen Drive. The home is located at the end of Forest Glen Drive, on the east side of the street.

Rooms

Dining Room 2

Interior

Interior Features Built-in Features, Cable TV Available, Chandelier, Decorative Lighting, Double Vanity, Eat-in Kitchen, Flat Screen Wiring, High Speed Internet Available, Kitchen Island, Natural Woodwork, Paneling, Pantry, Walk-In Closet(s), Wet Bar

Heating Central, Natural Gas, Zoned

Cooling Central Air, Electric, Zoned

Flooring Carpet, Ceramic Tile, Hardwood, Wood

Fireplaces Number 2

Fireplaces Type Family Room, Gas Logs, Kitchen

Appliance Built-in Gas Range, Built-in Refrigerator, Commercial Grade Range, Commercial Grade Vent, Dishwasher, Disposal, Gas Range, Double Oven, Plumbed For Gas in Kitchen, Refrigerator, Warming Drawer

Heat Source Central, Natural Gas, Zoned

Laundry Electric Dryer Hookup, Utility Room, Full Size W/D Area, Dryer Hookup, Washer Hookup

Exterior

Exterior Feature Attached Grill, Covered Patio/Porch, Rain Gutters, Outdoor Living Center, Private Yard

Garage Spaces 2.0

Fence Brick

Pool Gunite, In Ground, Outdoor Pool, Pool/Spa Combo, Water Feature

Utilities Available Alley, City Sewer, City Water, Curbs, Electricity Connected, Individual Gas Meter, Individual Water Meter, Sewer Available, Sidewalk

Roof Type Composition

Total Parking Spaces 2

Garage Yes

Private Pool 1

Building

Lot Description Landscaped, Level, Sprinkler System, Subdivision

Story Two

Foundation Slab

Level or Stories Two

Structure Type Brick

Schools

Elementary Schools Kramer

Middle Schools Benjamin Franklin

High Schools Hillcrest

School District Dallas Isd

Others

Acceptable Financing Cash, Conventional

Listing Terms Cash, Conventional


North Texas Real Estate Info Systems (NTREIS) -MetroTex and Collin County (CCAR)
Listed by Susan Baldwin • Allie Beth Allman & Assoc.

NEARBY SCHOOLS & PROPERTIES

Diane Hart Alexander, MBA, MHA

Diane Hart Alexander, MBA, MHA

Chair, CEO, Broker License ID: 565194

+1(713) 591-9902

GET MORE INFORMATION

Name
Phone*
Message

Go tour this home

12010 Edgestone Road