
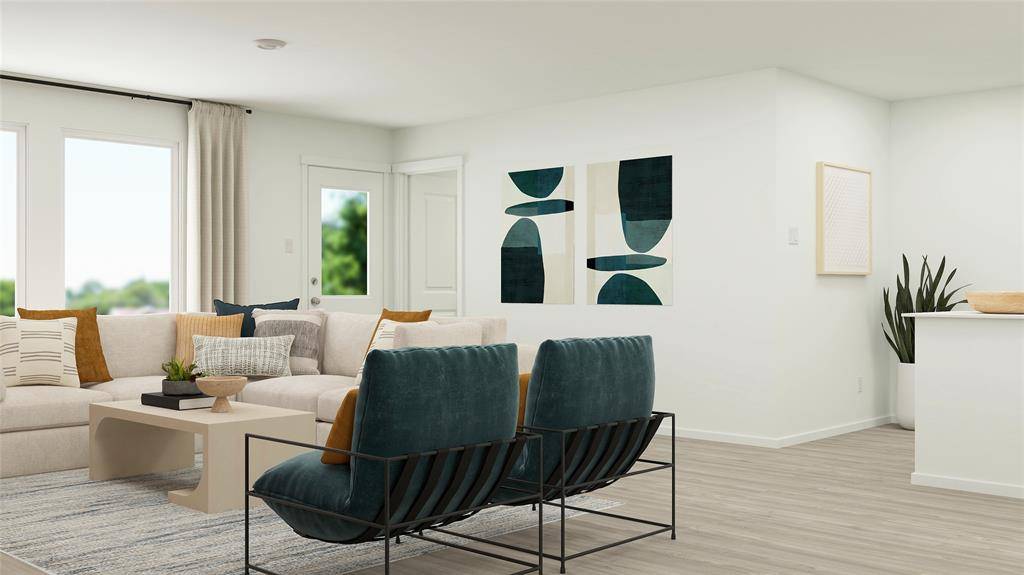

11124 Bronco Drive, Providence Village, TX 76227
See all 26 photos
11124 Bronco Drive, Providence Village, TX 76227
REQUEST A TOUR If you would like to see this home without being there in person, select the "Virtual Tour" option and your agent will contact you to discuss available opportunities.
In-PersonVirtual Tour
Diane Hart Alexander, MBA, MHA

Diane Hart Alexander, MBA, MHA

+1(713) 591-9902
$ 301,999
Est. payment /mo
New

11124 Bronco Drive Providence Village, TX 76227

4 Beds

2 Baths

1,676 SqFt


UPDATED:

Key Details

Property Type Single Family Home

Sub Type Single Family Residence

Listing Status Active

Purchase Type For Sale

Square Footage 1,676 sqft

Subdivision Foree Ranch

MLS Listing ID 21396775

Style Traditional

Bedrooms 4

Full Baths 2

HOA Fees $1,456/ann

HOA Y/N Mandatory

Year Built 2026

Lot Size 4,791 Sqft

Acres 0.11

Property Sub-Type Single Family Residence

Property Description

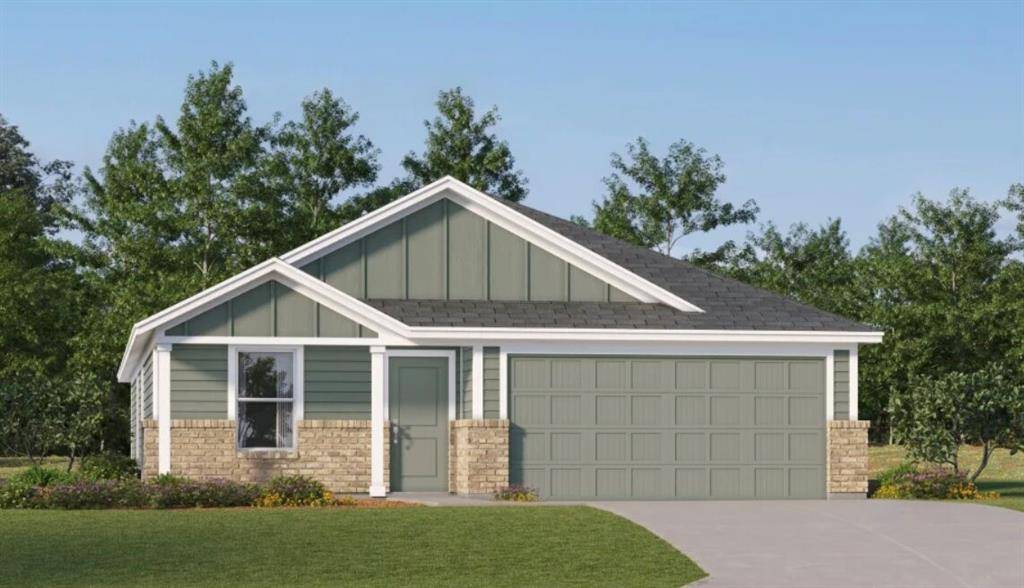
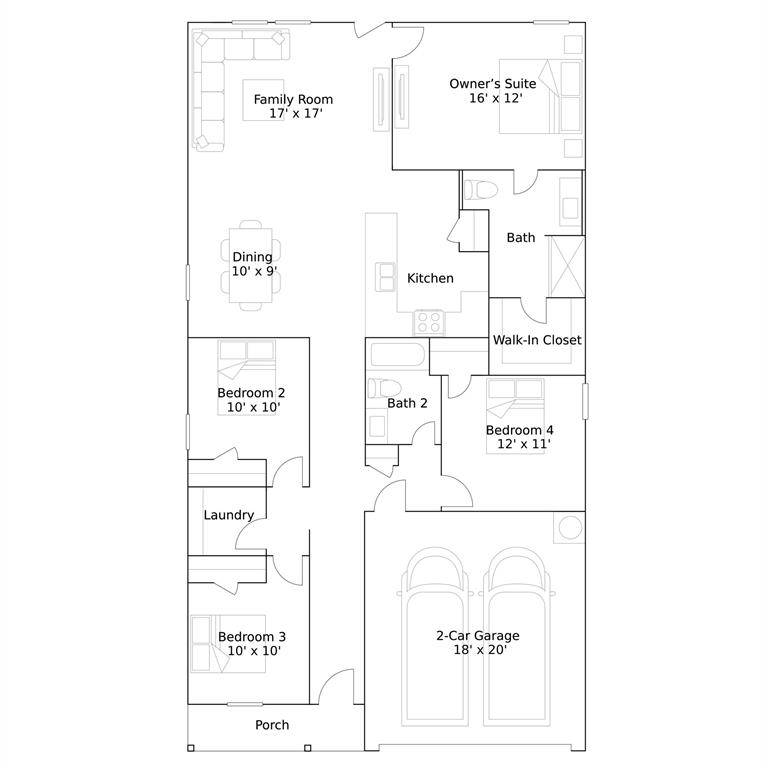
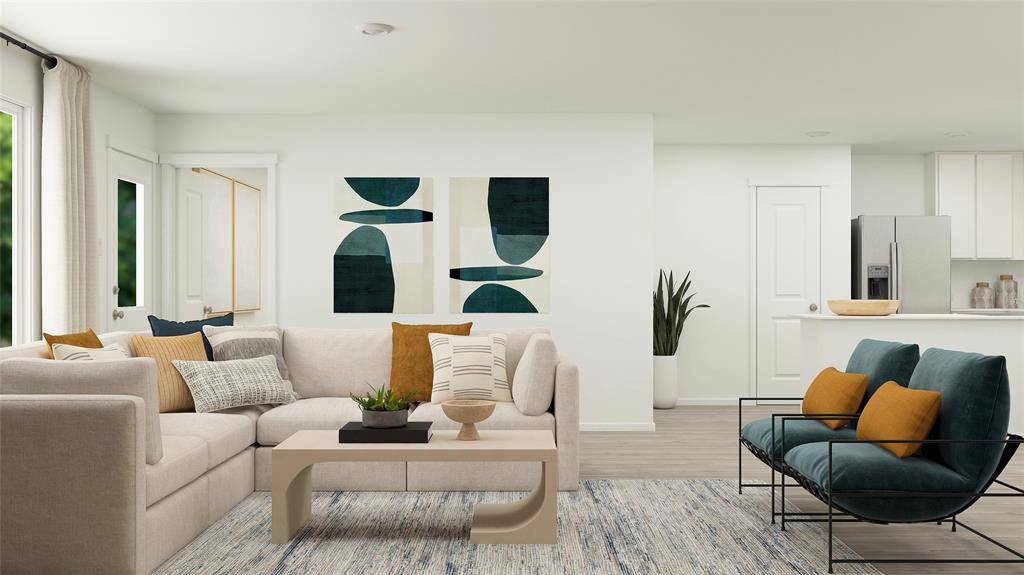
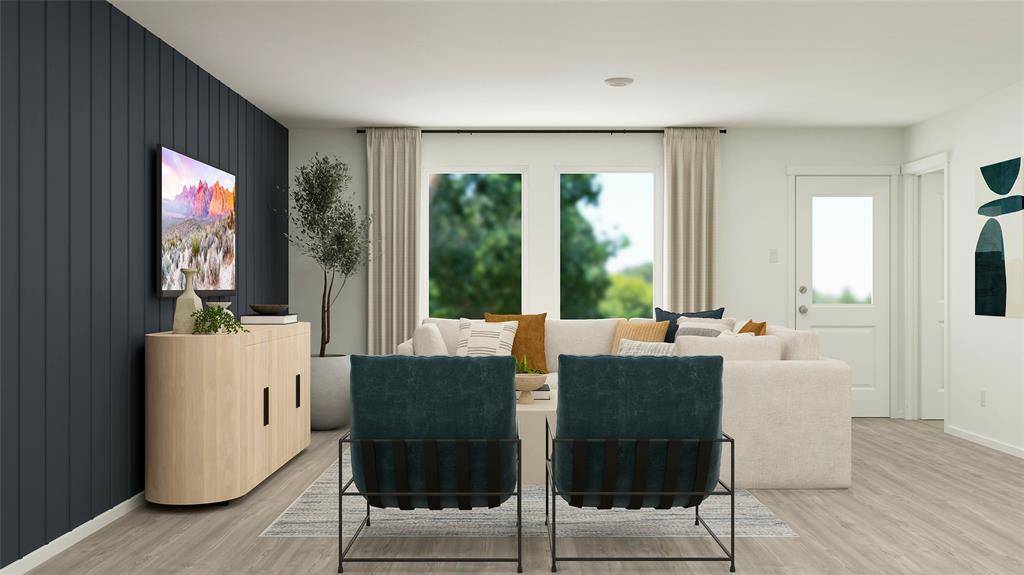
New Construction Lennar Home - The Ramsey Floor Plan - This new single-story design makes smart use of the space available. At the front are all three secondary bedrooms arranged near a convenient full-sized bathroom. Down the foyer is a modern layout connecting a peninsula-style kitchen made for inspired meals, an intimate dining area and a family room ideal for gatherings. Tucked in a quiet corner is the owner's suite with an attached bathroom and walk-in closet. The completion date, prices and features may vary and are subject to change. Please verify with Lennar directly. Photos are for illustrative purposes only.

Location

State TX

County Denton

Community Playground, Pool, Tennis Court(S)

Direction From US-380, head west toward Providence Village. Turn right onto FM 2931 and continue about 2.7 miles. Turn right onto Foree Dr, then left onto Tersk Rd. Follow Tersk Rd and continue to the Welcome Home Center at 3004 Tersk Rd, Providence Village, TX 76227.

Rooms

Dining Room 1

Interior

Interior Features Walk-In Closet(s)

Heating Central

Flooring Carpet, Vinyl

Appliance Electric Oven, Electric Range, Gas Oven, Gas Range

Heat Source Central

Exterior

Garage Spaces 2.0

Fence Back Yard

Community Features Playground, Pool, Tennis Court(s)

Utilities Available City Sewer, City Water

Roof Type Composition

Garage Yes

Building

Story One

Foundation Slab

Level or Stories One

Structure Type Brick,Fiber Cement

Schools

Elementary Schools Pete And Myra West

Middle Schools Aubrey

High Schools Aubrey

School District Aubrey Isd

Others

Acceptable Financing Cash, Conventional, FHA, VA Loan

Listing Terms Cash, Conventional, FHA, VA Loan

Virtual Tour https://www.propertypanorama.com/instaview/ntreis/21396775


North Texas Real Estate Info Systems (NTREIS) -MetroTex and Collin County (CCAR)
Listed by Christopher Marti • Keller Williams City-View

NEARBY SCHOOLS & PROPERTIES

Diane Hart Alexander, MBA, MHA

Diane Hart Alexander, MBA, MHA

Chair, CEO, Broker License ID: 565194

+1(713) 591-9902

GET MORE INFORMATION

Name
Phone*
Message

Go tour this home

11124 Bronco Drive