
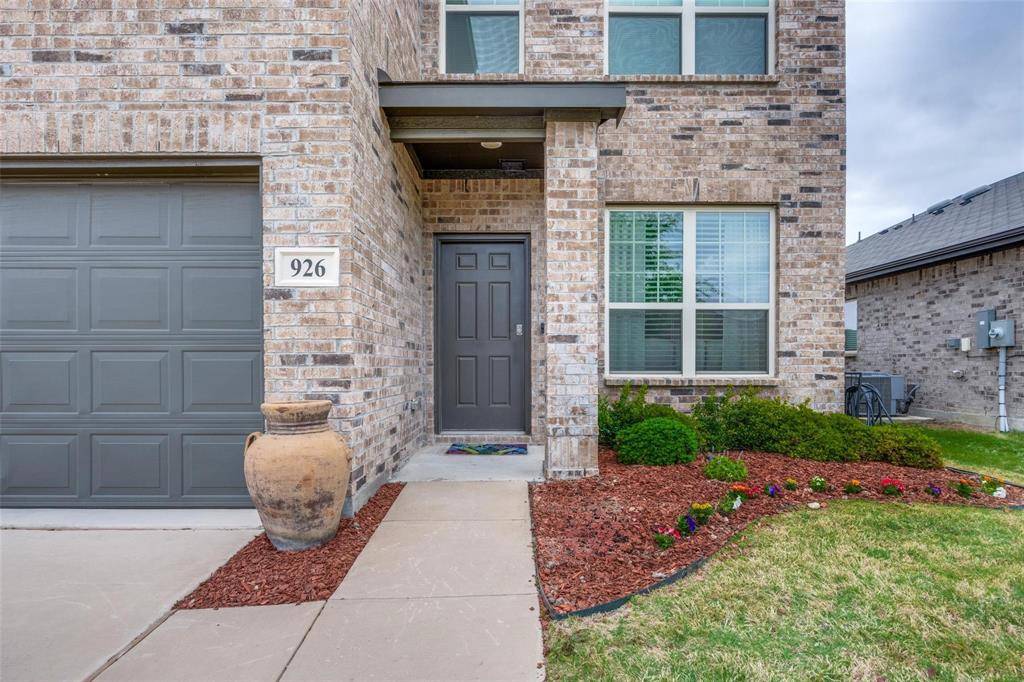
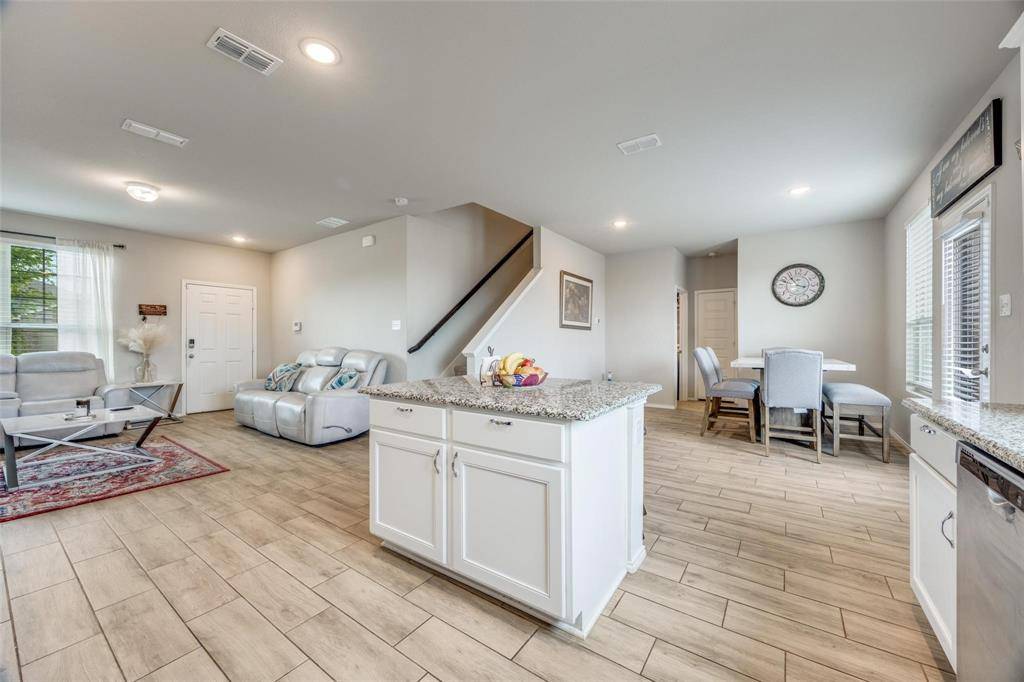

926 Hurstwood Drive Van Alstyne, TX 75495
3 Beds
3 Baths
1,831 SqFt
UPDATED:
Key Details
Property Type Single Family Home
Sub Type Single Family Residence
Listing Status Active
Purchase Type For Sale
Square Footage 1,831 sqft
Subdivision Greywood Heights
MLS Listing ID 21397867
Style Traditional
Bedrooms 3
Full Baths 2
Half Baths 1
HOA Fees $200/ann
HOA Y/N Mandatory
Year Built 2022
Annual Tax Amount $6,676
Lot Size 7,274 Sqft
Acres 0.167
Property Sub-Type Single Family Residence
Property Description
Inside, you'll appreciate generously sized bedrooms with large closets, providing the space and storage today's buyers want. The oversized primary suite offers a comfortable retreat with a spacious ensuite bath featuring dual sinks, abundant storage, and a large walk-in closet. Upstairs, the versatile game or flex room adds valuable living space and can easily adapt to your lifestyle as a home office, media room, playroom, gym, or second living area.
Location is another standout feature. The elementary, middle, and high schools are all within walking distance, offering exceptional convenience for families and making school-day routines easier. With quick access to Hwy 75, commuting and getting to nearby shopping, dining, and everyday amenities is convenient as well.
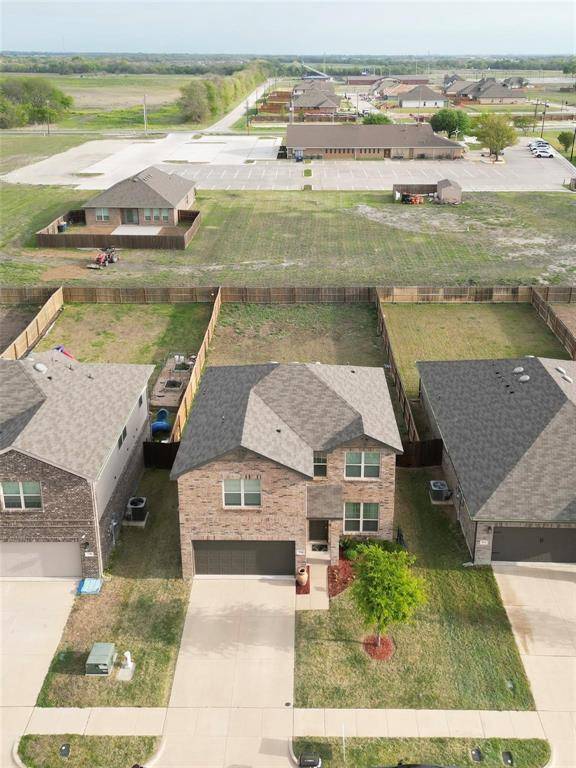
In a market where buyers have choices, this home stands out with the combination of a desirable location, oversized lot, no rear neighbors, spacious rooms, flexible living space, and a price positioned to attract attention. If you're looking for more space and privacy without sacrificing convenience, don't miss the opportunity to see 926 Hurstwood.
Excludes: Refrigerator, washer, dryer, and mounted TVs.
All information deemed reliable but not guaranteed. Buyer and buyer's agent to verify all information, measurements, schools, and other details.
Location
State TX
County Grayson
Direction See GPS
Rooms
Dining Room 1
Interior
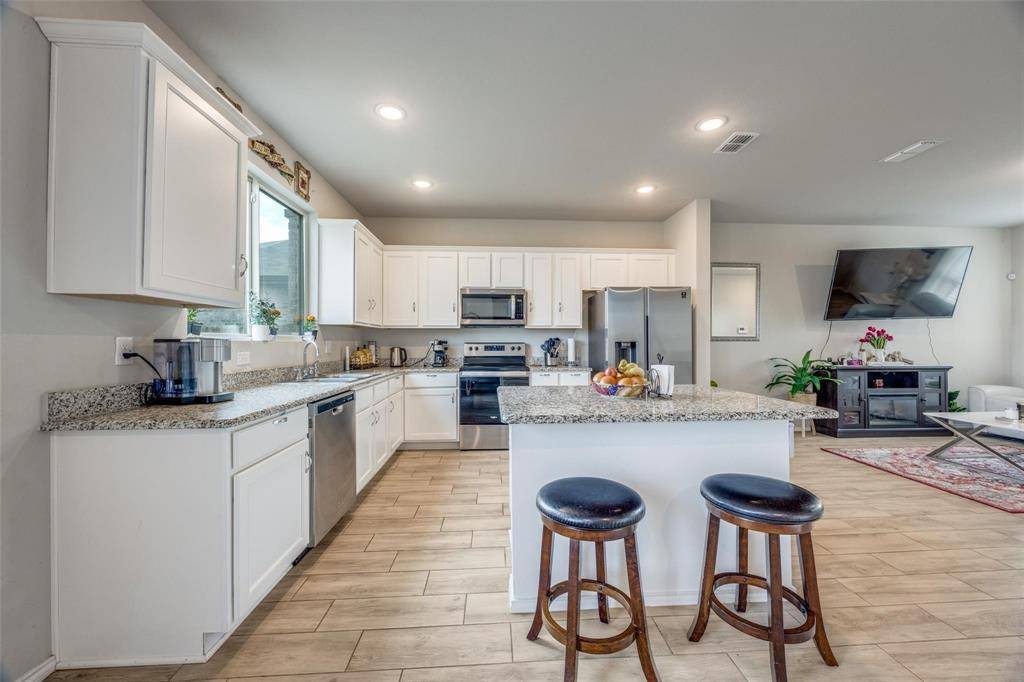
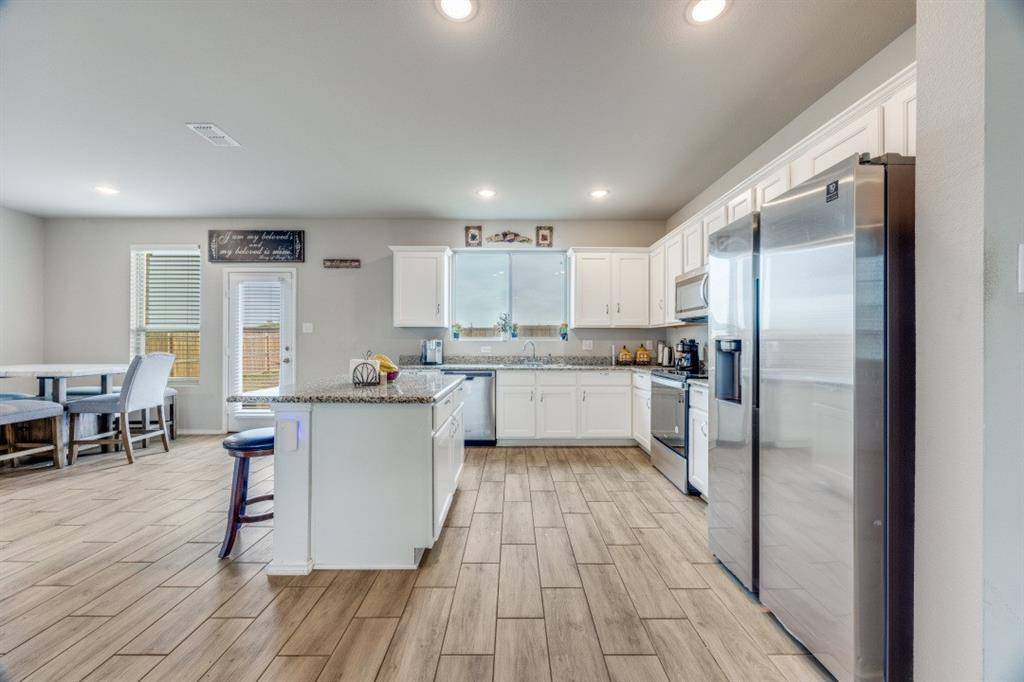
Interior Features Cable TV Available, Decorative Lighting, Eat-in Kitchen, Flat Screen Wiring, Kitchen Island, Open Floorplan, Pantry
Heating Central, Electric
Cooling Central Air, Electric
Flooring Carpet, Ceramic Tile
Appliance Dishwasher, Disposal
Heat Source Central, Electric
Exterior
Garage Spaces 2.0
Utilities Available Asphalt, Cable Available, City Sewer, City Water
Roof Type Composition
Total Parking Spaces 2
Garage Yes
Building
Story Two
Foundation Slab
Level or Stories Two
Structure Type Brick
Schools
Elementary Schools Bob And Lola Sanford
High Schools Van Alstyne
School District Van Alstyne Isd
Others
Acceptable Financing 1031 Exchange, Cash, Conventional, FHA, Texas Vet, USDA Loan, VA Loan
Listing Terms 1031 Exchange, Cash, Conventional, FHA, Texas Vet, USDA Loan, VA Loan
Virtual Tour https://www.propertypanorama.com/instaview/ntreis/21397867

NEARBY SCHOOLS & PROPERTIES