

113 Jayhawk Ct, Burnet, TX 78611
See all 41 photos
113 Jayhawk Ct, Burnet, TX 78611
REQUEST A TOUR If you would like to see this home without being there in person, select the "Virtual Tour" option and your agent will contact you to discuss available opportunities.
In-PersonVirtual Tour
Diane Hart Alexander, MBA, MHA

Diane Hart Alexander, MBA, MHA

+1(713) 591-9902
$ 995,000
Est. payment /mo
Save
New

113 Jayhawk Ct Burnet, TX 78611

3 Beds

2.5 Baths

2,567 SqFt


UPDATED:

Key Details

Property Type Single Family Home

Sub Type Single Family Residence

Listing Status Active

Purchase Type For Sale

Square Footage 2,567 sqft

Price per Sqft $387

Subdivision 7 Creeks Ranch

MLS Listing ID HLM179535

Style Ranch,Traditional

Bedrooms 3

Full Baths 2

Half Baths 1

HOA Fees $525/ann

Year Built 2020

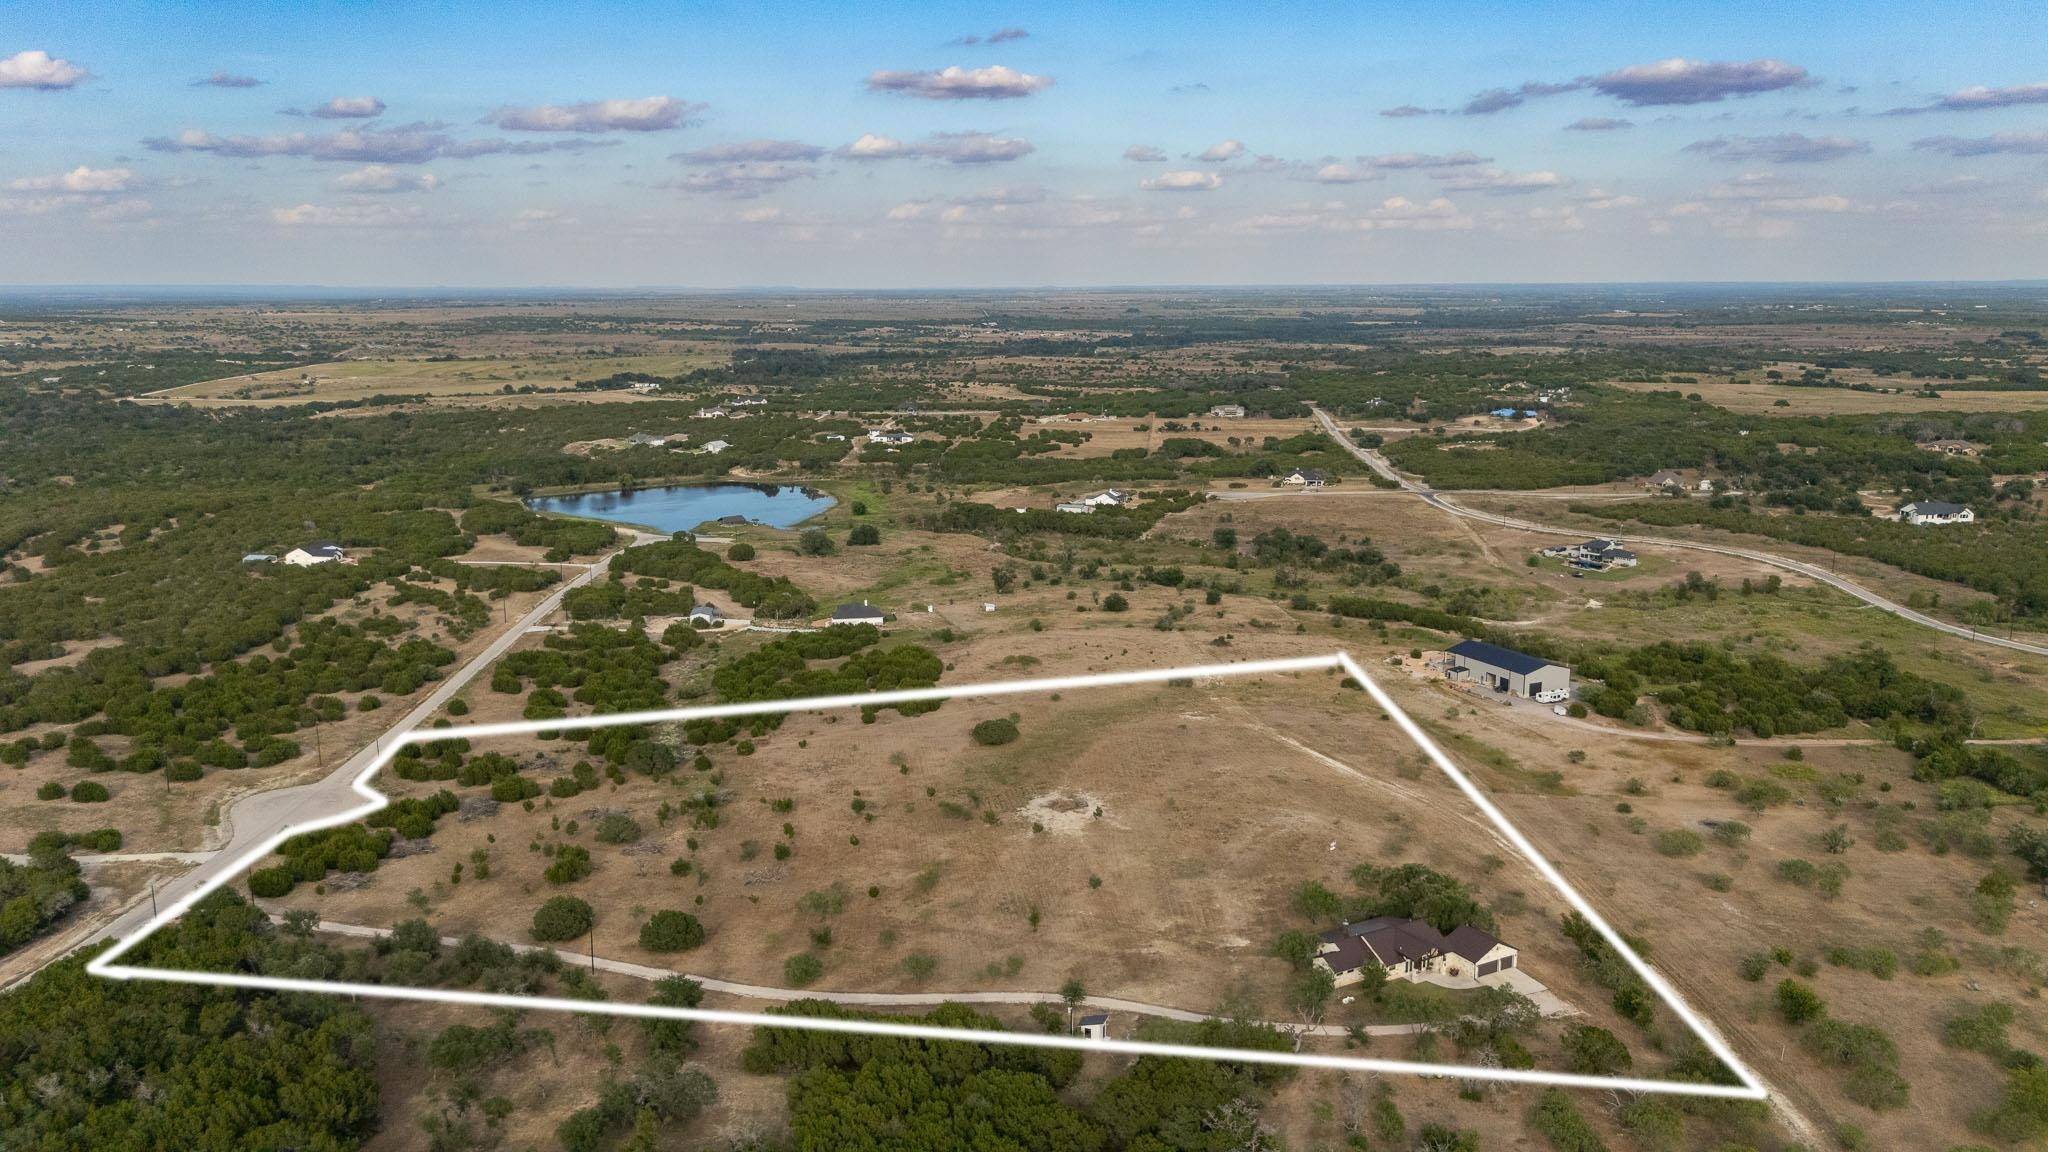
Lot Size 18.630 Acres

Acres 18.63

Lot Dimensions 734'x962'x1163'x1074'

Property Sub-Type Single Family Residence

Source highland

Property Description

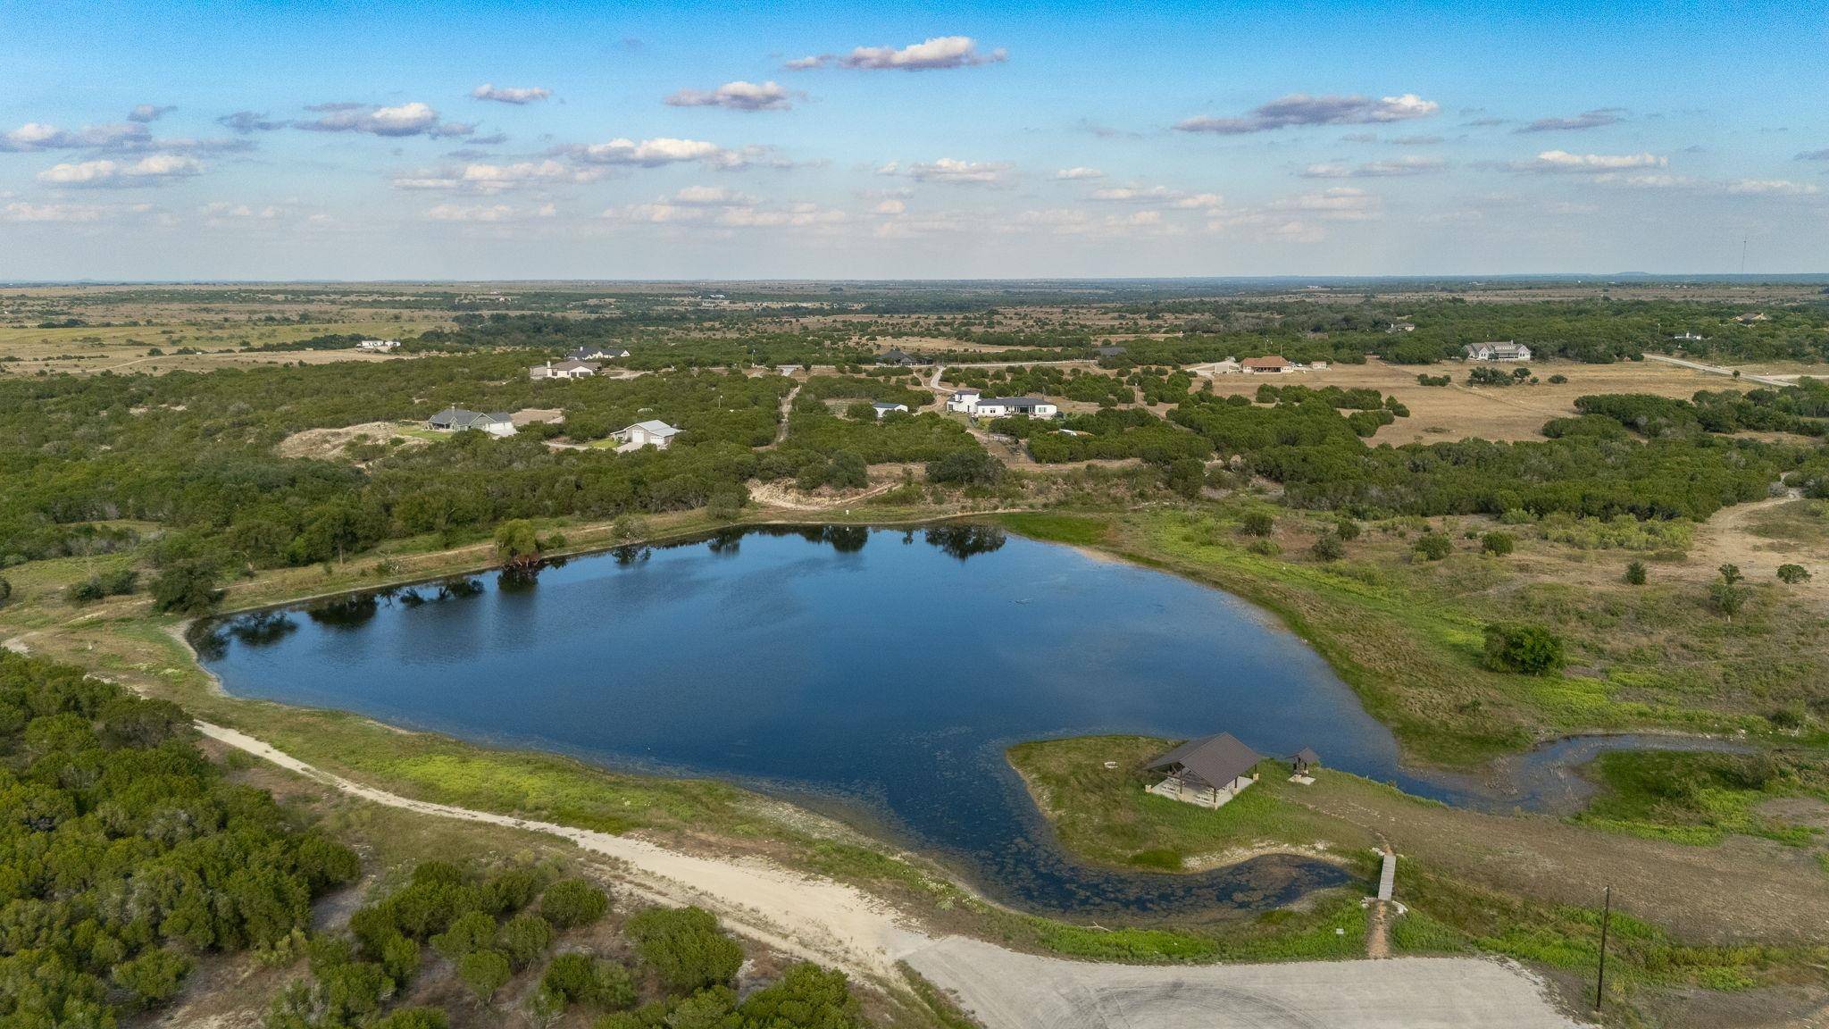
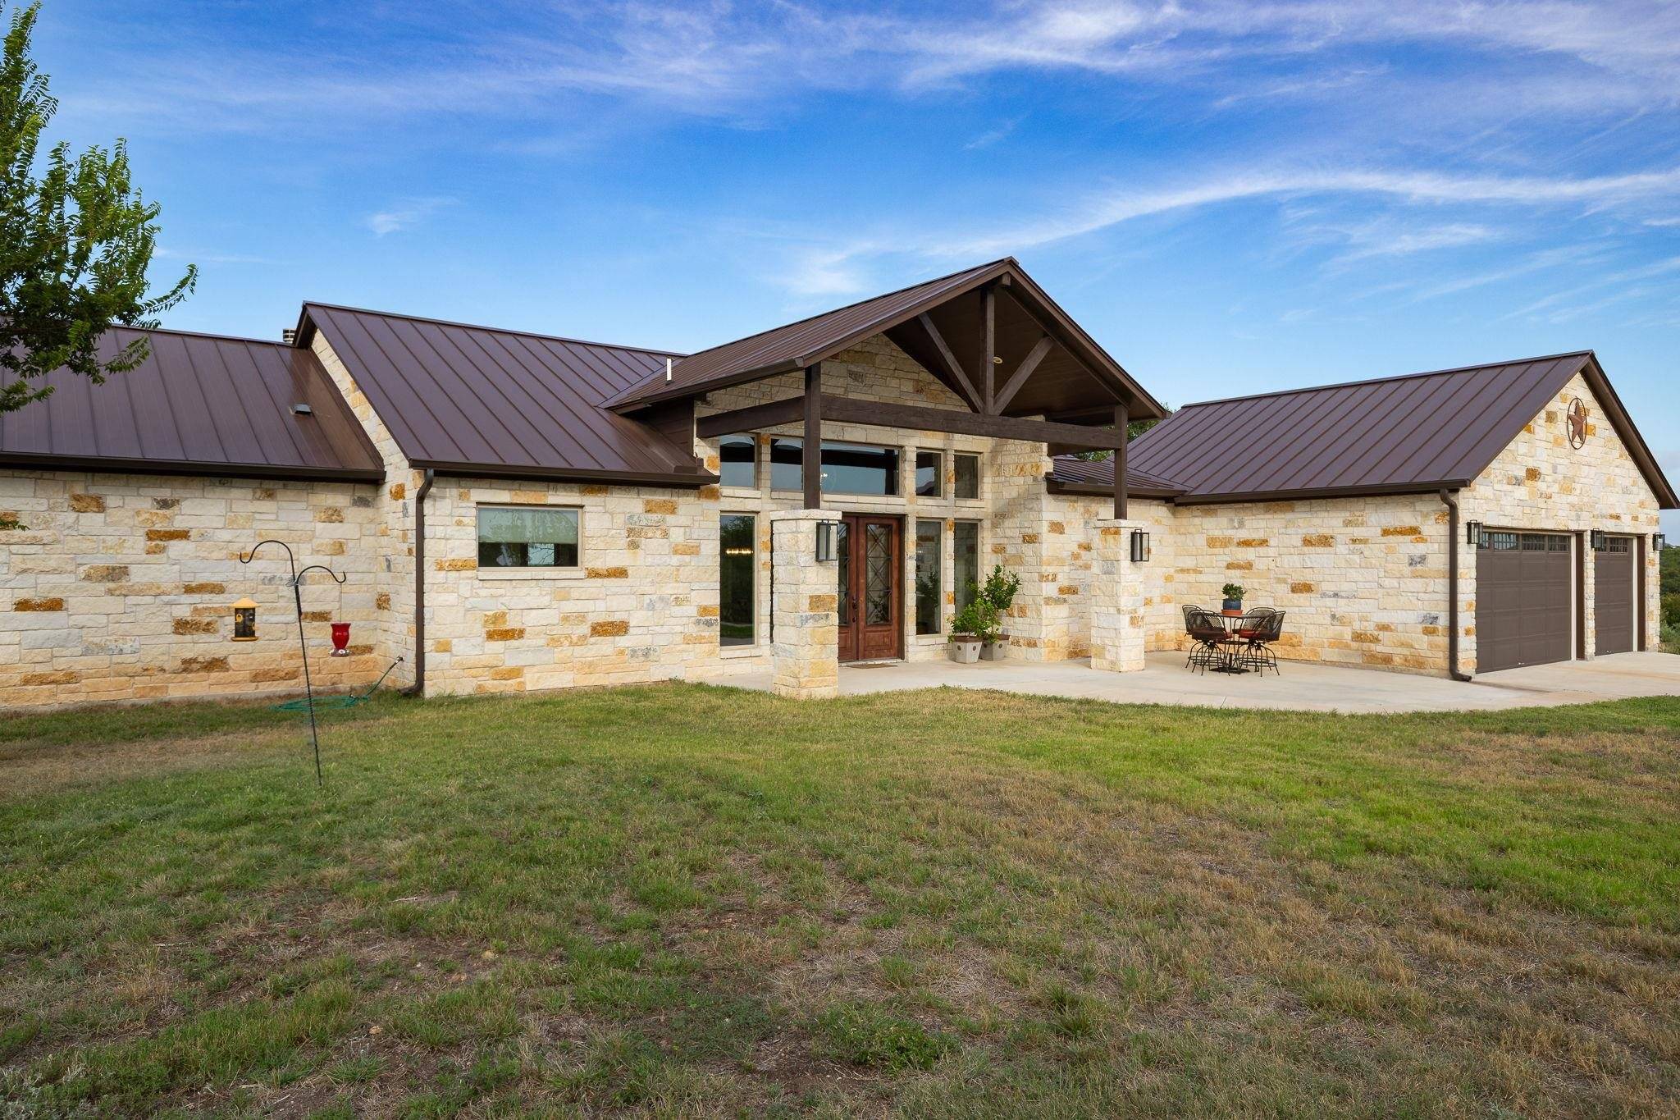
OFFERED BELOW CAD value! Experience a lifestyle of privacy and possibilities at 113 Jayhawk Court. Found within the gated 7 Creeks Ranch, this 18.63-acre estate has been masterfully cleared of invasive cedar to reveal rolling pastures and mature hardwoods—creating the perfect layout to build your legacy compound. Step through massive slider glass doors, out onto the covered back porch and envision your custom swimming pool and outdoor oasis framing the panoramic Hill Country views. Bring your horses and livestock—the partially fenced land features an active Ag/Wildlife exemption for tax savings and borders a peaceful community pond. There is endless room to build a detached guest house, casita, or a massive hobby workshop. At the center of the acreage sits a stunning, 2020-built 2,567SF, 3 bedroom, 2.5 bath, 3-car garage, custom stone ranch. The open-concept design features an oversized granite island, custom cabinetry, a wood-burning fireplace and a dramatic sliding glass wall that opens completely to the Texas breeze. The layout is expansive with an open floor plan that seamlessly connects the living room, the kitchen and a HUGE dining area. Located near the Highland Lakes, wineries, and golf all while being a convenient 1-hour drive to Austin. Don't just buy a home—design your future.

Location

State TX

County Burnet

Interior

Interior Features High Ceilings, Breakfast Bar, Granite Counters, Pantry, Recessed Lighting, Vaulted Ceiling(s), Walk-In Closet(s)

Heating Central

Cooling Central Air

Flooring Hard Tile, Tile

Fireplaces Type One, Other

Appliance Dishwasher, Microwave, Gas Range, Refrigerator, Washer Hookup, Electric Water Heater

Exterior

Exterior Feature Open Concrete Areas

Parking Features 3+ Car Attached Garage, Garage Door Opener, Front Entry

Fence Barbed Wire, Perimeter, Stone, Partial

View Hill Country, Panoramic

Roof Type Metal

Building

Story 1

Foundation Slab

Sewer Septic Tank

Water Well

Structure Type Wood Siding,Stone

Schools

School District Burnet


Listed by Phyllis Browning Company

NEARBY SCHOOLS & PROPERTIES

Diane Hart Alexander, MBA, MHA

Diane Hart Alexander, MBA, MHA

Chair, CEO, Broker License ID: 565194

+1(713) 591-9902

GET MORE INFORMATION

Name
Phone*
Message

Go tour this home

113 Jayhawk Ct