


14114 Hertford Shire SHR San Antonio, TX 78245
5 Beds
4 Baths
3,154 SqFt
UPDATED:
Key Details
Property Type Single Family Home
Sub Type Single Family Residence
Listing Status Active
Purchase Type For Sale
Square Footage 3,154 sqft
Subdivision Millbrook-Unit 4 Cb 4347
MLS Listing ID 7715369
Bedrooms 5
Full Baths 3
Half Baths 1
HOA Fees $75/mo
HOA Y/N Yes
Year Built 2024
Annual Tax Amount $2
Tax Year 2025
Lot Size 7,535 Sqft
Acres 0.173
Property Sub-Type Single Family Residence
Source actris
Property Description
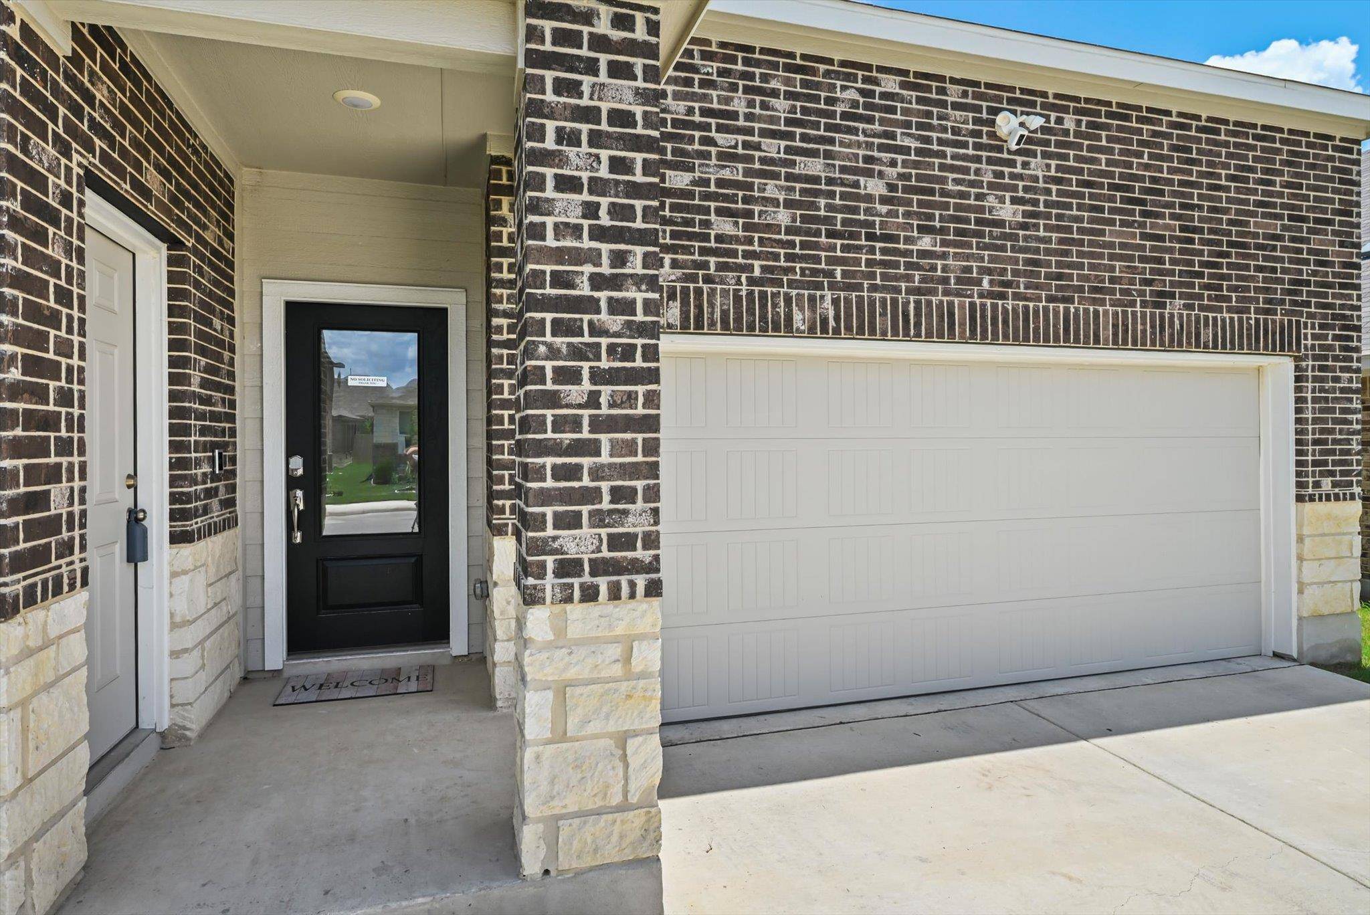
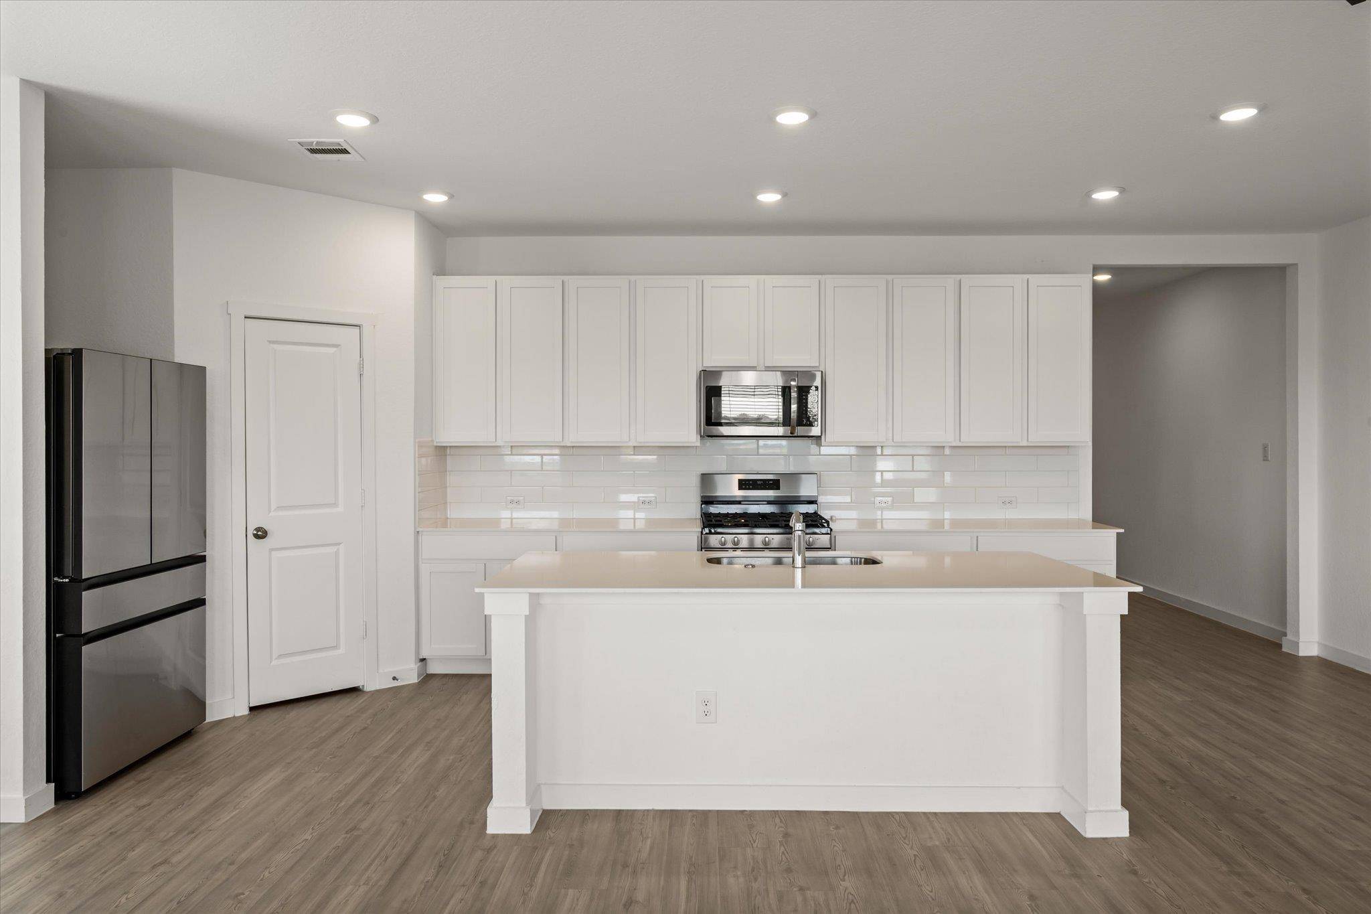
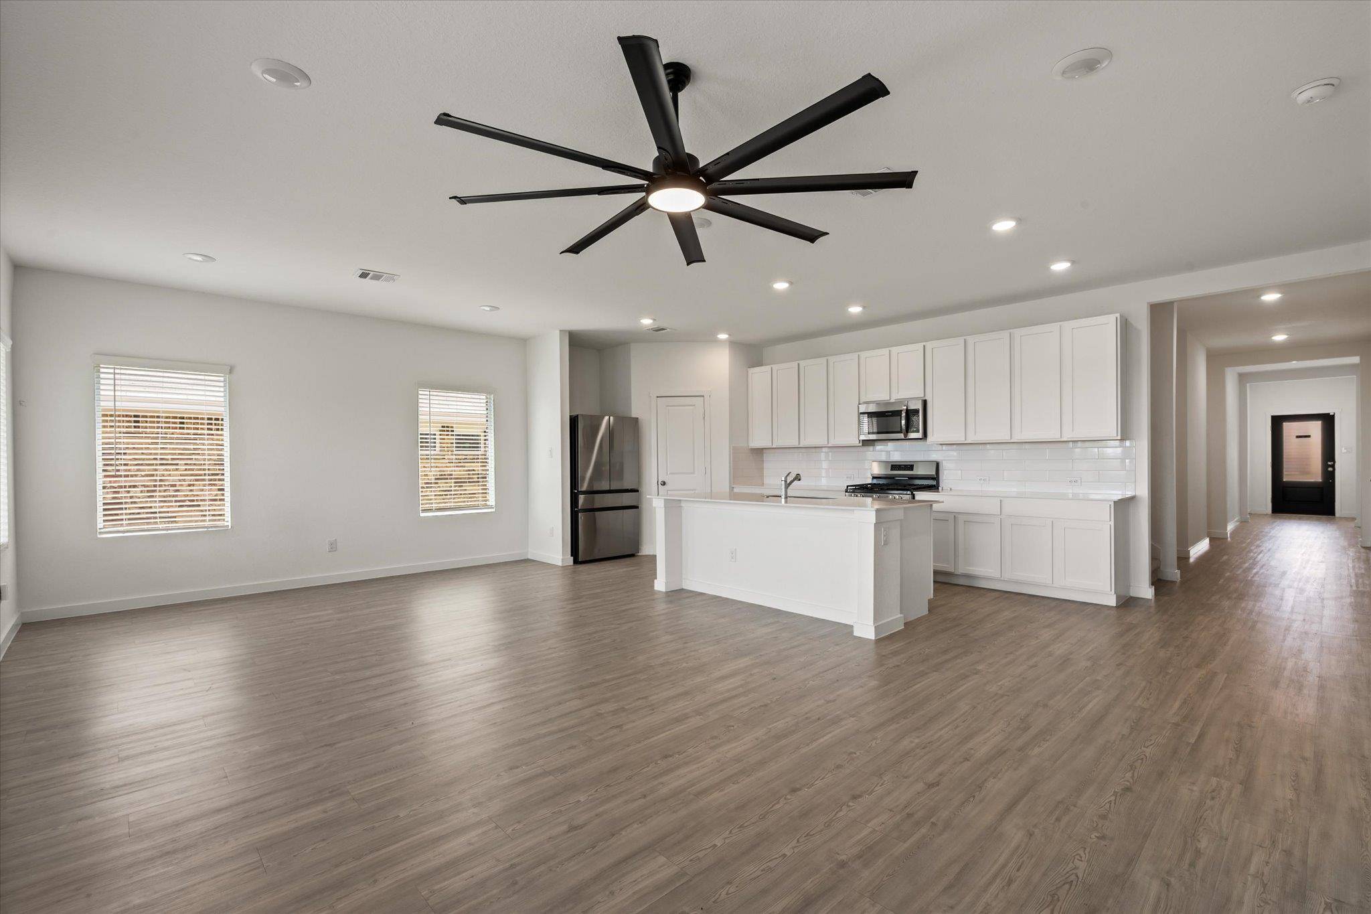
This NEXT GEN (two seperate homes) NEARLY NEW LENNAR - MOVE IN TODAY! Skip the added expense and post-closing projects of starting from scratch. Many after-closing expenses are already DONE FOR YOU, including ceiling fans and two-inch blinds, Ring floodlights and sensors, refrigerator, water softener, Tuff storage shed, EV Tesla charger with a dedicated 60A circuit, stained/sealed fence. This is a savings of $22,950 to the buyers. The highly desirable Lennar Steely FP,incredible flexibility w/Guest House separate entrance! Main home features a bright, open-concept layout centered around a beautiful kitchen with white Shaker-style cabinetry, quartz countertops, stainless steel appliances,extensive center island & abundance of workspace. kitchen flows seamlessly into the dining and family rooms & covered patio. Primary suite offers dual vanities, an oversized walk-in shower, and a spacious walk-in closet. Home office or 5th bedrooms.Upstairs 2 large bedrooms, full bath, and an impressive 24' x 14' SECOND LIVING AREA-perfect for a game room, media room. Energy-efficient features include a tankless water heater, spray-foam attic insulation, Low-E windows, LED lighting, upgraded insulation, MERV 11 filtration. Enjoy a covered patio and a fenced backyard with fencing already stained and sealed. Convenient to Lackland AFB, shopping, dining, major employers, and San Antonio. Community amenities include a pool, clubhouse, playground, walking trails, greenbelt areas, park space, resident activities, and planned amenities. WHY WAIT ON NEW CONSTRUCTION AND SPEND MORE TIME AND MONEY BEFORE YOU CAN MOVE IN COMFORTABLY? Here, the extras are already done and paid for. This home was gently lived in for a short period of time, still looks brand new!
Location
State TX
County Bexar
Area Out Of Area
Rooms
Main Level Bedrooms 3
Interior
Interior Features Two Primary Baths, Two Primary Suties, Breakfast Bar, Ceiling-High, Double Vanity, High Speed Internet, In-Law Floorplan, Kitchen Island, Multiple Dining Areas, Multiple Living Areas, Primary Bedroom on Main, Walk-In Closet(s)
Heating Central, Electric, Natural Gas, Zoned
Cooling Central Air, Zoned
Flooring Carpet, Wood
Fireplace Y
Appliance Disposal, Dishwasher, ENERGY STAR Qualified Appliances, Water Heater, Microwave, Refrigerator, Self Cleaning Oven, Water Softener, Tankless Water Heater
Exterior
Exterior Feature Gas Grill, Rain Gutters, Pest Tubes in Walls, Private Entrance, Private Yard
Garage Spaces 2.0
Fence Privacy
Pool None
Community Features Cluster Mailbox, Clubhouse, Curbs, Trail(s), Park, Pool, Playground, Sidewalks, See Remarks, Street Lights
Utilities Available Electricity Connected, High Speed Internet, Phone Available
Waterfront Description None
View None
Roof Type Composition
Accessibility See Remarks, Accessible Doors, Accessible Entrance, Accessible Hallway(s), Safe Emergency Egress from Home
Porch Covered, Front Porch, Patio
Total Parking Spaces 4
Private Pool No
Building
Lot Description Greenbelt
Faces South
Foundation Slab
Sewer Public Sewer
Water Public
Level or Stories Two
Structure Type Brick,Concrete,HardiPlank Type,Blown-In Insulation,Stone Veneer
New Construction No
Schools
Elementary Schools Ladera
Middle Schools Loma Alta
High Schools Medina Valley
School District Medina Valley Isd
Others
HOA Fee Include Common Area Maintenance
Restrictions Deed Restrictions
Ownership Fee-Simple
Acceptable Financing Buyer Assistance Programs, Cash, Conventional, 1031 Exchange, FHA, FMHA, Texas Vet, USDA Loan, VA Loan
Tax Rate 2.29
Listing Terms Buyer Assistance Programs, Cash, Conventional, 1031 Exchange, FHA, FMHA, Texas Vet, USDA Loan, VA Loan
Special Listing Condition Standard
Virtual Tour https://bravomikerep.hd.pics/14114-Hertford-Shire/idx
NEARBY SCHOOLS & PROPERTIES