

1018 Olivia View, San Antonio, TX 78260
See all 30 photos
1018 Olivia View, San Antonio, TX 78260
REQUEST A TOUR If you would like to see this home without being there in person, select the "Virtual Tour" option and your agent will contact you to discuss available opportunities.
In-PersonVirtual Tour
Diane Hart Alexander, MBA, MHA

Diane Hart Alexander, MBA, MHA

+1(713) 591-9902
-
Est. payment /mo
Save
New

1018 Olivia View San Antonio, TX 78260

5 Beds

5 Baths

4,018 SqFt


UPDATED:

Key Details

Property Type Single Family Home

Sub Type Single Family Residence

Listing Status Active

Purchase Type For Sale

Square Footage 4,018 sqft

Subdivision Terra Bella

MLS Listing ID 1788832

Bedrooms 5

Full Baths 4

Half Baths 1

HOA Fees $150/qua

HOA Y/N Yes

Year Built 2008

Annual Tax Amount $11,731

Tax Year 2025

Lot Size 8,886 Sqft

Acres 0.204

Property Sub-Type Single Family Residence

Source actris

Property Description

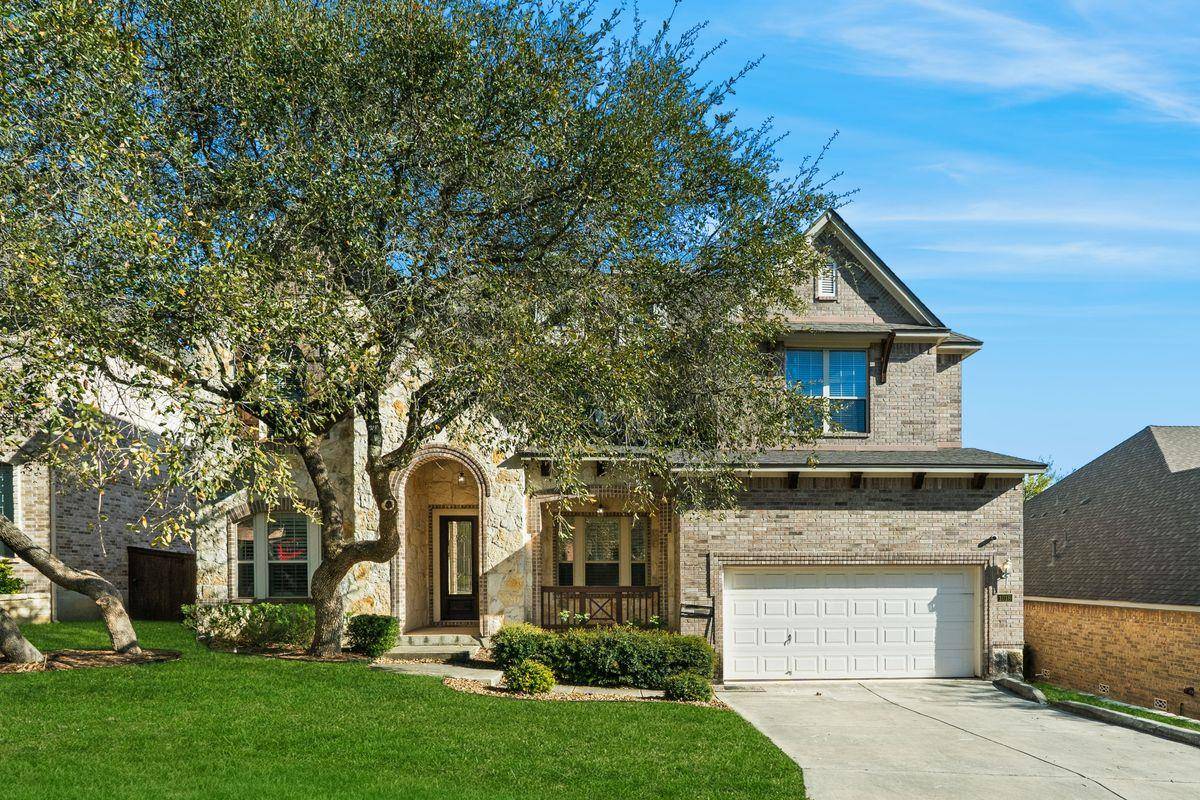
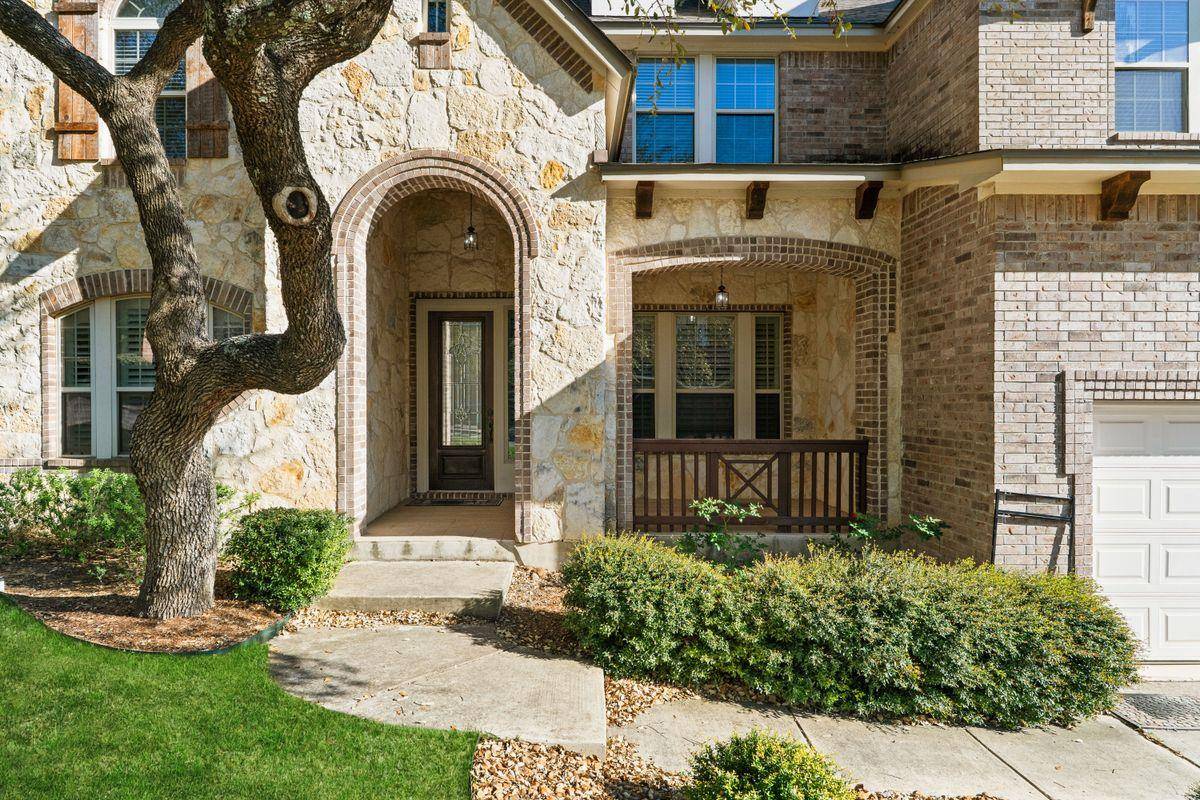
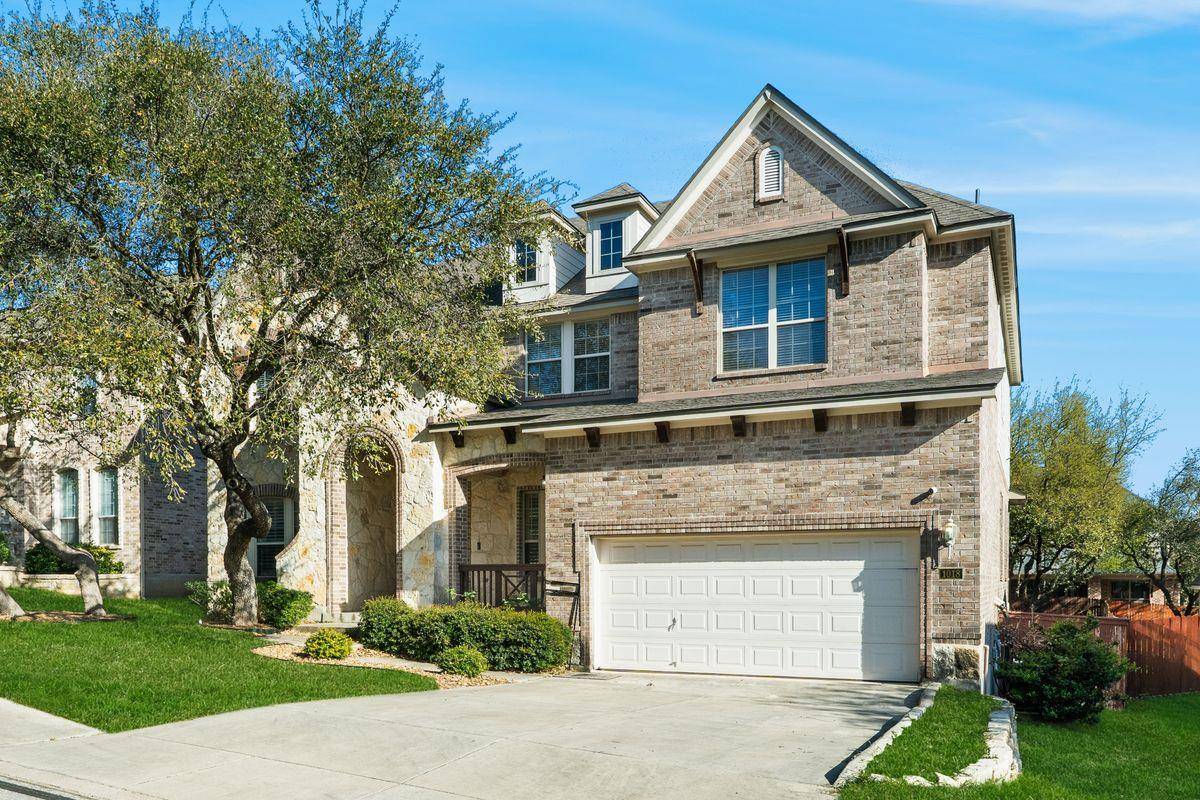
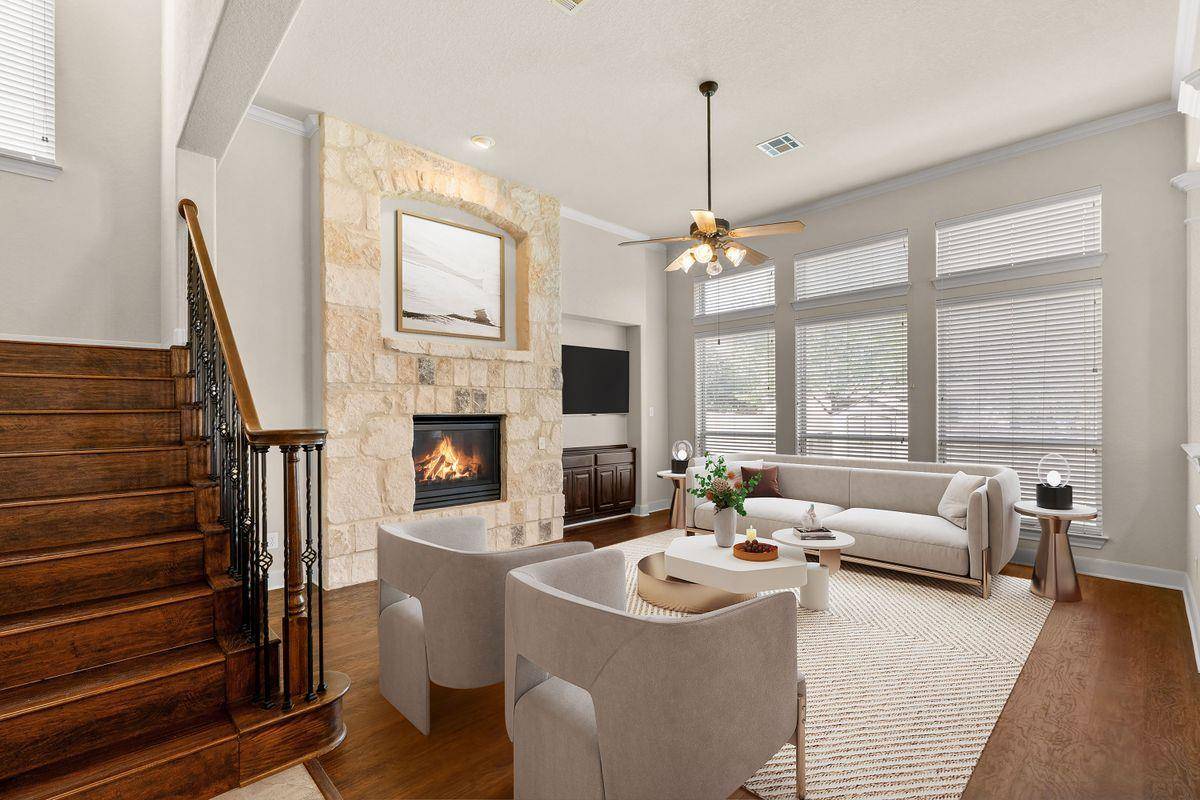
EXCEPTIONAL VALUE PER SQUARE FOOT! Located in the gated community of Terra Bella, this impeccably maintained home offers generous living spaces, recent updates and the security of a gated community in Stone Oak. Recent improvements, including a new roof and new upstairs carpeting, provide peace of mind and true move-in-ready appeal. Thoughtfully designed for both entertaining and daily living, this floor plan is filled with natural light and showcases soaring ceilings, rich architectural details, iron stair railings, tile flooring, and a striking floor-to-ceiling stone fireplace that anchors the main living space. The spacious kitchen serves as the heart of the home, featuring granite countertops, abundant cabinetry, a gas cooktop, and an oversized island ideal for casual dining, gatherings, and conversation. The spacious primary suite provides a peaceful retreat with elevated ceilings, a spa inspired bath featuring a jetted soaking tub, separate shower, and an oversized closet. Whether hosting friends in the theater room, working from the dedicated home office or enjoying quiet evenings by the fireplace, this home offers the flexibility to adapt to a variety of lifestyles. Just a short walk from the neighborhood amenities, residents enjoy convenient access to top-rated schools, premier shopping, dining, and parks.

Location

State TX

County Bexar

Area Out Of Area

Rooms

Main Level Bedrooms 1

Interior

Interior Features Breakfast Bar, Ceiling-High, Ceiling-Vaulted, Granite Counters, Eat-in Kitchen, Kitchen Island, Multiple Dining Areas, Recessed Lighting

Heating Central, Natural Gas

Cooling Central Air, Whole House Fan

Flooring Carpet, Tile, Wood

Fireplaces Number 1

Fireplaces Type Gas, Living Room

Fireplace Y

Appliance Built-In Oven(s), Double Oven, Dryer, Dishwasher, ENERGY STAR Qualified Appliances, Water Heater, Plumbed For Ice Maker, Self Cleaning Oven, Water Softener, Washer

Exterior

Exterior Feature Balcony

Garage Spaces 2.0

Fence Privacy

Pool None

Community Features BBQ Pit/Grill, Clubhouse, Curbs, Trail(s), Park, Pool, Playground, Sidewalks, Street Lights

Utilities Available Cable Available, Phone Connected

Waterfront Description None

View Neighborhood

Roof Type Composition

Accessibility None

Porch Deck

Total Parking Spaces 4

Private Pool No

Building

Lot Description Landscaped, Level

Faces Northwest

Foundation Slab

Sewer Public Sewer

Water Public

Level or Stories Two

Structure Type Brick,Vinyl Siding

New Construction No

Schools

Elementary Schools Outside School District

Middle Schools Lopez

High Schools Ronald Reagan

School District North East Isd

Others

HOA Fee Include Common Area Maintenance

Restrictions City Restrictions,Zoning

Ownership Fee-Simple

Acceptable Financing Cash, Conventional, FHA, VA Loan

Tax Rate 1.7941

Listing Terms Cash, Conventional, FHA, VA Loan

Special Listing Condition Standard


Listed by Phyllis Browning Company • Maria Quiroz

NEARBY SCHOOLS & PROPERTIES

Diane Hart Alexander, MBA, MHA

Diane Hart Alexander, MBA, MHA

Chair, CEO, Broker License ID: 565194

+1(713) 591-9902

GET MORE INFORMATION

Name
Phone*
Message

Go tour this home

1018 Olivia View

Free Account Required

  • Instant access to listing photos & details
  • Save listings and searches
  • Access details for this property