


1104 Pansy TRL, Georgetown, TX 78628
See all 10 photos
1104 Pansy TRL, Georgetown, TX 78628
REQUEST A TOUR If you would like to see this home without being there in person, select the "Virtual Tour" option and your agent will contact you to discuss available opportunities.
In-PersonVirtual Tour
Diane Hart Alexander, MBA, MHA

Diane Hart Alexander, MBA, MHA

+1(713) 591-9902
-
Est. payment /mo
Save
New

1104 Pansy TRL Georgetown, TX 78628

4 Beds

4 Baths

2,493 SqFt


UPDATED:

Key Details

Property Type Single Family Home

Sub Type Single Family Residence

Listing Status Active

Purchase Type For Sale

Square Footage 2,493 sqft

Subdivision Parkside On The River

MLS Listing ID 6638143

Bedrooms 4

Full Baths 3

Half Baths 1

HOA Fees $840/mo

HOA Y/N Yes

Year Built 2026

Tax Year 2026

Lot Size 7,196 Sqft

Acres 0.1652

Property Sub-Type Single Family Residence

Source actris

Property Description

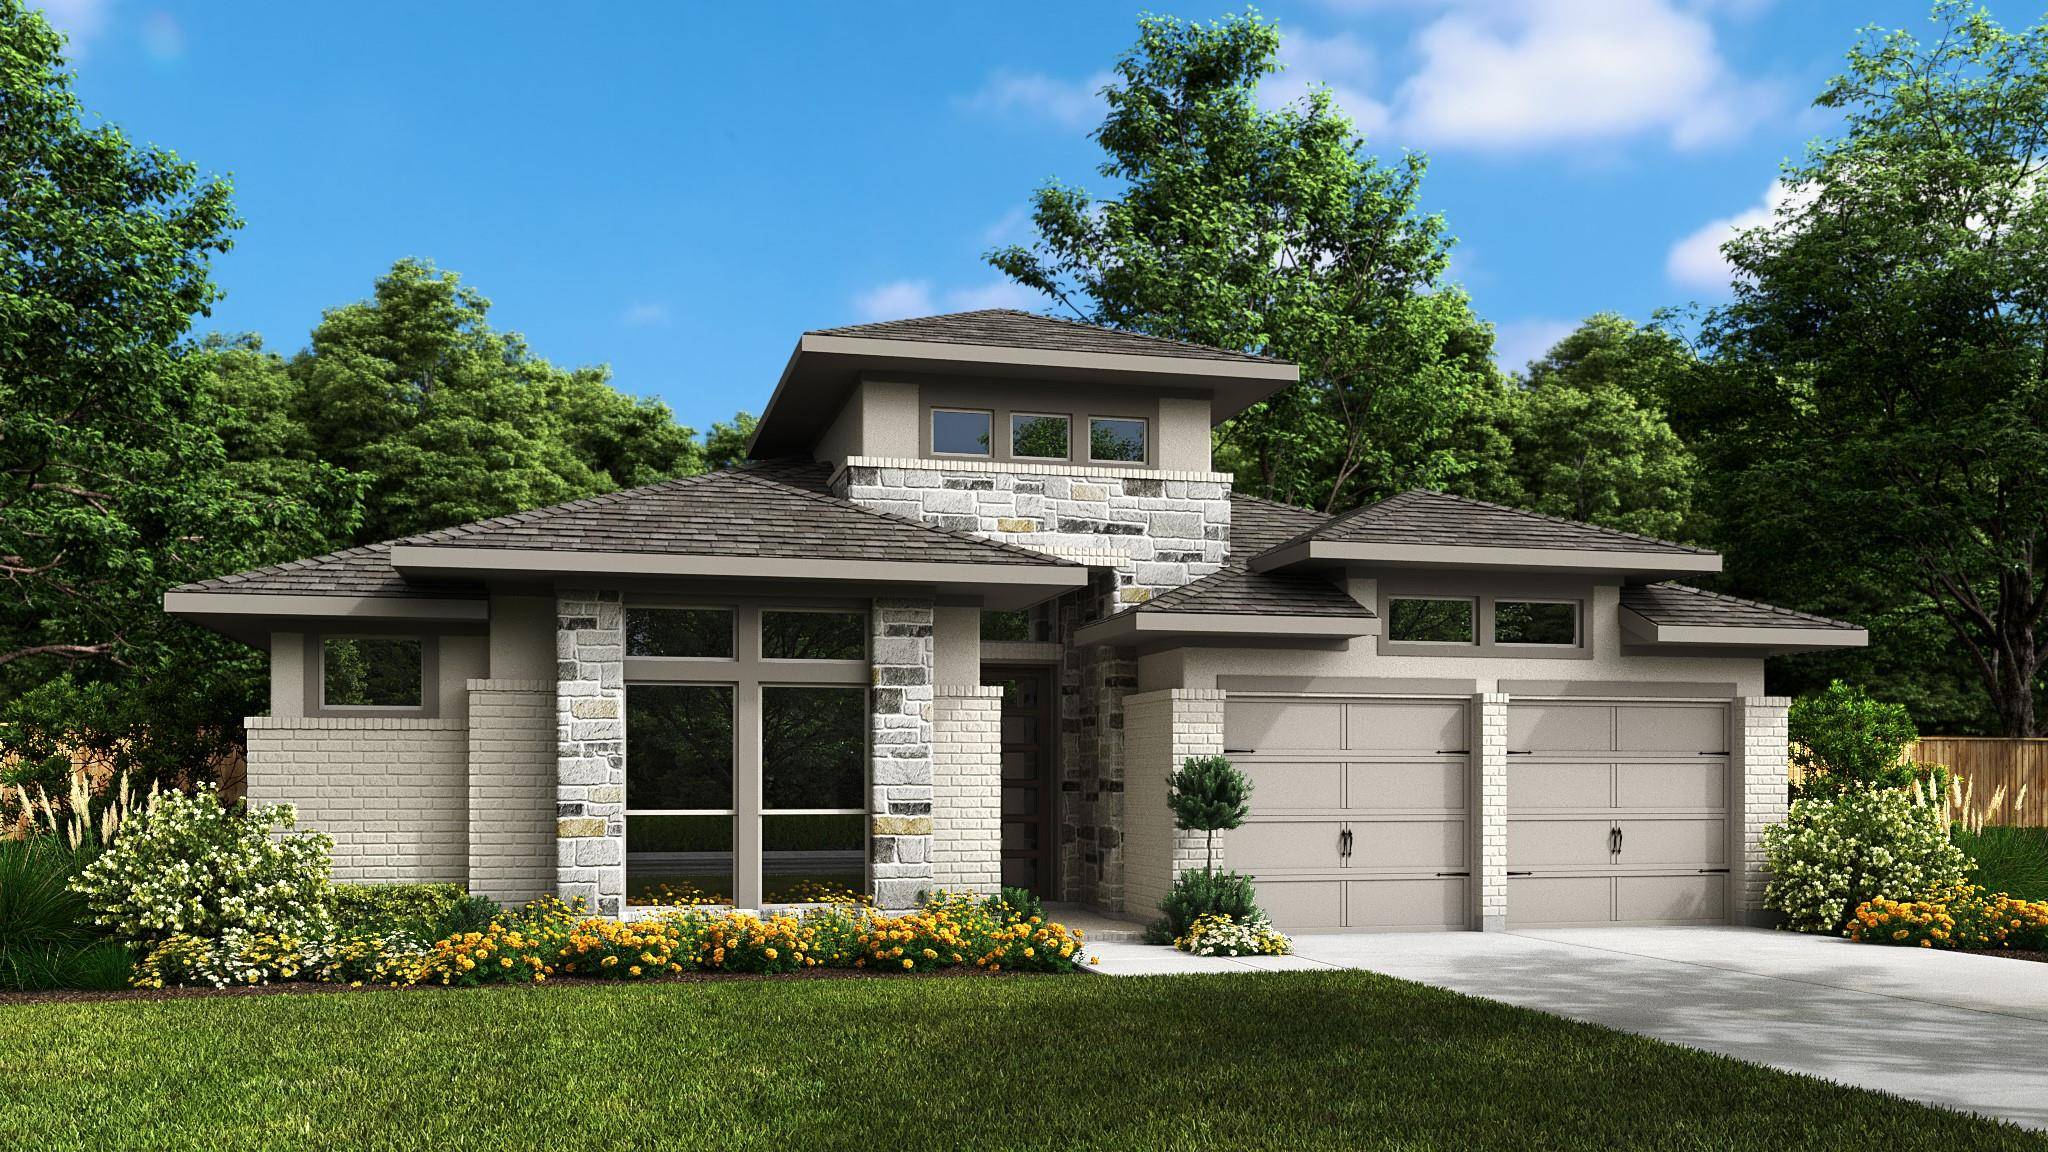
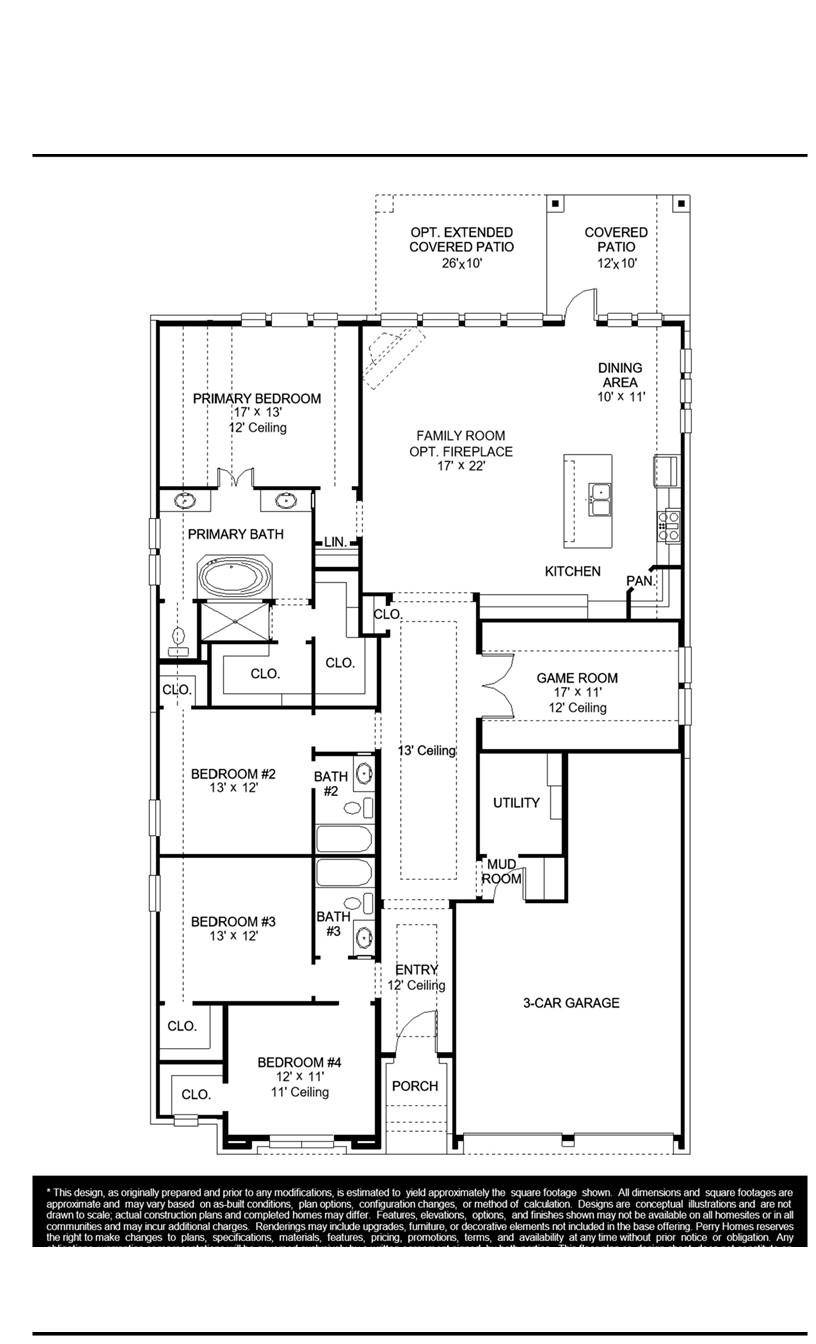
Spacious entry leads past a secondary bedroom and a full bath to the extended entry, which is framed by a guest suite with a private full bath and an inviting game room. The open family room features an expansive wall of windows with a sliding glass door that leads to the extended covered backyard patio. The kitchen hosts a 5-burner gas cooktop, a corner walk-in pantry, and a generous island with seating space. The corner dining area is embraced by windows offering abundant natural light. A hallway off the family room leads to the private primary bedroom with a wall of windows overlooking the backyard. Double doors lead to the primary bath with dual vanities, a freestanding tub, a separate glass-enclosed shower, and two walk-in closets. A utility room and mud room are off the three-car garage.

Location

State TX

County Williamson

Area Gtw

Rooms

Main Level Bedrooms 4

Interior

Interior Features Double Vanity, Kitchen Island, Open Floorplan, Pantry, Primary Bedroom on Main, Walk-In Closet(s)

Heating Central

Cooling Central Air

Flooring Carpet, Vinyl

Fireplace Y

Appliance Cooktop, Microwave, Gas Oven, Tankless Water Heater

Exterior

Exterior Feature Private Yard

Garage Spaces 3.0

Fence Privacy, Wood

Pool None

Community Features Playground, Trail(s)

Utilities Available Cable Available, Electricity Connected, Water Connected

Waterfront Description None

View Park/Greenbelt

Roof Type Composition

Accessibility None

Porch Covered, Patio

Total Parking Spaces 3

Private Pool No

Building

Lot Description None

Faces North

Foundation Slab

Sewer MUD, Public Sewer

Water MUD, Public

Level or Stories One

Structure Type Brick,Masonry – All Sides

New Construction Yes

Schools

Elementary Schools Wolf Ranch Elementary

Middle Schools James Tippit

High Schools East View

School District Georgetown Isd

Others

HOA Fee Include See Remarks

Restrictions Easement

Ownership Fee-Simple

Acceptable Financing Cash, Conventional, FHA, VA Loan

Tax Rate 2.61

Listing Terms Cash, Conventional, FHA, VA Loan

Special Listing Condition Standard


Listed by Perry Homes Realty, LLC • Lee Jones

NEARBY SCHOOLS & PROPERTIES

Diane Hart Alexander, MBA, MHA

Diane Hart Alexander, MBA, MHA

Chair, CEO, Broker License ID: 565194

+1(713) 591-9902

GET MORE INFORMATION

Name
Phone*
Message

Go tour this home

1104 Pansy TRL

Free Account Required

  • Instant access to listing photos & details
  • Save listings and searches
  • Access details for this property