

100 Derby DR, Spicewood, TX 78669
See all 40 photos
100 Derby DR, Spicewood, TX 78669
REQUEST A TOUR If you would like to see this home without being there in person, select the "Virtual Tour" option and your agent will contact you to discuss available opportunities.
In-PersonVirtual Tour
Diane Hart Alexander, MBA, MHA

Diane Hart Alexander, MBA, MHA

+1(713) 591-9902
-
Est. payment /mo
Save
New

100 Derby DR Spicewood, TX 78669

4 Beds

3 Baths

3,478 SqFt


UPDATED:

Key Details

Property Type Single Family Home

Sub Type Single Family Residence

Listing Status Active

Purchase Type For Sale

Square Footage 3,478 sqft

Subdivision Windermere Oaks

MLS Listing ID 5686843

Bedrooms 4

Full Baths 2

Half Baths 1

HOA Fees $495/ann

HOA Y/N Yes

Year Built 1993

Tax Year 2026

Lot Size 1.690 Acres

Acres 1.69

Property Sub-Type Single Family Residence

Source actris

Property Description

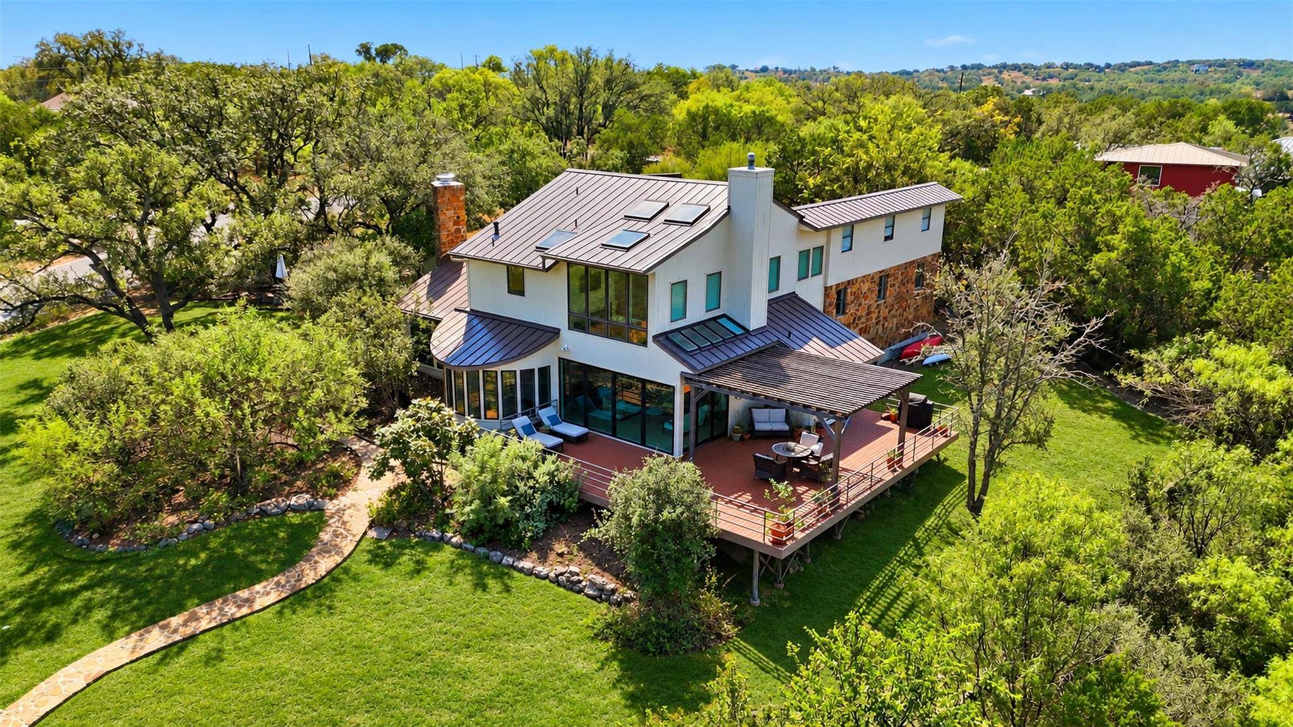
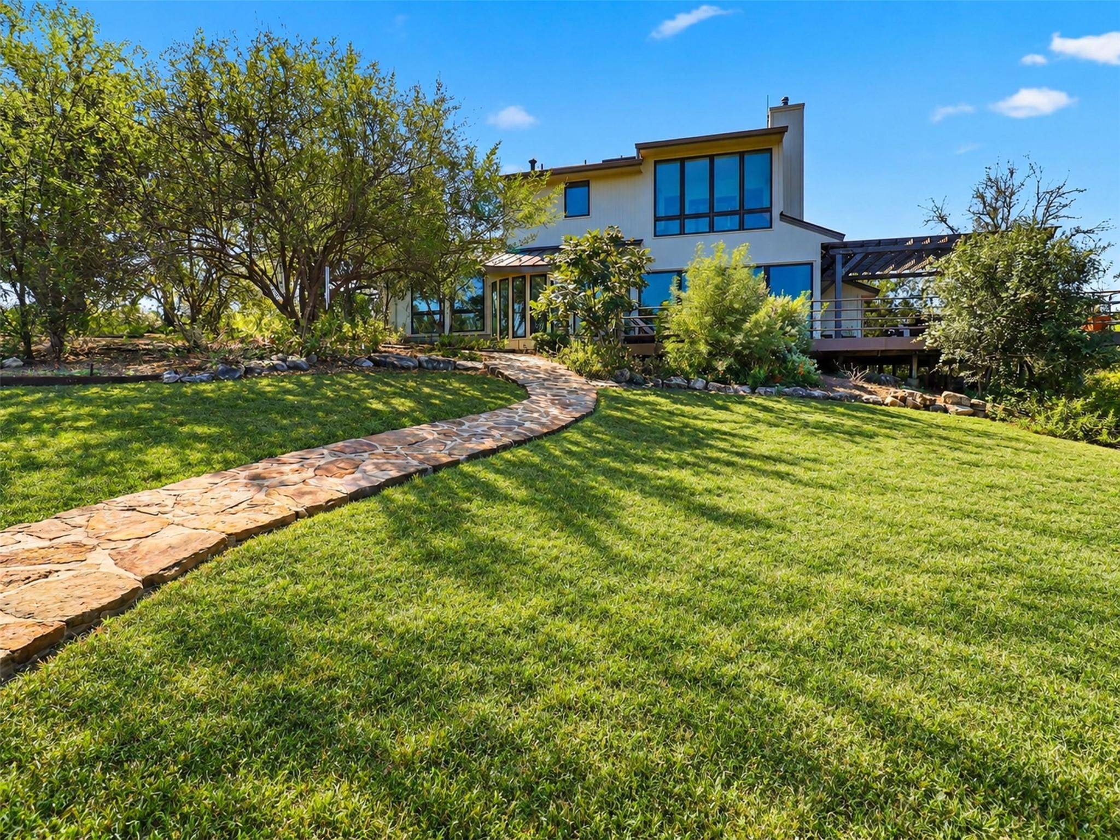
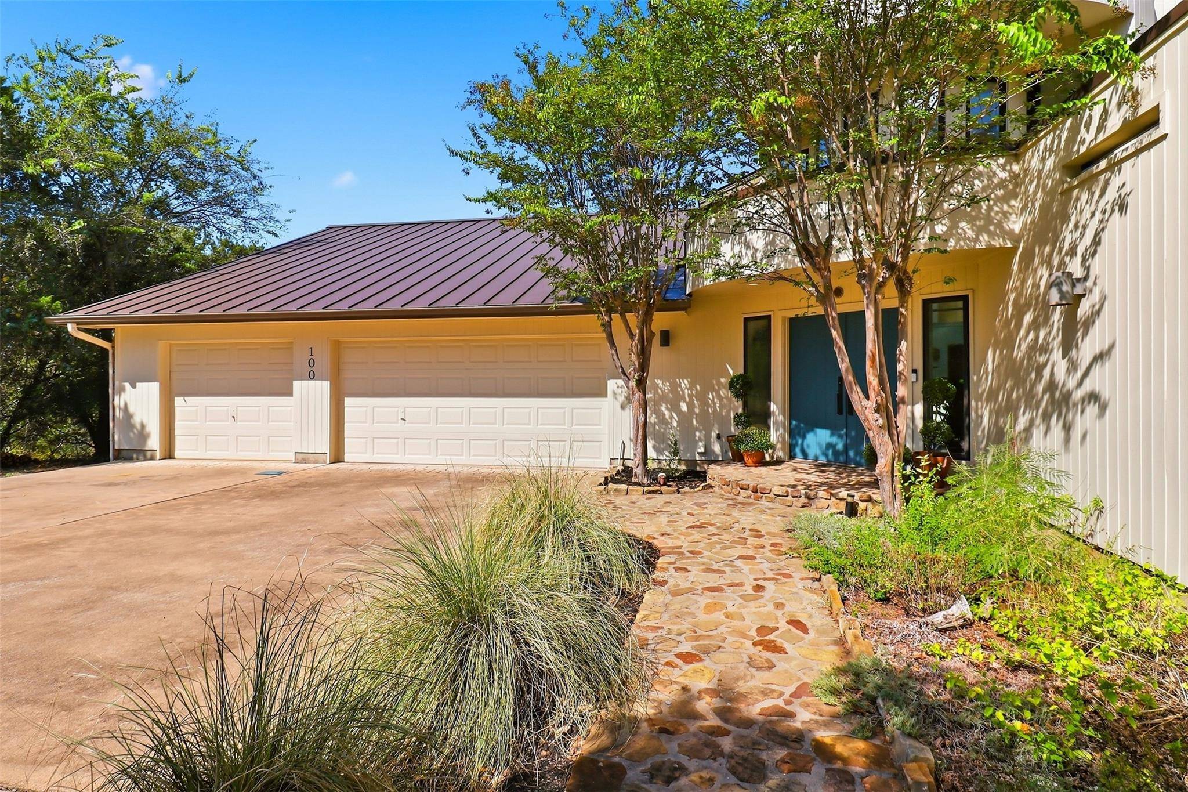
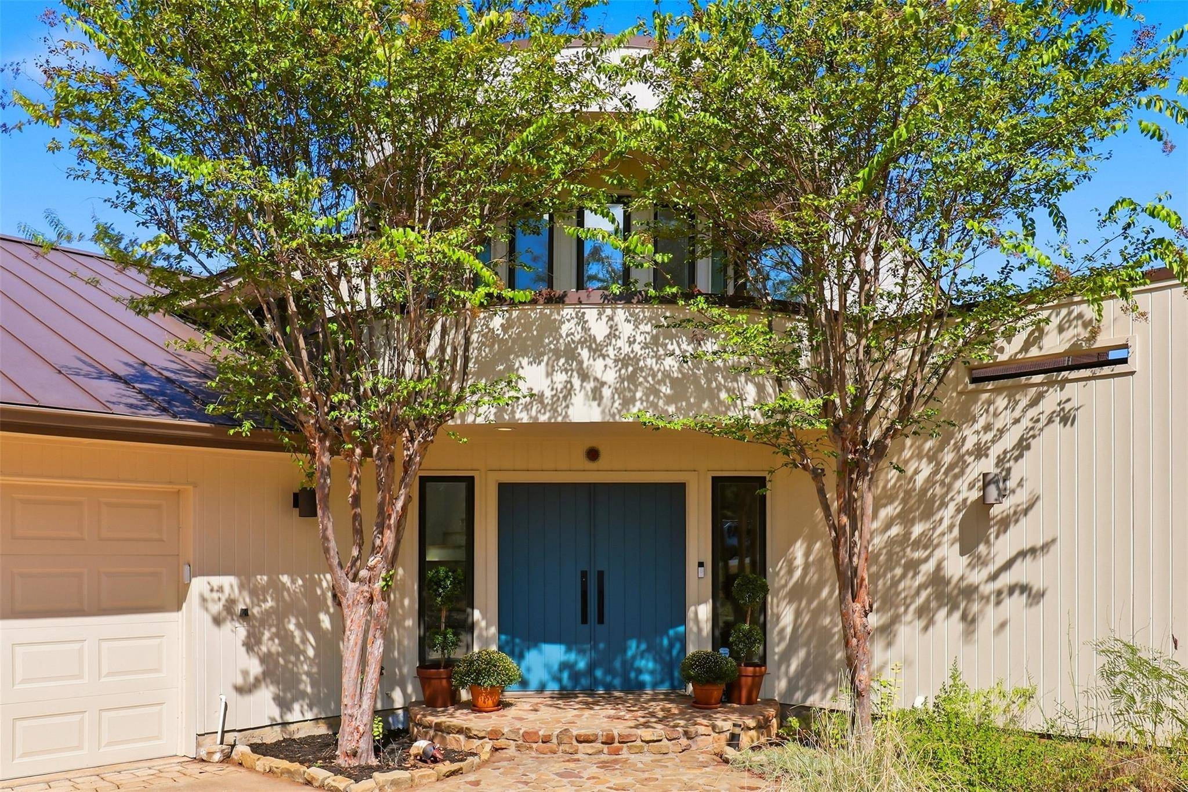
Architecture, views and Lake Travis living come together at 100 Derby Drive, an updated mid-century-inspired retreat tucked into the trees of gated Windermere Oaks. Set on 1.69 acs, this distinctive multi-level home embraces its elevated setting, with walls of windows and expansive decks framing sweeping views across Lake Travis and the surrounding Hill Country. Inside, nearly 3,500 square feet offers character you simply don't find in every home—Pella windows and doors, hardwood and slate floors, dramatic stone fireplaces and light-filled spaces designed for gathering, entertaining and quiet retreat. The updated kitchen features quartzite surfaces and a wine refrigerator, while flexible living areas offer options for a dedicated home office, media space, fitness room or guest retreat. The spacious primary suite becomes its own escape with a sitting area, renovated bath and elevated views. Outside, the decks extend the living space into the treetops, creating memorable settings for morning coffee, sunset dinners or evenings around the outdoor fireplace. When it's time to trade the laptop for the lake, a dedicated boat slip makes getting on Lake Travis easy. Windermere Oaks adds gated privacy, marina and boat ramp access, community pool and tennis/pickleball. Don't forget the nearby airstrip for ultimate convenience! Private, distinctive and refreshingly different, this is Hill Country living with a view—and a Lake Travis lifestyle ready to be lived. If you want a tucked away lifestyle, this is a must see!

Location

State TX

County Burnet

Area Bu

Rooms

Main Level Bedrooms 4

Interior

Interior Features Bar, Bookcases, Breakfast Bar, Built-in Features, Ceiling Fan(s), Ceiling-High, Granite Counters, Double Vanity, Entrance Foyer, Interior Steps, Pantry, Soaking Tub, Storage, Walk-In Closet(s)

Heating Central, Fireplace(s)

Cooling Ceiling Fan(s), Central Air

Flooring Slate, Tile, Wood

Fireplaces Number 2

Fireplaces Type Den, Dining Room, Outside

Fireplace Y

Appliance Built-In Electric Oven, Cooktop, Dishwasher, Down Draft, Dryer, Electric Cooktop, Exhaust Fan, Microwave, Free-Standing Refrigerator, Washer/Dryer

Exterior

Exterior Feature Balcony, Boat Lift, Boat Ramp, Boat Slip

Garage Spaces 3.0

Fence None

Pool None

Community Features Airport/Runway, Cluster Mailbox, Common Grounds, Controlled Access, Fishing, Gated, General Aircraft Airport, Lake, Picnic Area, Pool

Utilities Available Electricity Connected, Sewer Connected, Water Connected

Waterfront Description Lake Privileges

View Hill Country, Lake, Panoramic

Roof Type Metal

Accessibility None

Porch Deck, Patio, Porch

Total Parking Spaces 6

Private Pool No

Building

Lot Description Native Plants, Steep Slope, Trees-Heavy

Faces Northwest

Foundation Slab

Sewer Septic Tank

Water Private

Level or Stories Two

Structure Type Other

New Construction No

Schools

Elementary Schools Spicewood (Marble Falls Isd)

Middle Schools Marble Falls

High Schools Marble Falls

School District Marble Falls Isd

Others

HOA Fee Include Common Area Maintenance

Restrictions Covenant,Deed Restrictions

Ownership Fee-Simple

Acceptable Financing Cash, Conventional, FHA, VA Loan

Tax Rate 1.323

Listing Terms Cash, Conventional, FHA, VA Loan

Special Listing Condition Standard


Listed by Zina & Co. Real Estate • Zina Rodenbeck

NEARBY SCHOOLS & PROPERTIES

Diane Hart Alexander, MBA, MHA

Diane Hart Alexander, MBA, MHA

Chair, CEO, Broker License ID: 565194

+1(713) 591-9902

GET MORE INFORMATION

Name
Phone*
Message

Go tour this home

100 Derby DR

Free Account Required

  • Instant access to listing photos & details
  • Save listings and searches
  • Access details for this property