


104 S Buckboard Liberty Hill, TX 78642
4 Beds
3 Baths
2,678 SqFt
UPDATED:
Key Details
Property Type Single Family Home
Sub Type Single Family Residence
Listing Status Active
Purchase Type For Sale
Square Footage 2,678 sqft
Subdivision Stage Coach Hill
MLS Listing ID 8706170
Bedrooms 4
Full Baths 3
HOA Fees $40/mo
HOA Y/N Yes
Year Built 2007
Annual Tax Amount $11,225
Tax Year 2026
Lot Size 1.000 Acres
Acres 1.0
Property Sub-Type Single Family Residence
Source actris
Property Description
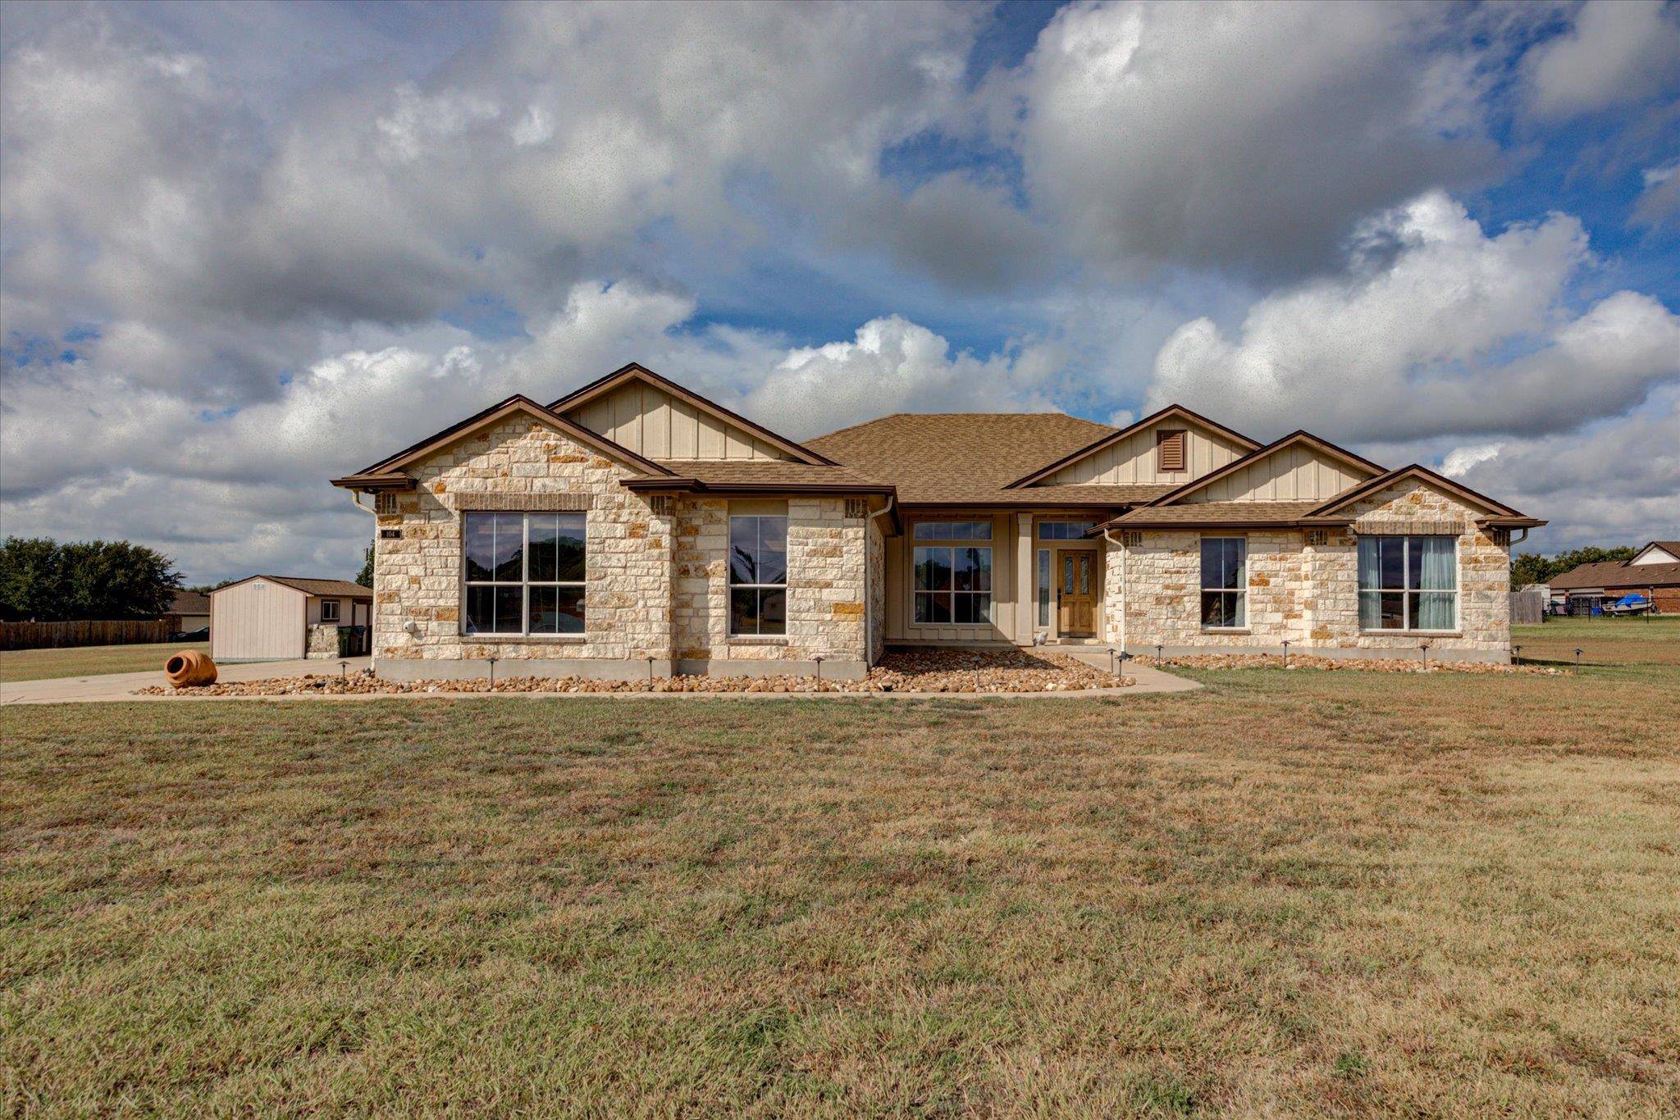
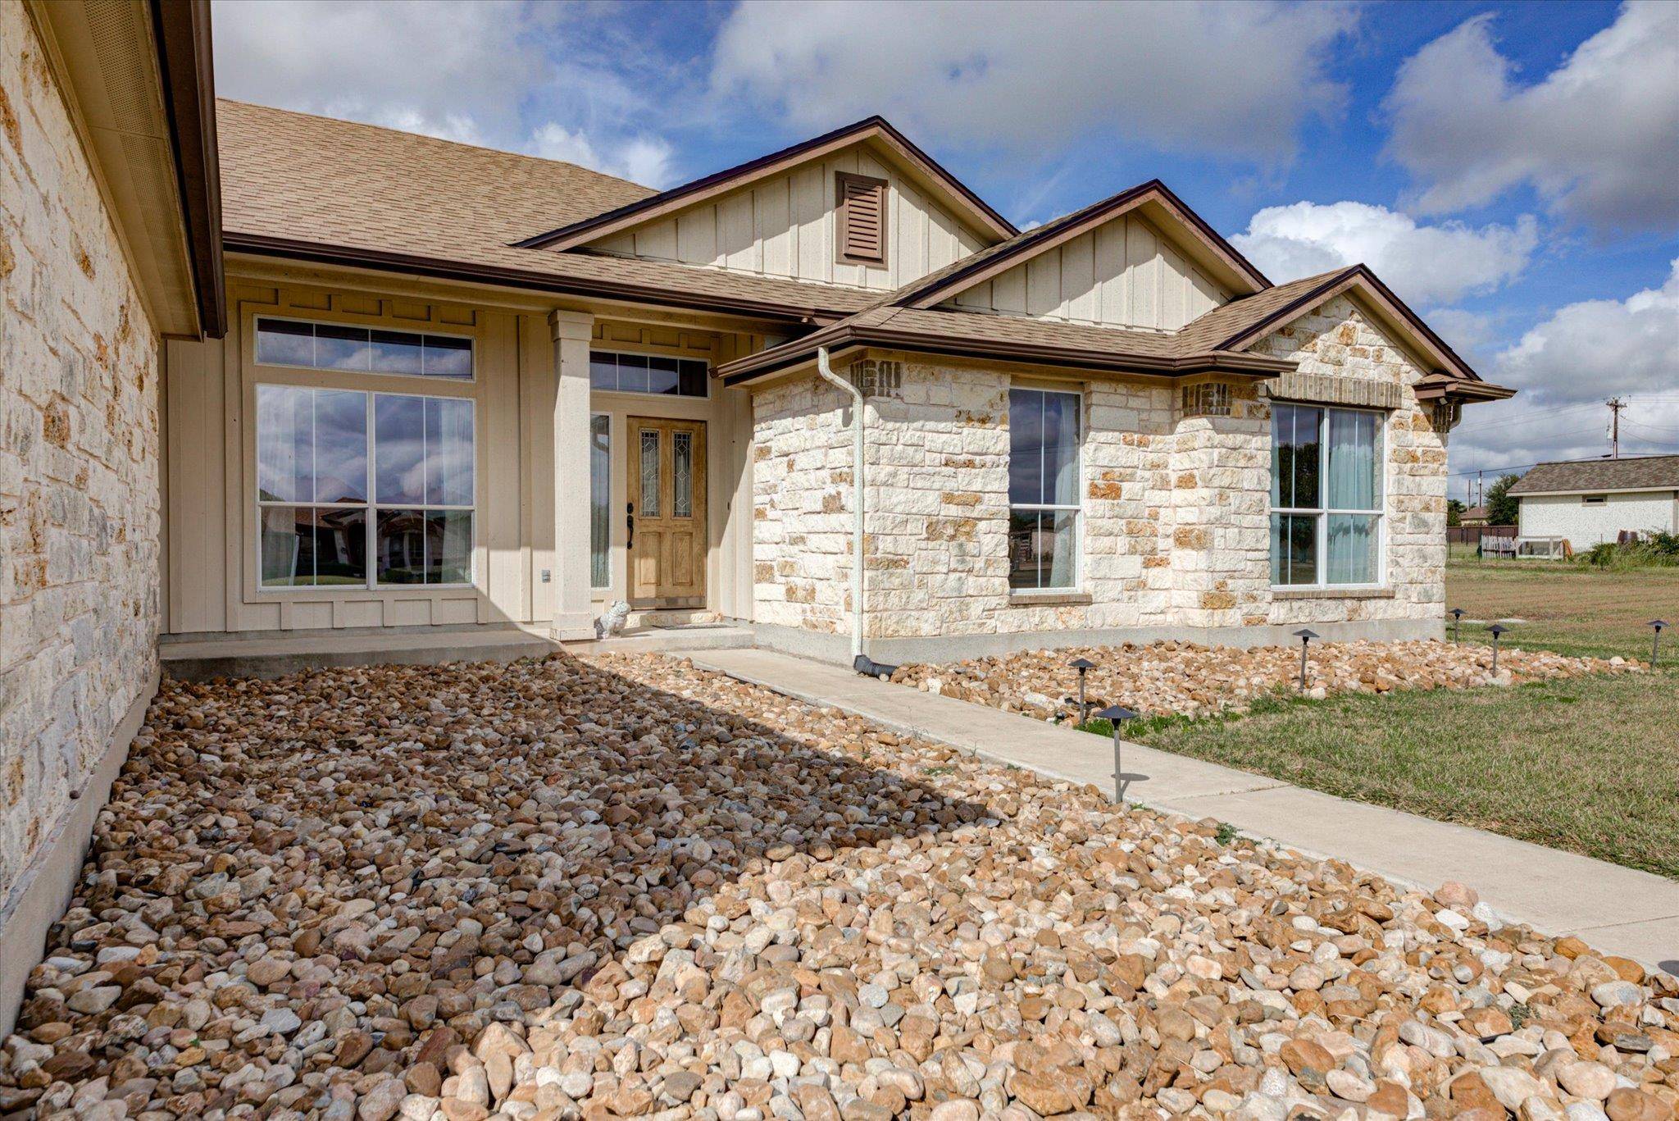
Welcome to 104 S Buckboard in Liberty Hill, where space, flexibility, and peaceful Hill Country living come together in a quiet boutique neighborhood.
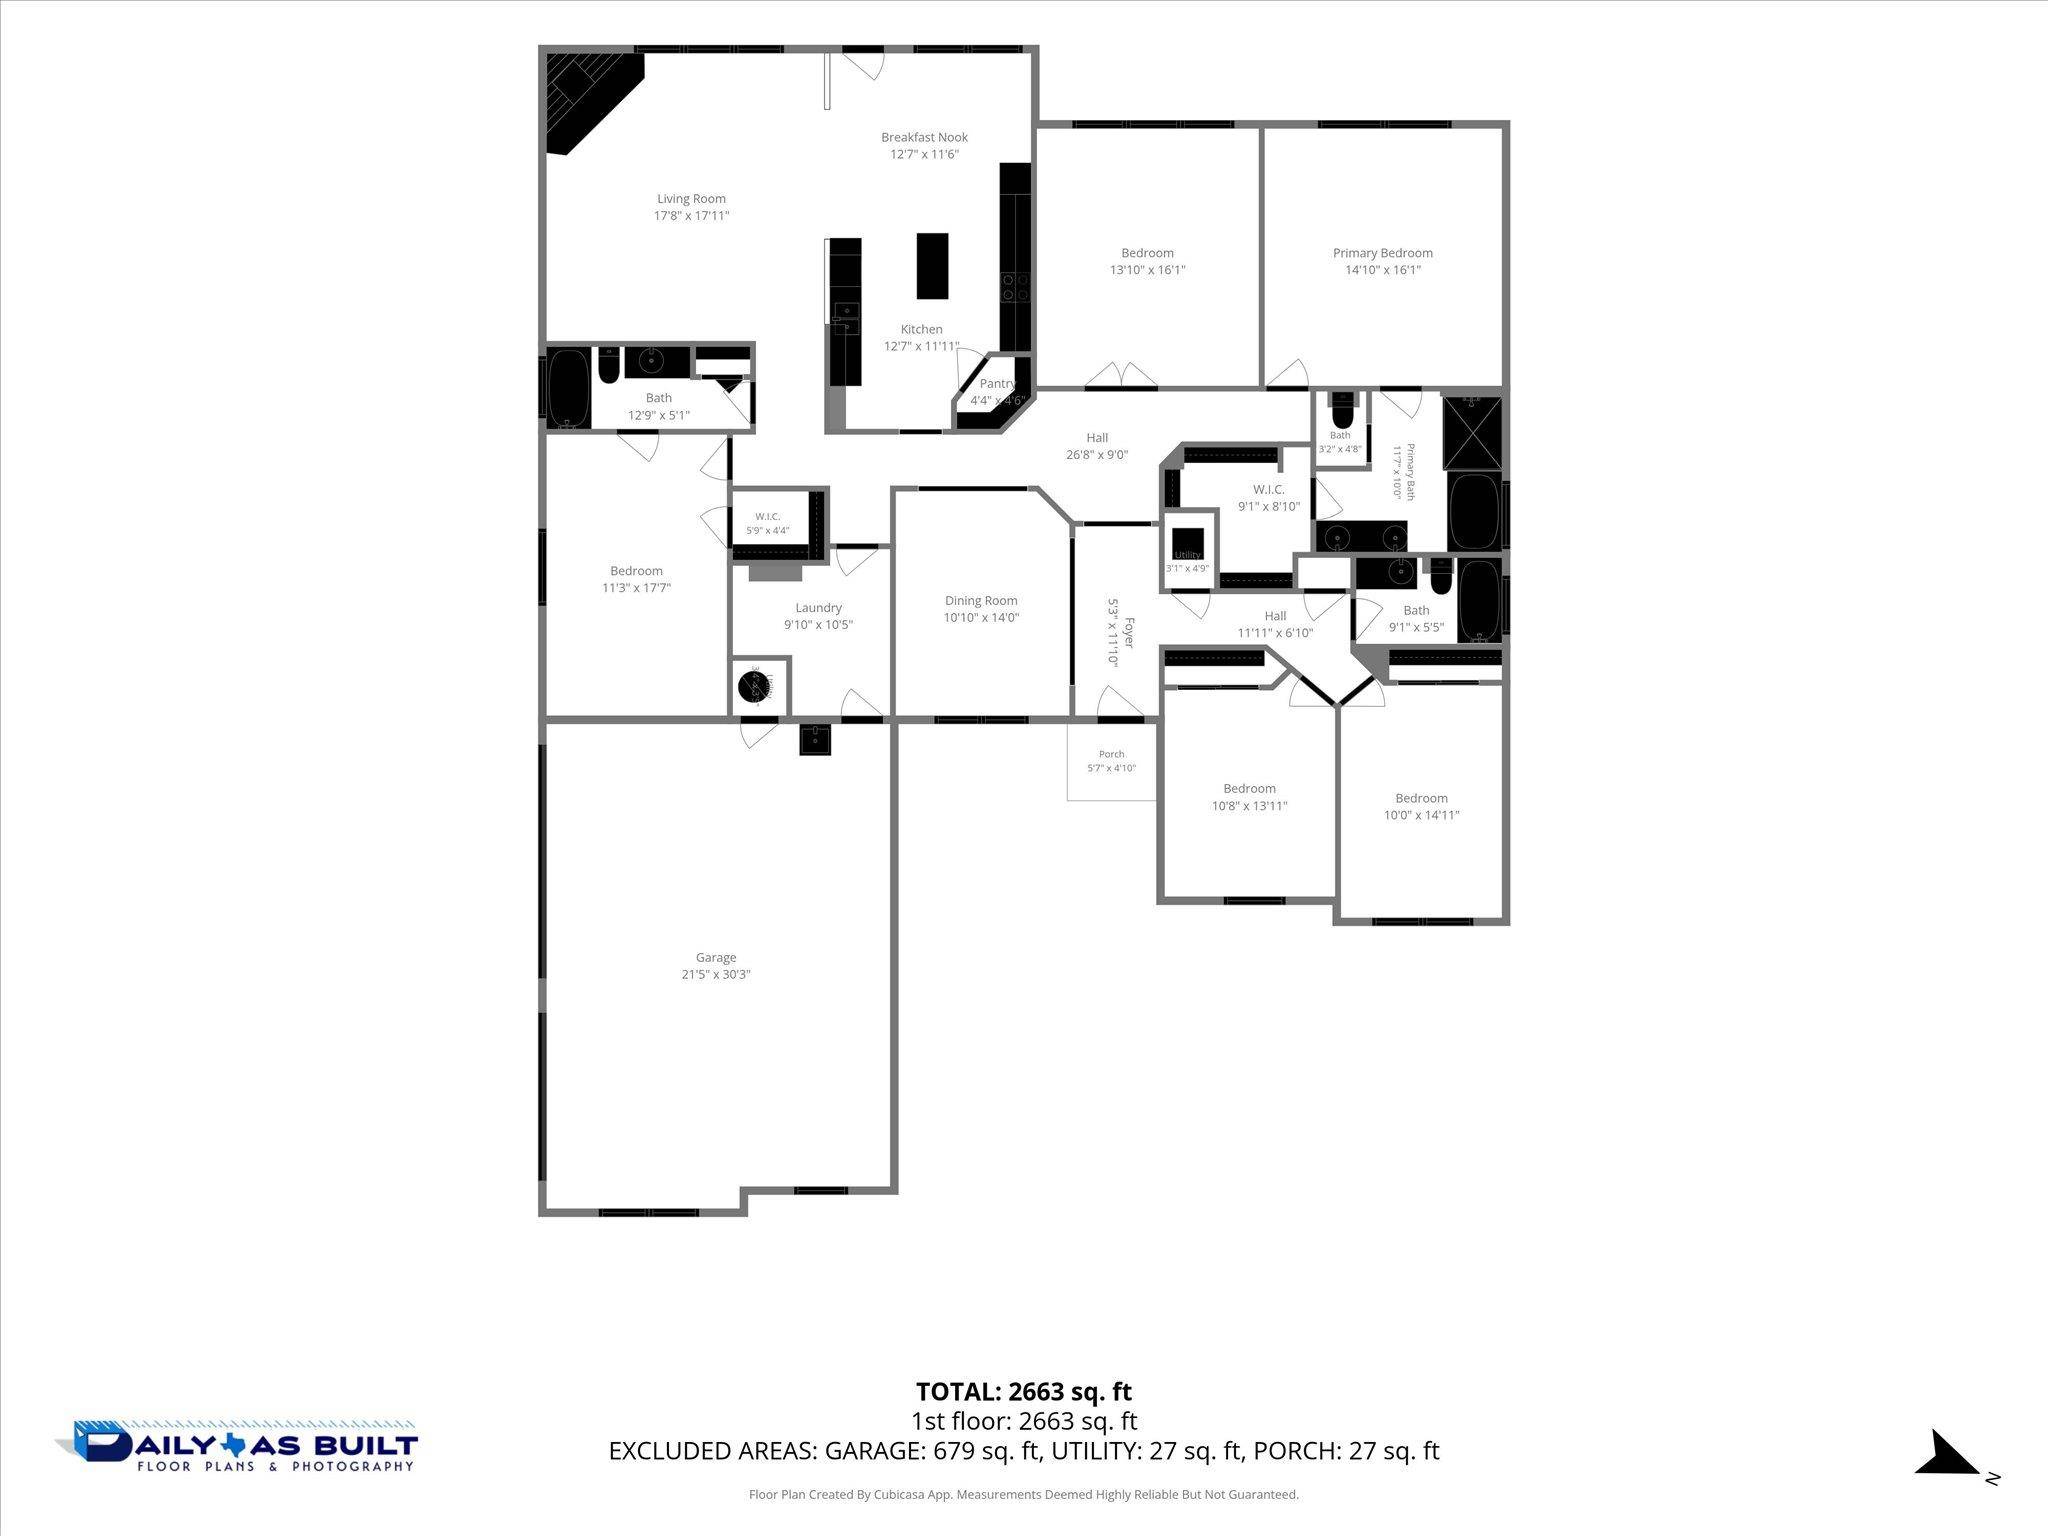
This spacious 4-bedroom, 3-bath home offers a versatile floor plan featuring TWO primary suites—perfect for multigenerational living, extended-stay guests, or anyone who simply appreciates having a little extra privacy and space.
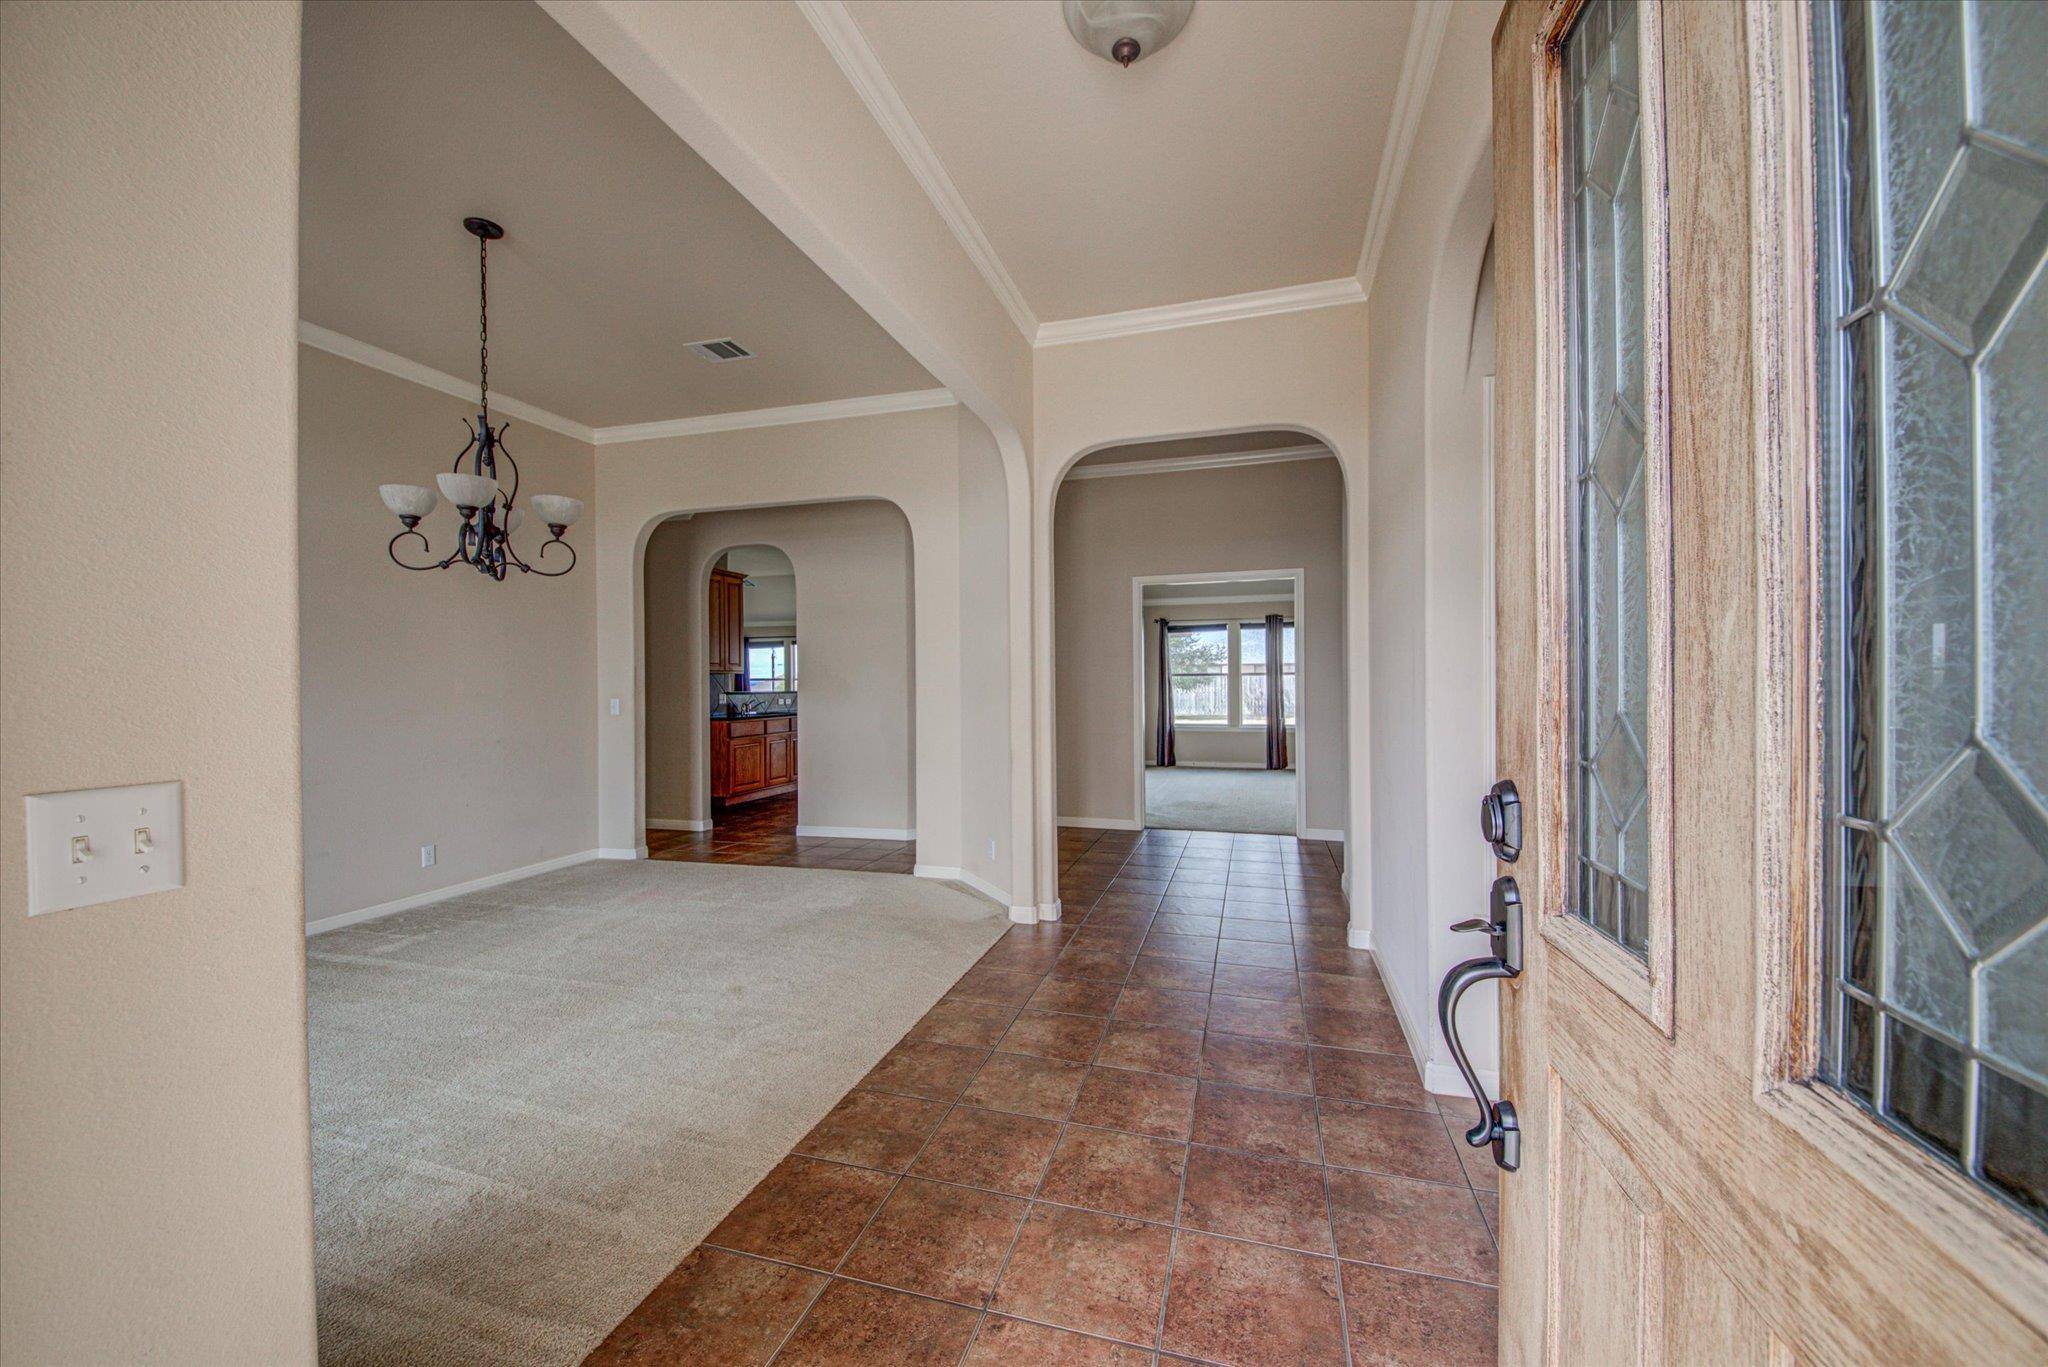
With two separate living areas, there's room for everyone to spread out. Keep one as your main gathering space and transform the second into the theater room, game room, media room, or oversized family room you've always wanted.
The large kitchen provides plenty of room for cooking and entertaining, including a separate oven that's sure to make the baker in the family smile. Whether you're hosting the holidays or enjoying a quiet night at home, there's plenty of space to gather.
Major improvements are already taken care of with a NEW ROOF installed September 2026 and HVAC replaced in 2022. Even better, the seller is offering a $10,000 flooring concession, giving the new owner an opportunity to choose flooring that fits their own style.
If you've been looking for a home with room to grow, flexible living spaces, two primary suites, and the peaceful atmosphere of a smaller neighborhood, 104 S Buckboard deserves a closer look.
Come see the possibilities and make this Liberty Hill home your own!
Location
State TX
County Williamson
Area Lh
Rooms
Main Level Bedrooms 4
Interior
Interior Features Two Primary Suties, Ceiling Fan(s), Ceiling-High, Granite Counters, Double Vanity, In-Law Floorplan, Kitchen Island, Multiple Dining Areas, Multiple Living Areas, Soaking Tub, Walk-In Closet(s)
Heating Central, Fireplace(s), Heat Pump
Cooling Central Air, Heat Pump
Flooring Carpet, Tile
Fireplaces Number 1
Fireplaces Type Living Room, Wood Burning
Fireplace Y
Appliance Microwave, Oven, Electric Oven, Free-Standing Electric Range, Electric Water Heater
Exterior
Exterior Feature RV Hookup
Garage Spaces 3.0
Fence None
Pool None
Community Features None
Utilities Available Electricity Connected, Water Connected
Waterfront Description None
View Neighborhood
Roof Type Shingle
Accessibility None
Porch Covered, Front Porch, Rear Porch
Total Parking Spaces 5
Private Pool No
Building
Lot Description Cleared, Trees-Sparse
Faces East
Foundation Slab
Sewer Aerobic Septic
Water Public
Level or Stories One
Structure Type Cement Siding,Stone Veneer
New Construction No
Schools
Elementary Schools Bill Burden
Middle Schools Liberty Hill (Liberty Hill)
High Schools Liberty Hill
School District Liberty Hill Isd
Others
HOA Fee Include Maintenance Grounds
Restrictions Deed Restrictions
Ownership Fee-Simple
Acceptable Financing Cash, Conventional, FHA, Texas Vet, VA Loan
Tax Rate 1.7271717
Listing Terms Cash, Conventional, FHA, Texas Vet, VA Loan
Special Listing Condition Standard
NEARBY SCHOOLS & PROPERTIES