
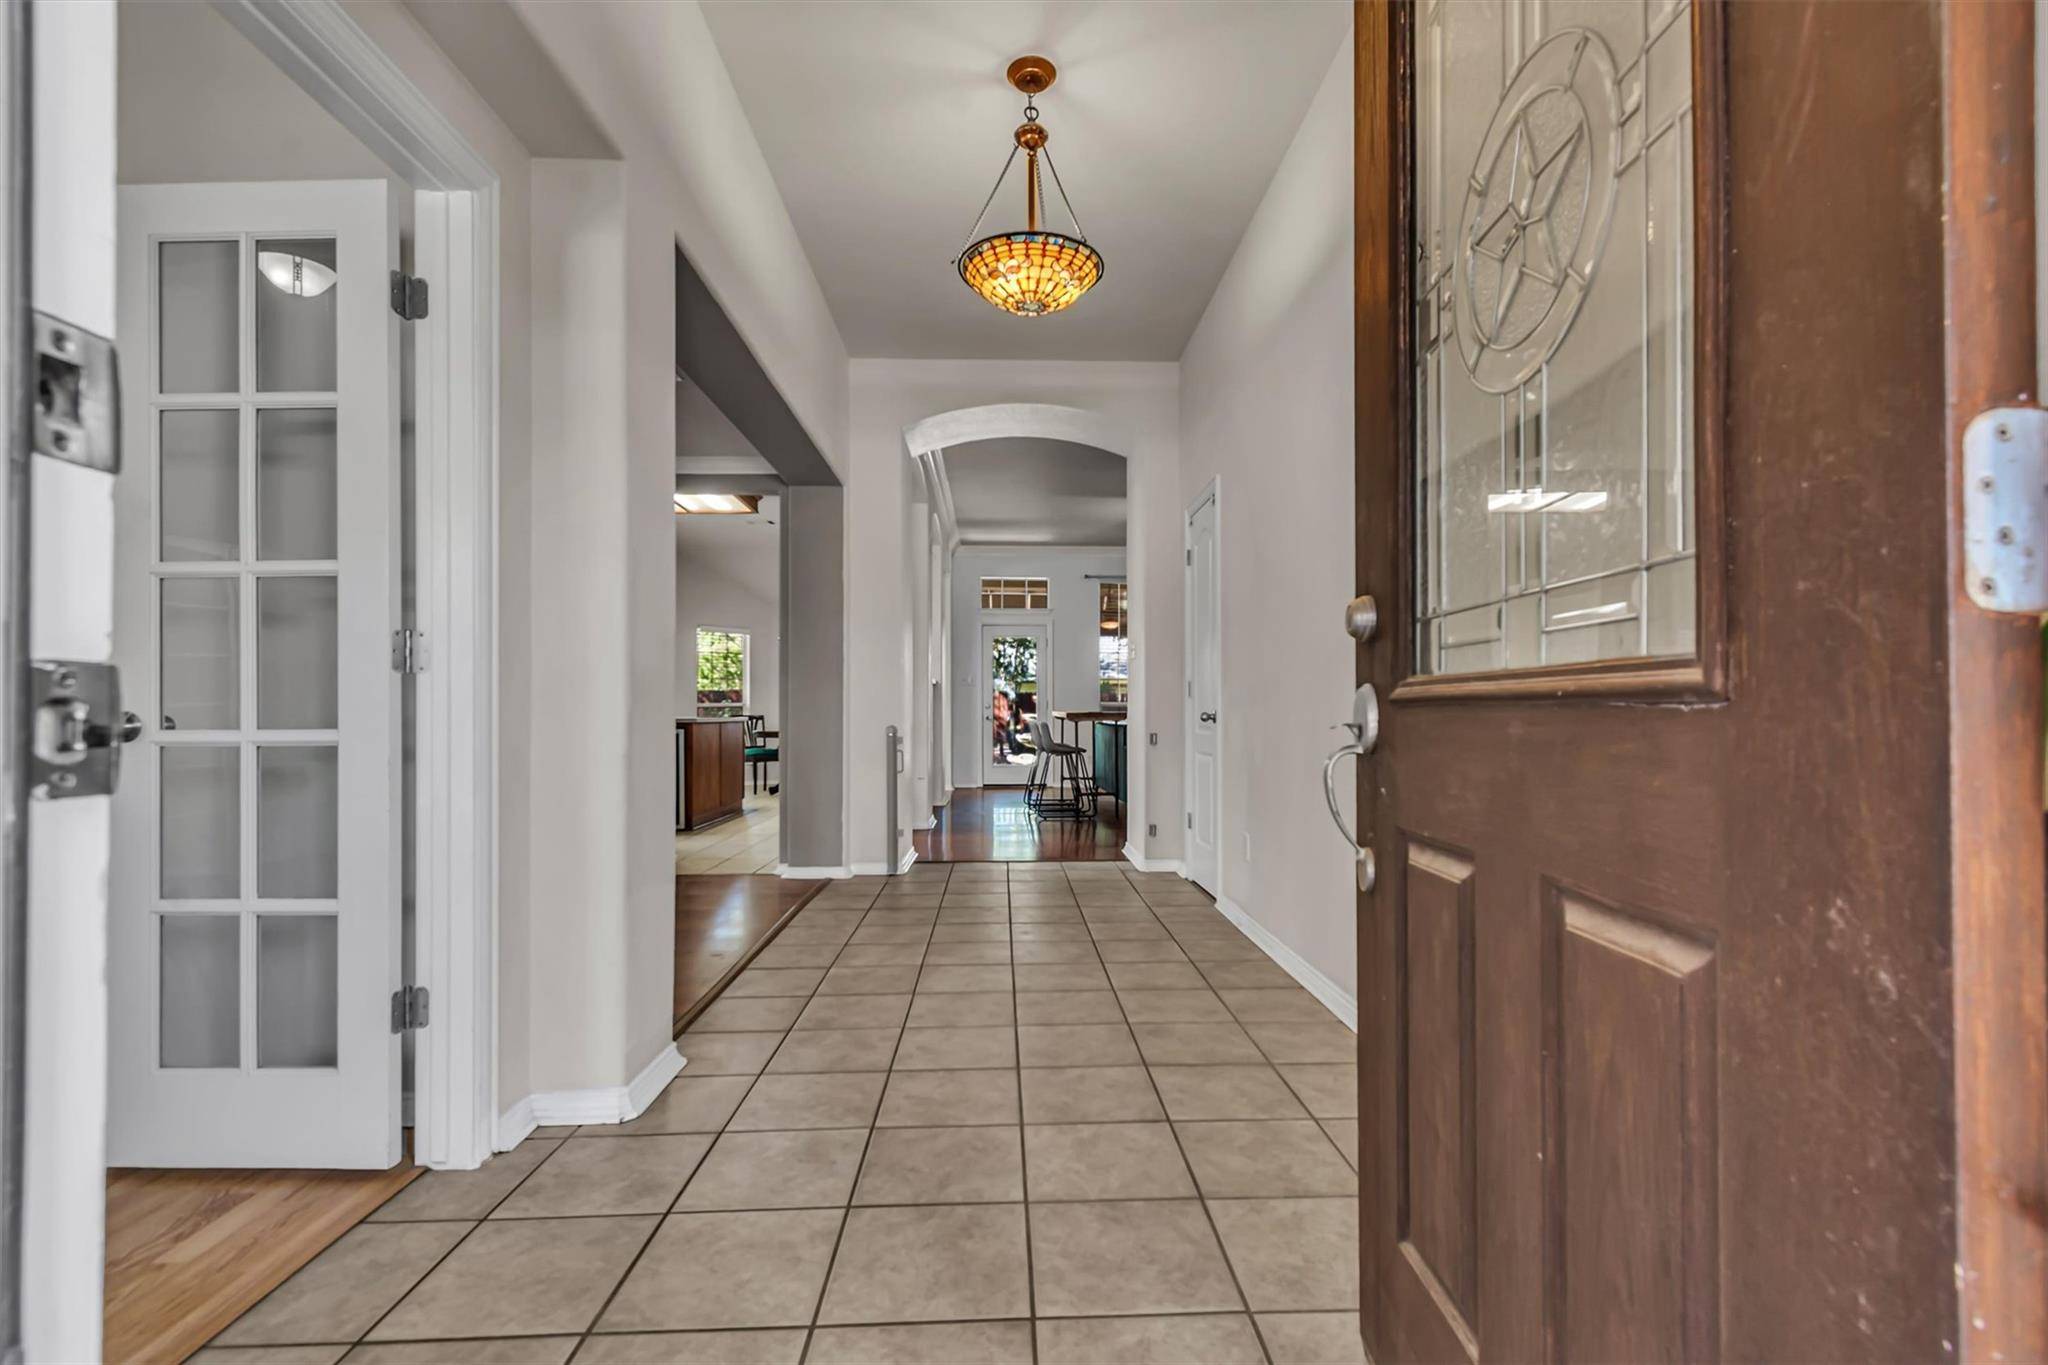

125 Amber Ash DR Kyle, TX 78640
4 Beds
2 Baths
2,257 SqFt
UPDATED:
Key Details
Property Type Single Family Home
Sub Type Single Family Residence
Listing Status Active
Purchase Type For Sale
Square Footage 2,257 sqft
Subdivision Amberwood Ph Three
MLS Listing ID 7299593
Bedrooms 4
Full Baths 2
HOA Fees $406/ann
HOA Y/N Yes
Year Built 2004
Annual Tax Amount $8,449
Tax Year 2025
Lot Size 8,755 Sqft
Acres 0.201
Property Sub-Type Single Family Residence
Source actris
Property Description
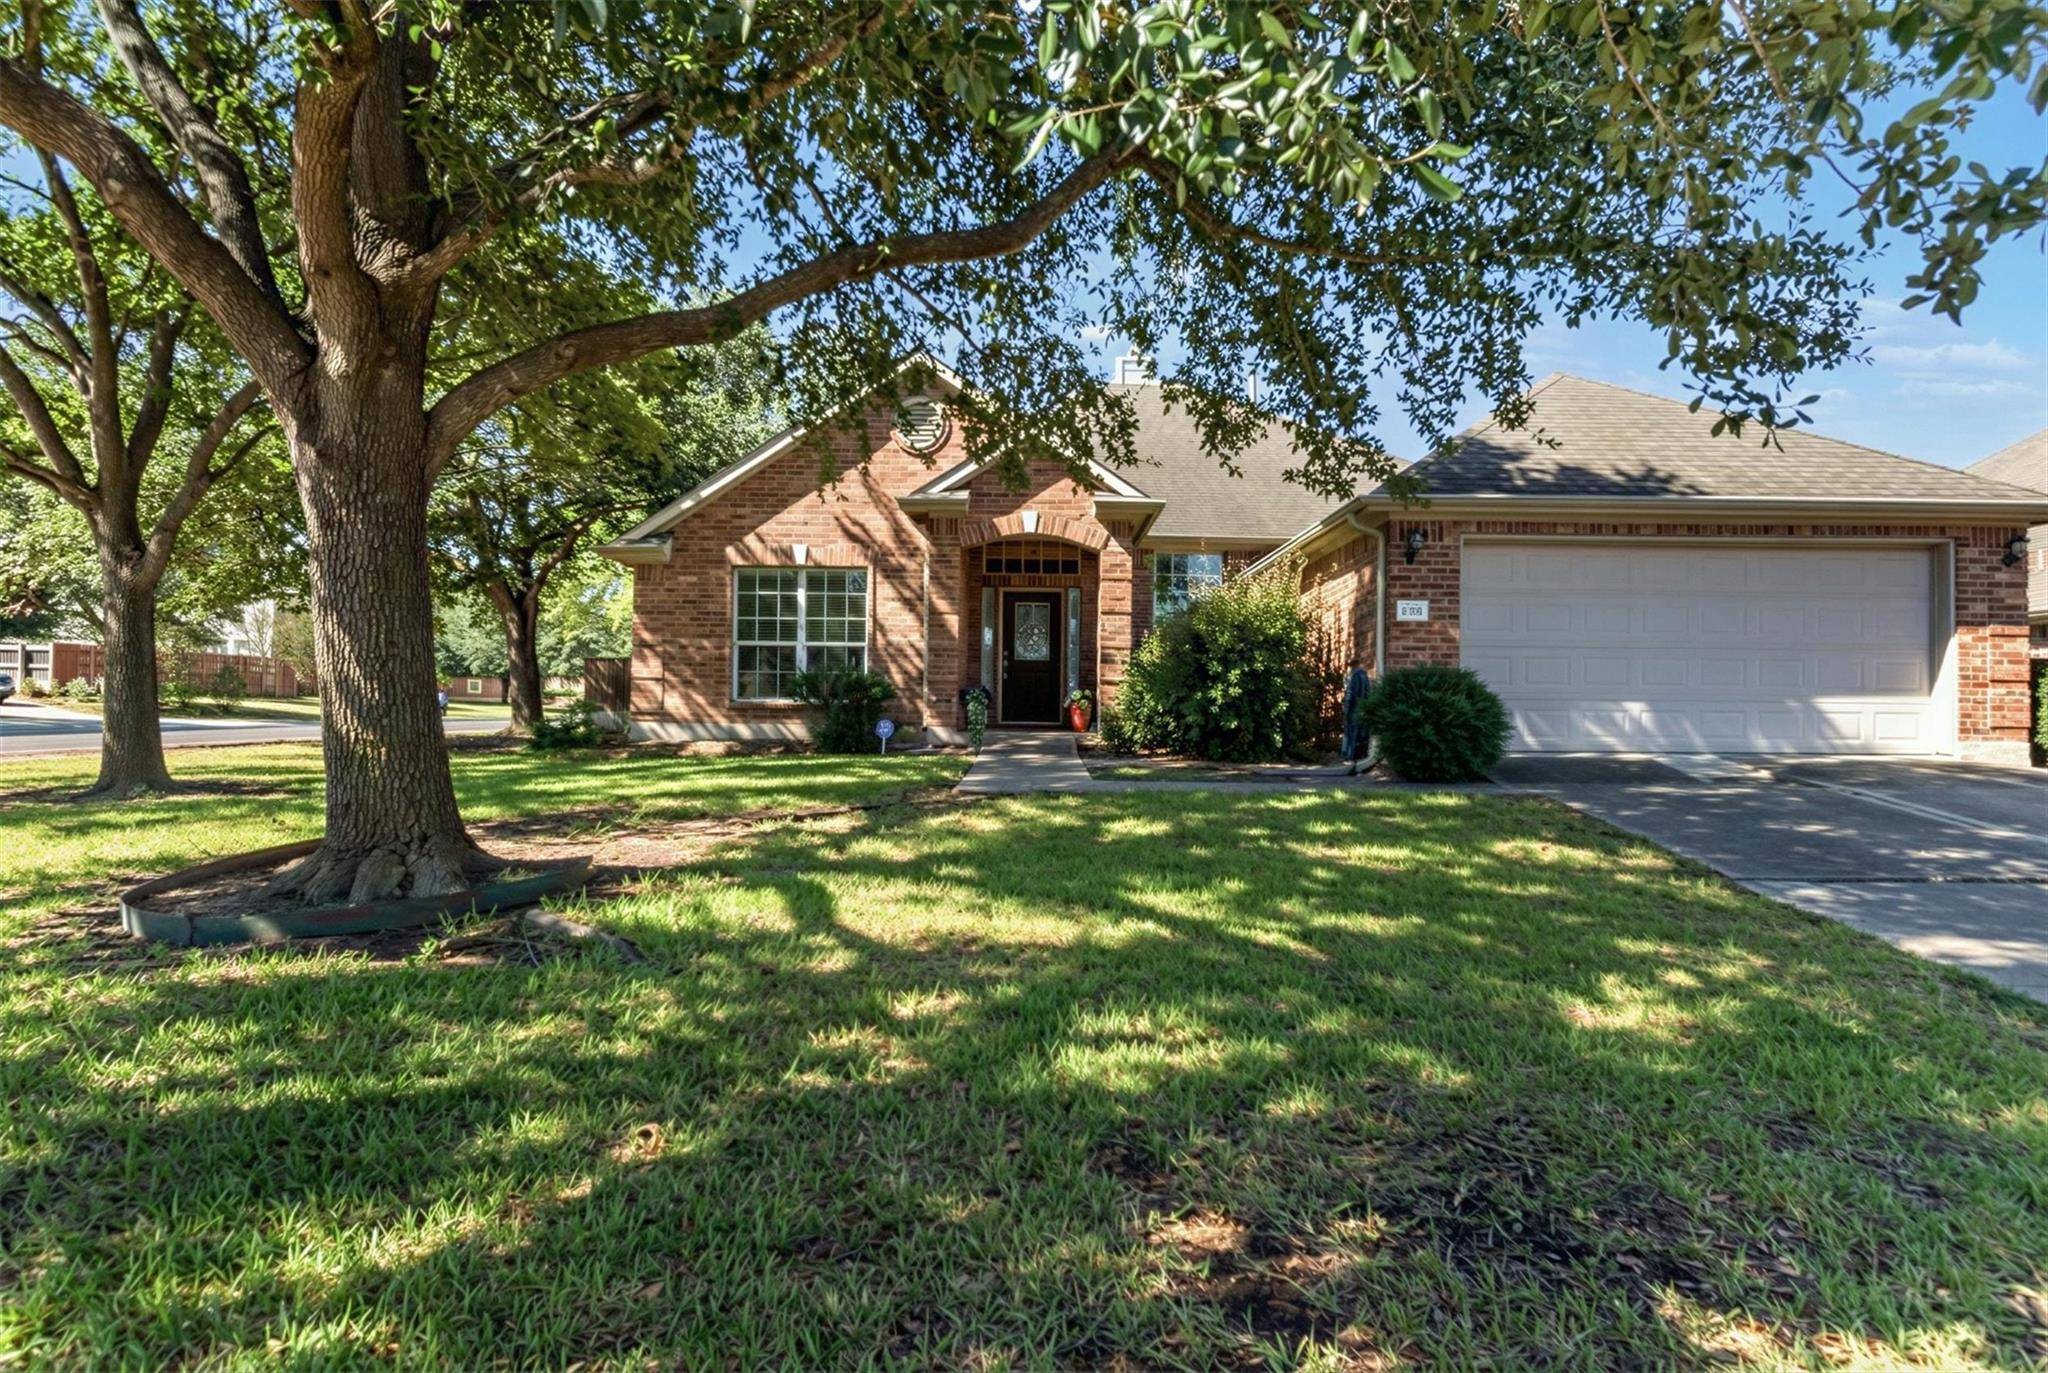
The large kitchen offers generous cabinet and counter space, an oversized center island and built in wine cooler, opening to the main living areas for an easy, connected flow. Outside, enjoy the covered back patio with plenty of shade from multiple mature trees.
Several major improvements have already been completed, including a furnace replacement in August 2023, water heater replacement in September 2025 and foundation improvements completed in September 2026. Washer, dryer, refrigerator and all three storage sheds convey, adding even more value and convenience for the next owner.
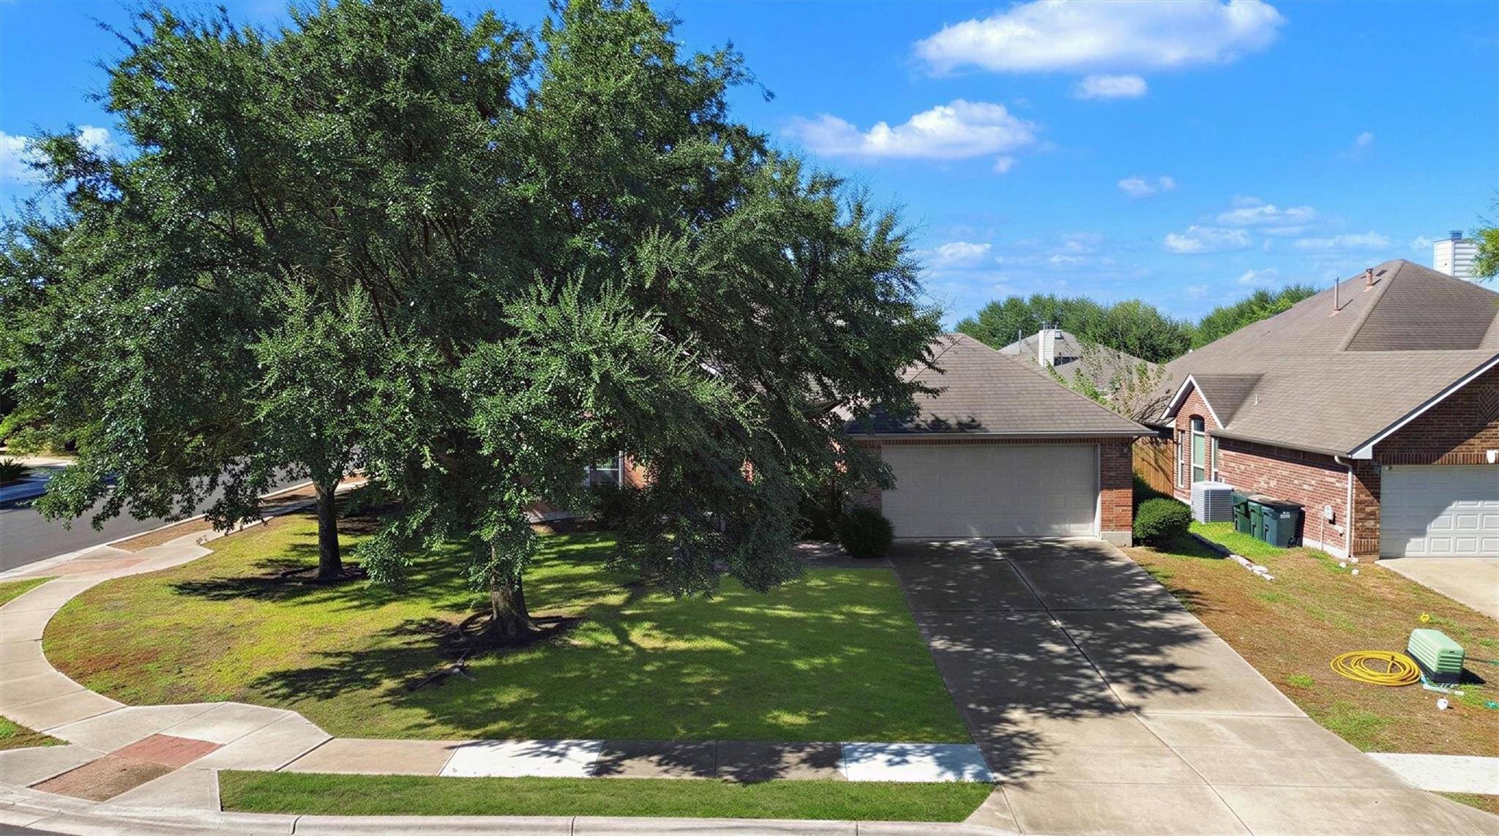
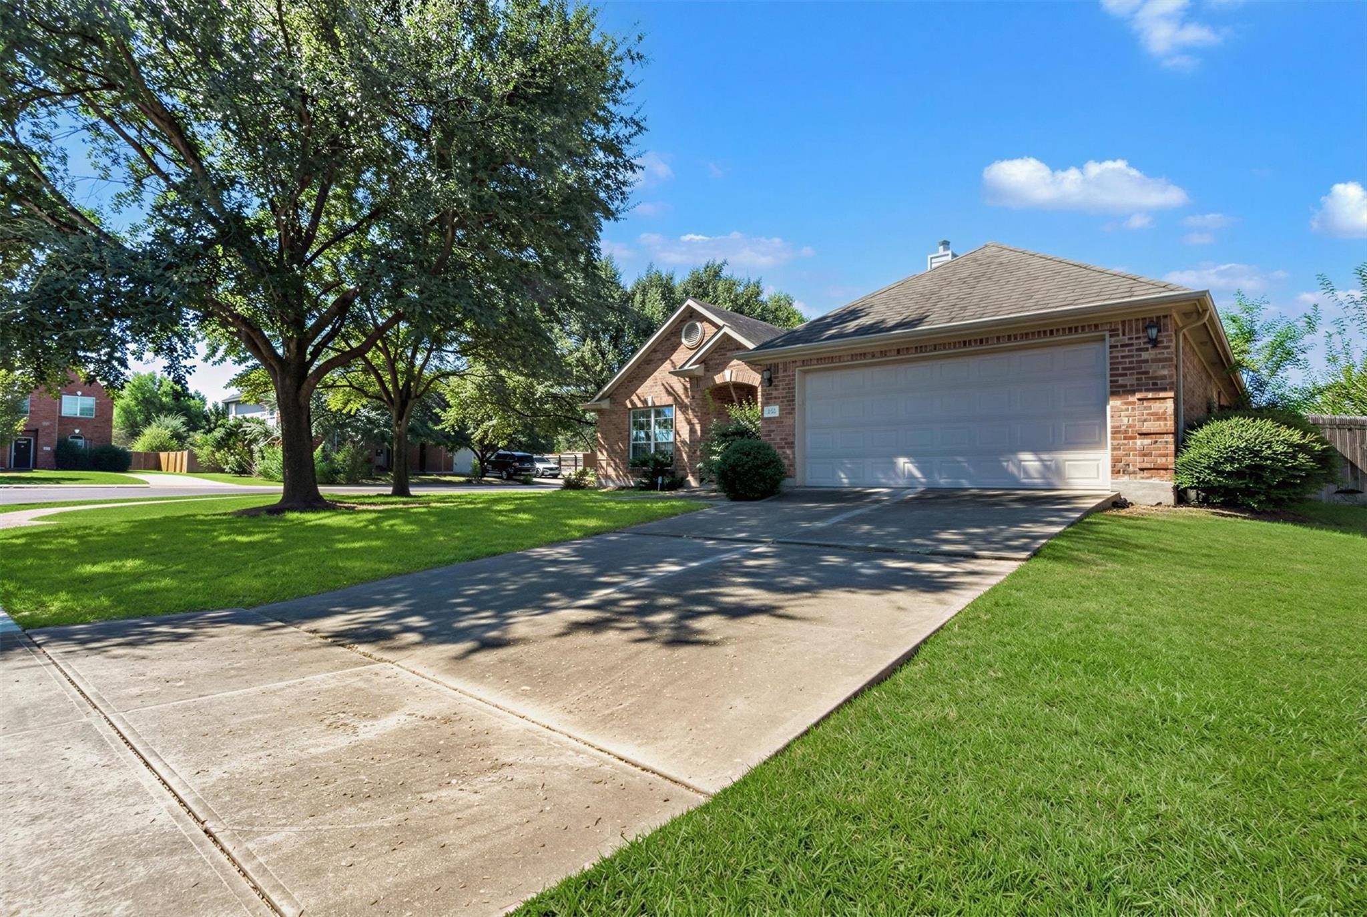
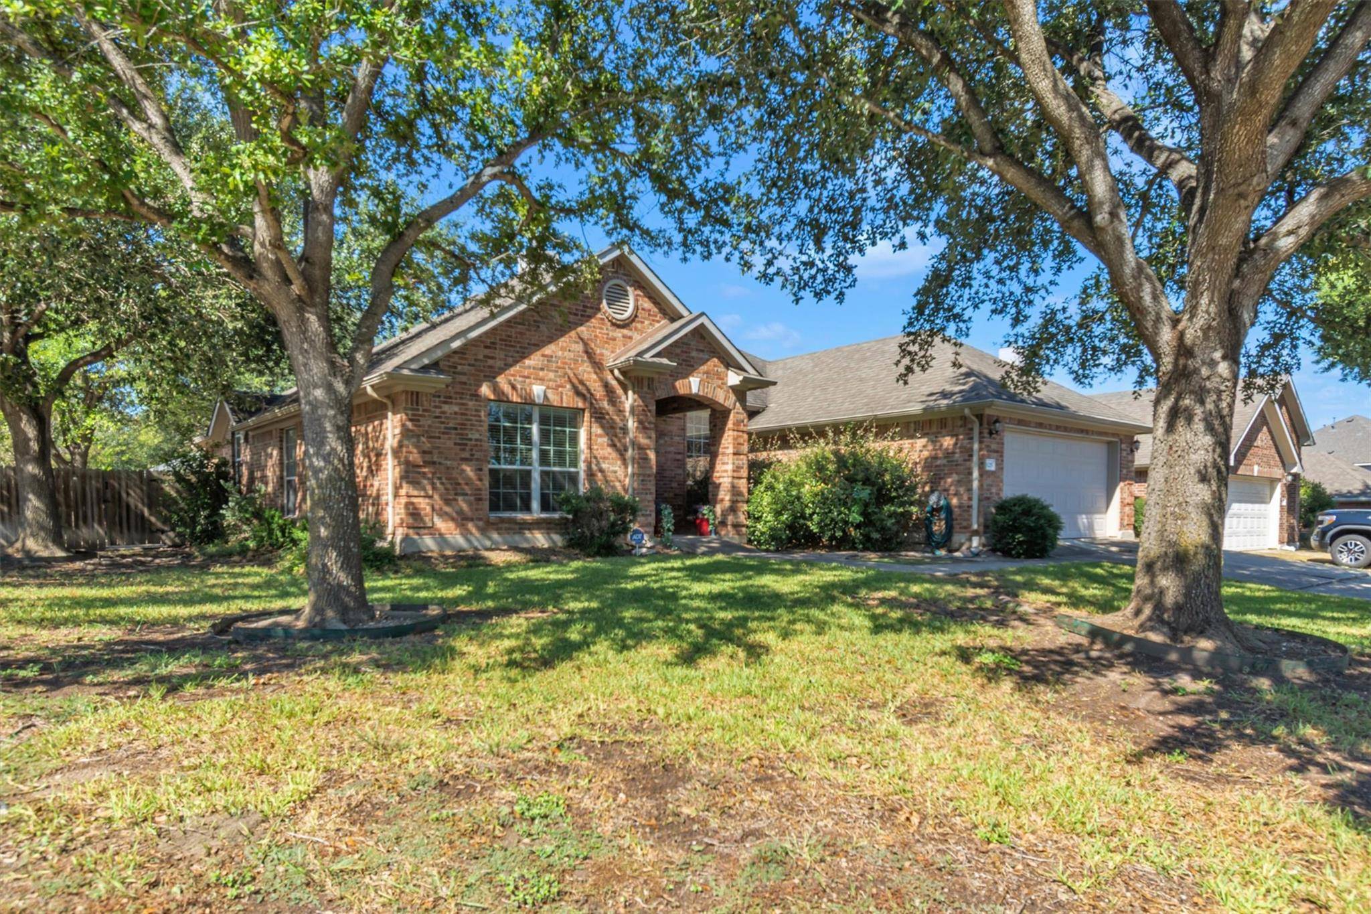
Located in the growing Kyle area, Amberwood provides convenient access to I-35 and nearby toll roads, making it easy to reach Austin, San Marcos and surrounding employment centers. Shopping, dining, healthcare and everyday conveniences are just minutes away, with continued growth bringing even more options to the area. The neighborhood community pool is also within walking distance. With its hard to find one story layout, spacious corner lot, recent improvements and convenient location, this home offers a combination that doesn't come along often in Amberwood.
Location
State TX
County Hays
Area Hh
Rooms
Main Level Bedrooms 4
Interior
Interior Features Ceiling Fan(s), Tray Ceiling(s), Crown Molding, Double Vanity, Eat-in Kitchen, Entrance Foyer, Kitchen Island, Multiple Dining Areas, Multiple Living Areas, Soaking Tub, Walk-In Closet(s), Wired for Sound, Corian Counters, Laminate Counters
Heating Central, Fireplace(s), Natural Gas
Cooling Ceiling Fan(s), Central Air, Electric
Flooring Carpet, Laminate, Tile
Fireplaces Number 1
Fireplaces Type Gas Log, Gas Starter
Fireplace Y
Appliance Dishwasher, Disposal, Microwave, Plumbed For Ice Maker, Free-Standing Gas Range, Self Cleaning Oven, Electric Water Heater
Exterior
Exterior Feature Rain Gutters, No Exterior Steps, Permeable Paving, Private Yard
Garage Spaces 2.0
Fence Back Yard, Fenced, Wood
Pool None
Community Features Cluster Mailbox, Playground, Pool, Sidewalks, Trail(s)
Utilities Available Cable Connected, Electricity Connected, High Speed Internet, Natural Gas Connected, Phone Connected, Sewer Connected, Underground Utilities, Water Connected
Waterfront Description None
View None
Roof Type Composition
Accessibility None
Porch Awning(s), Covered
Total Parking Spaces 2
Private Pool No
Building
Lot Description Back Yard, Corner Lot, Front Yard, Sprinkler - Automatic, Trees-Large (Over 40 Ft)
Faces Northeast
Foundation Slab
Sewer Public Sewer
Water Public
Level or Stories One
Structure Type Brick,HardiPlank Type
New Construction No
Schools
Elementary Schools Ralph Pfluger
Middle Schools Armando Chapa
High Schools Lehman
School District Haysconsisd
Others
HOA Fee Include Common Area Maintenance
Restrictions City Restrictions,Covenant,Deed Restrictions
Ownership Fee-Simple
Acceptable Financing See Remarks, Cash
Tax Rate 2.6898
Listing Terms See Remarks, Cash
Special Listing Condition Standard
NEARBY SCHOOLS & PROPERTIES