
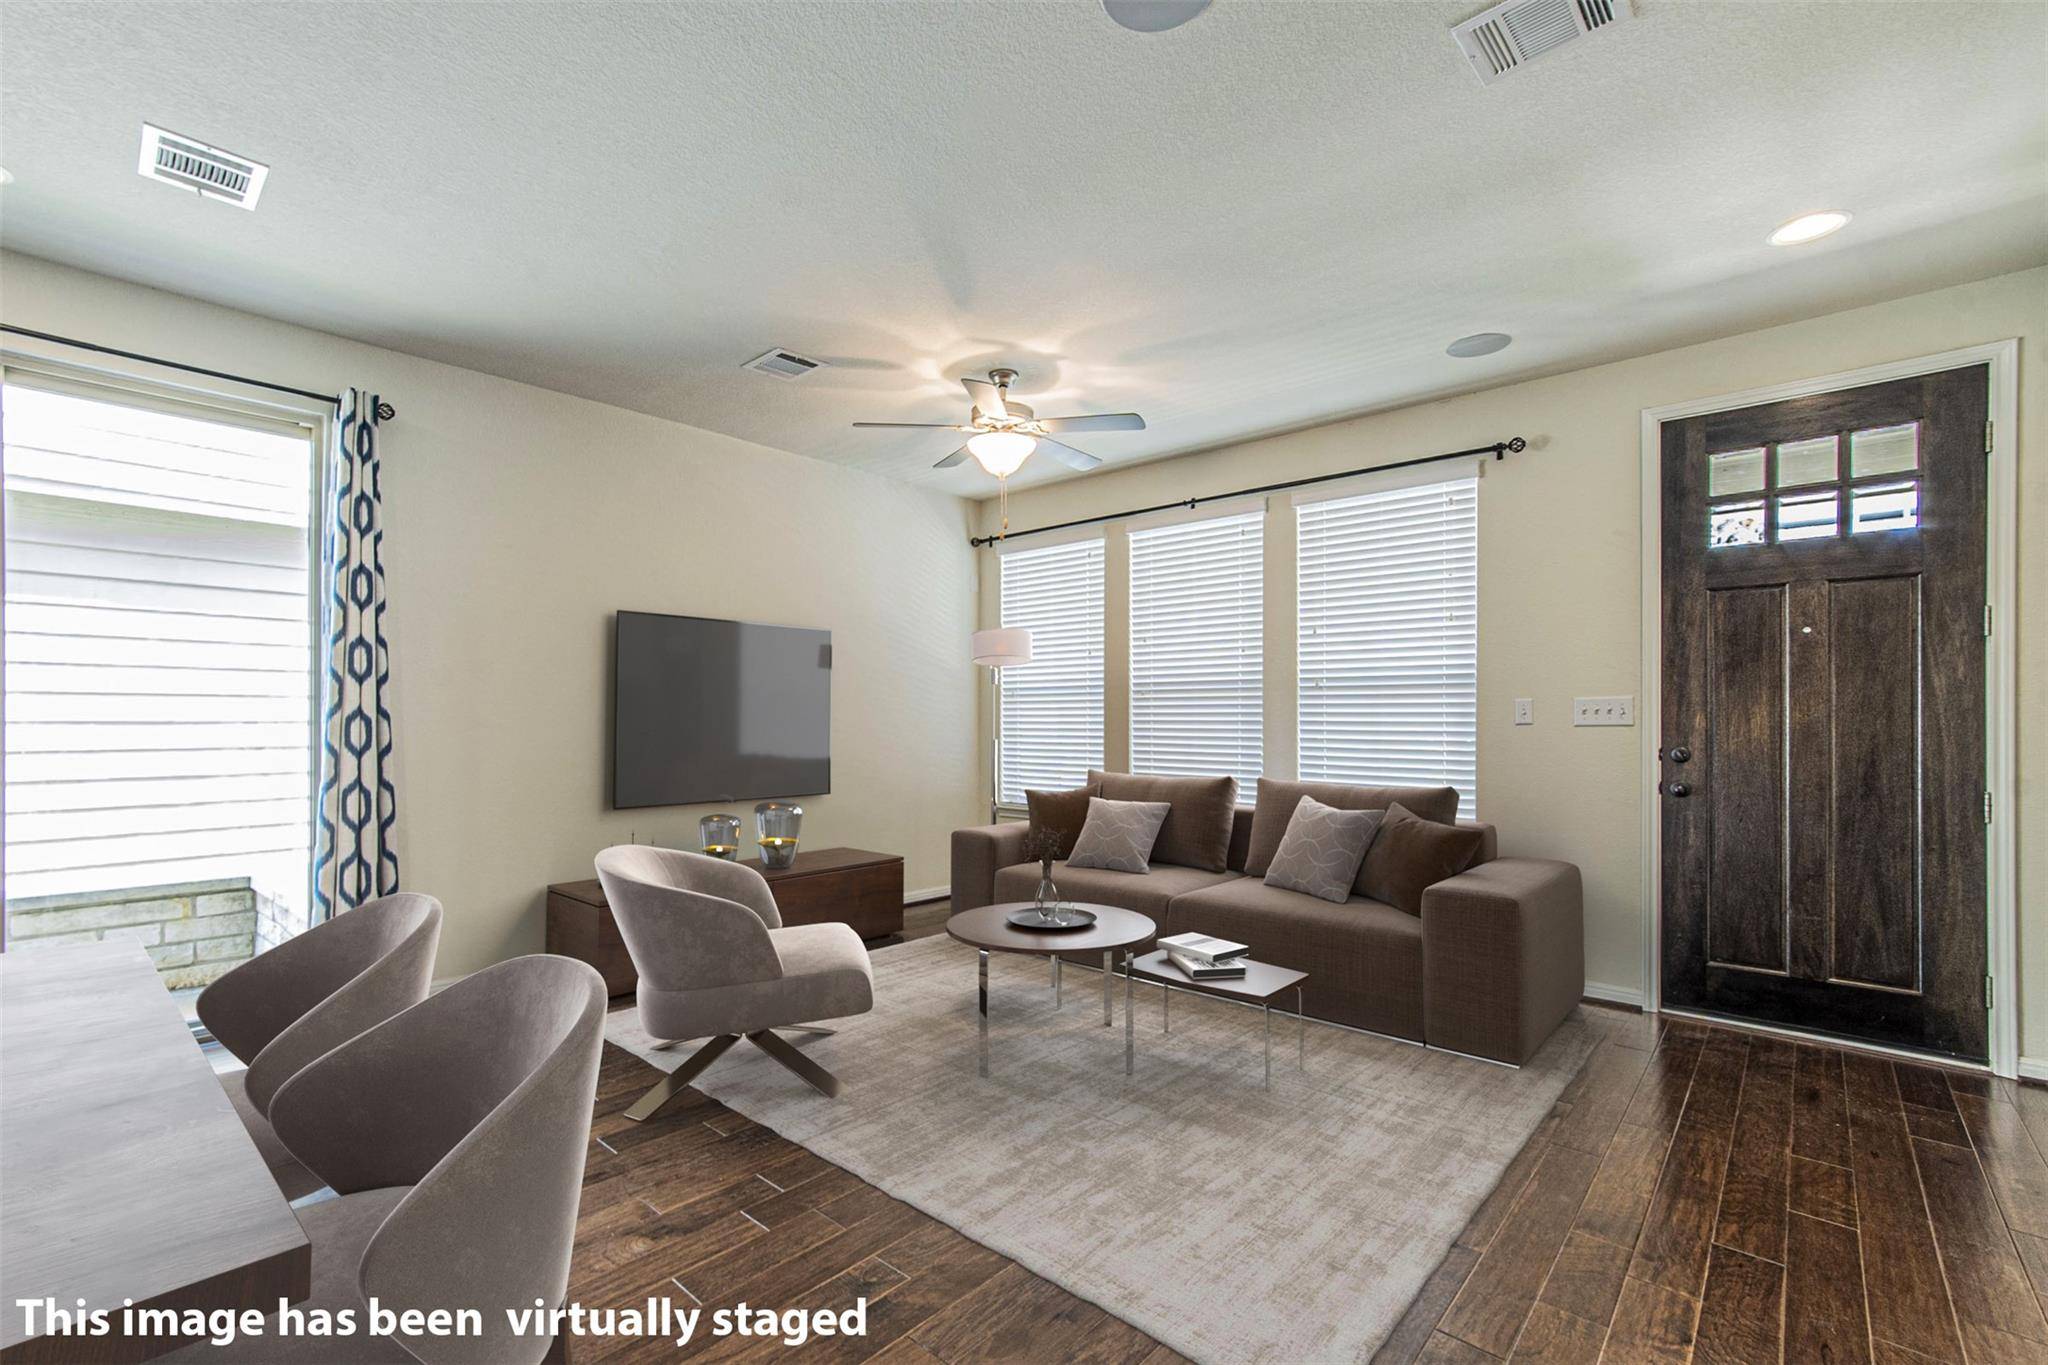

133 Buckthorn DR, Dripping Springs, TX 78620
See all 23 photos
133 Buckthorn DR, Dripping Springs, TX 78620
REQUEST A TOUR If you would like to see this home without being there in person, select the "Virtual Tour" option and your advisor will contact you to discuss available opportunities.
In-PersonVirtual Tour
Diane Hart Alexander, MBA, MHA

Diane Hart Alexander, MBA, MHA

+1(713) 591-9902
-
Est. payment /mo
Save
Open Sun 1PM-4PM

133 Buckthorn DR Dripping Springs, TX 78620

3 Beds

3 Baths

1,992 SqFt


Open House

Sun Oct 18, 1:00pm - 4:00pm

UPDATED:

Key Details

Property Type Single Family Home

Sub Type Single Family Residence

Listing Status Active

Purchase Type For Sale

Square Footage 1,992 sqft

Subdivision Texas Heritage Village Sec 4

MLS Listing ID 4449225

Bedrooms 3

Full Baths 2

Half Baths 1

HOA Fees $50/mo

HOA Y/N Yes

Year Built 2017

Annual Tax Amount $7,245

Tax Year 2025

Lot Size 3,441 Sqft

Acres 0.079

Property Sub-Type Single Family Residence

Source actris

Property Description

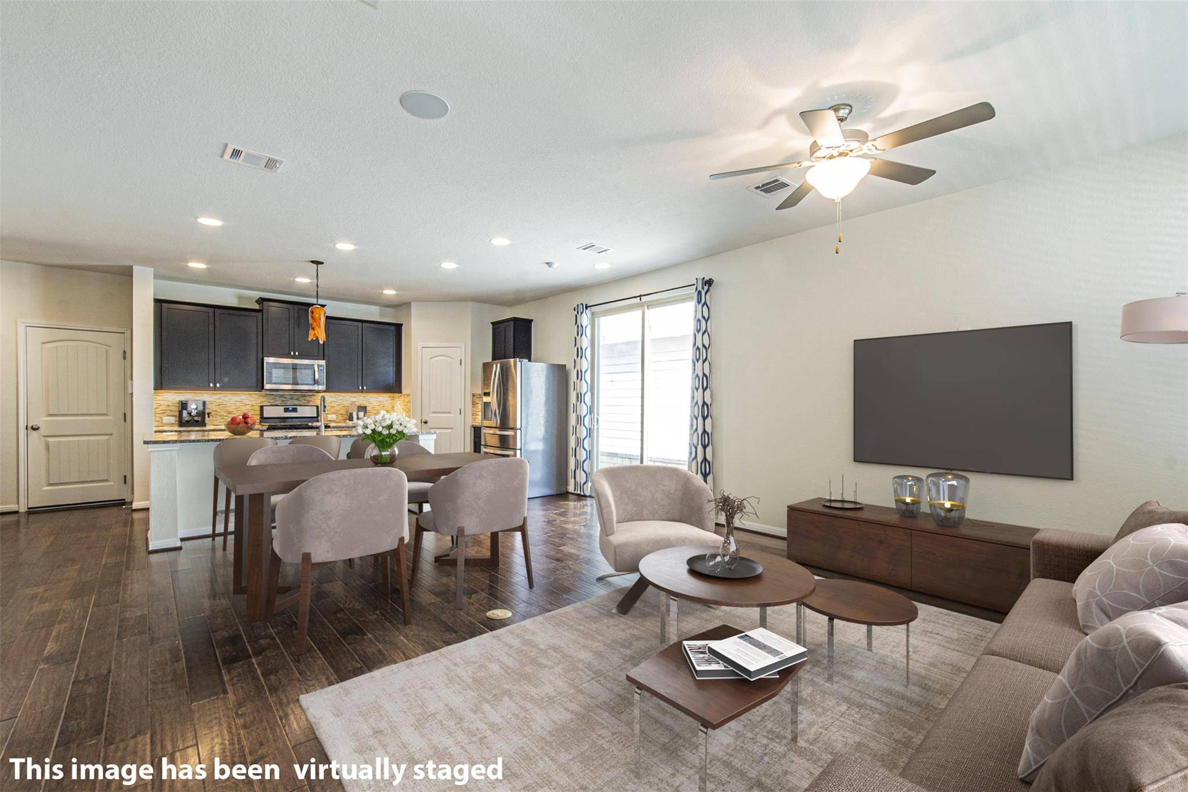
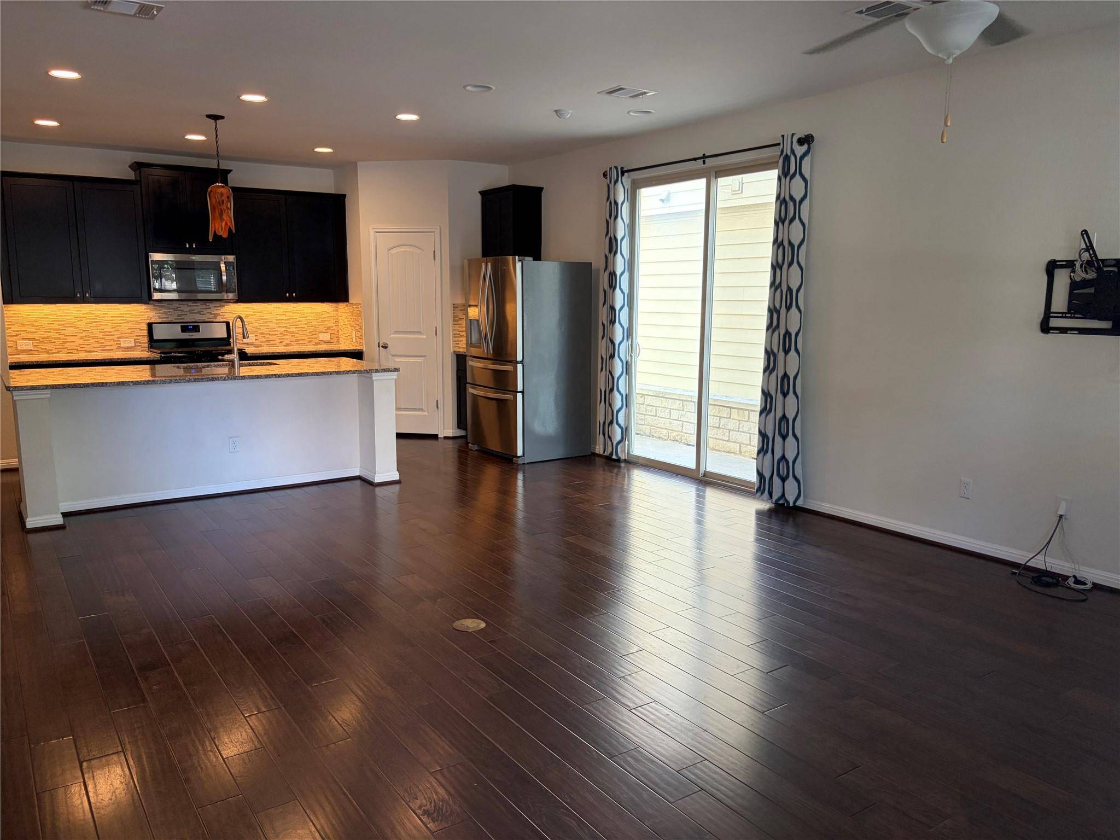
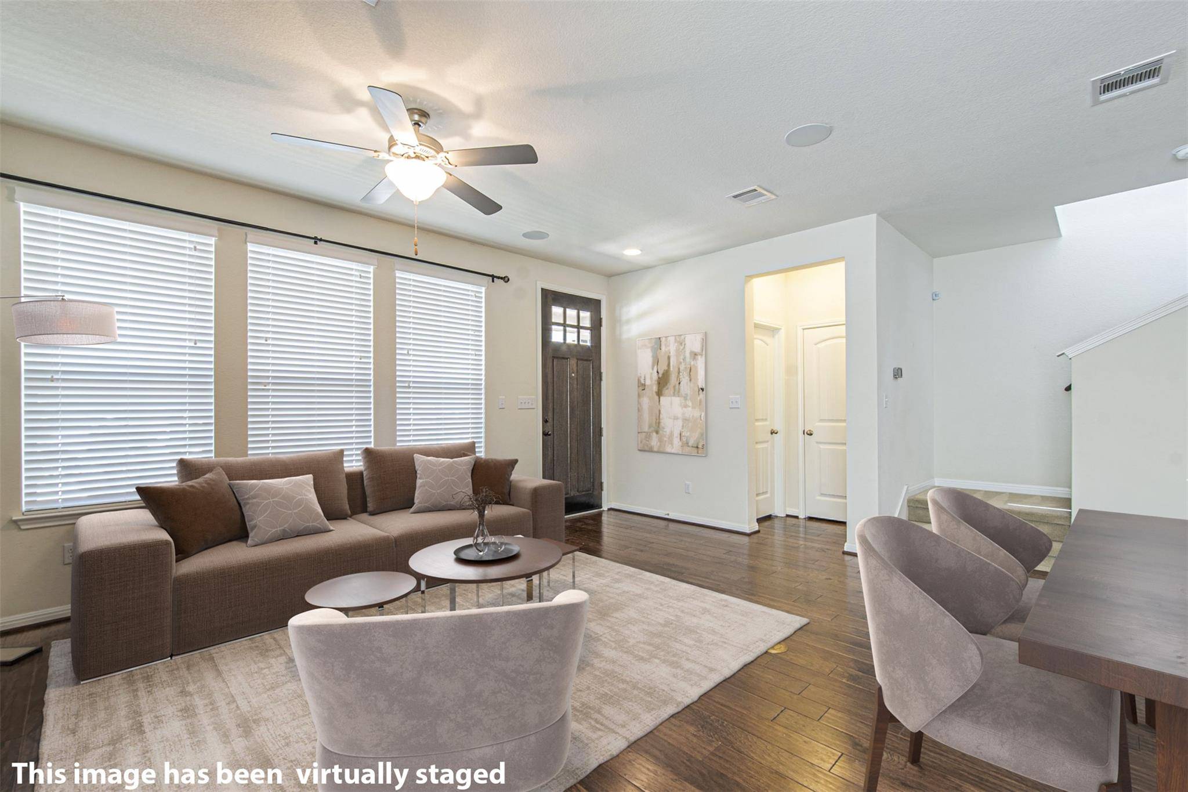
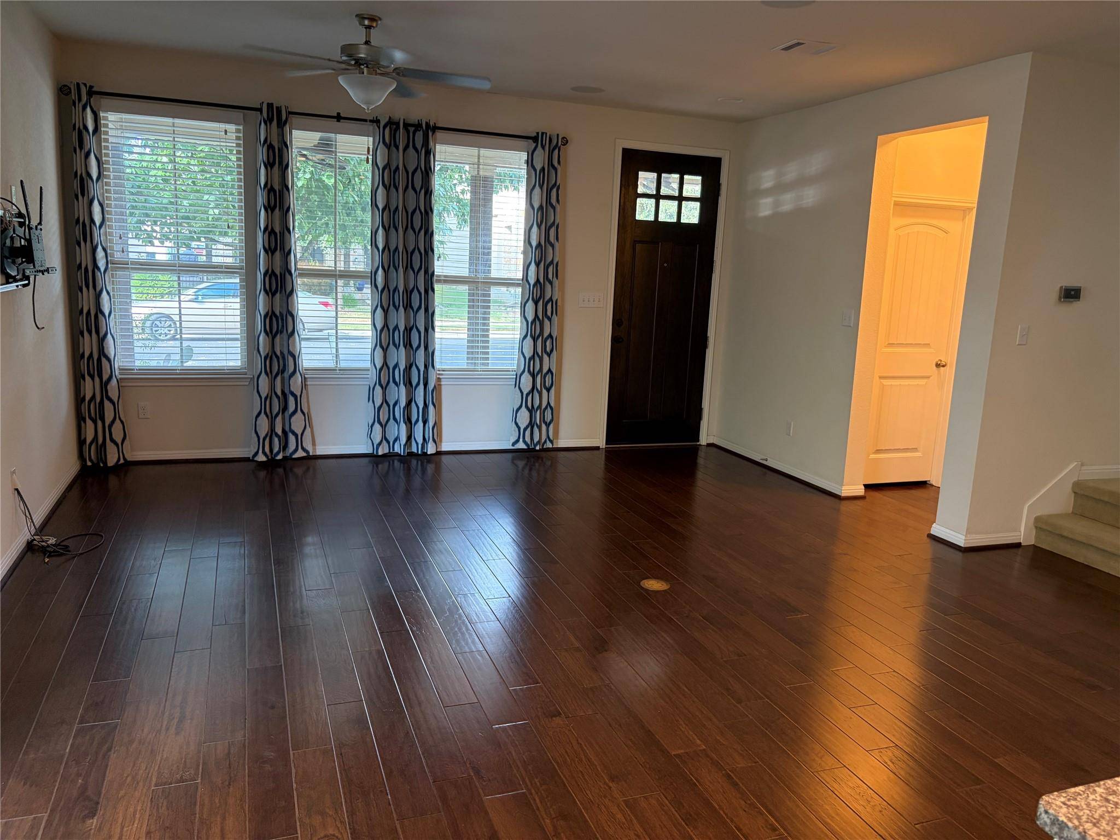
UNBEATABLE VALUE IN DRIPPING SPRINGS ISD! Move-in ready and priced at just $319,900 for 1,992 sq ft, this heavily upgraded home is the best deal under $320K in town. Vacant and on "Show & Go" lockbox -- add it to your tour today for effortless viewing! *** LOCATION: Perfectly situated in highly coveted Texas Heritage Village, you can leave your car in the garage. This home offers rare, true Hill Country walkability -- just a short stroll to Founders Memorial Park (pool, playground, trails) and the historic downtown Mercer Street dining and shopping district. *** MAIN LEVEL: Bright, open-concept living boasting beautiful hardwood floors, under-cabinet kitchen lighting, and a living room pre-wired with in-ceiling speakers. *** SMART & TECH READY: Concealed TV/data connections with chase tubes in the living areas and primary suite, plus a fully wired security system. *** UPSTAIRS RETREAT: A second spacious living area/game room, a convenient laundry room with extra storage, and a private split primary suite featuring dual sinks. *** OUTDOOR LIVING: Enjoy a massive covered front porch with two oscillating ceiling fans, or retreat to the private side patio framed by elegant limestone walls with a built-in gas grill hookup. *** LARGE GARAGE: 2-car garage equipped with a full wall of built-in shelving, extra outlets, and a dedicated 110V refrigerator outlet. *** INFRASTRUCTURE VALUE: Whole-house water softener/filtration system, full gutters, automatic sprinkler system, and a custom flagstone driveway extension. *** Combining an exceptional price-to-size ratio with high-end features and an elite location, this property stands out in today's market. Schedule your tour today!

Location

State TX

County Hays

Area Hd

Interior

Interior Features Double Vanity, Interior Steps, Open Floorplan, Pantry, Recessed Lighting, Storage, Walk-In Closet(s), Wired for Sound

Heating Central

Cooling Ceiling Fan(s), Central Air, Dual, Electric, Heat Pump, Whole House Fan, Zoned

Flooring Carpet, Tile, Wood

Fireplace Y

Appliance Built-In Gas Oven, Built-In Gas Range, Dishwasher, Disposal, Exhaust Fan, Microwave, Gas Oven, Plumbed For Ice Maker, Self Cleaning Oven, Stainless Steel Appliance(s), Vented Exhaust Fan, Water Heater, Water Purifier Owned, Water Softener Owned

Exterior

Exterior Feature Rain Gutters, Pest Tubes in Walls

Garage Spaces 2.0

Fence None

Pool None

Community Features Common Grounds, Park, Sidewalks

Utilities Available Cable Available, Electricity Connected, Natural Gas Connected, Sewer Connected, Water Connected

Waterfront Description None

View Neighborhood

Roof Type Composition

Accessibility None

Porch Front Porch, Side Porch

Total Parking Spaces 4

Private Pool No

Building

Lot Description Front Yard, Level, Sprinkler - Automatic, Sprinkler - Rain Sensor, Trees-Sparse

Faces Southeast

Foundation Slab

Sewer Public Sewer

Water Public

Level or Stories Two

Structure Type Cement Siding,Stone

New Construction No

Schools

Elementary Schools Dripping Springs

Middle Schools Dripping Springs Middle

High Schools Dripping Springs

School District Dripping Springs Isd

Others

HOA Fee Include Common Area Maintenance

Restrictions None

Ownership Fee-Simple

Acceptable Financing Cash, Conventional, FHA, VA Loan

Tax Rate 1.862

Listing Terms Cash, Conventional, FHA, VA Loan

Special Listing Condition Standard


Listed by Creekview Realty • John Prell

NEARBY SCHOOLS & PROPERTIES

Diane Hart Alexander, MBA, MHA

Diane Hart Alexander, MBA, MHA

Chair, CEO, Broker License ID: 565194

+1(713) 591-9902

GET MORE INFORMATION

Name
Phone*
Message

Go tour this home

133 Buckthorn DR

Free Account Required

  • Instant access to listing photos & details
  • Save listings and searches
  • Access details for this property