


9200 Ashton RDG Austin, TX 78750
4 Beds
3 Baths
2,538 SqFt
Open House
Sat Oct 10, 10:00am - 12:00pm
Sun Oct 11, 1:00pm - 3:00pm
UPDATED:
Key Details
Property Type Single Family Home
Sub Type Single Family Residence
Listing Status Coming Soon
Purchase Type For Sale
Square Footage 2,538 sqft
Subdivision Park At Spicewood Spgs Ph
MLS Listing ID 9233958
Bedrooms 4
Full Baths 2
Half Baths 1
HOA Fees $40/ann
HOA Y/N Yes
Year Built 1984
Annual Tax Amount $15,321
Tax Year 2026
Lot Size 10,502 Sqft
Acres 0.2411
Property Sub-Type Single Family Residence
Source actris
Property Description
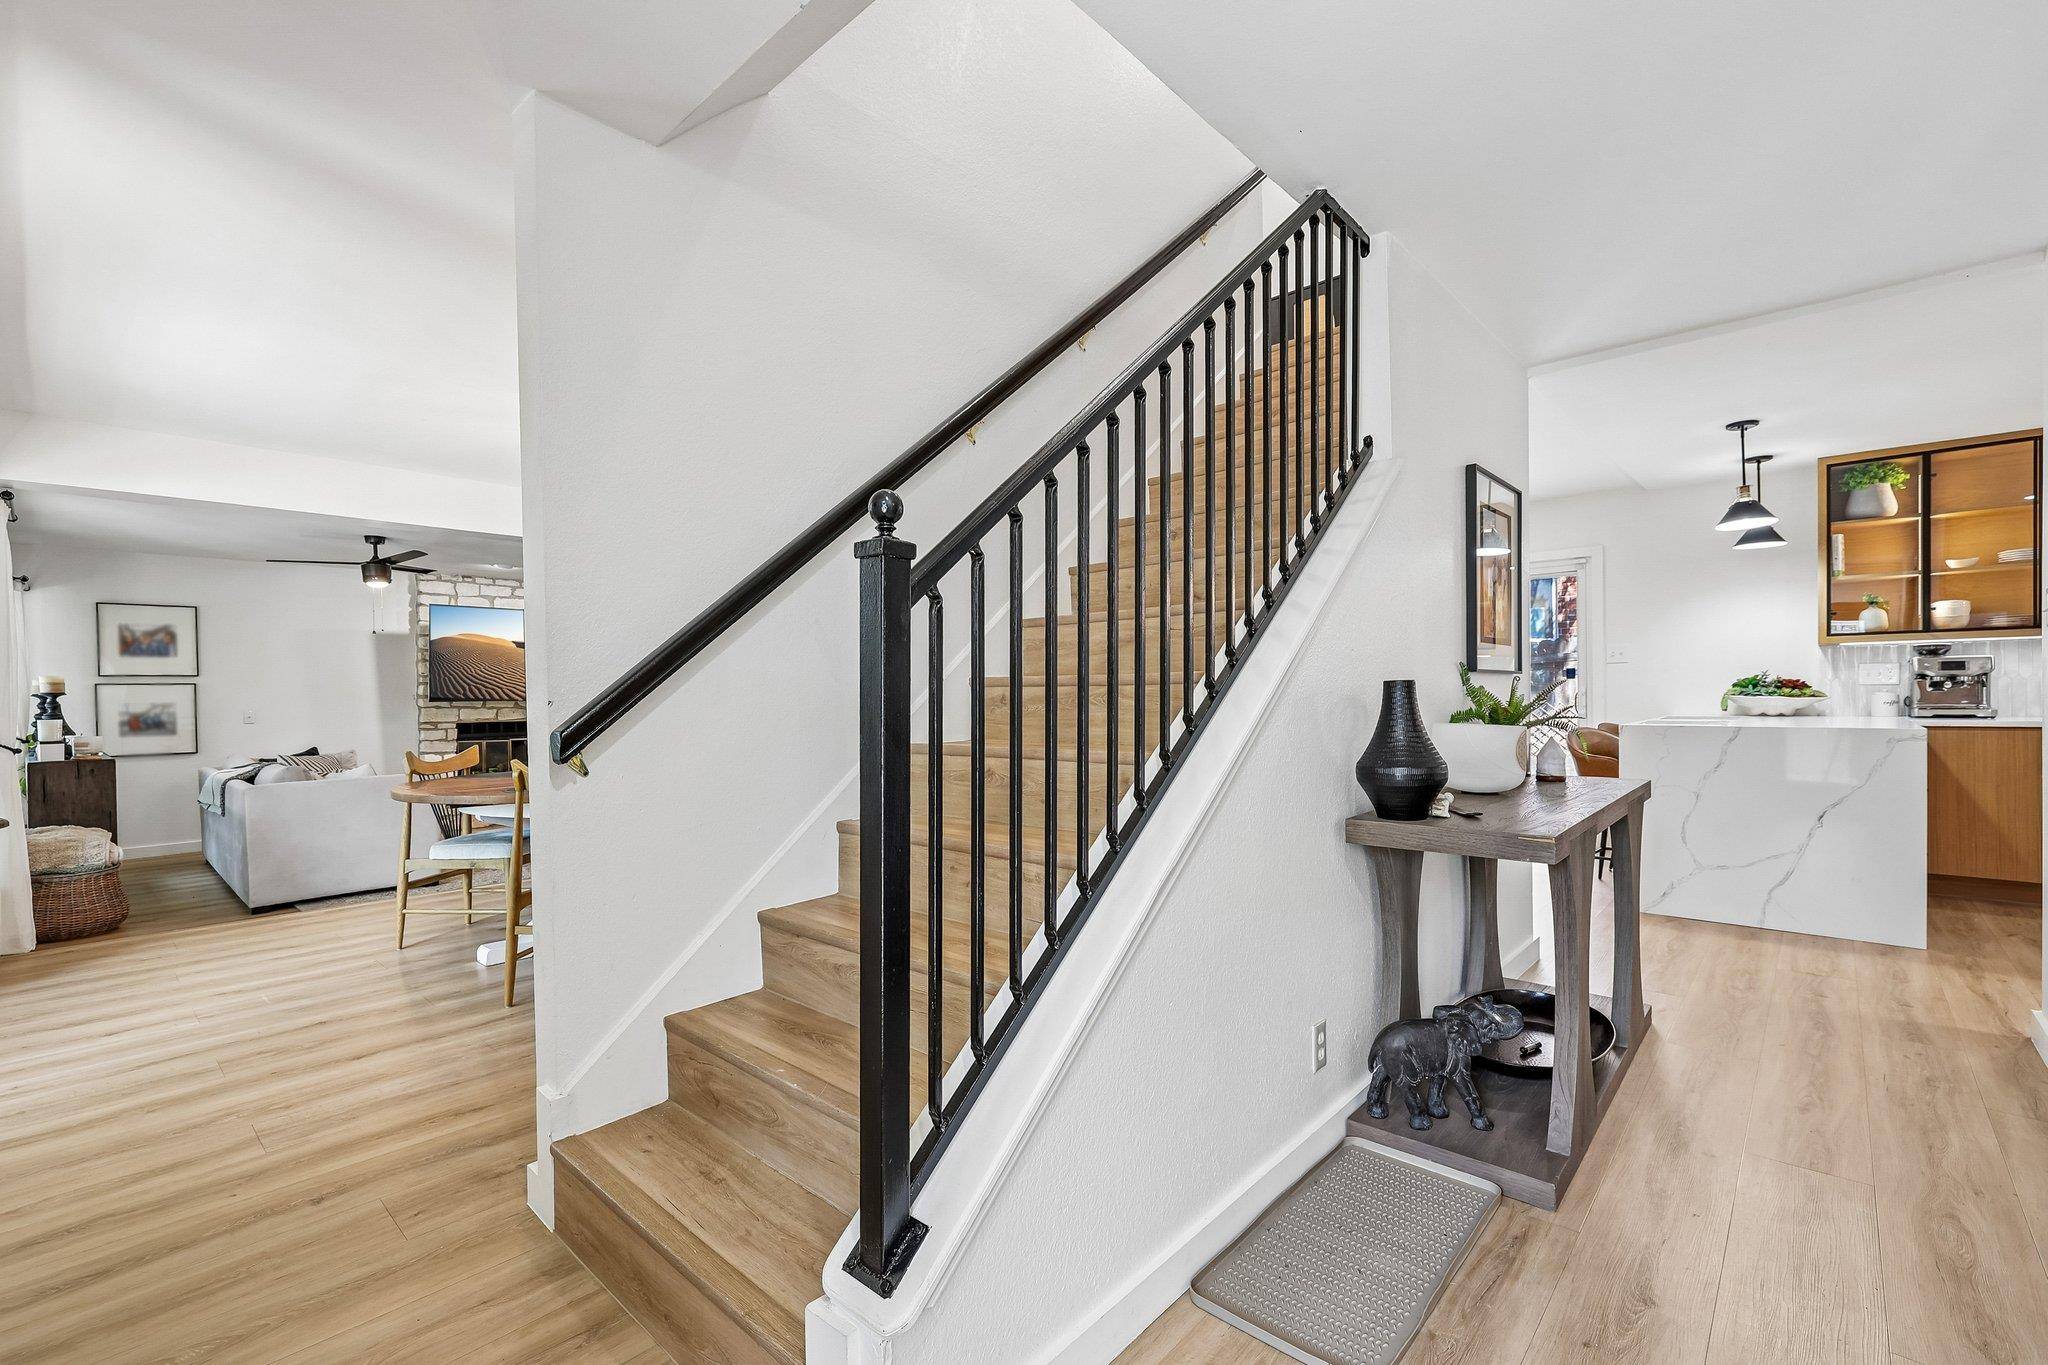
The kitchen was redone with white oak flat-panel cabinetry, quartz counters with a waterfall peninsula and seating for two, glass-front display cabinets with built-in lighting, a picket tile backsplash, and stainless appliances. It opens to a dining area with a beamed ceiling and a large living room anchored by a floor-to-ceiling limestone fireplace, with plenty of room for two full seating areas.
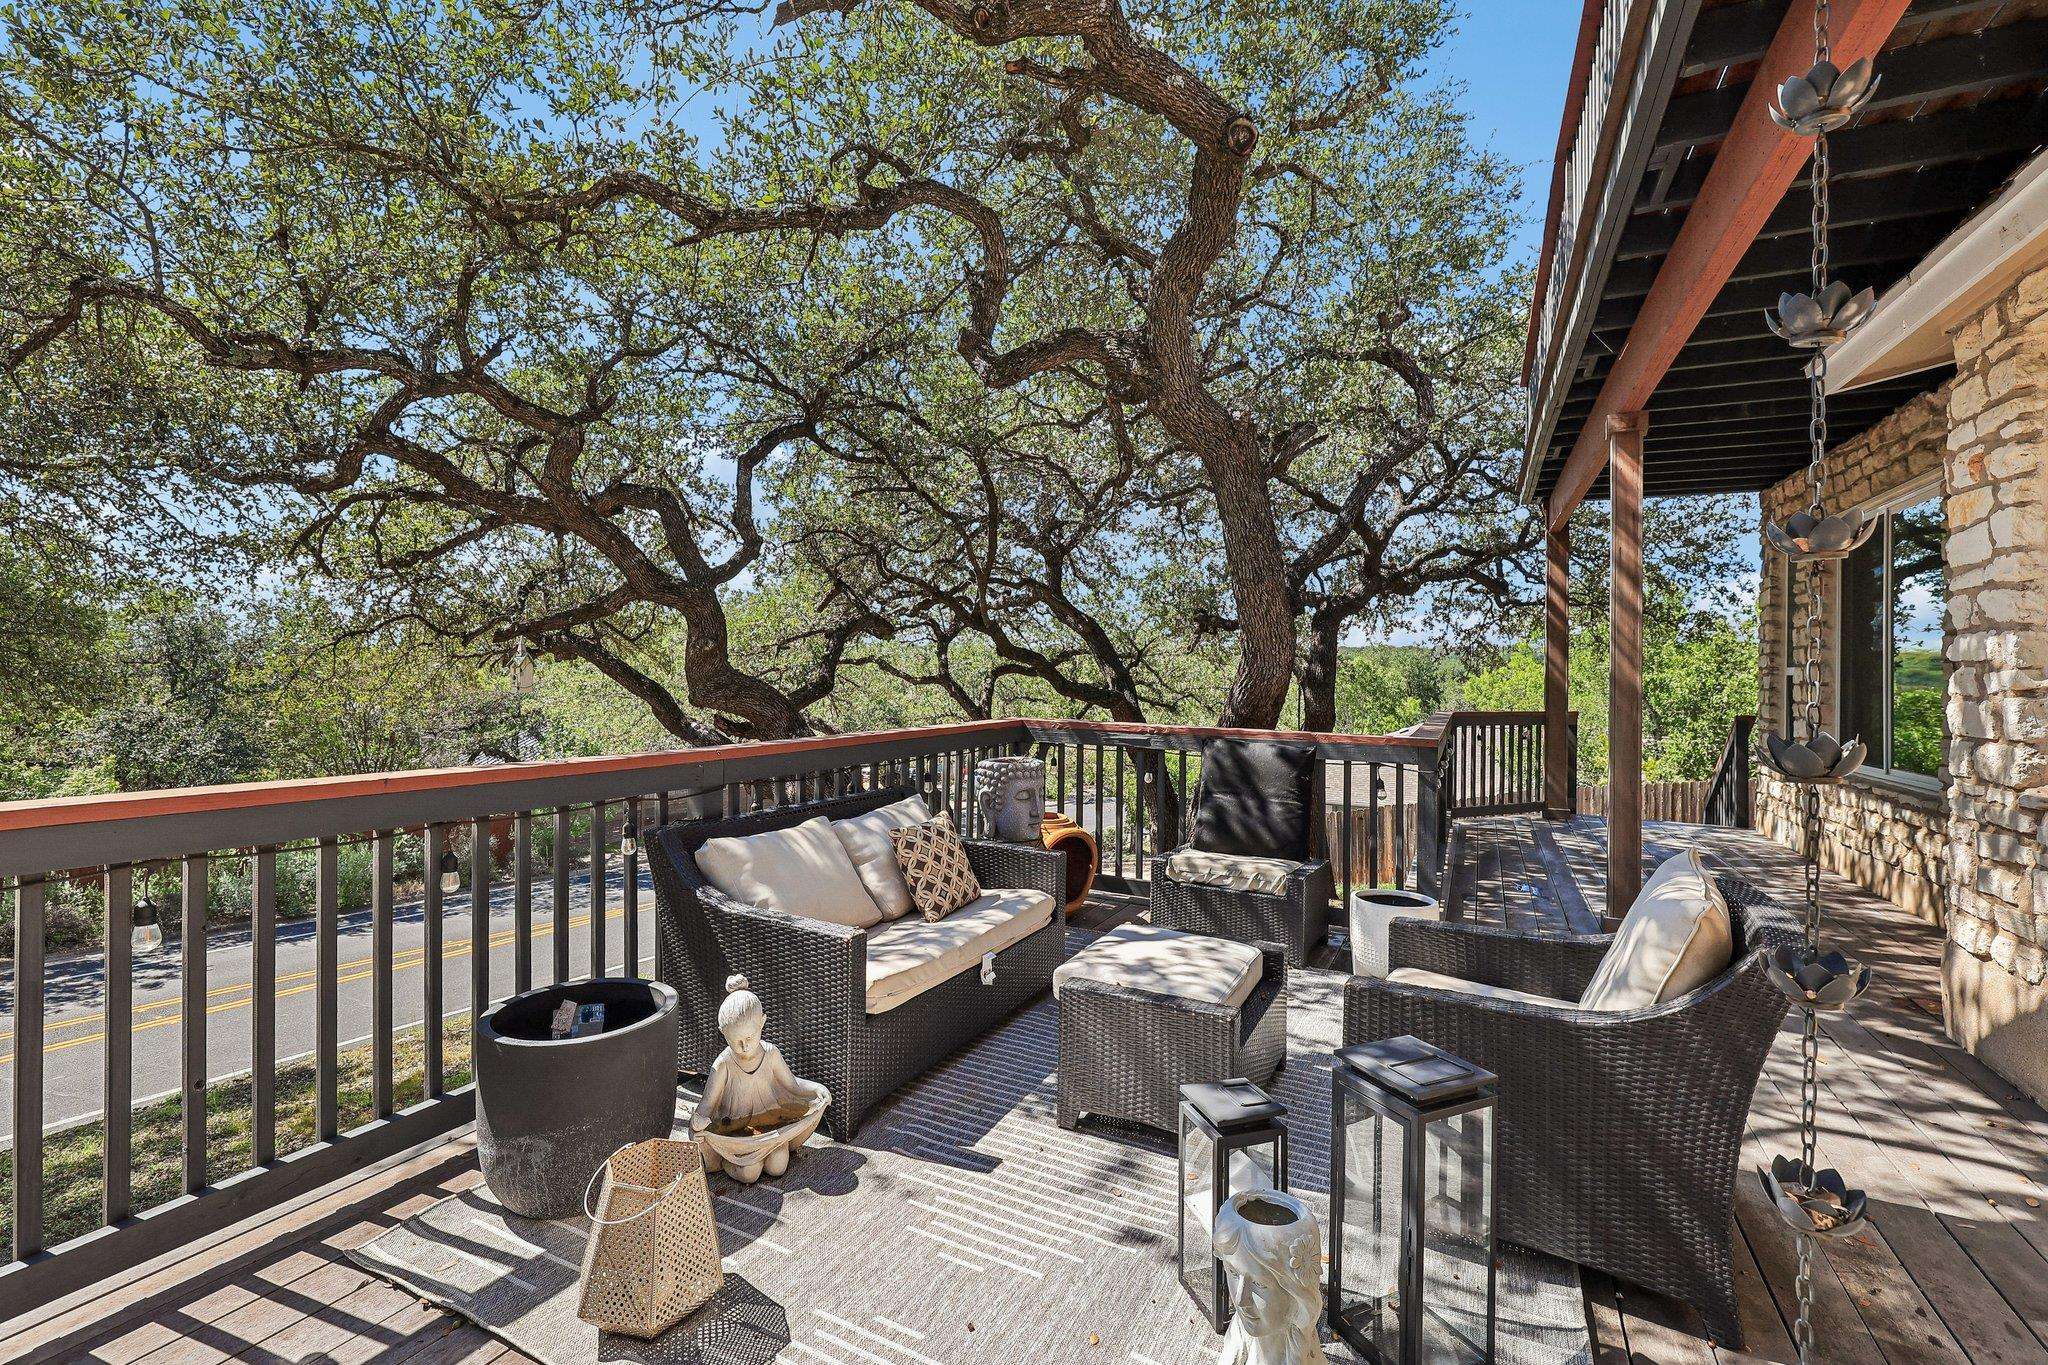
The primary bath feels like a spa: freestanding soaking tub, frameless glass walk-in shower with a rain head, long double vanity with quartz tops, and brushed gold fixtures. Secondary bedrooms are bright and roomy, one with a bay window overlooking the oaks. Recent updates include a new deck and new fence.
?4? beds, ?2?.5 baths, ?2,538 sq ft on 0.241acres. Minutes to Hwy 71, Lake Travis, and the Hill Country, with an easy drive into Austin.
Location
State TX
County Travis
Area Nw
Interior
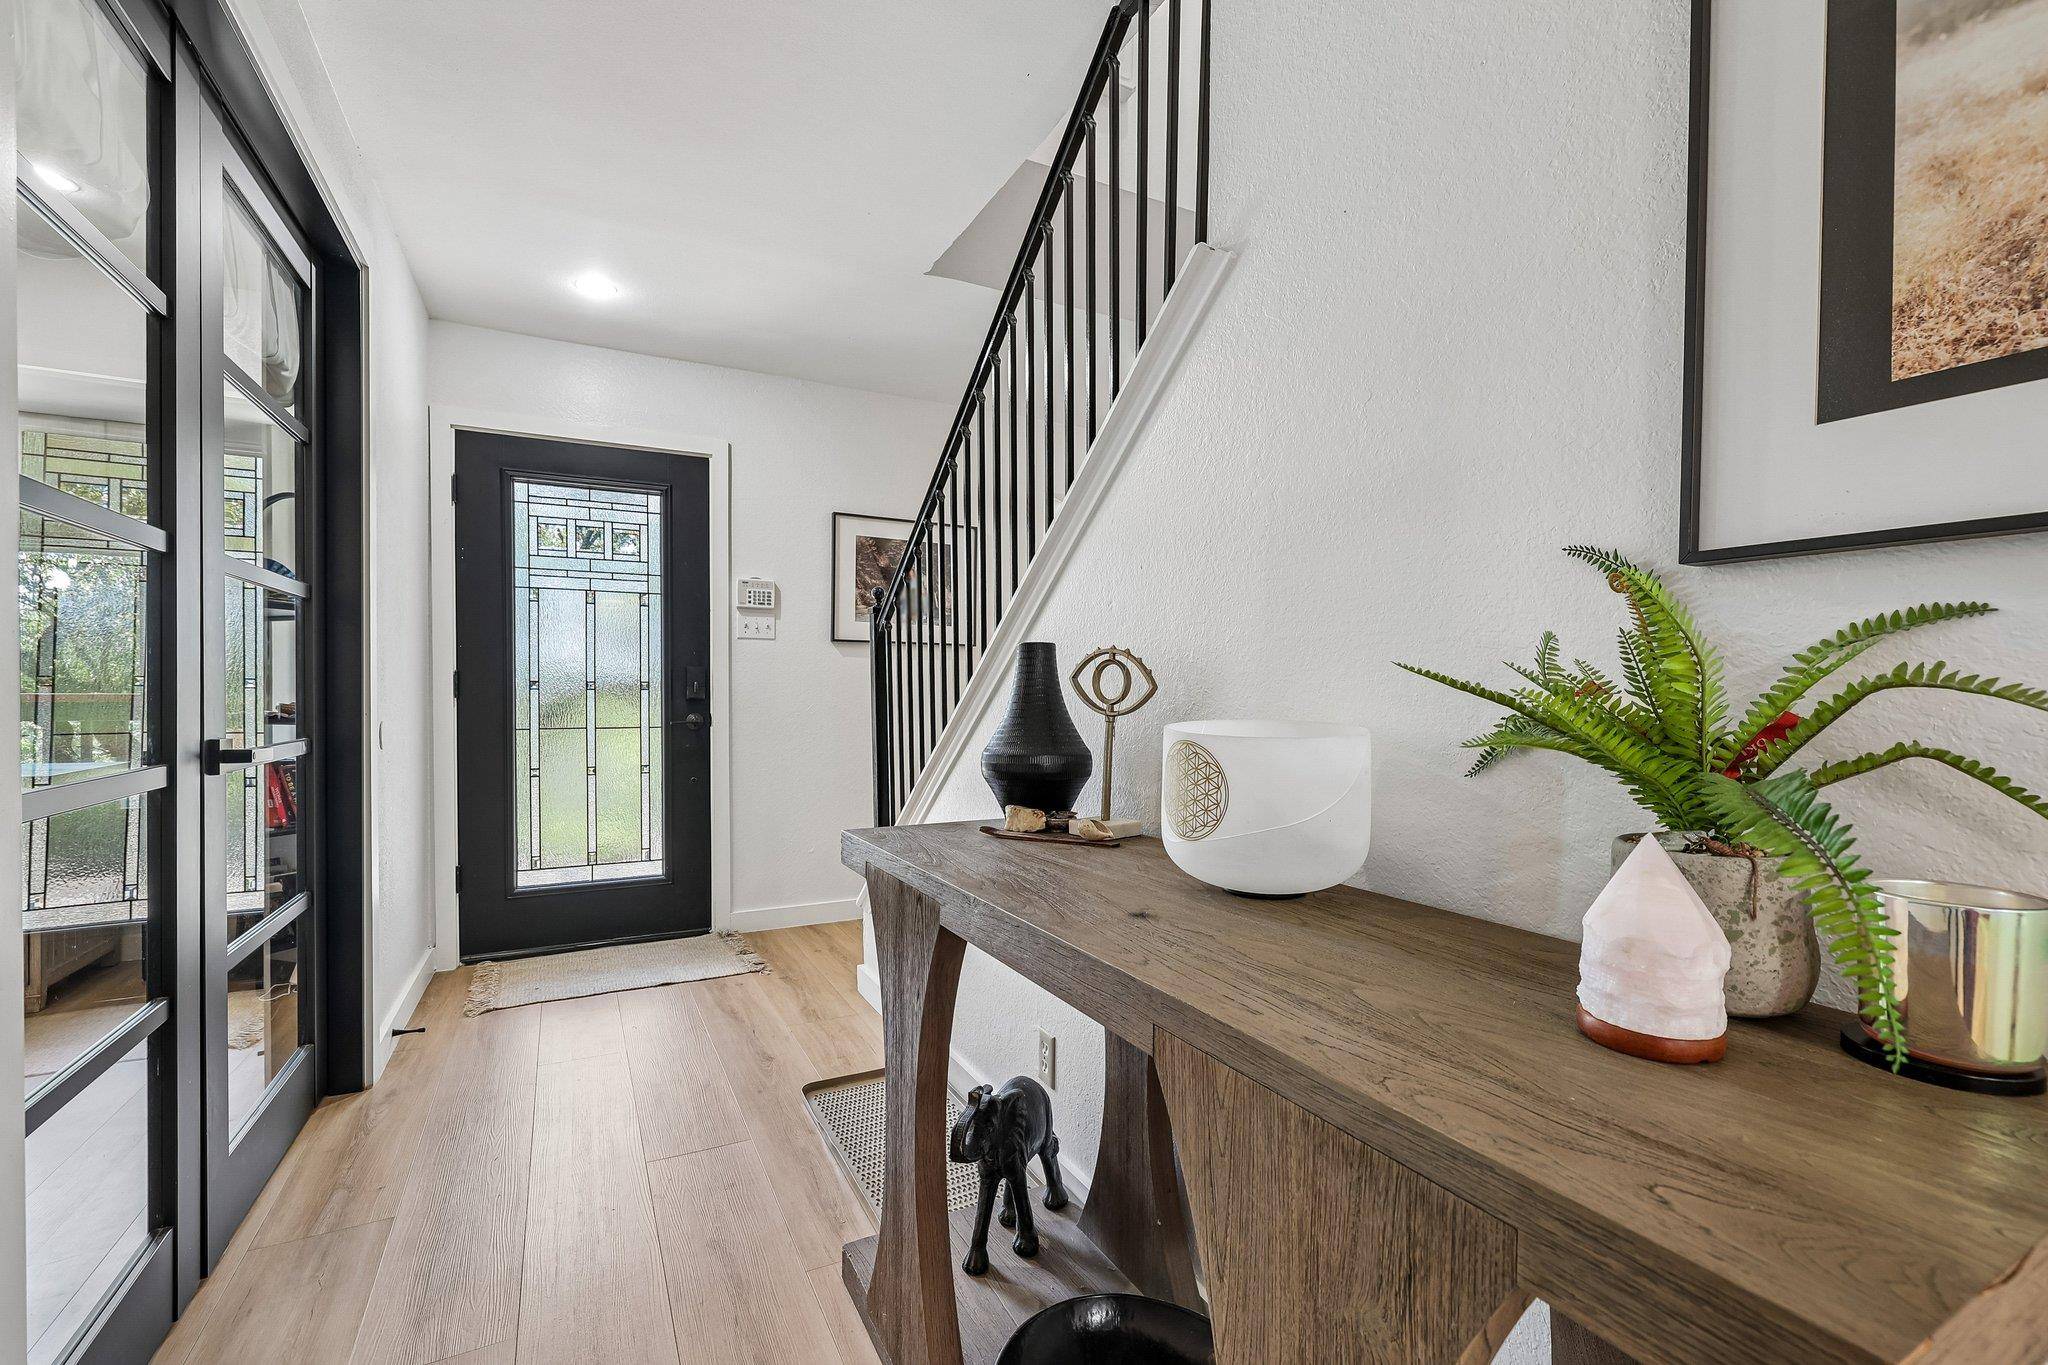
Interior Features Ceiling Fan(s), Chandelier, Quartz Counters, Eat-in Kitchen, Open Floorplan, Smart Thermostat, Study/Home Office
Heating Natural Gas
Cooling Central Air
Flooring Tile, Vinyl
Fireplaces Number 1
Fireplaces Type Electric, Living Room
Fireplace Y
Appliance Dishwasher, Microwave, Range
Exterior
Exterior Feature None
Garage Spaces 2.0
Fence Back Yard, Wood
Pool None
Community Features None
Utilities Available Electricity Available
Waterfront Description None
View None
Roof Type Asphalt,Composition
Accessibility None
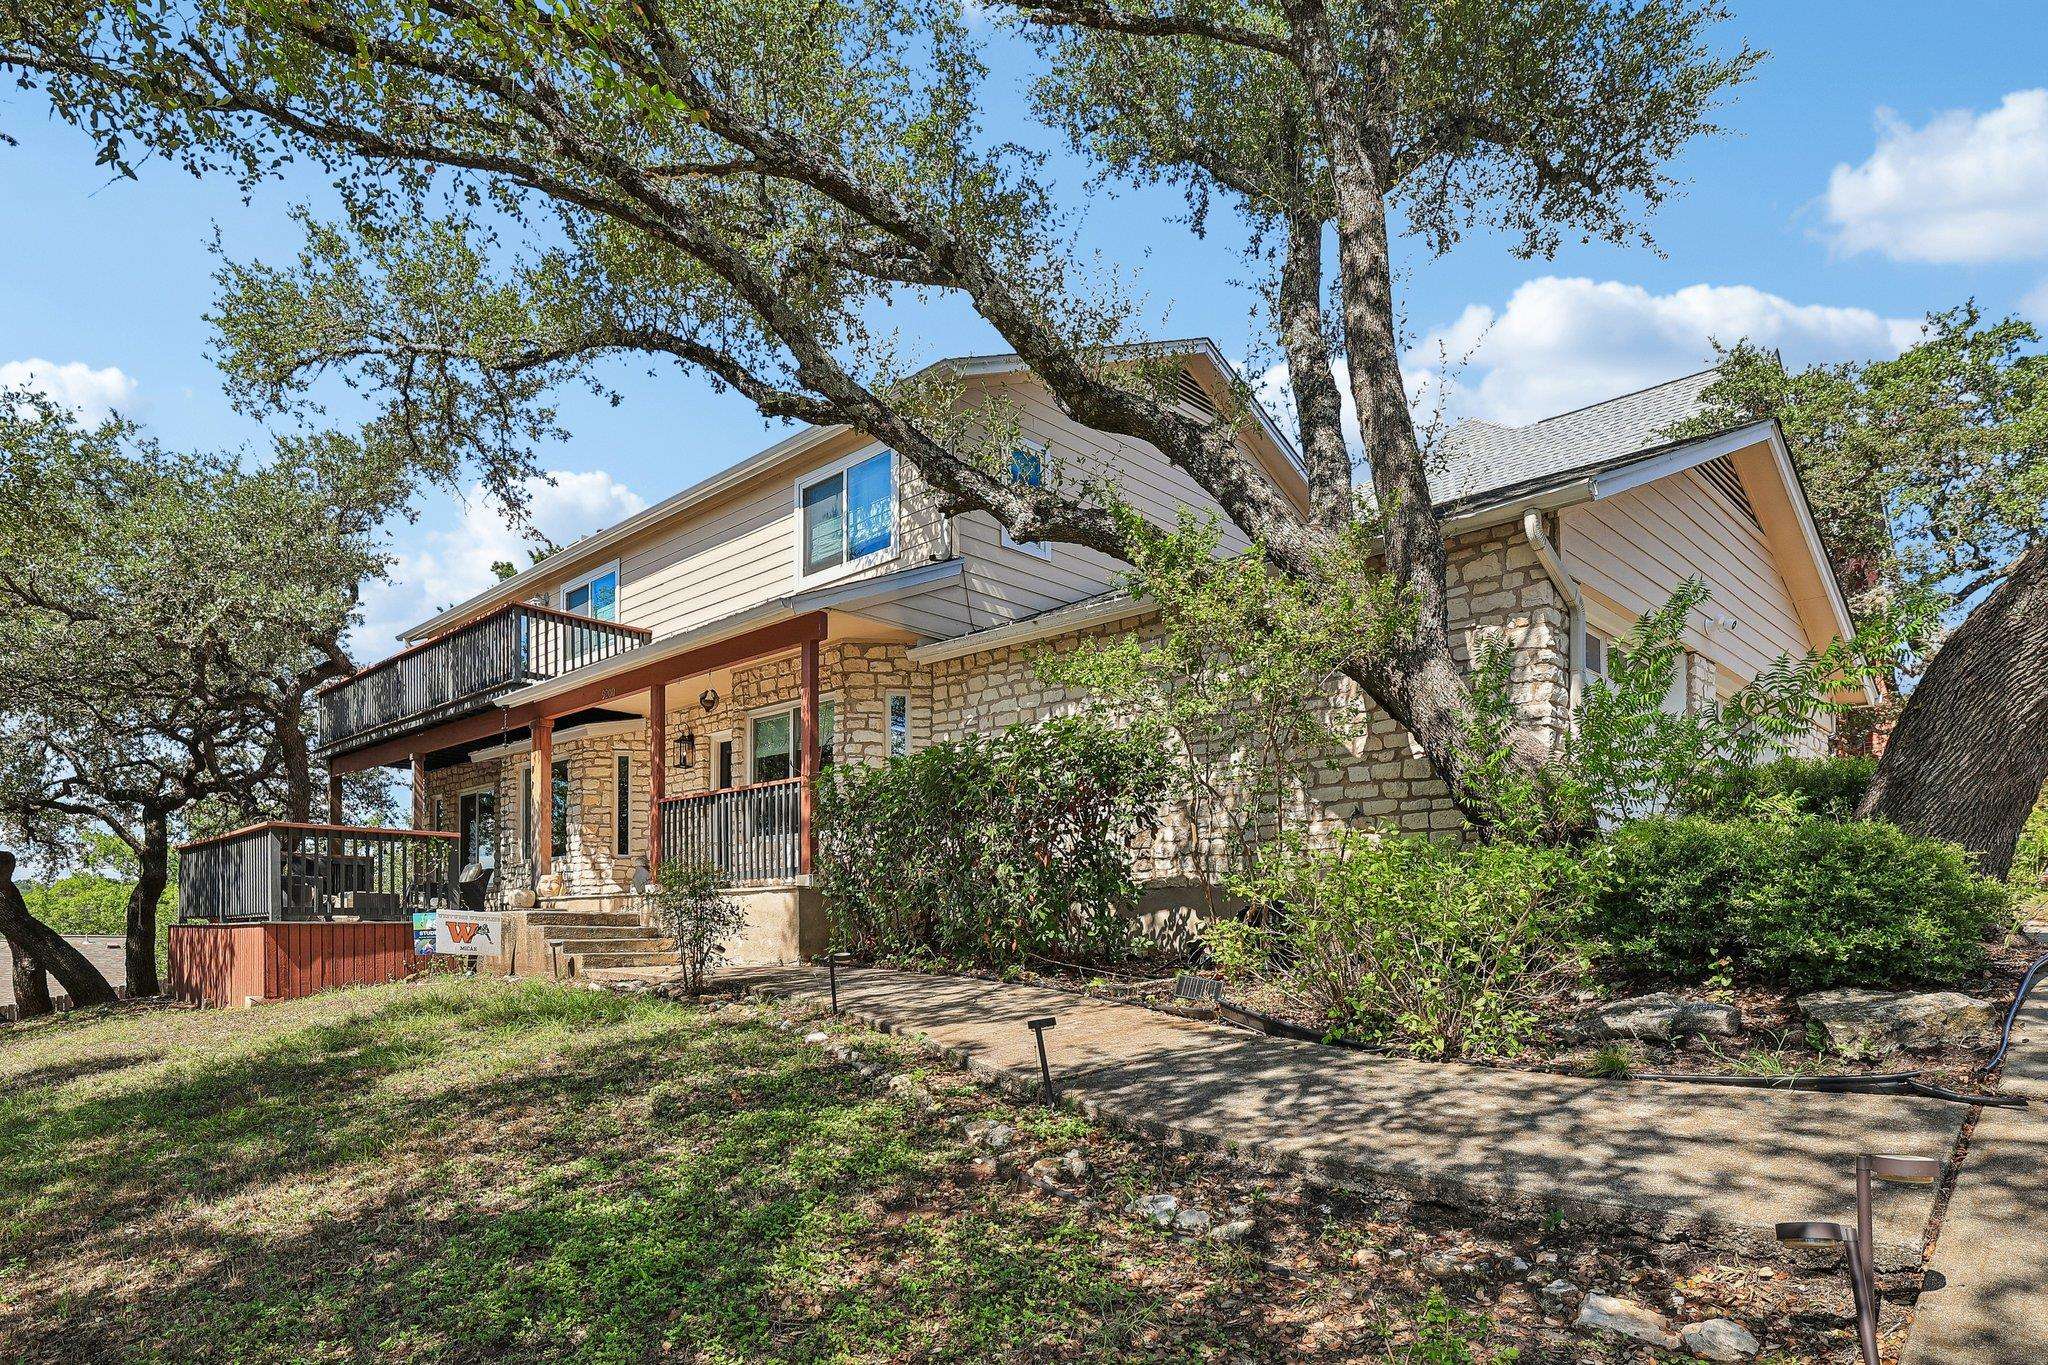
Porch Covered, Patio
Total Parking Spaces 2
Private Pool No
Building
Lot Description None
Faces Southeast
Foundation Slab
Sewer Public Sewer
Water Public
Level or Stories Two
Structure Type Brick,Cement Siding
New Construction No
Schools
Elementary Schools Laurel Mountain
Middle Schools Canyon Vista
High Schools Westwood
School District Round Rock Isd
Others
HOA Fee Include See Remarks
Restrictions None
Ownership Fee-Simple
Acceptable Financing Cash, Conventional, FHA, VA Loan
Listing Terms Cash, Conventional, FHA, VA Loan
Special Listing Condition Standard
NEARBY SCHOOLS & PROPERTIES