


4510 Terry O LN #unit 327 Austin, TX 78745
1 Bed
1 Bath
652 SqFt
UPDATED:
Key Details
Property Type Condo
Sub Type Condominium
Listing Status Active
Purchase Type For Sale
Square Footage 652 sqft
Subdivision South Austin Industrial Park
MLS Listing ID 9614308
Style Elevator,Neighbor Below,Single level Floor Plan
Bedrooms 1
Full Baths 1
HOA Y/N Yes
Year Built 2024
Tax Year 2025
Lot Size 1.000 Acres
Acres 1.0
Property Sub-Type Condominium
Source actris
Property Description
Location
State TX
County Travis
Area 10N
Rooms
Main Level Bedrooms 1
Interior
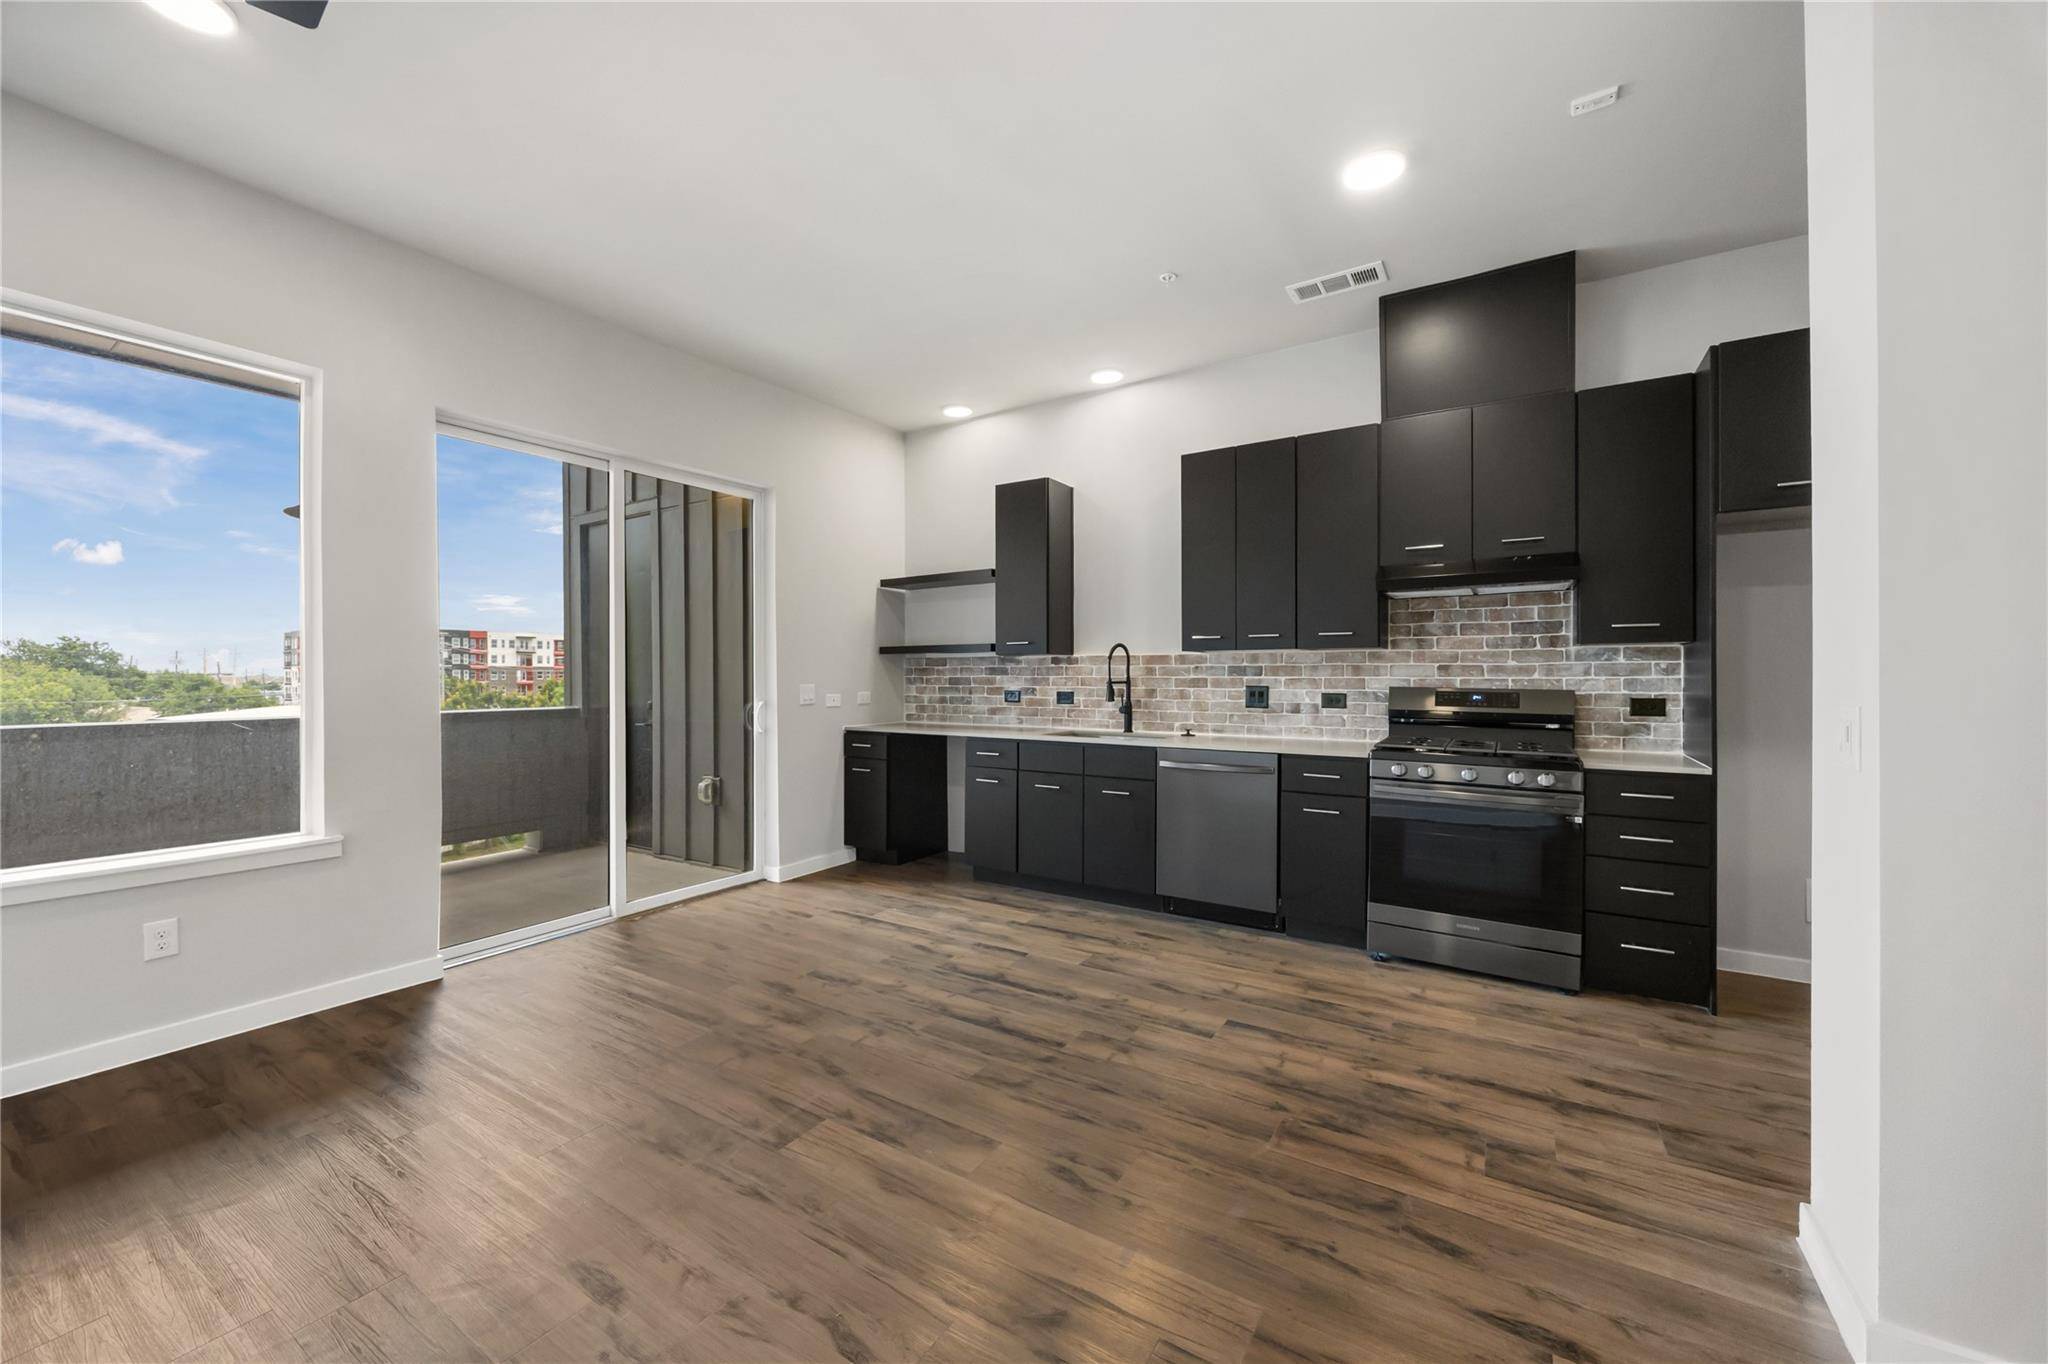
Interior Features Ceiling-High
Heating Central
Cooling Central Air
Flooring Vinyl
Fireplace Y
Appliance Gas Cooktop, RNGHD, Self Cleaning Oven
Exterior
Exterior Feature Balcony, Barbecue, Uncovered Courtyard, Garden, Electric Grill, Gas Grill, Rain Gutters, Outdoor Grill
Garage Spaces 1.0
Fence Security
Pool In Ground
Community Features BBQ Pit/Grill, Bike Storage/Locker, Business Center, Cluster Mailbox, Common Grounds, Courtyard, Covered Parking, Dog Park, Fitness Center, Game/Rec Rm, Garage Parking, Gated, High Speed Internet, Lounge, Package Service, Pet Amenities, Picnic Area, Pool, Rooftop Lounge, Storage, Sundeck
Utilities Available Electricity Connected, Natural Gas Connected, Phone Connected, Sewer Connected, Water Connected
Waterfront Description None
View Neighborhood
Roof Type See Remarks
Accessibility See Remarks
Porch Patio
Total Parking Spaces 1
Private Pool Yes
Building
Lot Description None
Faces West
Foundation Pillar/Post/Pier, Slab
Sewer Public Sewer
Water Public
Level or Stories One
Structure Type See Remarks,Block,Brick,Concrete,Frame,Glass,HardiPlank Type,Spray Foam Insulation,Masonry – Partial,Metal Siding,Vertical Siding,Vinyl Siding,Wood Siding,Stone
New Construction Yes
Schools
Elementary Schools Galindo
Middle Schools Bedichek
High Schools Travis
School District Austin Isd
Others
Restrictions Covenant,Deed Restrictions,Lease
Ownership See Remarks
Acceptable Financing Cash, Conventional, FMHA
Tax Rate 1.83
Listing Terms Cash, Conventional, FMHA
Special Listing Condition Standard
NEARBY SCHOOLS & PROPERTIES