


5118 Mansfield View CT Austin, TX 78732
4 Beds
3 Baths
4,122 SqFt
UPDATED:
Key Details
Property Type Single Family Home
Sub Type Single Family Residence
Listing Status Coming Soon
Purchase Type For Sale
Square Footage 4,122 sqft
Subdivision Hughes Park Lake 02
MLS Listing ID 4159384
Bedrooms 4
Full Baths 3
HOA Fees $400/qua
HOA Y/N Yes
Year Built 2001
Annual Tax Amount $21,281
Tax Year 2026
Lot Size 0.450 Acres
Acres 0.45
Property Sub-Type Single Family Residence
Source actris
Property Description
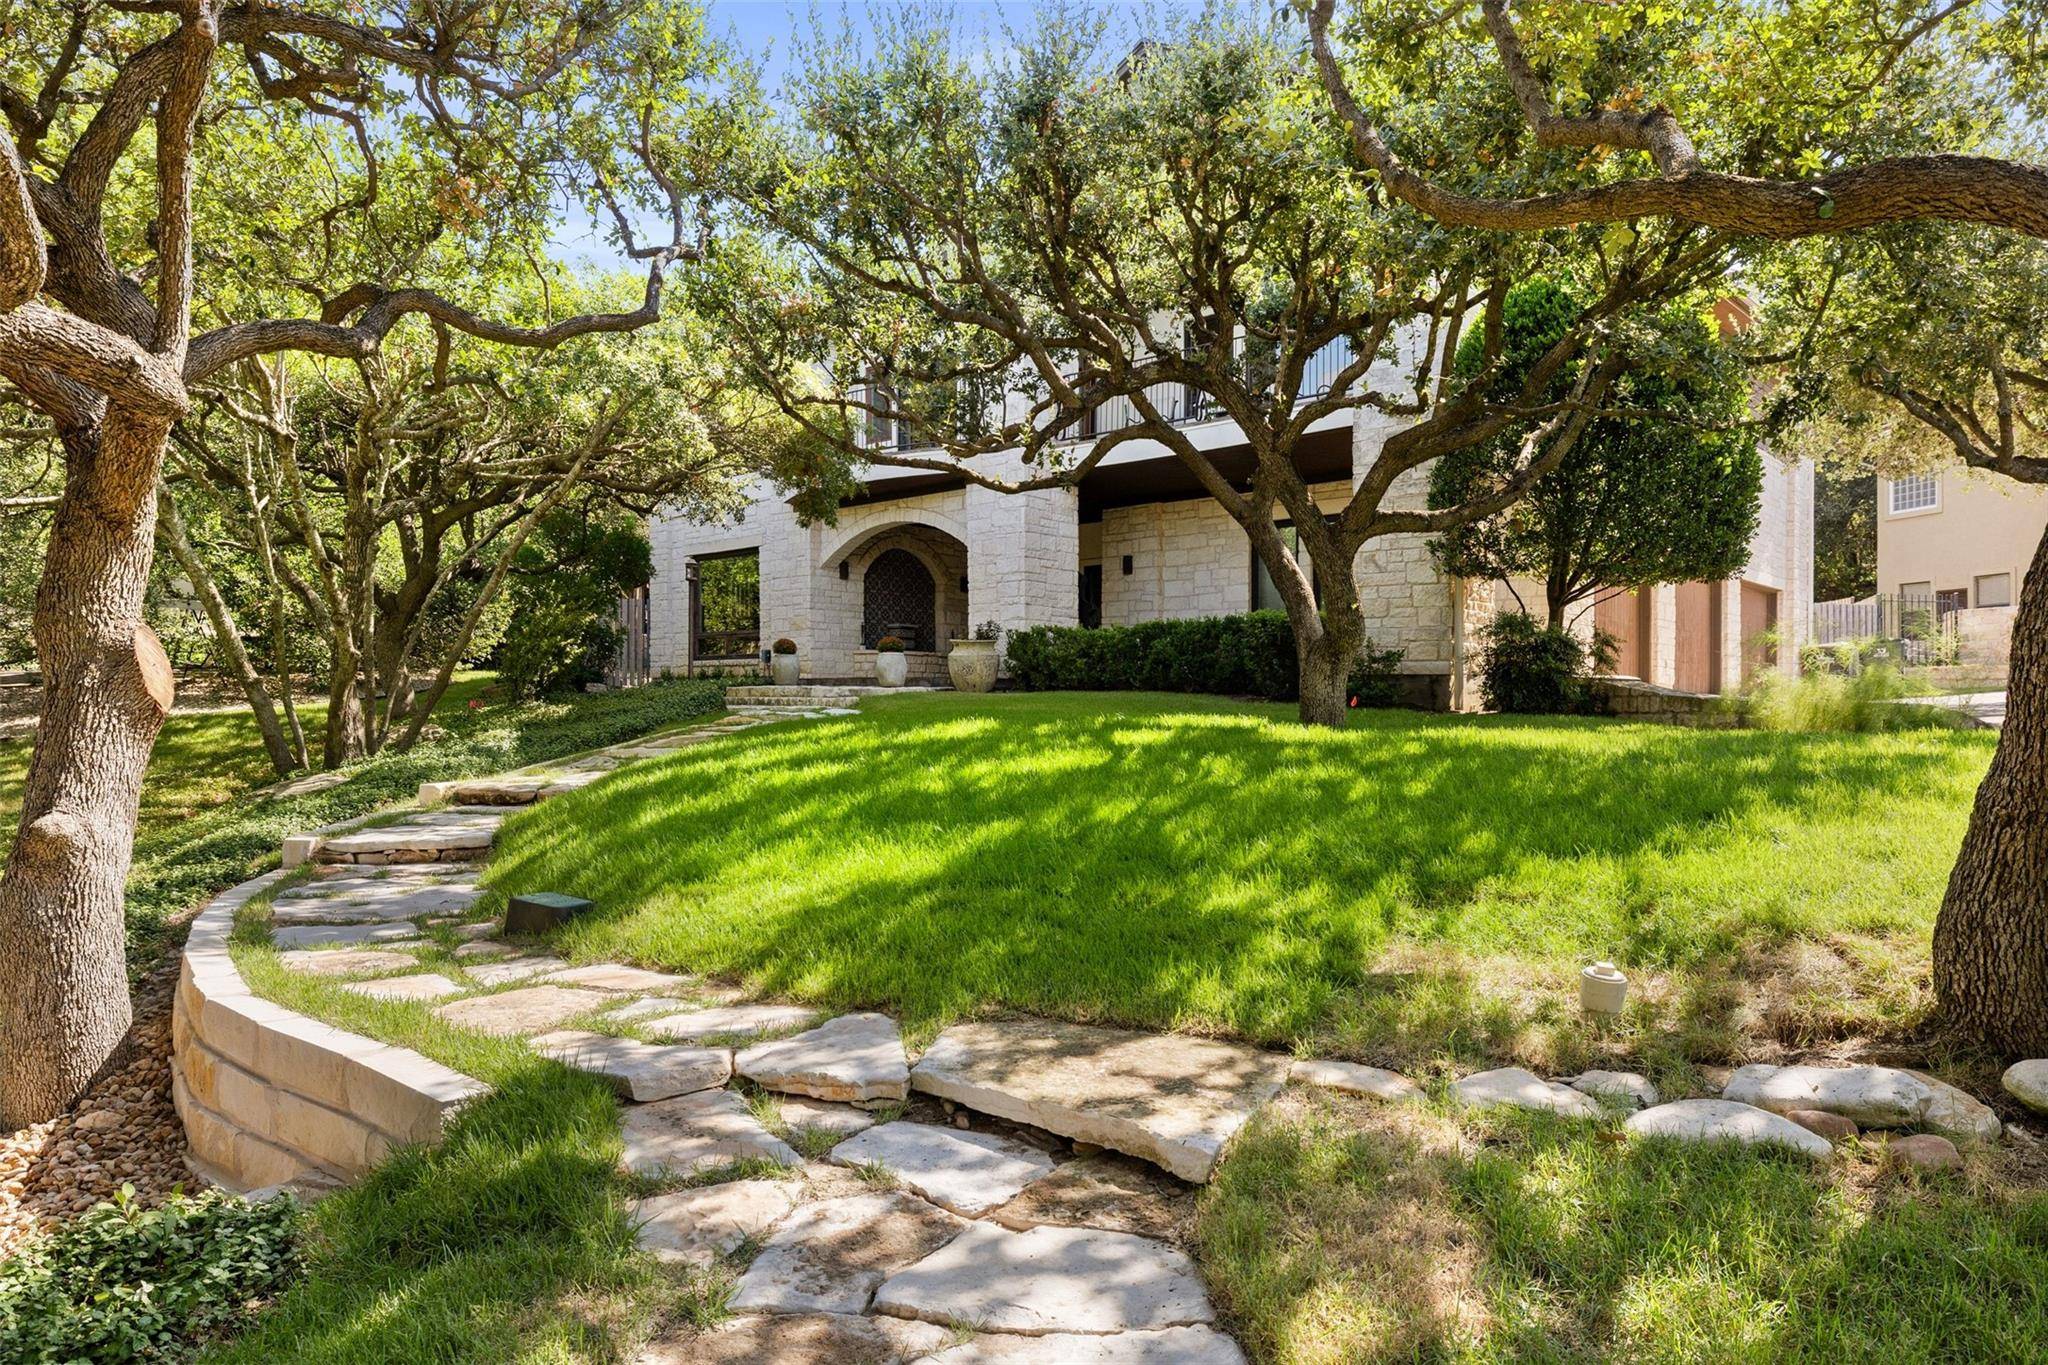
beyond the windows, the light spilling into the foyer, and the handcrafted
stone garden that invites you to stay. Meticulously maintained, this custom
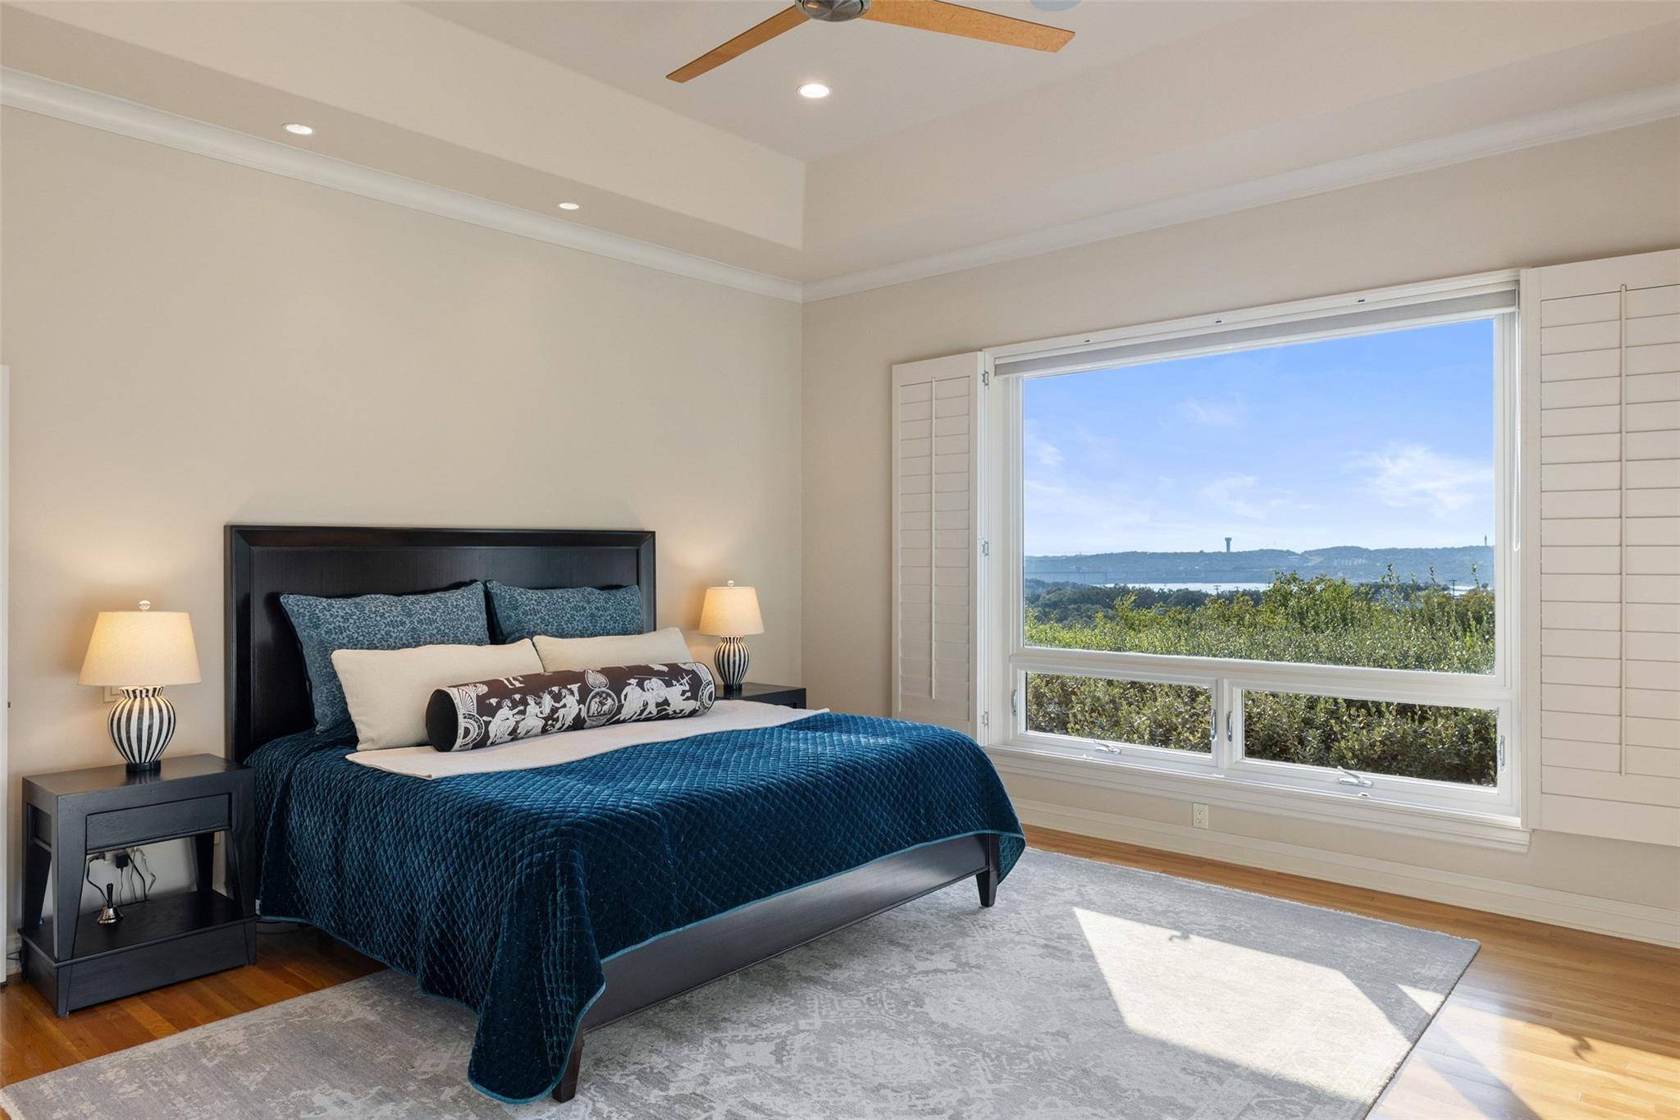
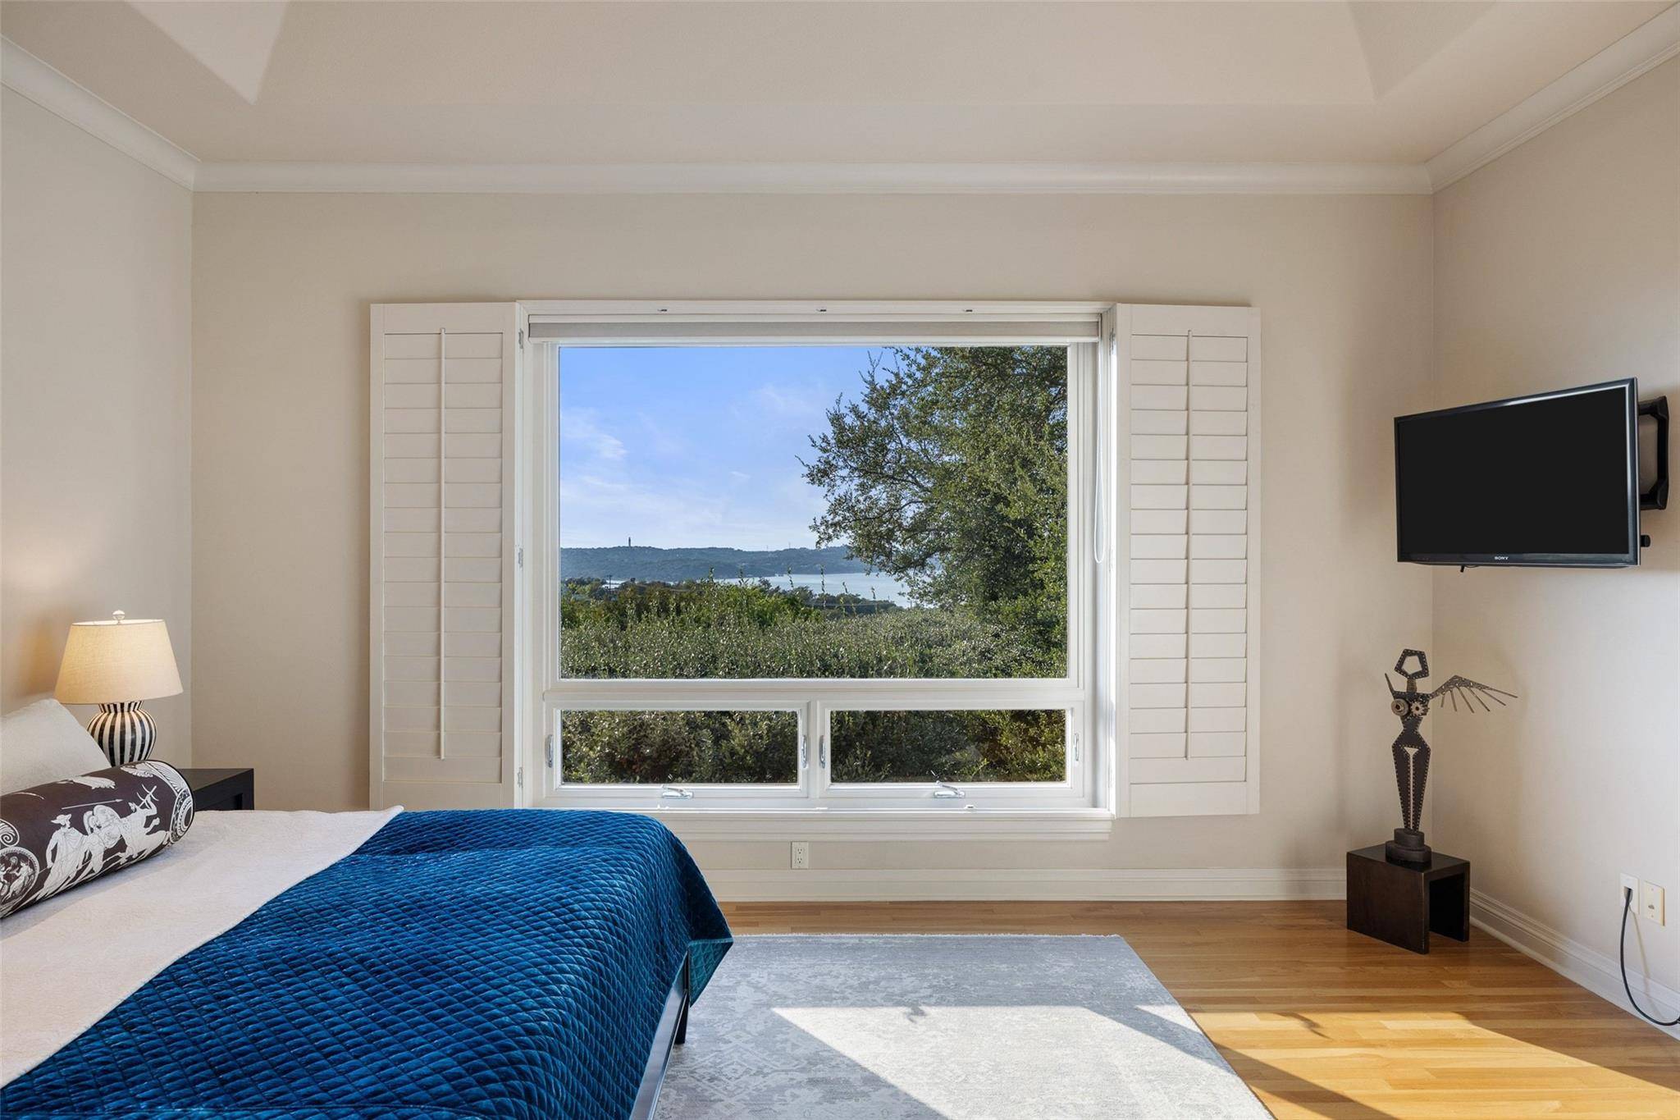
Sendero Homes residence offers a peaceful, private setting with views
spanning more than 180 degrees across Lake Travis' main basin and the
Texas Hill Country.
Built by a luxury homebuilder with decades of experience in greater
Austin, the home reflects an enduring appreciation for craftsmanship. A
dramatic 30-foot foyer atrium draws the eye to six skylights within an
elliptical coffered ceiling. Natural materials and thoughtful details bring
warmth to the four-bedroom residence, which includes three custom stone
bathrooms, a media and music room, and a maple-paneled bedroom or
office with built-in bookshelves and a queen-size Murphy bed.
The kitchen pairs every day comfort with a Wolf gas cooktop, Viking ovens
and warmer and a glass-front Sub-Zero refrigerator. The area is efficiently
arranged with abundant storage and custom cherry and alder wood
cabinets.
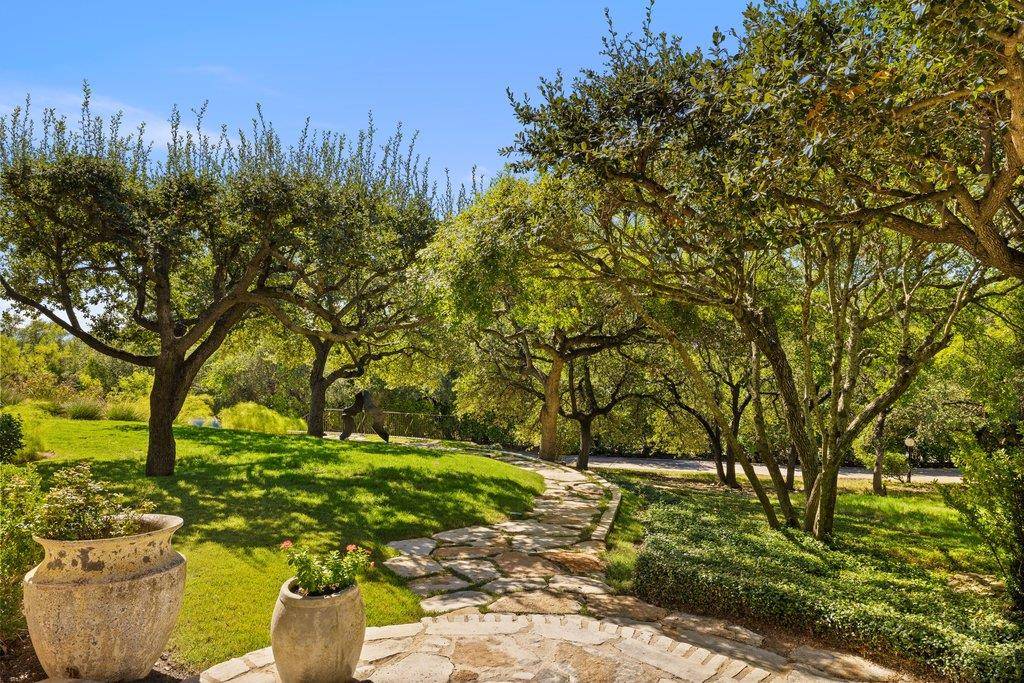
In the backyard, the stone garden features furniture hand-carved on-site, a
stone patio and a waterfall, all of which creates an immediate escape. The
permanence of the stonework meets the softness of the landscape,
offering a place to read, share a conversation, or enjoy a moment of
stillness. It is an expression of artistry rarely found in today's
homebuilding.
This home has been well maintained and cared for and has newer
wood-clad windows, a whole-house water purification system, and two
newer air-conditioning units. An oversized three-car garage with adjoining
storage adds practicality. With expansive views and intimate places to
retreat, this is a home that feels both inspiring and grounding, a place to
settle in and make your own.
Location
State TX
County Travis
Area Rn
Rooms
Main Level Bedrooms 2
Interior
Interior Features Breakfast Bar, Coffered Ceiling(s), Ceiling-High, Entrance Foyer, Multiple Dining Areas, Multiple Living Areas, Wired for Sound
Heating Central
Cooling Central Air
Flooring Slate, Wood
Fireplaces Number 1
Fireplaces Type Family Room
Fireplace Y
Appliance Built-In Oven(s), Dishwasher, Disposal, Refrigerator
Exterior
Exterior Feature Private Yard
Garage Spaces 3.0
Fence Wrought Iron
Pool None
Community Features Gated, Pool
Utilities Available Electricity Available
Waterfront Description None
View Hill Country, Lake, River
Roof Type Metal
Accessibility None
Porch Covered, Deck, Patio
Total Parking Spaces 3
Private Pool No
Building
Foundation Slab
Sewer Septic Tank
Water Private
Level or Stories Two
Structure Type Stone Veneer,Stucco
New Construction No
Schools
Elementary Schools Steiner Ranch
Middle Schools Canyon Ridge
High Schools Vandegrift
School District Leander Isd
Others
HOA Fee Include Common Area Maintenance,Insurance
Tax Rate 1.83
NEARBY SCHOOLS & PROPERTIES