
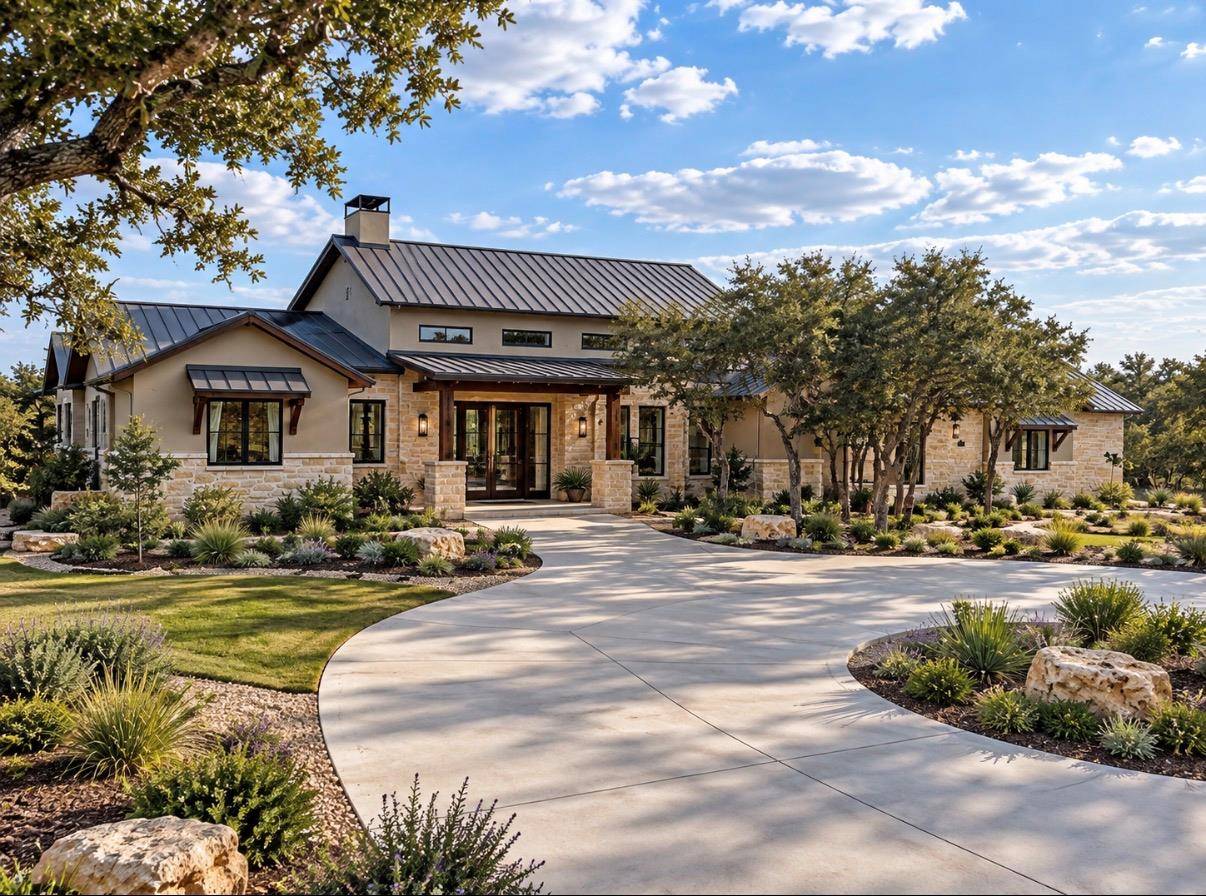
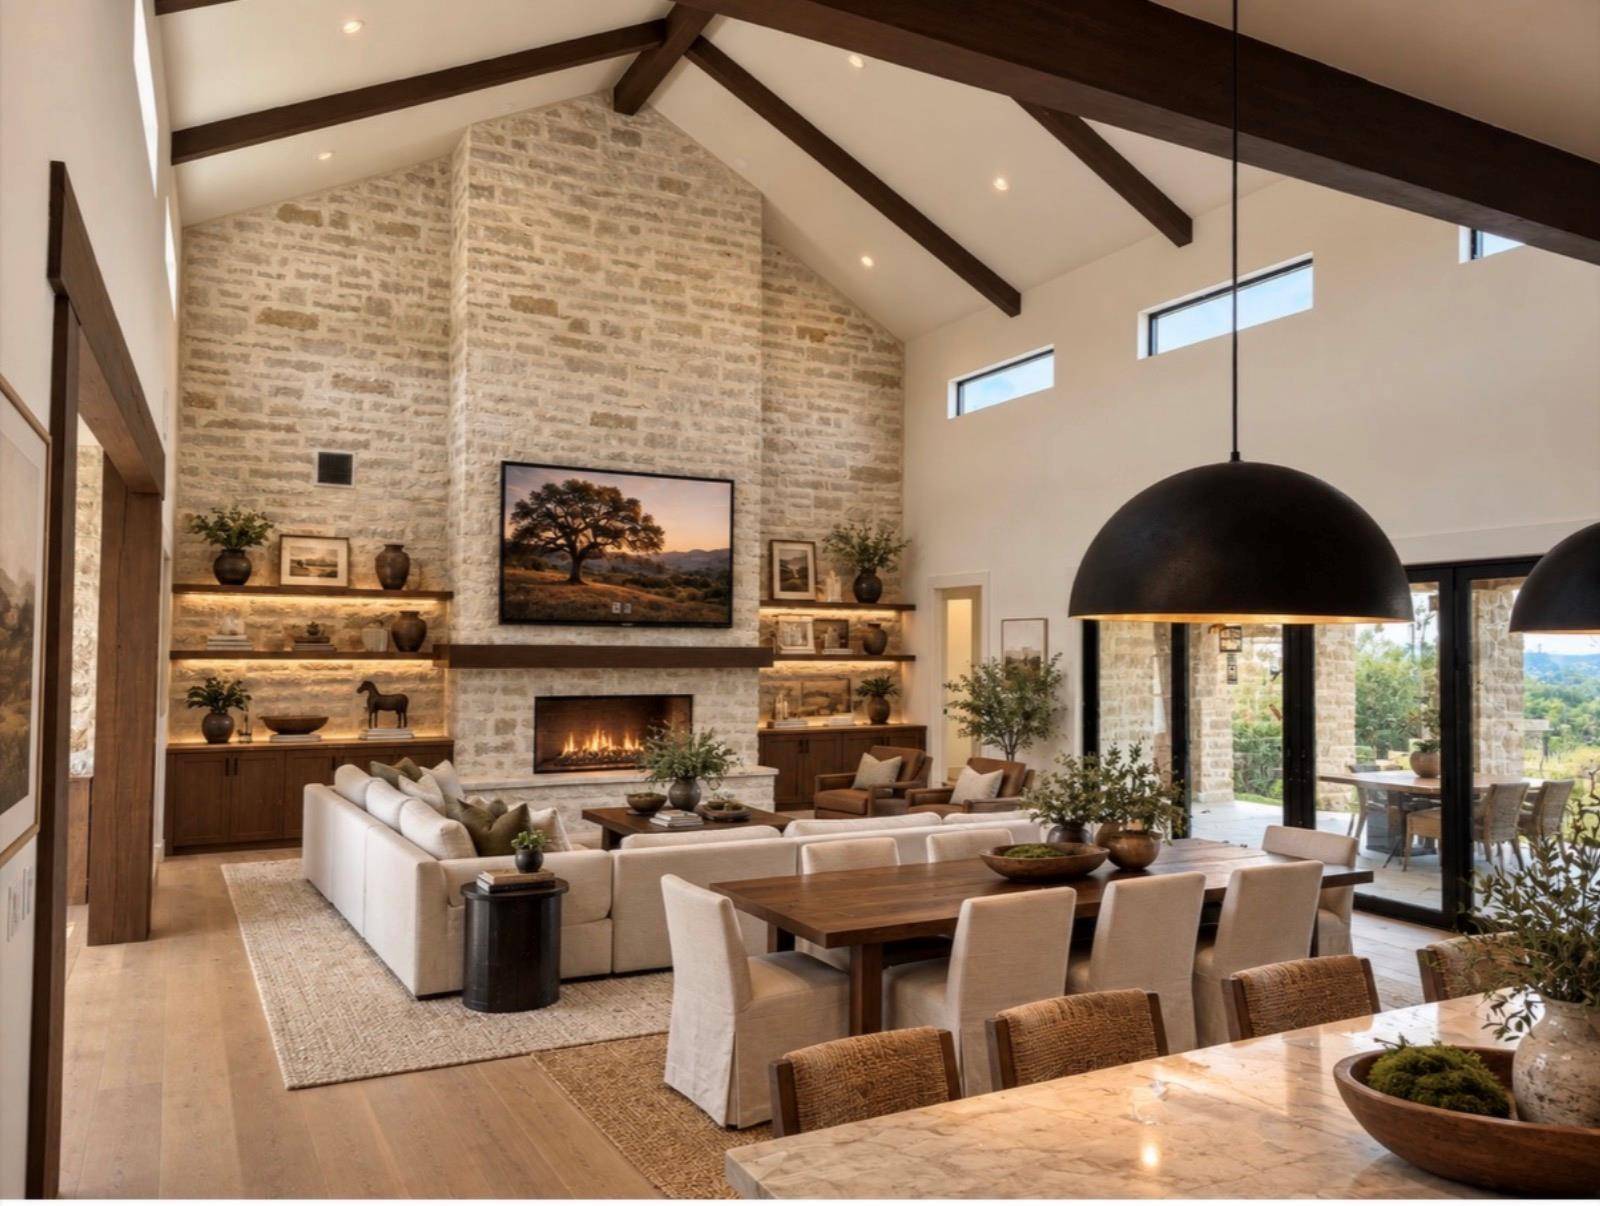

682 Evergreen CIR Round Mountain, TX 78663
5 Beds
5 Baths
4,484 SqFt
UPDATED:
Key Details
Property Type Single Family Home
Sub Type Single Family Residence
Listing Status Active
Purchase Type For Sale
Square Footage 4,484 sqft
Subdivision Round Mountain Reserve
MLS Listing ID 3105348
Bedrooms 5
Full Baths 5
HOA Fees $2,600/ann
HOA Y/N Yes
Year Built 2026
Tax Year 2025
Lot Size 13.030 Acres
Acres 13.03
Property Sub-Type Single Family Residence
Source actris
Property Description
Just 45 miles west of Austin, Round Mountain Reserve is set against the scenic backdrop of Blanco County in the Texas Hill Country. This charming area is a celebrated wine region and popular outdoor destination with a number of state parks nearby. With easy access to Austin, Fredericksburg and San Antonio, the community is a short drive from several vibrant cities. The Horseshoe Bay Resort is a stone's throw away on Lake LBJ and offers a luxurious array of amenities, from golfing and boating to spas and restaurants.
Location
State TX
County Blanco
Area Bl
Rooms
Main Level Bedrooms 4
Interior
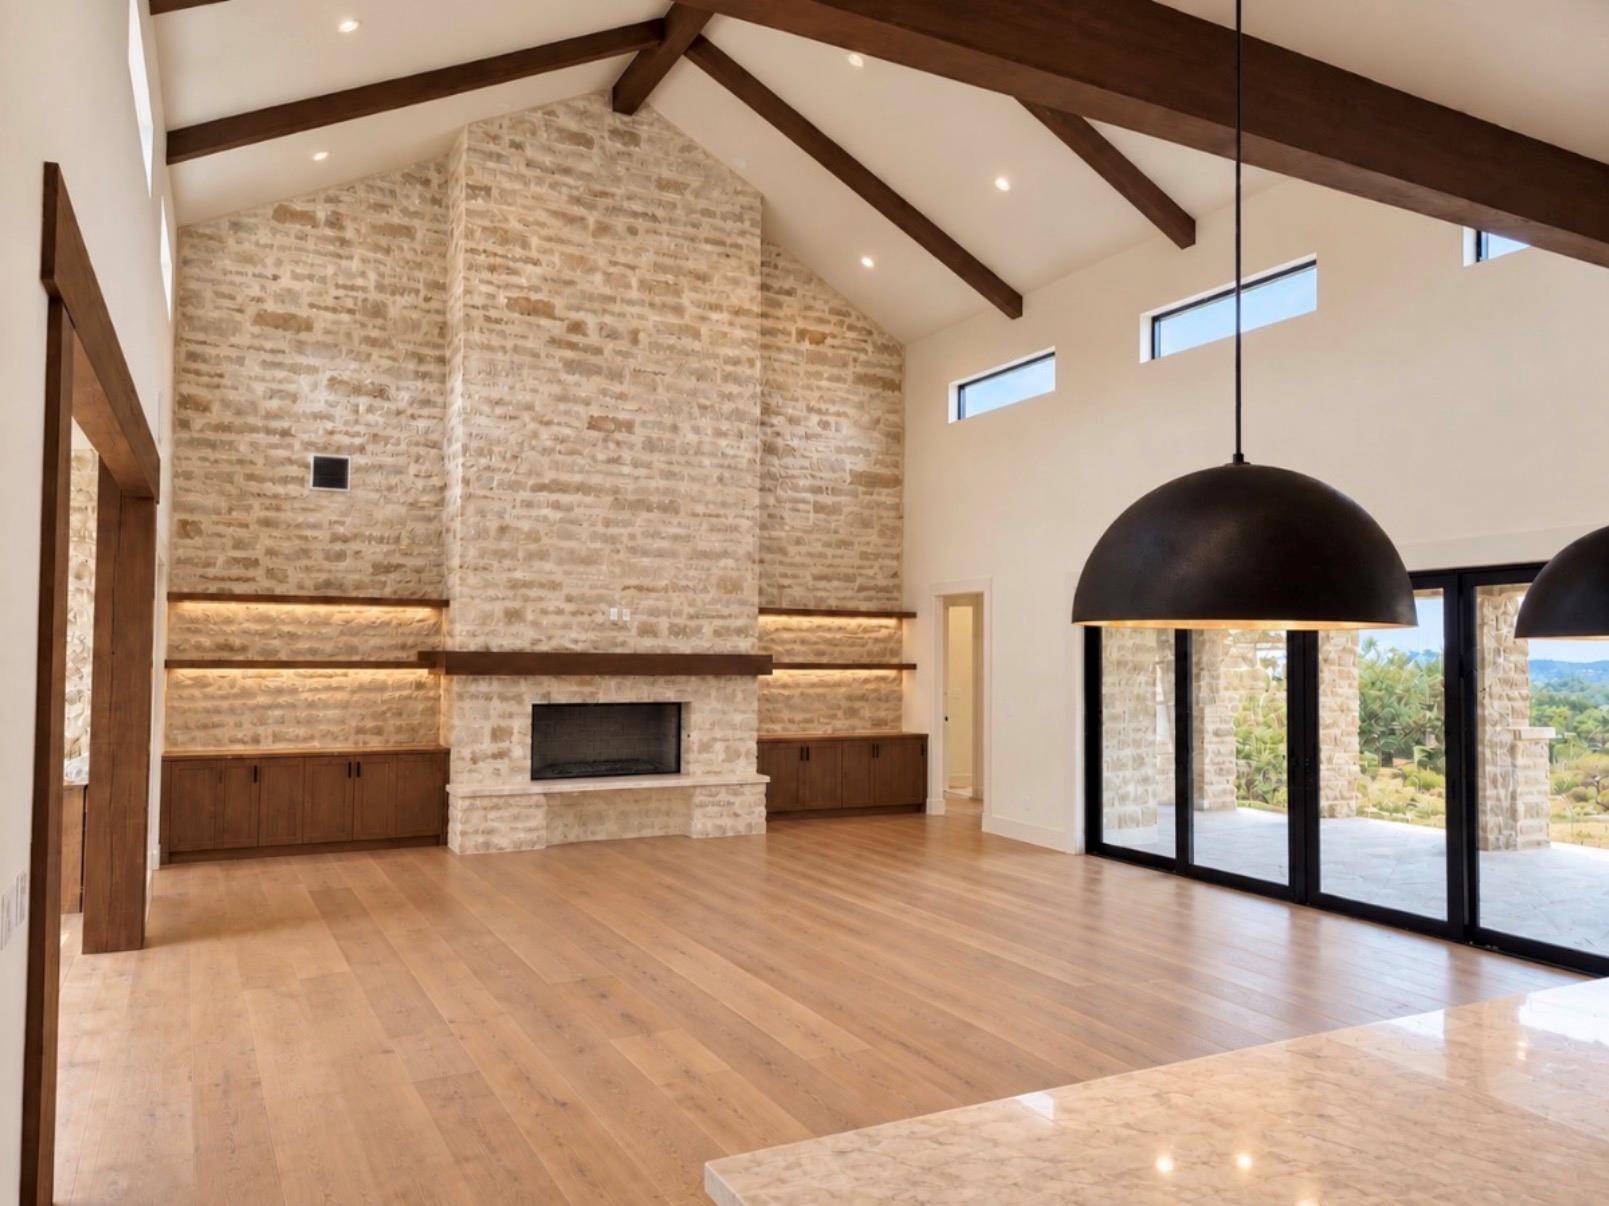
Interior Features Bar, Bookcases, Breakfast Bar, Built-in Features, Cedar Closet(s), Ceiling Fan(s), Beamed Ceilings, Cathedral Ceiling(s), Ceiling-High, Chandelier, Granite Counters, Double Vanity, Dry Bar, Eat-in Kitchen, Entrance Foyer, High Speed Internet, In-Law Floorplan, Kitchen Island, Multiple Dining Areas, Multiple Living Areas, Natural Woodwork, Open Floorplan, Pantry, Primary Bedroom on Main, Recessed Lighting
Heating Central, Fireplace(s), Hot Water, Propane
Cooling Central Air, Multi Units
Flooring Wood
Fireplaces Number 2
Fireplaces Type Family Room, Gas, Gas Starter, Great Room, Outside, Stone, Wood Burning
Fireplace Y
Appliance Bar Fridge, Built-In Electric Oven, Built-In Freezer, Built-In Gas Oven, Built-In Gas Range, Convection Oven, Cooktop, Dishwasher, Disposal, Exhaust Fan, Gas Cooktop, Instant Hot Water, Microwave, Gas Oven, Range, RNGHD, Refrigerator, Stainless Steel Appliance(s), Vented Exhaust Fan, Water Heater, Tankless Water Heater
Exterior
Exterior Feature Barbecue, CCTYD, Exterior Steps, Gas Grill, Private Entrance, Private Yard, Restricted Access
Garage Spaces 3.0
Fence None
Pool Outdoor Pool, Waterfall
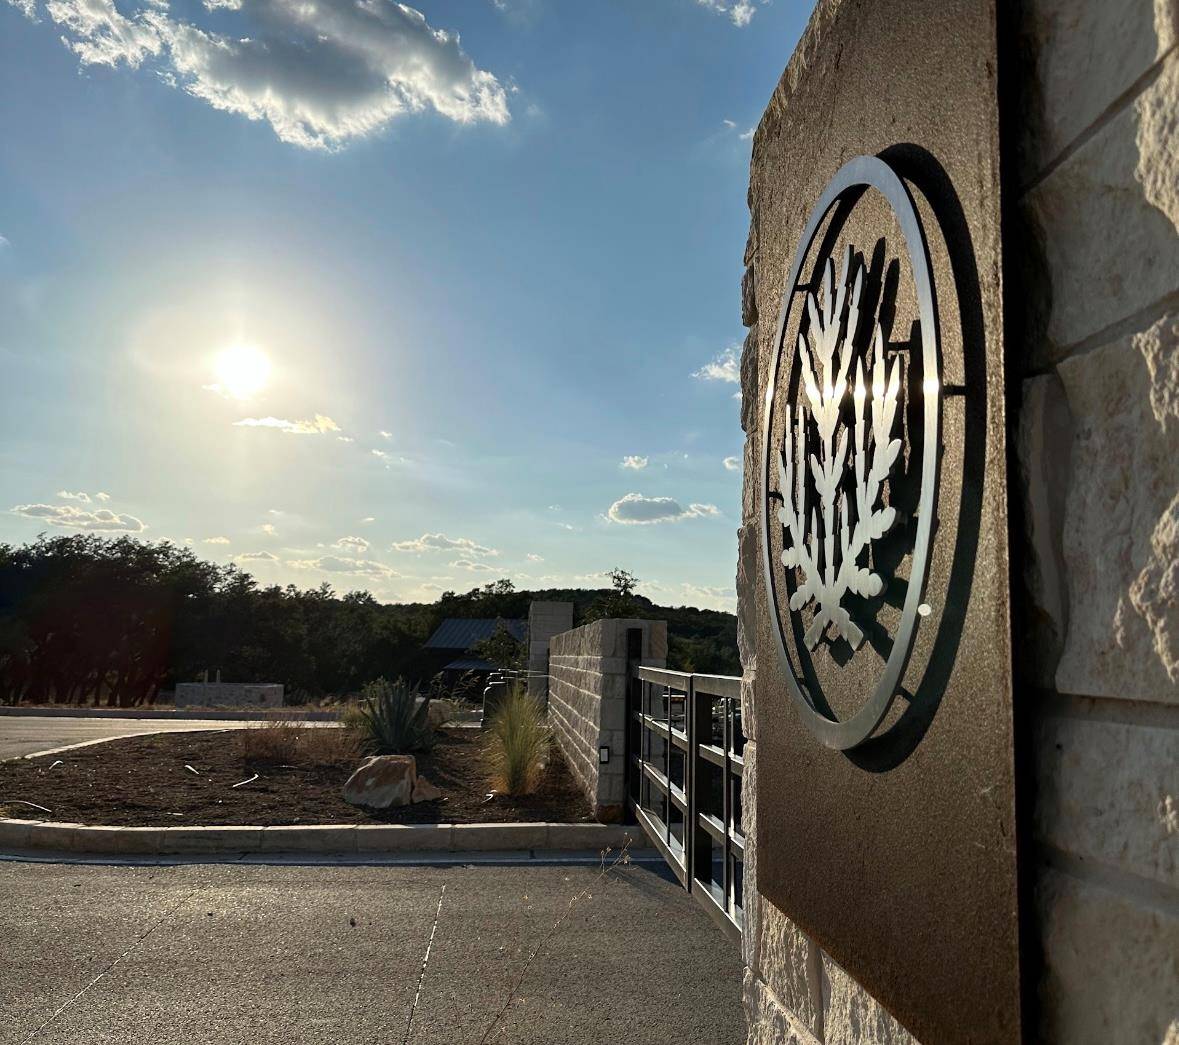
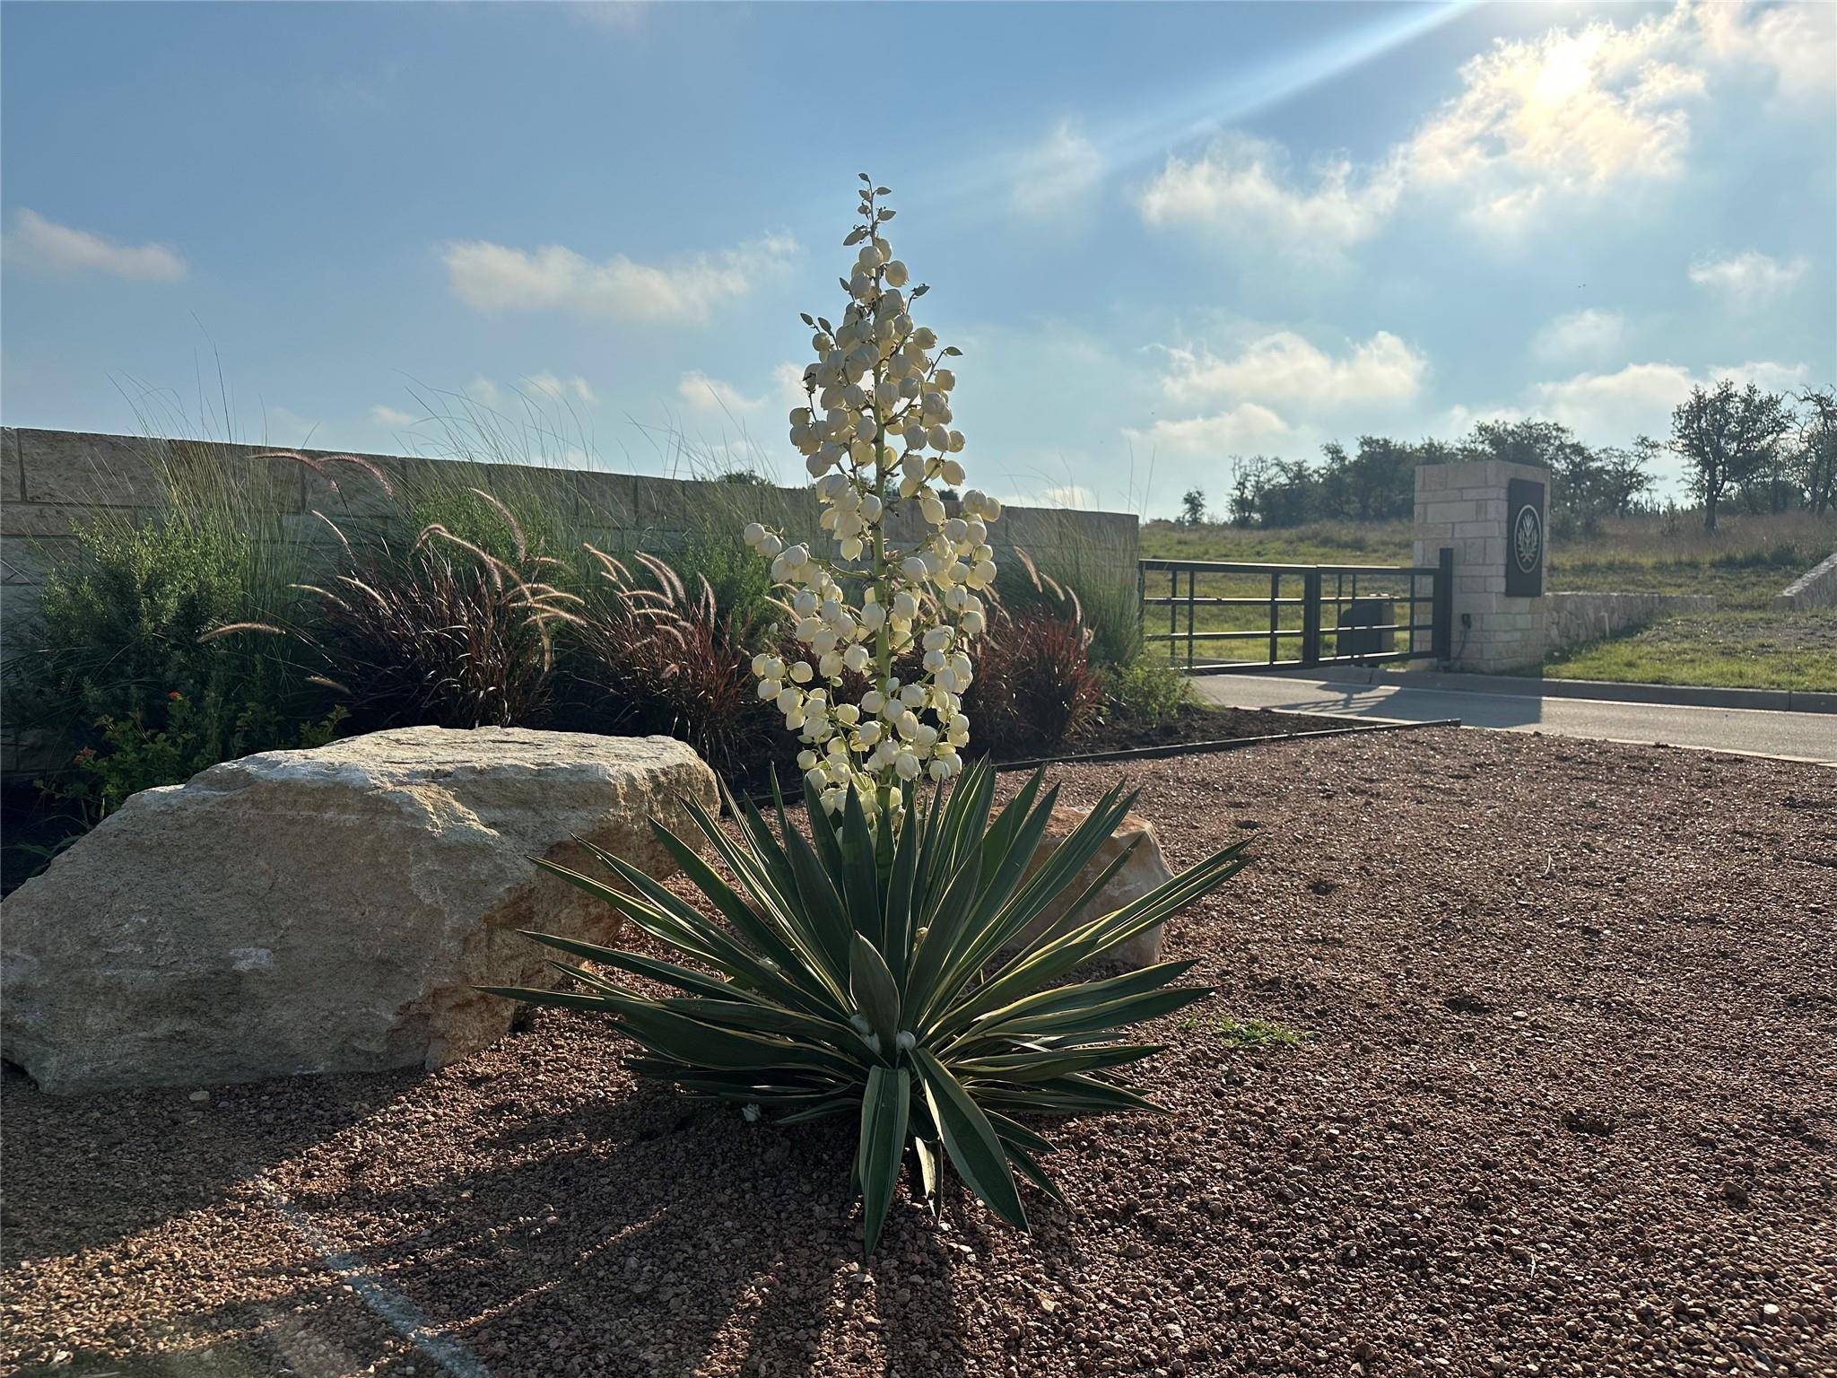
Community Features Common Grounds, Gated, Google Fiber, Park, Picnic Area, Street Lights, Trail(s)
Utilities Available Electricity Available, High Speed Internet, Propane, Sewer Available, Underground Utilities, Water Available
Waterfront Description None
View Panoramic, Pool, Rural
Roof Type Metal
Accessibility None
Porch Covered, Deck, Front Porch, Patio, Porch, Rear Porch, Side Porch, Terrace
Total Parking Spaces 8
Private Pool Yes
Building
Lot Description See Remarks
Faces North
Foundation Slab
Sewer Aerobic Septic
Water Private, Well
Level or Stories Two
Structure Type See Remarks
New Construction Yes
Schools
Elementary Schools Lyndon B Johnson
Middle Schools Lyndon B Johnson
High Schools Lyndon B Johnson (Johnson City Isd)
School District Johnson City Isd
Others
HOA Fee Include Common Area Maintenance,Maintenance Grounds
Restrictions Covenant,Deed Restrictions
Ownership See Remarks
Acceptable Financing See Remarks
Tax Rate 1.34
Listing Terms See Remarks
Special Listing Condition Standard
NEARBY SCHOOLS & PROPERTIES