

1104 Arvada DR Leander, TX 78641
3 Beds
2 Baths
1,997 SqFt
Open House
Sat Oct 10, 11:00am - 1:00pm
UPDATED:
Key Details
Property Type Single Family Home
Sub Type Single Family Residence
Listing Status Active
Purchase Type For Sale
Square Footage 1,997 sqft
Subdivision Savanna Ranch
MLS Listing ID 6106442
Bedrooms 3
Full Baths 2
HOA Fees $105/qua
HOA Y/N Yes
Year Built 2015
Annual Tax Amount $7,472
Tax Year 2026
Lot Size 7,213 Sqft
Acres 0.1656
Property Sub-Type Single Family Residence
Source actris
Property Description
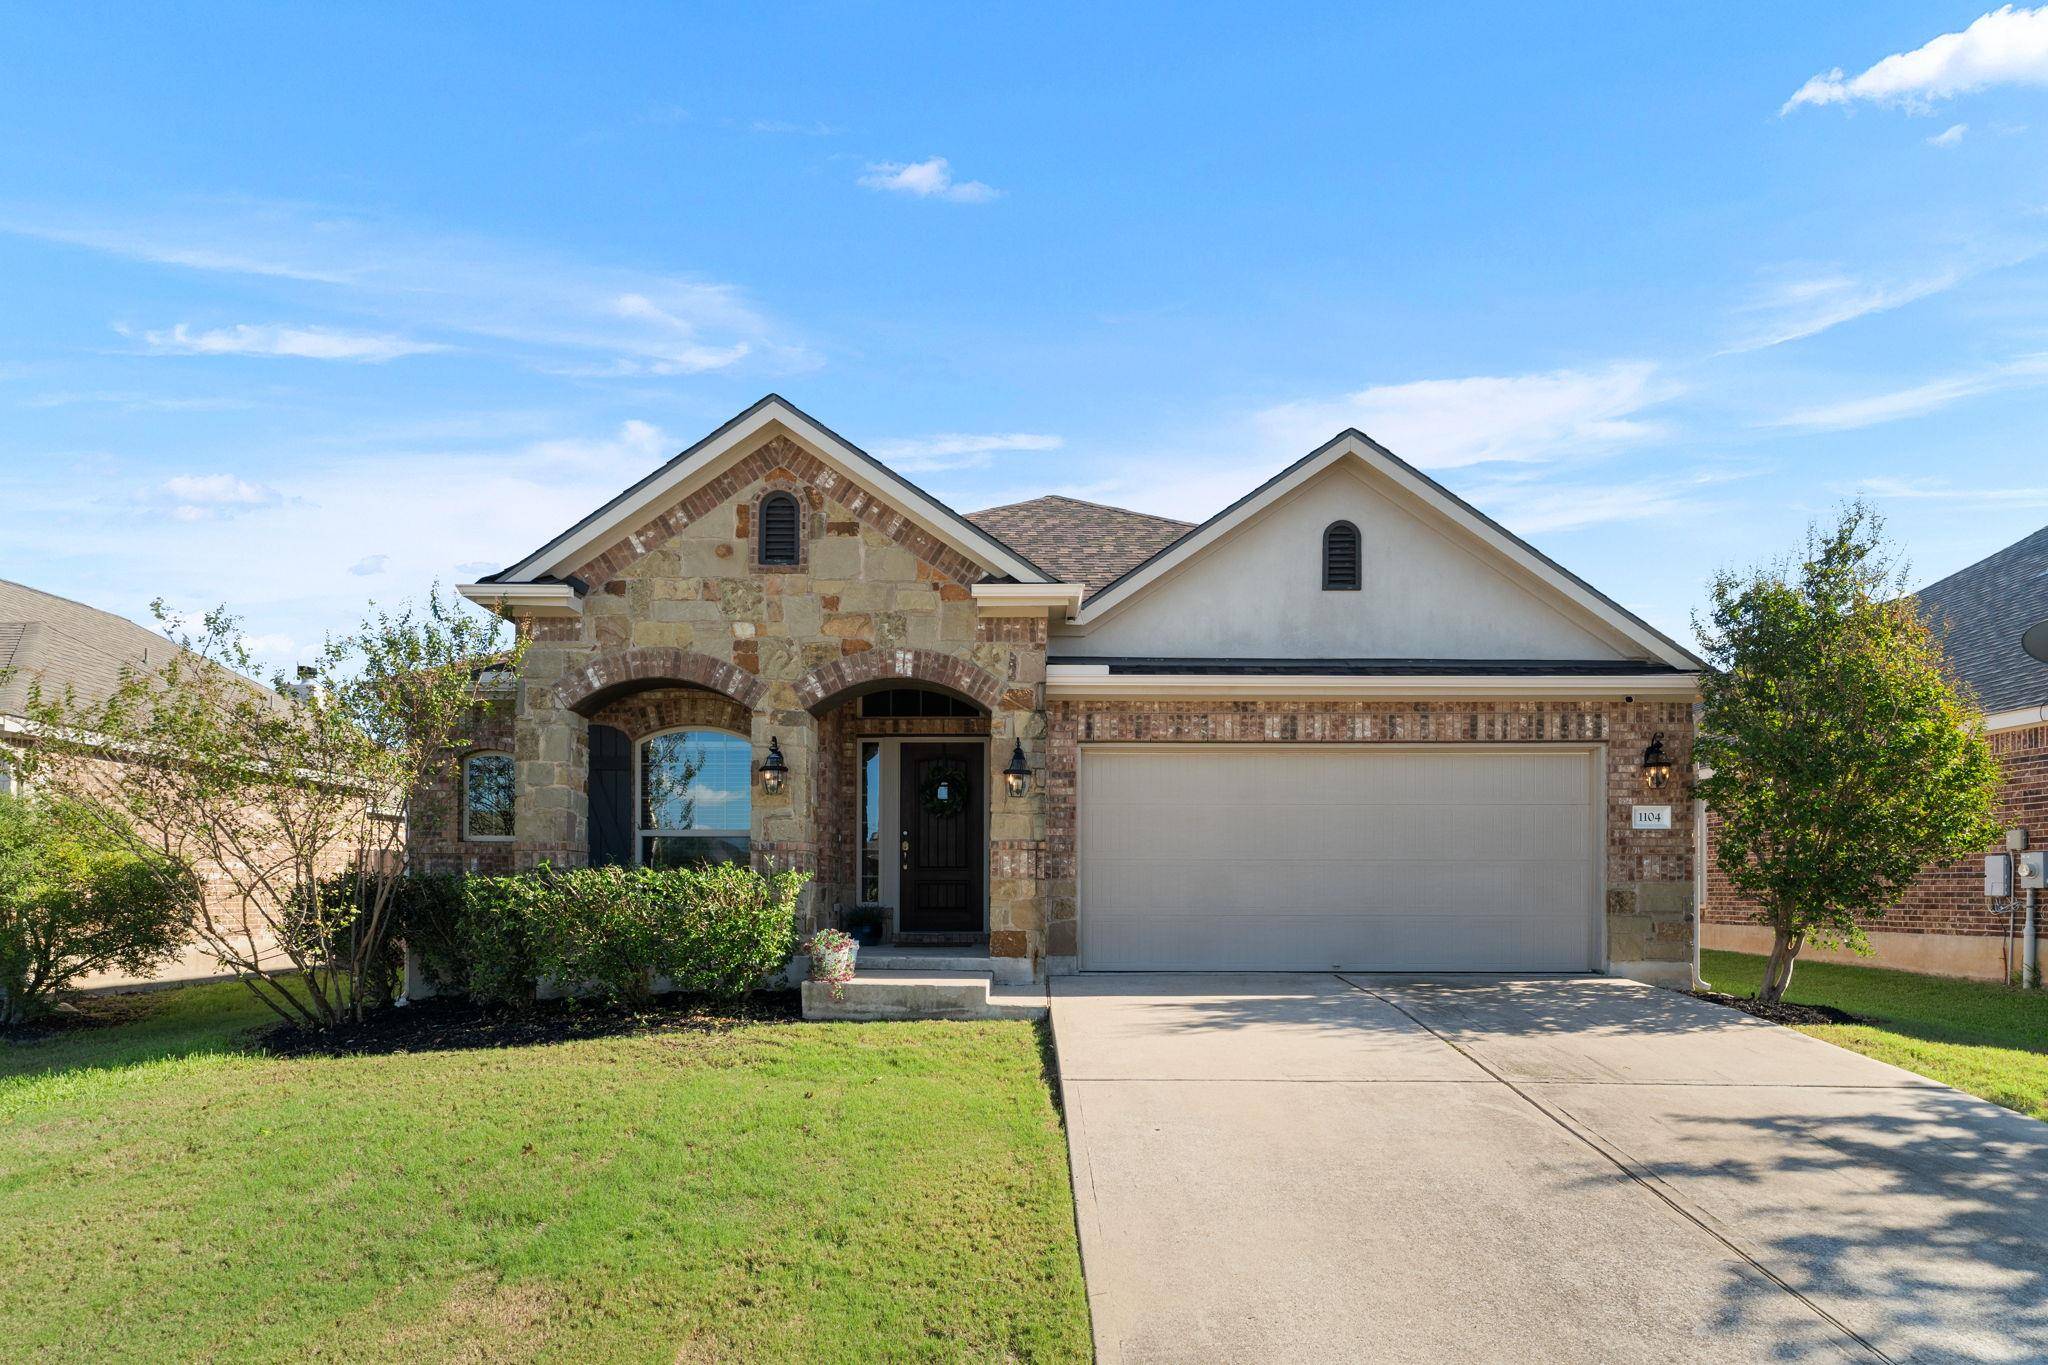
Located near the end of a cul-de-sac, this single-story home has a dedicated home office, AND a separate flex space! Whether you need a playroom or second living area, this floor plan offers options for the way you live. Two more big bonuses? A NEW ROOF installed in September 2026 and a wood burning fireplace!
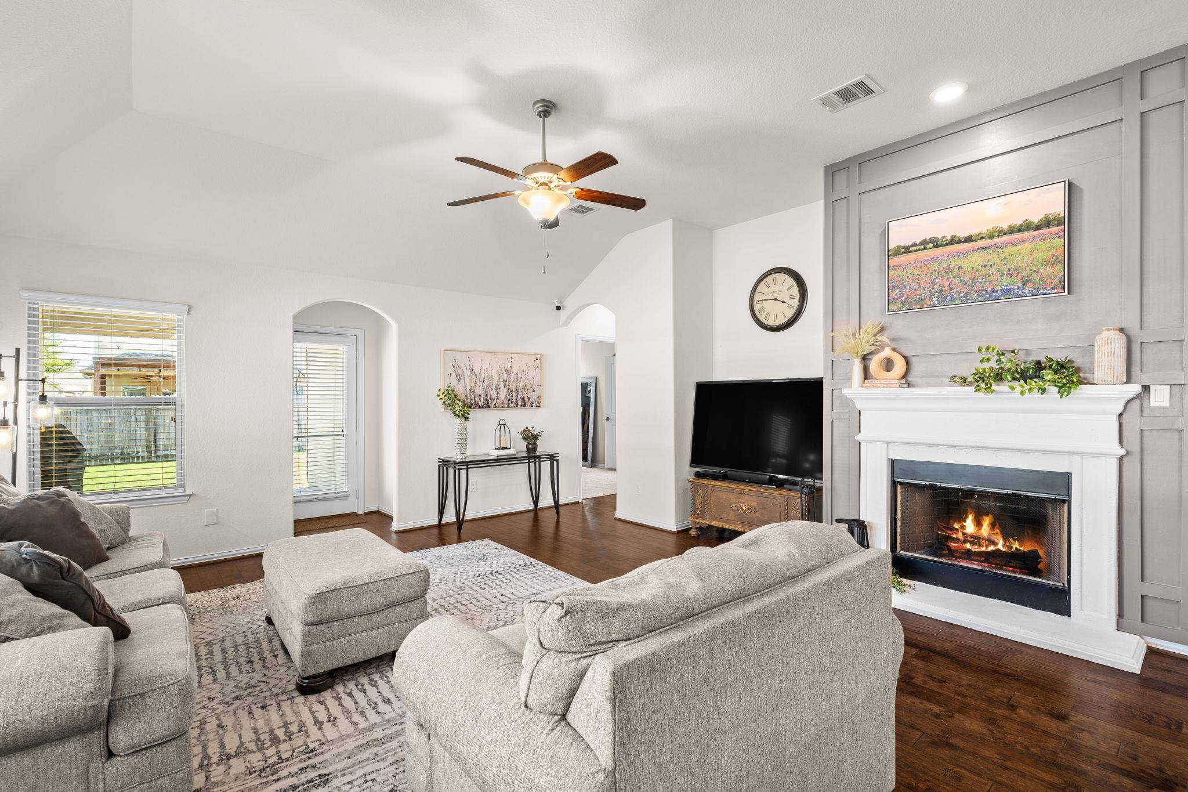
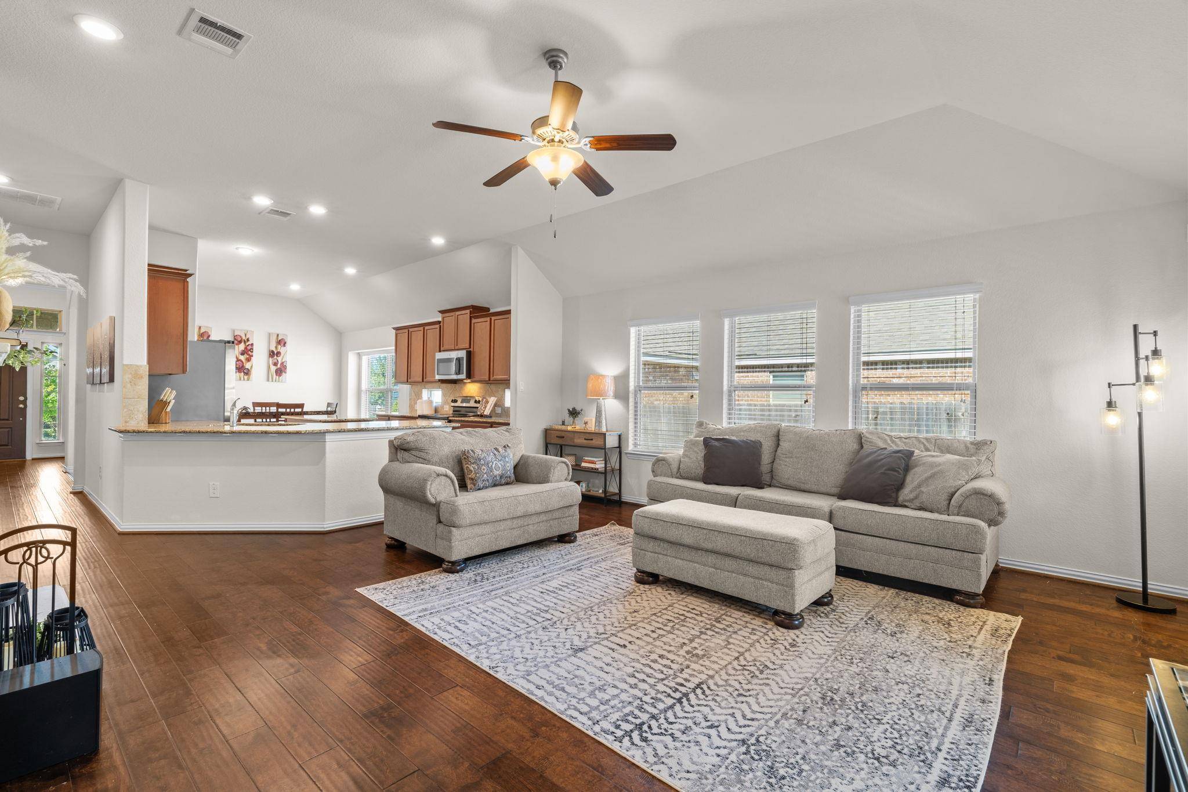
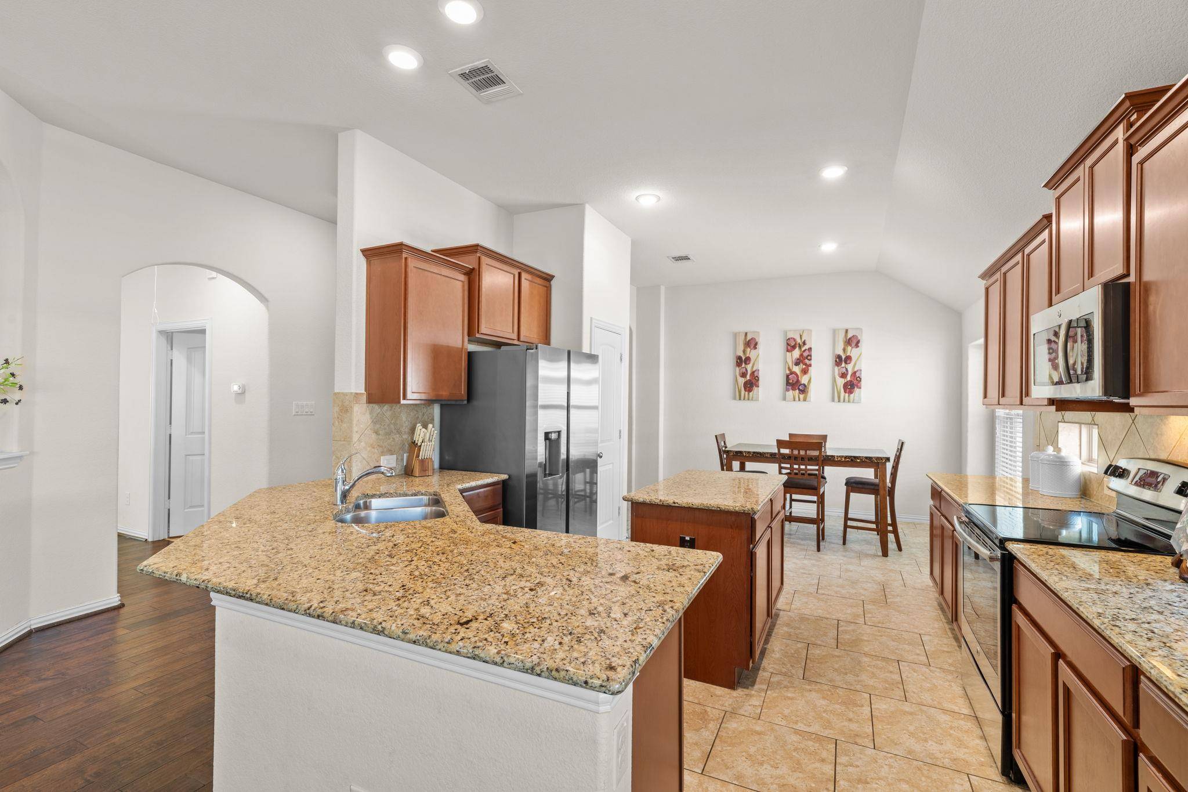
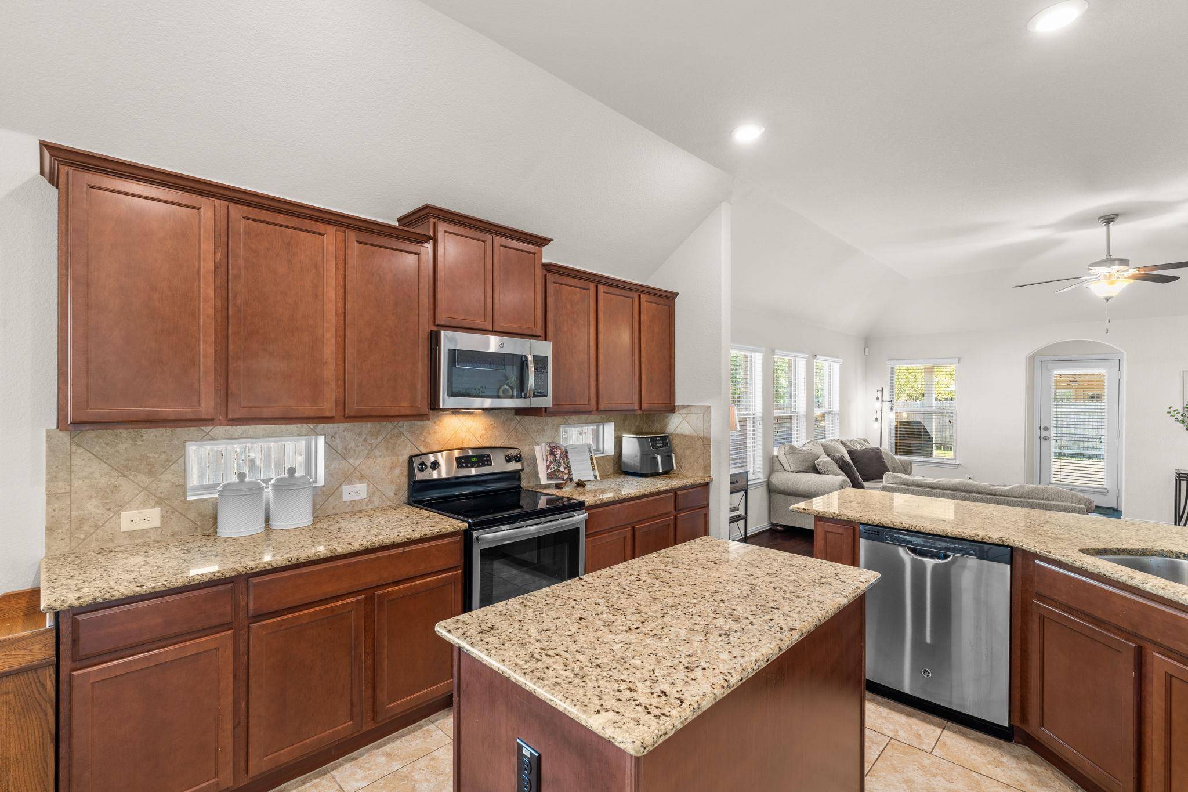
The heart of the home is the open kitchen and living area, featuring wood flooring, vaulted ceilings, abundant natural light, and a fireplace with a beautiful accent wall. The kitchen offers granite countertops, stainless steel appliances, a center island, and an adjoining dining area.
Tucked away at the back of the home, the primary suite features vaulted ceilings, new carpet, dual vanities, a soaking tub, and a separate shower. The two secondary bedrooms share a Jack-and-Jill bathroom with individual vanity areas and connect to the flex space, creating a wonderful layout with room for everyone.
Outside, enjoy a covered patio with ceiling fan overlooking the fenced backyard. And the location? Within walking distance to the high school and middle school, with an elementary school nearby!
A welcoming home with a versatile floor plan, beautiful architectural details, a NEW roof, and a convenient Leander location. It's a must see!
Location
State TX
County Williamson
Area Cln
Rooms
Main Level Bedrooms 3
Interior
Interior Features Breakfast Bar, Ceiling-High, Granite Counters, Double Vanity, Eat-in Kitchen, Multiple Living Areas, No Interior Steps, Open Floorplan, Pantry, Primary Bedroom on Main, Recessed Lighting, Study/Home Office
Heating Central, Fireplace(s)
Cooling Ceiling Fan(s), Central Air
Flooring Carpet, Tile, Wood
Fireplaces Number 1
Fireplaces Type Living Room, Wood Burning
Fireplace Y
Appliance Dishwasher, Electric Range, Microwave, Stainless Steel Appliance(s)
Exterior
Exterior Feature Rain Gutters
Garage Spaces 2.0
Fence Privacy, Wood
Pool None
Community Features Lake, Park, Playground
Utilities Available Electricity Connected, Underground Utilities, Water Connected
Waterfront Description None
View Neighborhood
Roof Type Composition,Shingle
Accessibility None
Porch Covered, Front Porch, Rear Porch
Total Parking Spaces 2
Private Pool No
Building
Lot Description Back Yard, Front Yard, Interior Lot, Sprinkler - Automatic
Faces Northwest
Foundation Slab
Sewer Public Sewer
Water Public
Level or Stories One
Structure Type Brick,HardiPlank Type,Stone Veneer,Stucco
New Construction No
Schools
Elementary Schools Jim Plain
Middle Schools Danielson
High Schools Glenn
School District Leander Isd
Others
HOA Fee Include Common Area Maintenance
Restrictions Deed Restrictions
Ownership Fee-Simple
Acceptable Financing Cash, Conventional, FHA, VA Loan
Tax Rate 2.0384
Listing Terms Cash, Conventional, FHA, VA Loan
Special Listing Condition Standard
Virtual Tour https://media.hannamediaco.com/sites/eaoajqpn/unbranded
NEARBY SCHOOLS & PROPERTIES