

411 Steeplechase DR, Georgetown, TX 78626
See all 28 photos
411 Steeplechase DR, Georgetown, TX 78626
REQUEST A TOUR If you would like to see this home without being there in person, select the "Virtual Tour" option and your agent will contact you to discuss available opportunities.
In-PersonVirtual Tour
Diane Hart Alexander, MBA, MHA

Diane Hart Alexander, MBA, MHA

+1(713) 591-9902
-
Est. payment /mo
New

411 Steeplechase DR Georgetown, TX 78626

4 Beds

3 Baths

2,321 SqFt


UPDATED:

Key Details

Property Type Single Family Home

Sub Type Single Family Residence

Listing Status Active

Purchase Type For Sale

Square Footage 2,321 sqft

Subdivision Stonehedge Sec 01

MLS Listing ID 3406930

Bedrooms 4

Full Baths 2

Half Baths 1

HOA Fees $118/qua

HOA Y/N Yes

Year Built 1994

Annual Tax Amount $6,441

Tax Year 2026

Lot Size 8,838 Sqft

Acres 0.2029

Property Sub-Type Single Family Residence

Source actris

Property Description

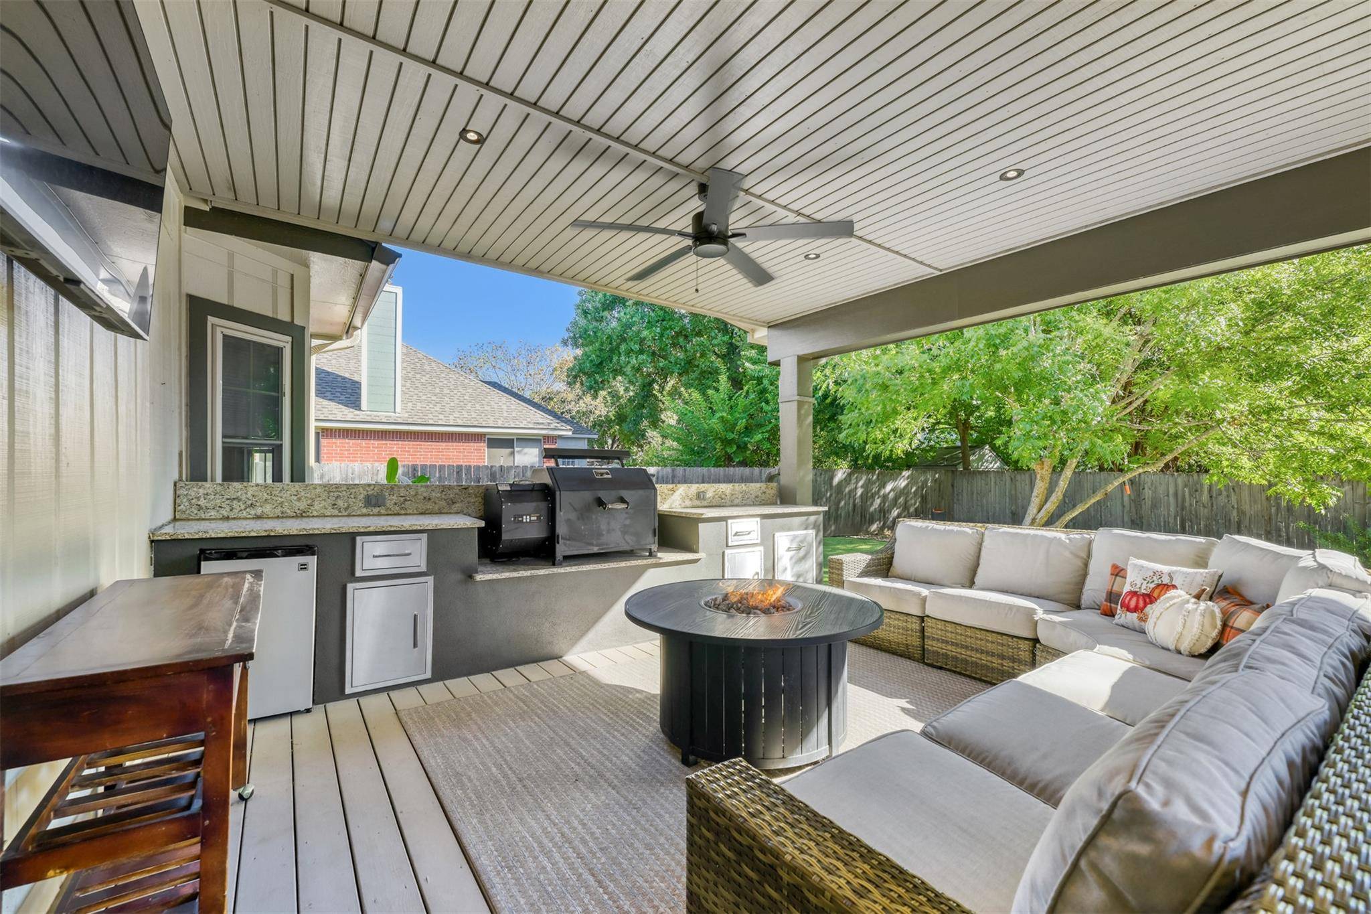
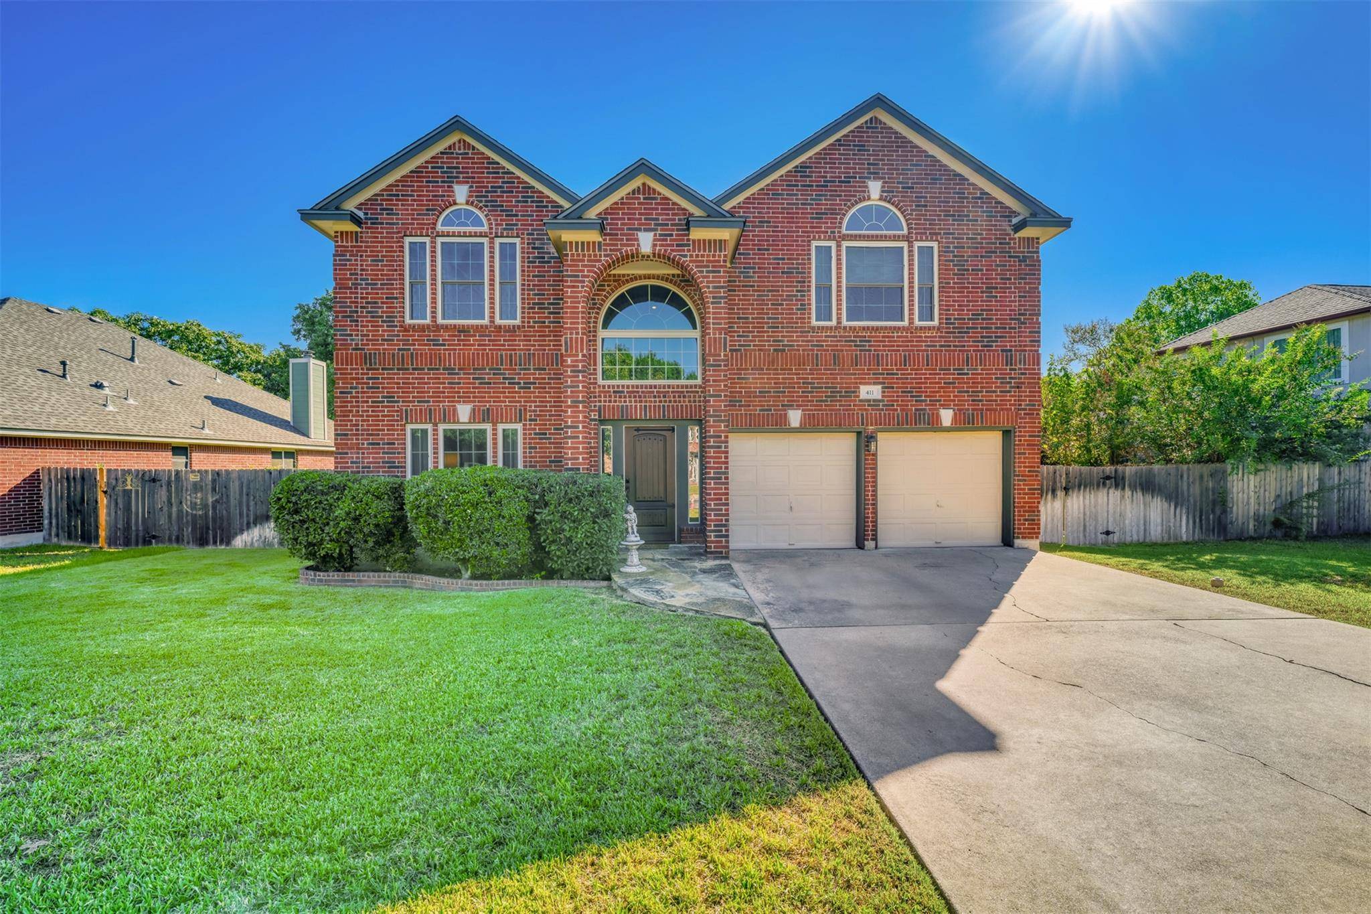
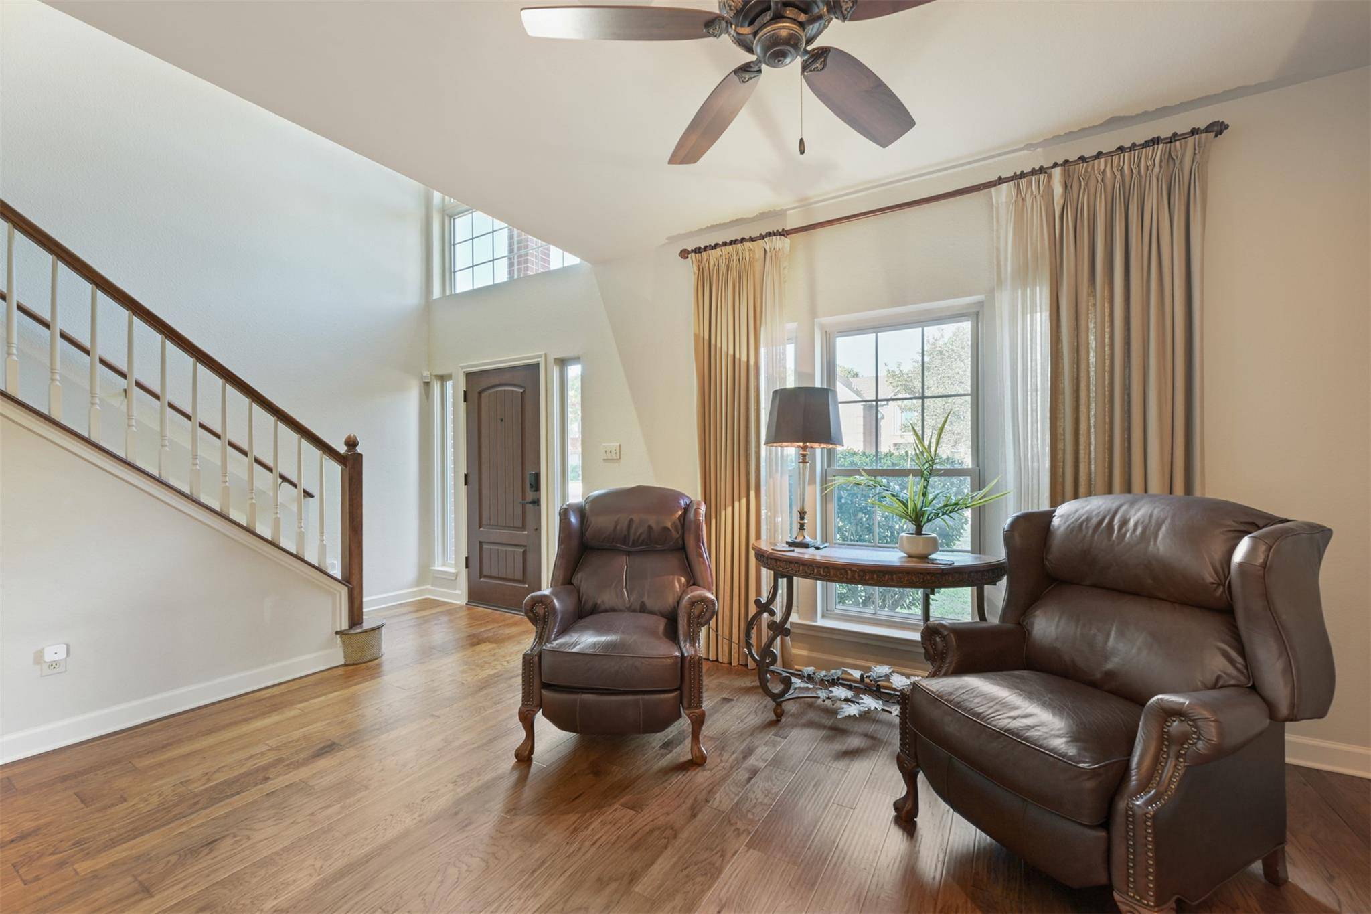
Welcome to this lovingly refreshed Georgetown home, nestled in a charming community with tree-lined streets and a welcoming neighborhood atmosphere! You'll appreciate the convenience of living just 8 minutes from the historic Georgetown Square, with its delightful shops, restaurants, and entertainment, while downtown Austin is approximately 45 minutes away! Step inside to discover beautiful hardwood floors, inviting living spaces, and a warm atmosphere that instantly feels like home. But the real showstopper awaits just beyond the back door! Your own backyard oasis is designed for entertaining, relaxing, and making memories! Enjoy the beautiful covered porch featuring a gorgeous tongue-and-groove ceiling, fire up the outdoor kitchen, gather around the fire pit under the Texas stars, or challenge friends to a game of bocce ball! A spacious storage shed adds even more functionality. With its inviting interior, incredible outdoor living spaces, and convenient location, this home offers the perfect blend of comfort, charm, and lifestyle. Come see for yourself! 2010 Windows, 2016 HVAC, Added Insulation 2023, Roof 2026, Water Heater 2017.

Location

State TX

County Williamson

Area Gte

Interior

Interior Features Breakfast Bar, Ceiling-Vaulted, Granite Counters, Double Vanity, Entrance Foyer, Walk-In Closet(s)

Heating Central, Natural Gas

Cooling Central Air, Electric

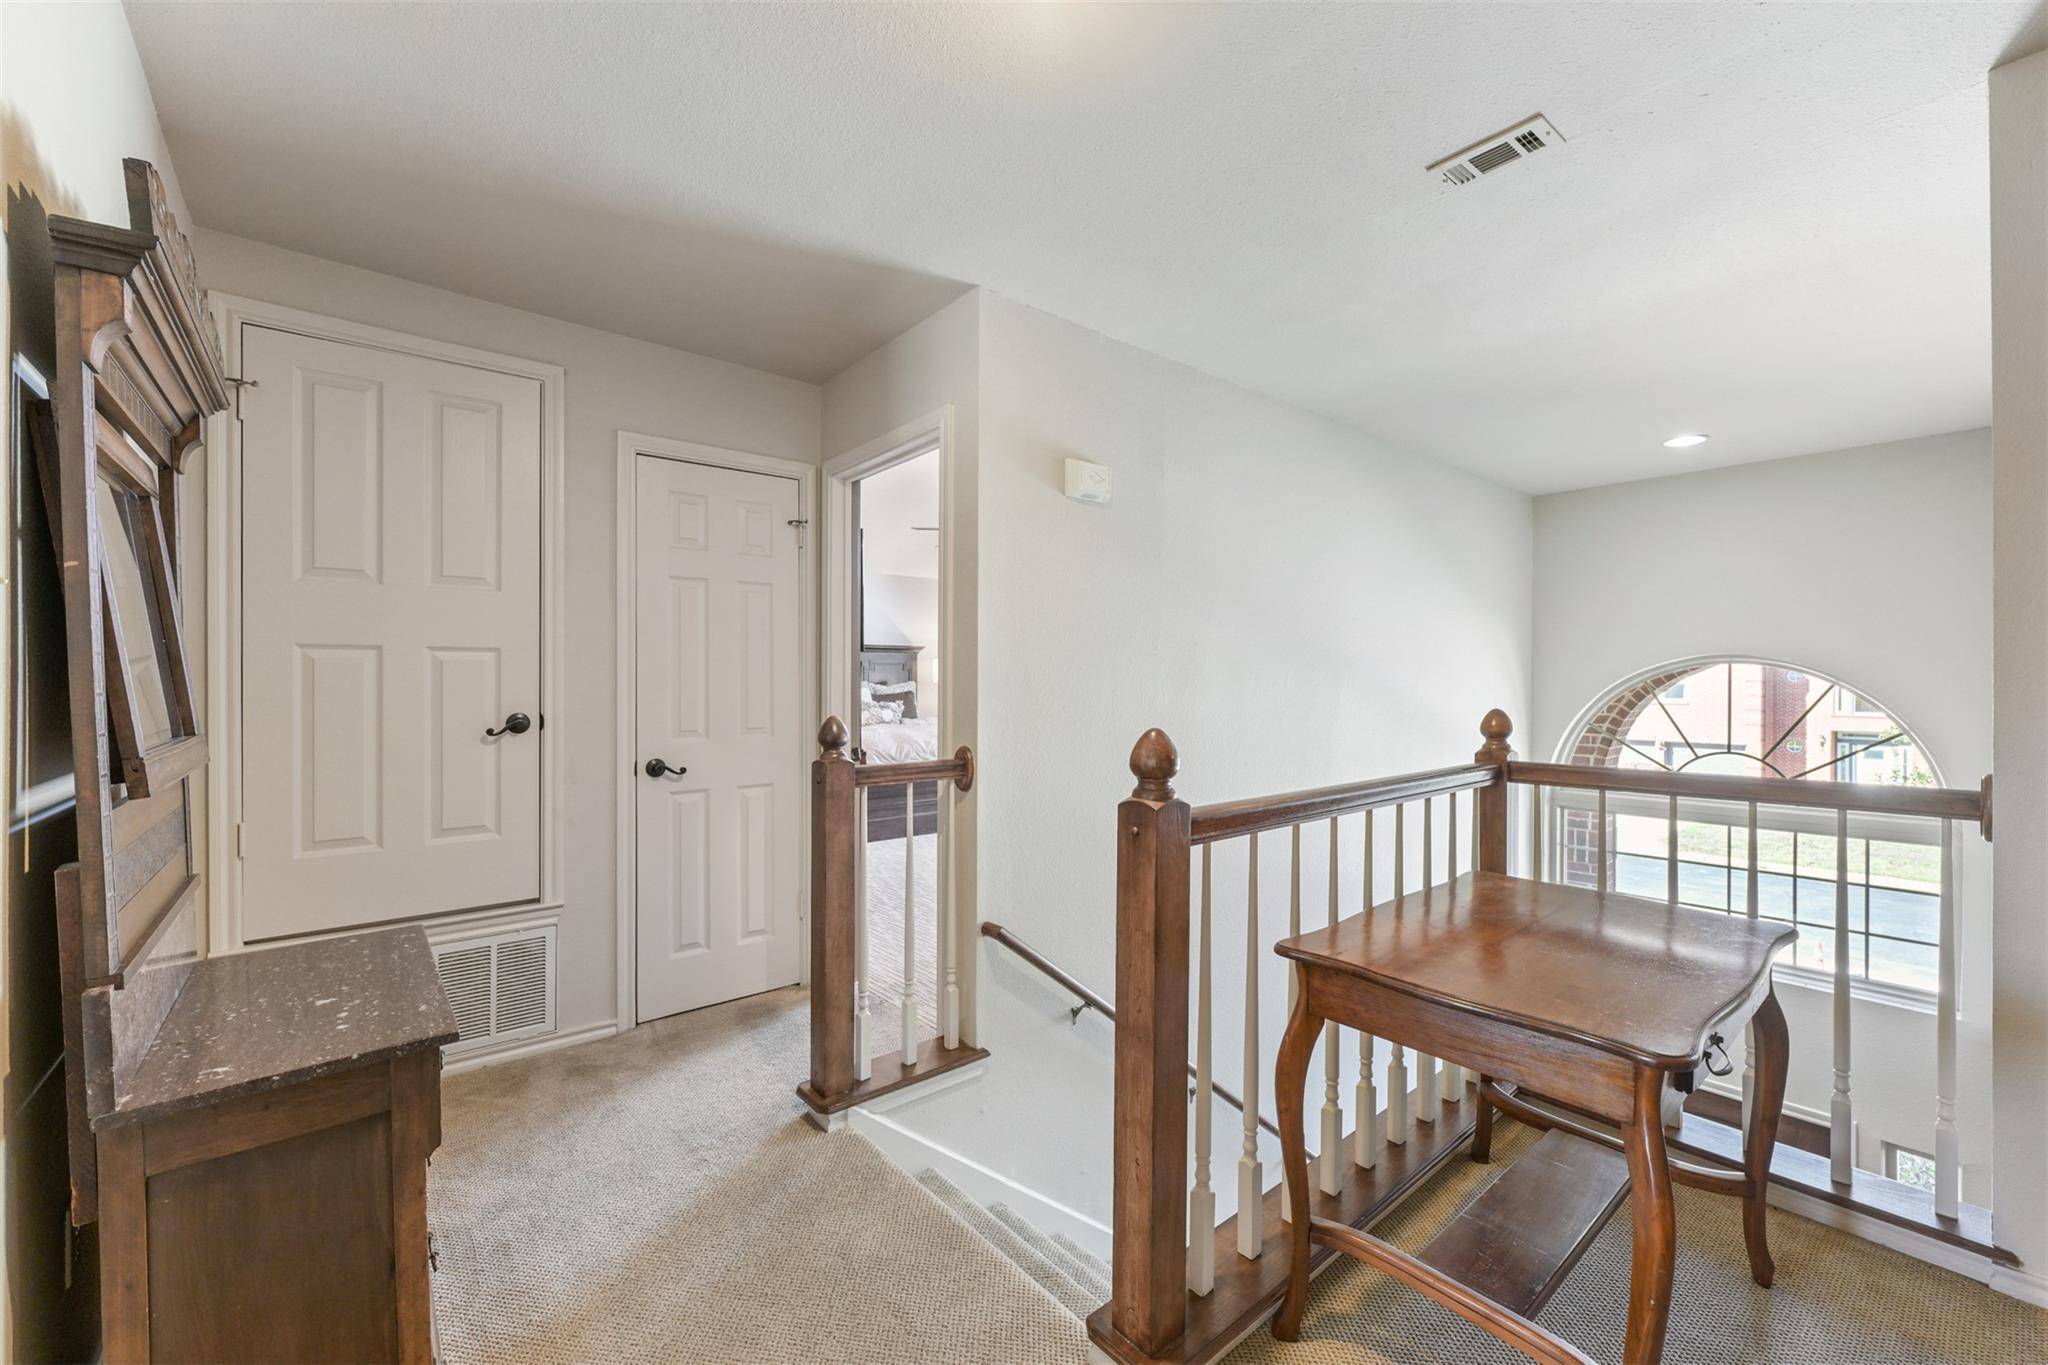
Flooring Carpet, Tile, Wood

Fireplaces Number 1

Fireplaces Type Fire Pit, Gas, Living Room, Outside

Fireplace Y

Appliance Dishwasher, Disposal, Microwave, Free-Standing Gas Range

Exterior

Exterior Feature Gutters Full, Outdoor Grill, Private Yard

Garage Spaces 2.0

Fence Back Yard, Full, Wood

Pool None

Community Features Common Grounds, Sidewalks

Utilities Available Natural Gas Connected, Underground Utilities, Water Connected

Waterfront Description None

View None

Roof Type Composition,Shingle

Accessibility None

Porch Covered, Porch, Rear Porch

Total Parking Spaces 2

Private Pool No

Building

Lot Description Landscaped, Level, Trees-Large (Over 40 Ft)

Faces West

Foundation Slab

Sewer Public Sewer

Water Public

Level or Stories Two

Structure Type Brick,HardiPlank Type

New Construction No

Schools

Elementary Schools James E Mitchell

Middle Schools Wagner

High Schools East View

School District Georgetown Isd

Others

HOA Fee Include Common Area Maintenance

Restrictions Deed Restrictions

Ownership Fee-Simple

Acceptable Financing Cash, Conventional, FHA, VA Loan

Tax Rate 1.8174

Listing Terms Cash, Conventional, FHA, VA Loan

Special Listing Condition Standard

Virtual Tour https://unbranded.virtuance.com/listing/411-steepelchase-dr-georgetown-texas


Listed by Realty Texas LLC • Christina Roberto

NEARBY SCHOOLS & PROPERTIES

Diane Hart Alexander, MBA, MHA

Diane Hart Alexander, MBA, MHA

Chair, CEO, Broker License ID: 565194

+1(713) 591-9902

GET MORE INFORMATION

Name
Phone*
Message

Go tour this home

411 Steeplechase DR

Free Account Required

  • Instant access to listing photos & details
  • Save listings and searches
  • Access details for this property