


10911 Grassmere CT Austin, TX 78739
5 Beds
4 Baths
3,068 SqFt
UPDATED:
Key Details
Property Type Single Family Home
Sub Type Single Family Residence
Listing Status Active
Purchase Type For Sale
Square Footage 3,068 sqft
Subdivision Circle C Ranch Ph B Sec 3 Rep
MLS Listing ID 9320284
Bedrooms 5
Full Baths 3
Half Baths 1
HOA Fees $529/Semi-Annually
HOA Y/N Yes
Year Built 1992
Annual Tax Amount $14,551
Tax Year 2026
Lot Size 0.263 Acres
Acres 0.263
Property Sub-Type Single Family Residence
Source actris
Property Description
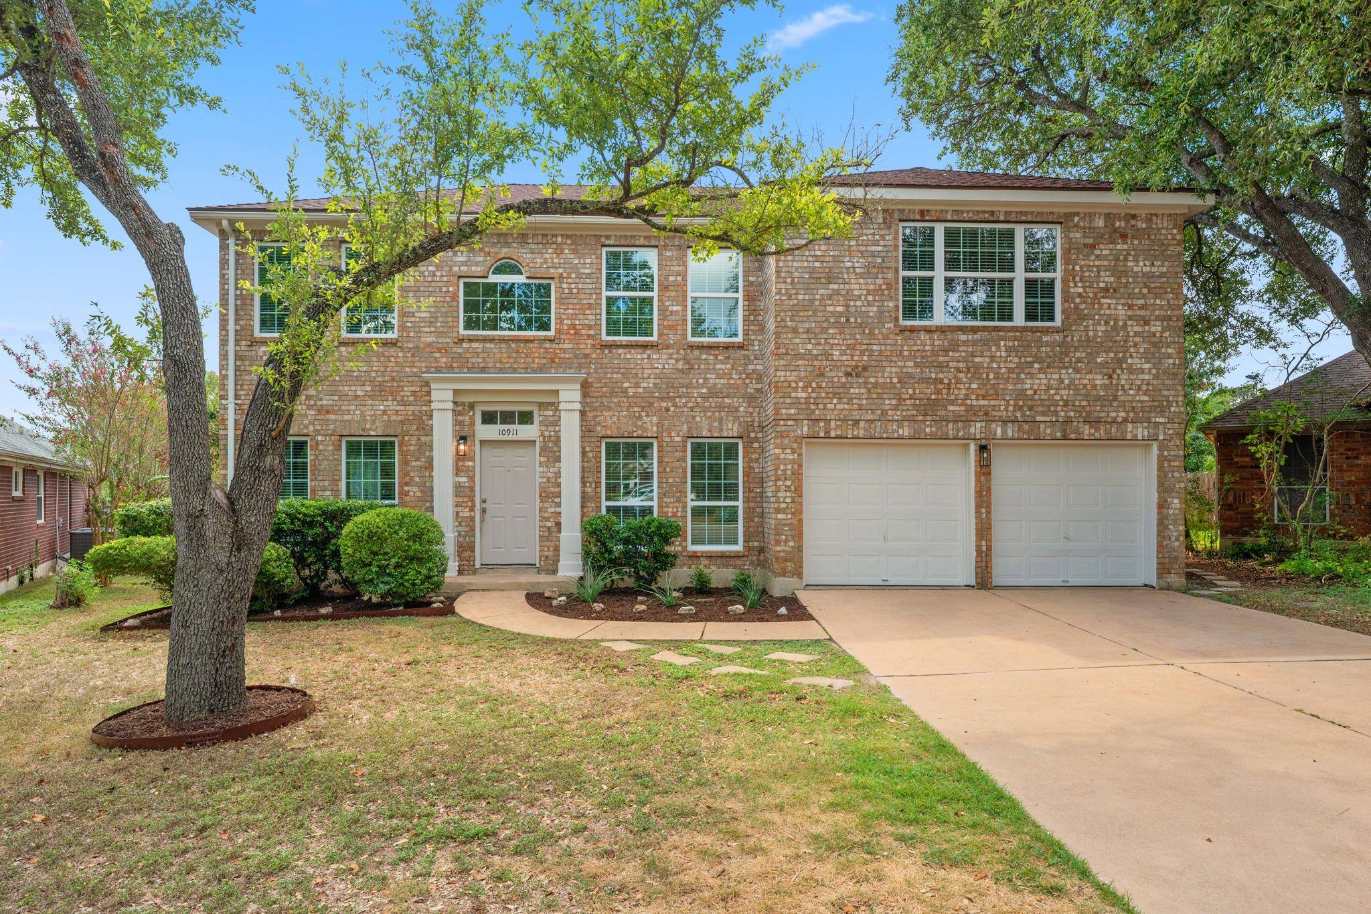
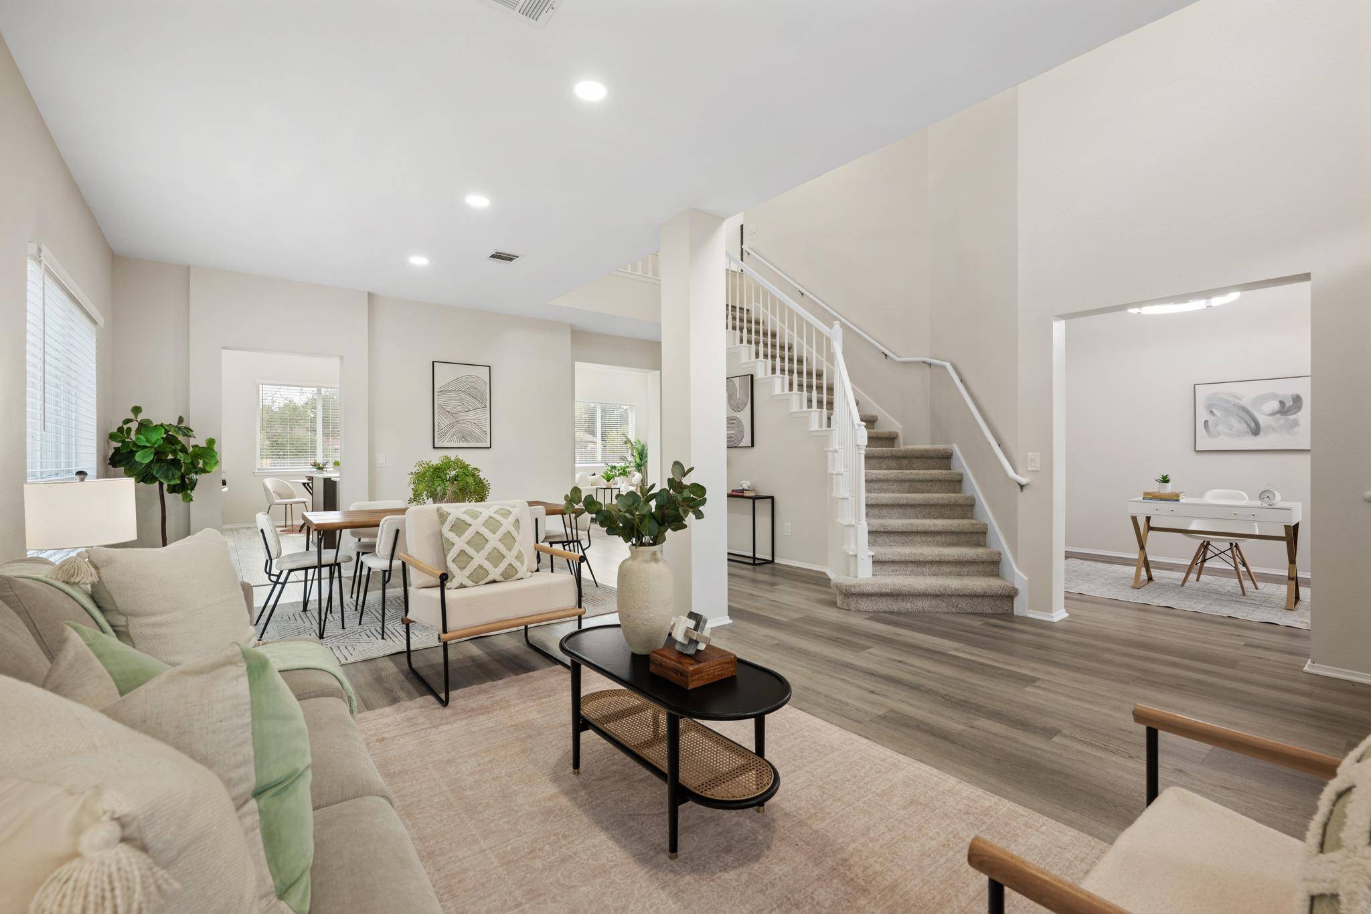
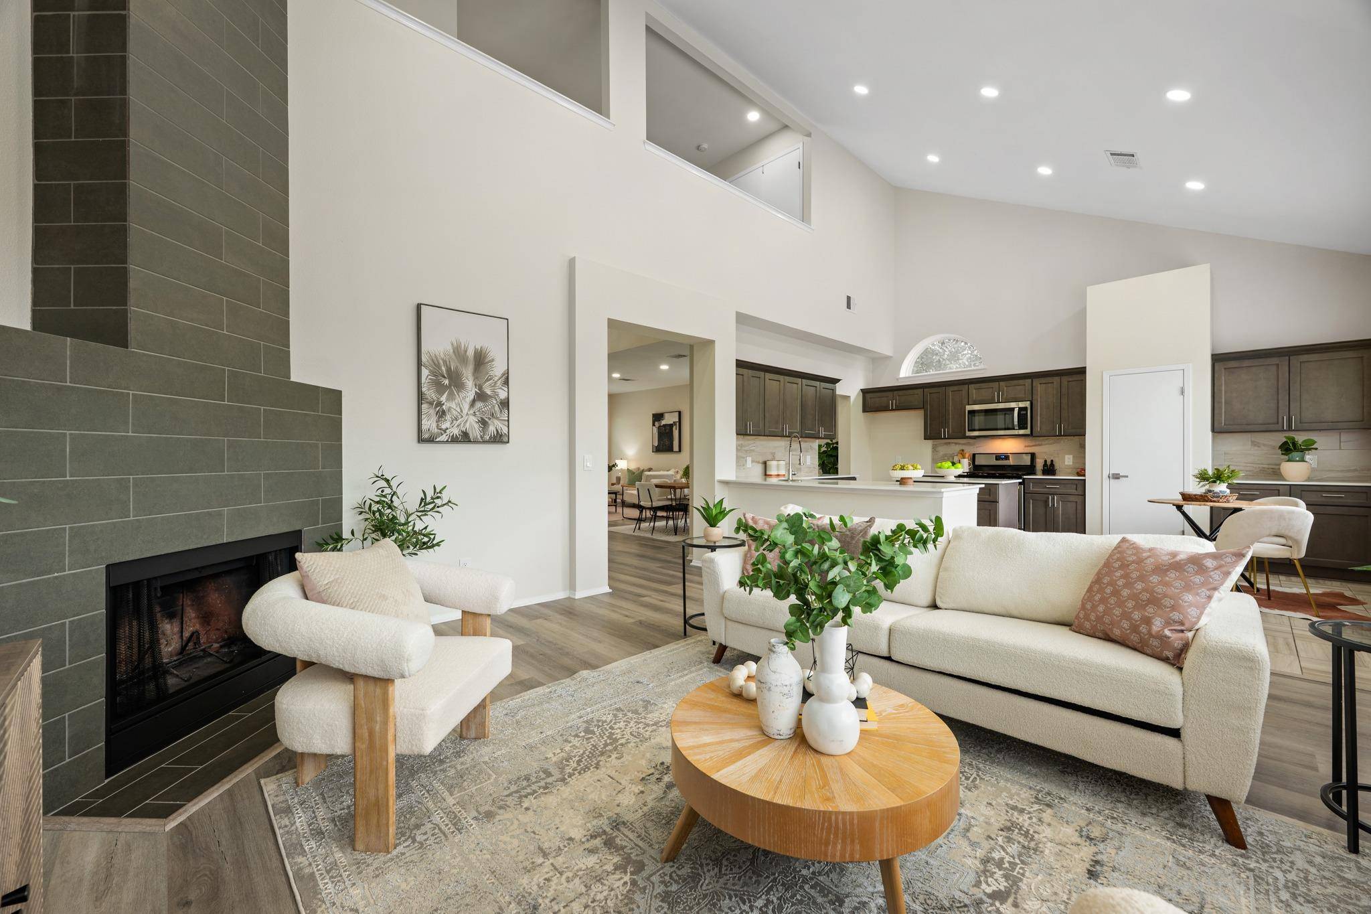
At the heart of the home, the spacious kitchen opens directly to the family room, creating an inviting gathering space perfect for everyday living and entertaining. The primary suite is conveniently located on the main level and features a newly remodeled bath with a spa-inspired walk-in shower. Fresh interior paint and luxury vinyl plank flooring, complemented by tile in the kitchen and bathrooms, create a bright and cohesive feel throughout the home.
Many of the major improvements have already been completed, including a roof replaced in 2020, a Carrier HVAC system installed in 2025, updated windows from 2019, and smart thermostats. Outside, fresh exterior paint and new landscaping enhance the home's curb appeal, while the large, fully fenced backyard offers plenty of space for pets, play, entertaining, or simply enjoying the outdoors.
Living in Circle C Ranch means having some of Southwest Austin's best neighborhood amenities close to home. Residents enjoy multiple community pools, miles of greenbelt trails, Circle C Metropolitan Park, the Veloway, and the Lady Bird Johnson Wildflower Center. Shopping, dining, and everyday conveniences along Slaughter Lane and Escarpment Boulevard are just minutes away, with easy access to MoPac for a convenient route into downtown Austin.
The home is zoned to highly sought-after Austin ISD schools, including Kiker Elementary, Gorzycki Middle School, and Bowie High School.
Location
State TX
County Travis
Area Sww
Rooms
Main Level Bedrooms 1
Interior
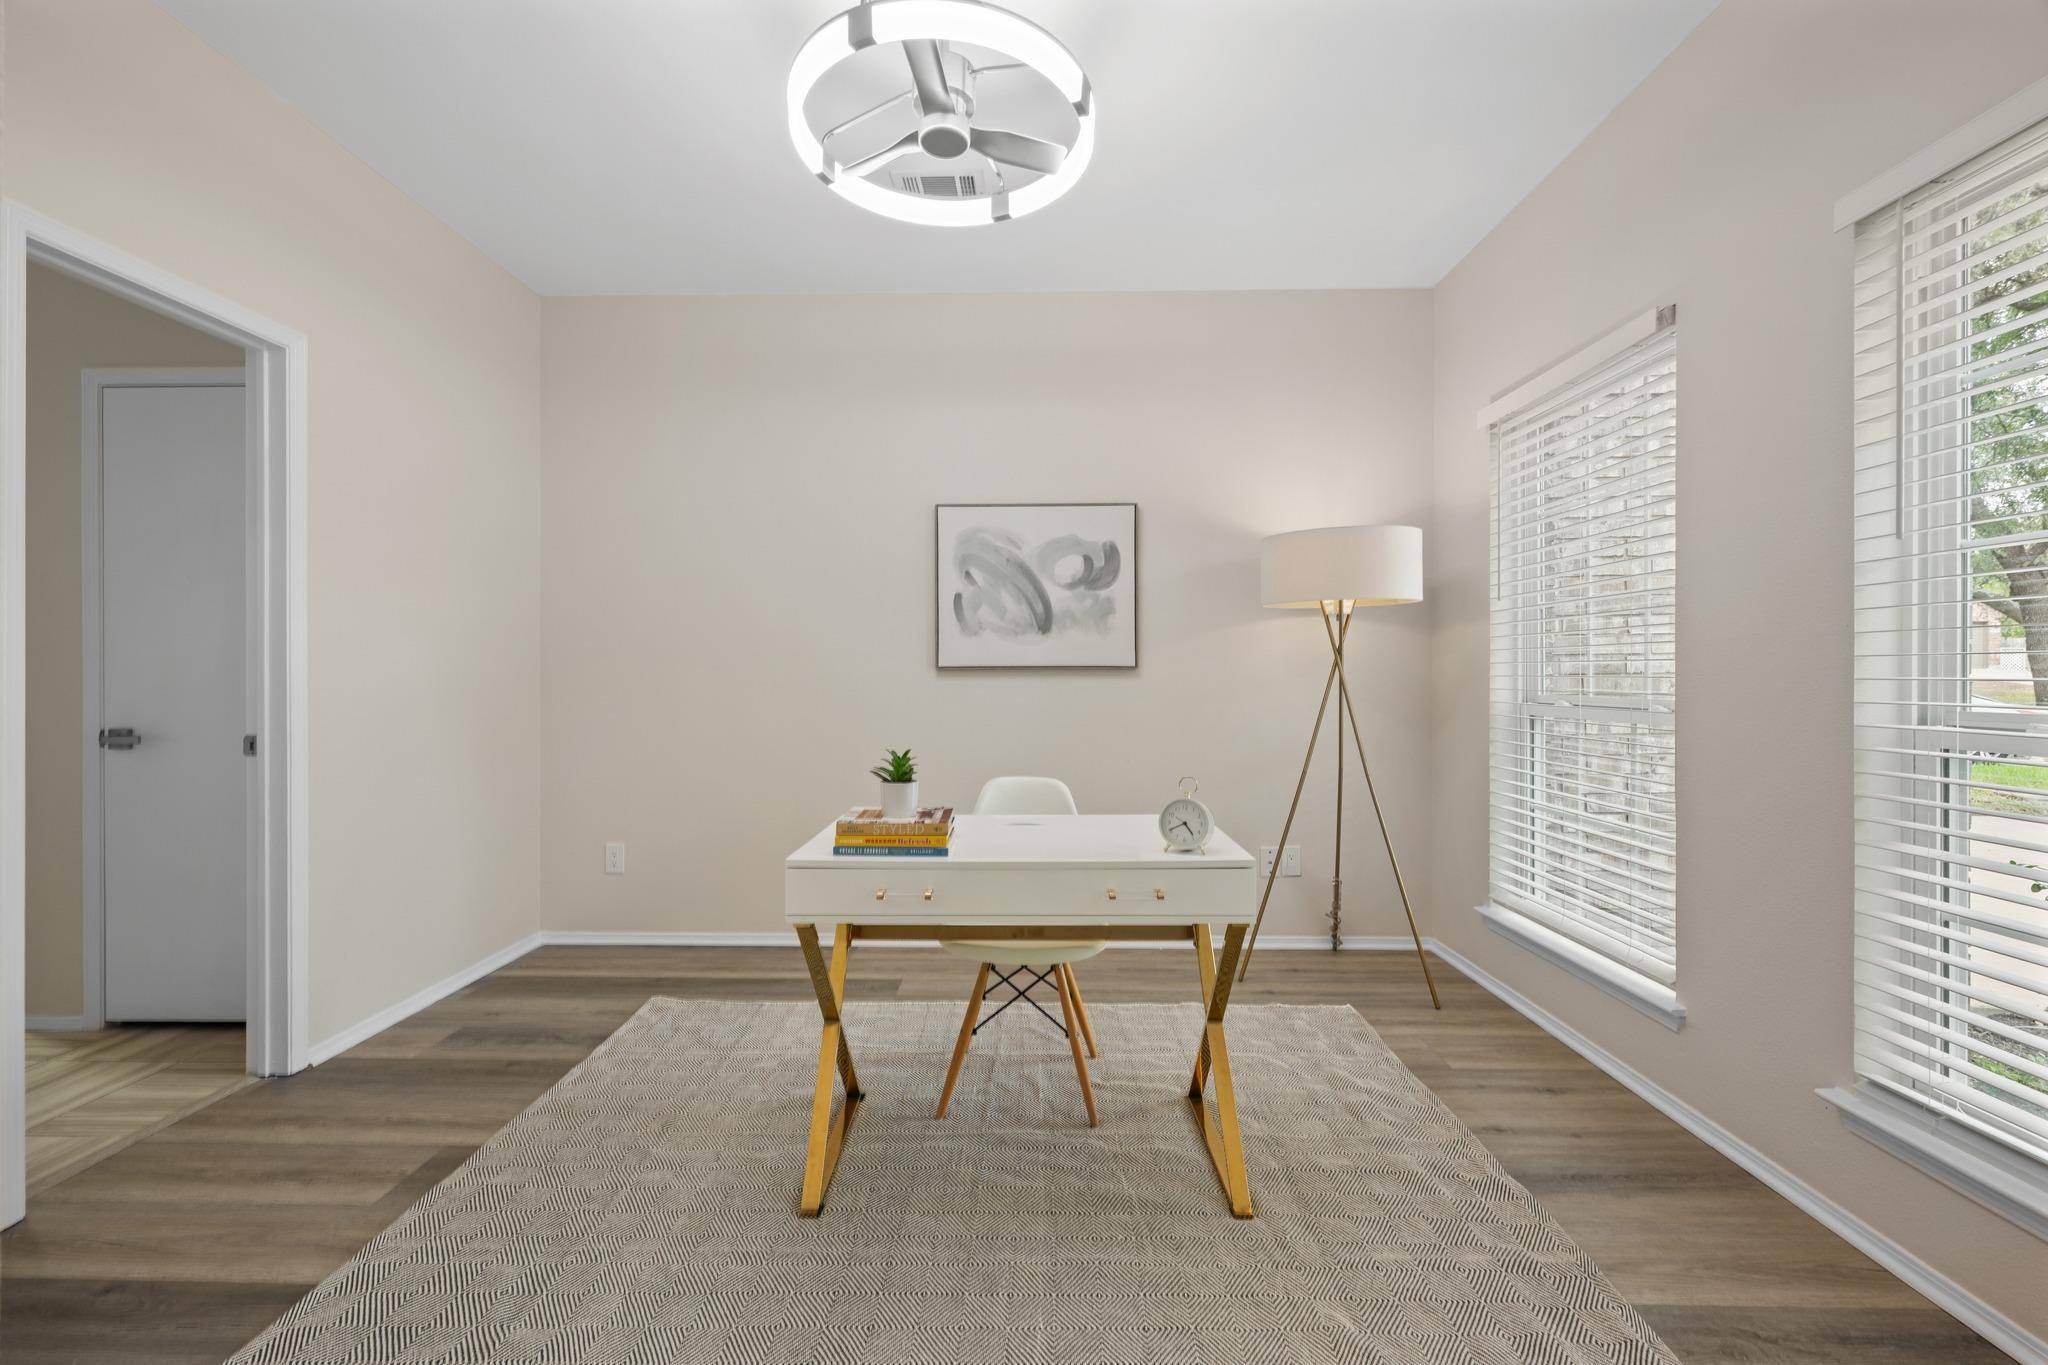
Interior Features Breakfast Bar, Ceiling Fan(s), Ceiling-High, Ceiling-Vaulted, Quartz Counters, Double Vanity, Dry Bar, Primary Bedroom on Main, Recessed Lighting, Study/Home Office
Heating Central
Cooling Ceiling Fan(s), Central Air
Flooring Carpet, Tile, Vinyl
Fireplaces Number 1
Fireplaces Type Family Room
Fireplace Y
Appliance Microwave, Oven
Exterior
Exterior Feature Private Yard
Garage Spaces 2.0
Fence Back Yard, Full
Pool None
Community Features Cluster Mailbox, Google Fiber, Park, Picnic Area, Playground, Pool, Trail(s)
Utilities Available Electricity Connected, Natural Gas Connected, Sewer Connected, Water Connected
Waterfront Description None
View None
Roof Type Composition
Accessibility None
Porch Patio
Total Parking Spaces 4
Private Pool No
Building
Lot Description Back Yard, Cul-De-Sac, Curbs, Level, Private
Faces West
Foundation Slab
Sewer Public Sewer
Water Public
Level or Stories Two
Structure Type Brick,Wood Siding
New Construction No
Schools
Elementary Schools Kiker
Middle Schools Gorzycki
High Schools Bowie
School District Austin Isd
Others
HOA Fee Include Common Area Maintenance
Restrictions None
Ownership Fee-Simple
Acceptable Financing Cash, Conventional
Tax Rate 2.19
Listing Terms Cash, Conventional
Special Listing Condition Standard
Virtual Tour https://10911grassmerecourt.mls.tours/u/
NEARBY SCHOOLS & PROPERTIES