


8611 United Kingdom DR Austin, TX 78748
2 Beds
1 Bath
892 SqFt
Open House
Sun Oct 11, 10:00am - 12:00pm
UPDATED:
Key Details
Property Type Single Family Home
Sub Type Single Family Residence
Listing Status Active
Purchase Type For Sale
Square Footage 892 sqft
Subdivision Buckingham Estates Ph Iii Sec
MLS Listing ID 7529347
Bedrooms 2
Full Baths 1
HOA Y/N No
Year Built 1986
Annual Tax Amount $5,562
Tax Year 2026
Lot Size 6,146 Sqft
Acres 0.1411
Property Sub-Type Single Family Residence
Source actris
Property Description
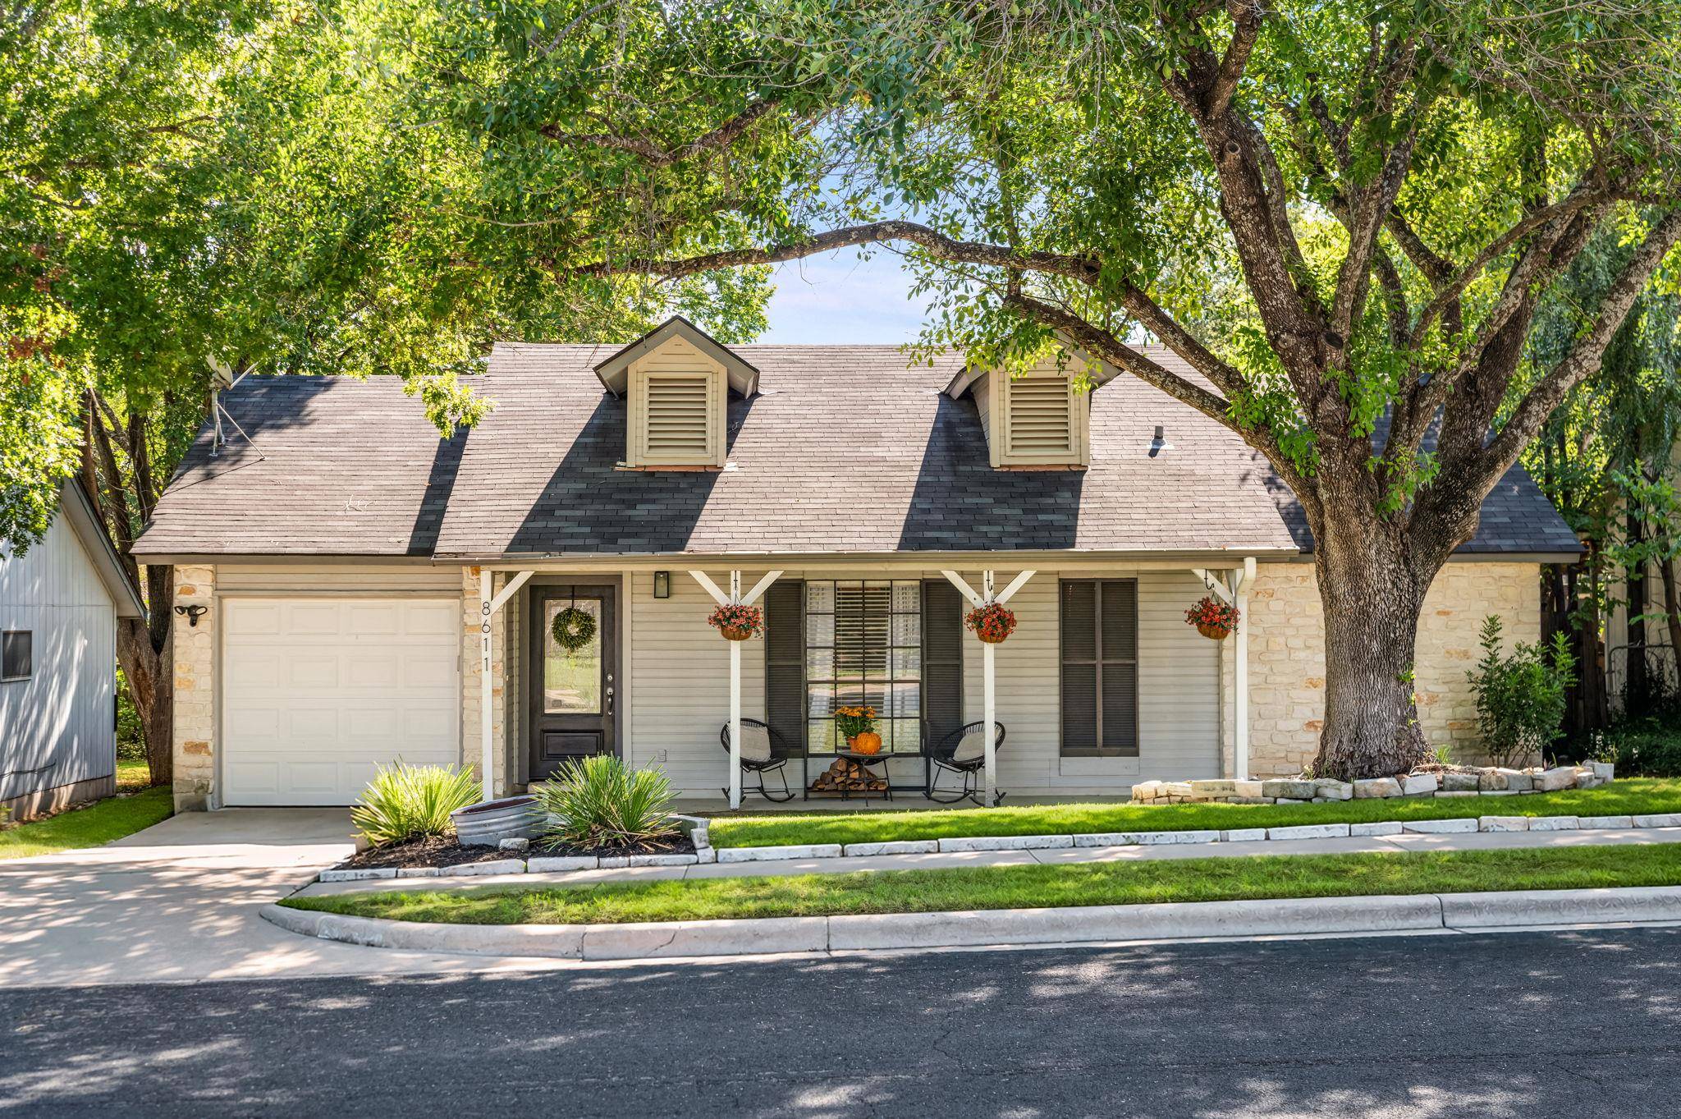
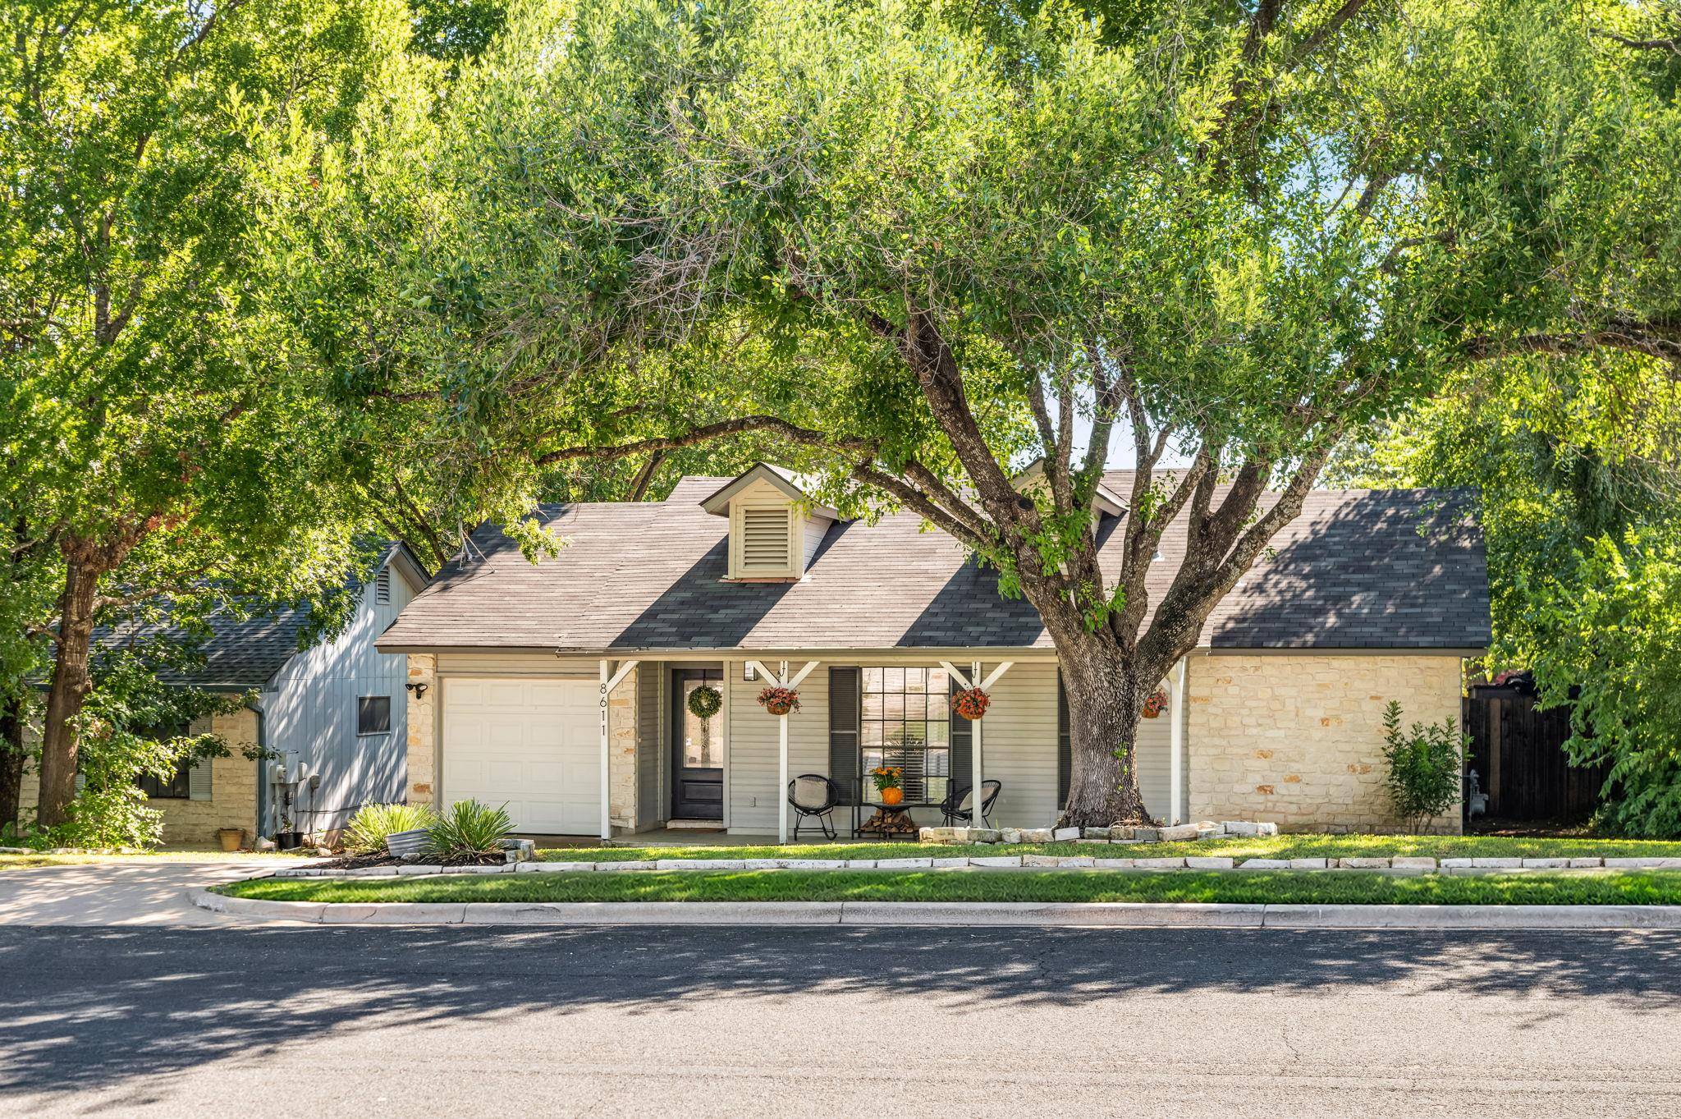
For buyers who want something easy to maintain without giving up the things that make a house feel like home, this property offers a rare combination of a manageable footprint, attached garage, private yard, and plenty of room to host. The covered front porch adds to the curb appeal, while the large fenced backyard and patio create an easy extension of the living space for dinners outside, weekend grilling, or time with friends.
All of this in a well-established South Austin neighborhood with quick access to Southpark Meadows, Slaughter Lane, Menchaca favorites, parks, coffee shops, and everyday essentials.
Location
State TX
County Travis
Area 10S
Rooms
Main Level Bedrooms 2
Interior
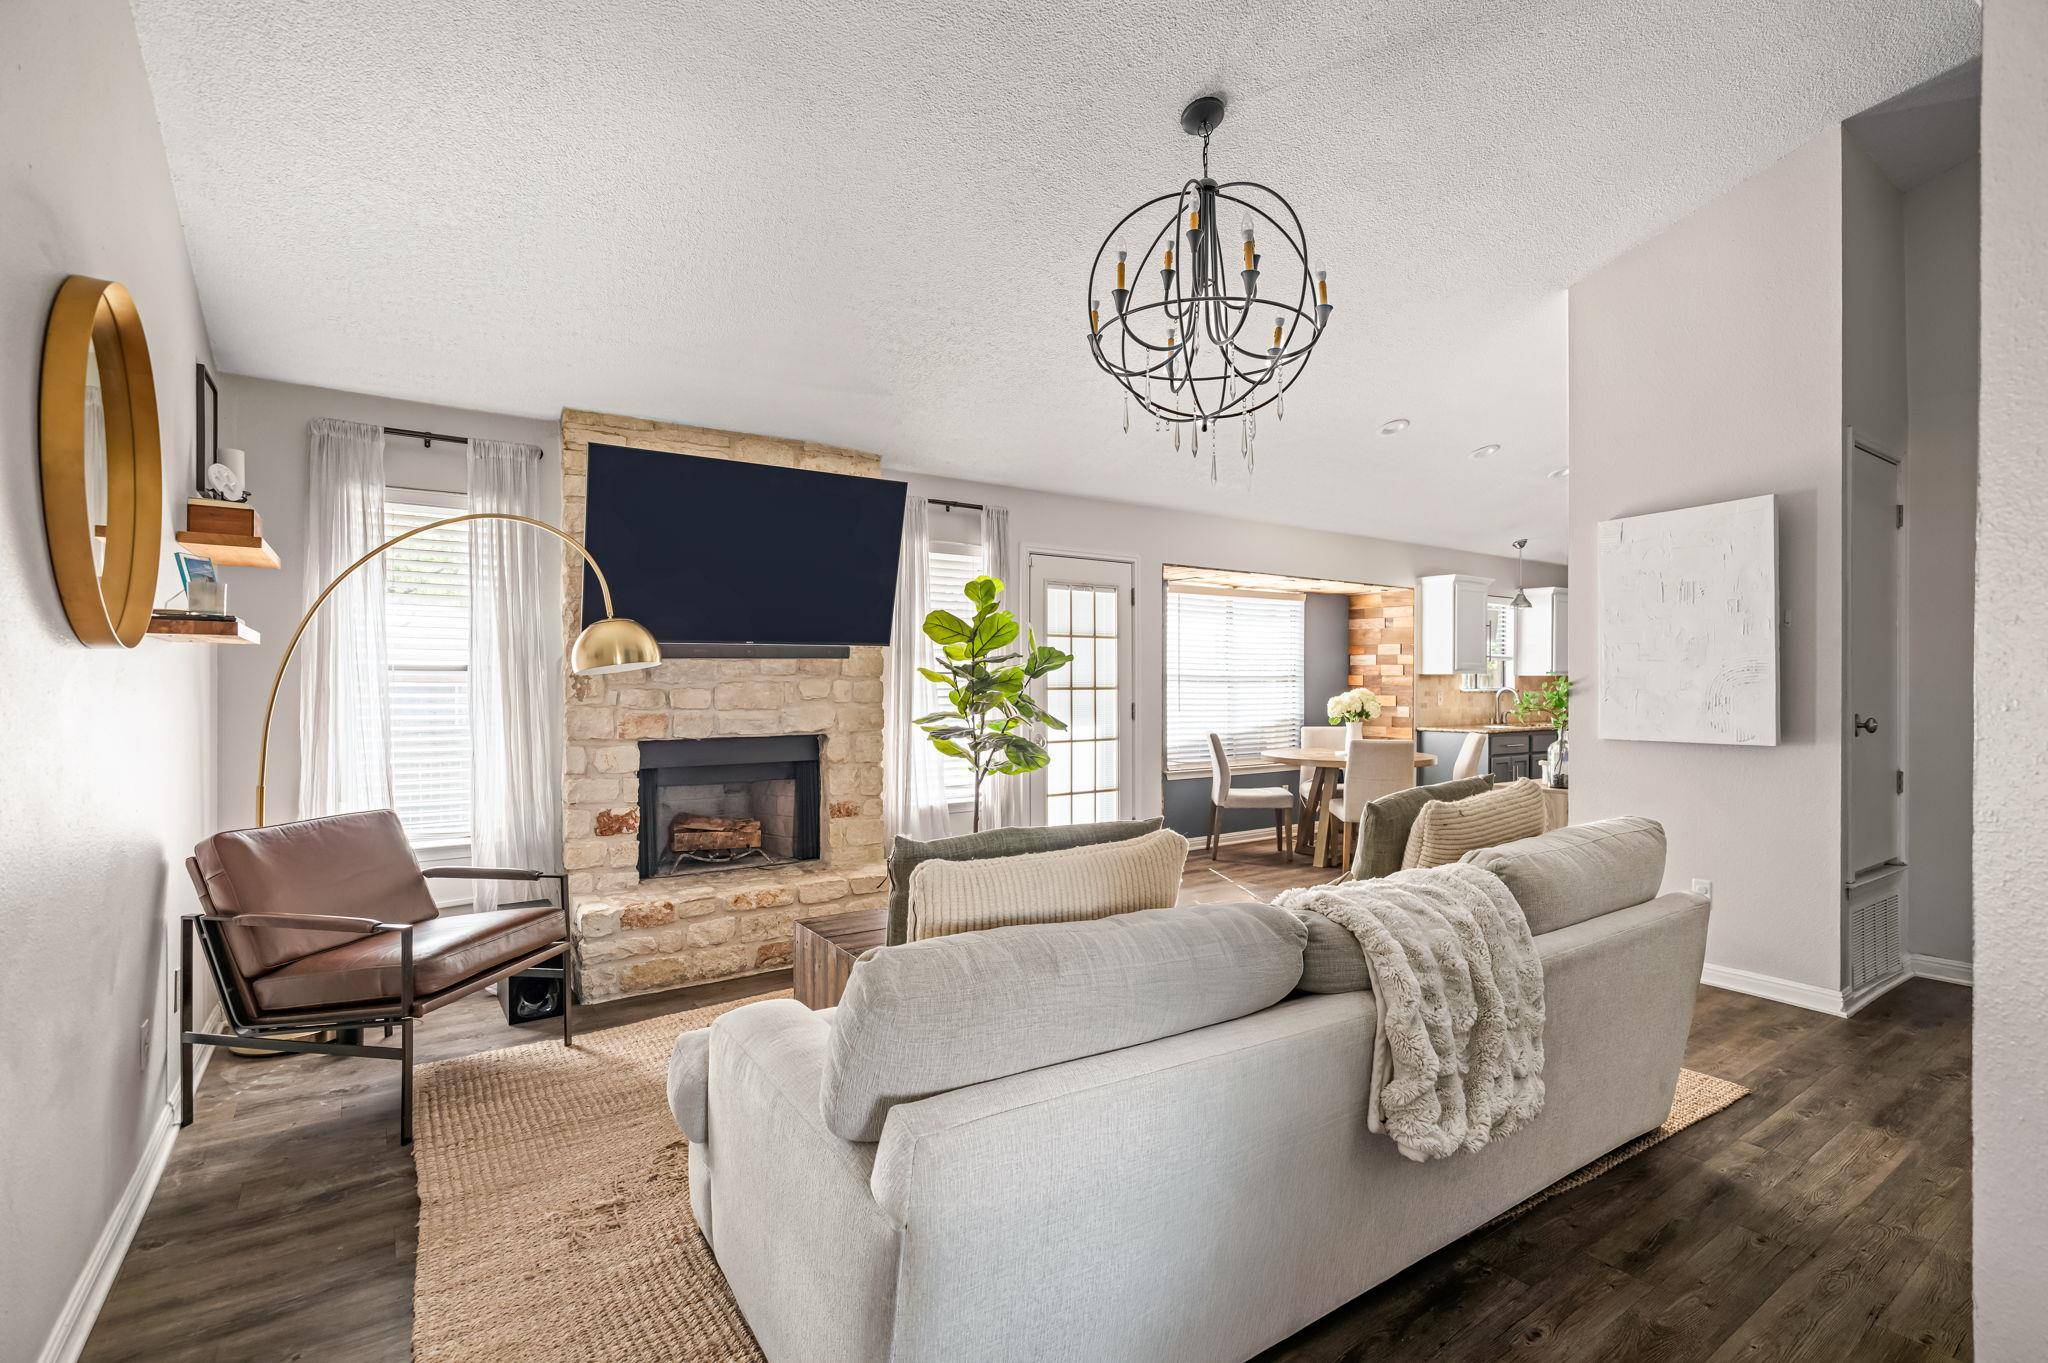
Interior Features Ceiling Fan(s), Ceiling-Vaulted, Chandelier, Granite Counters, Double Vanity, Open Floorplan, Recessed Lighting
Heating Central, Fireplace(s)
Cooling Central Air
Flooring Vinyl
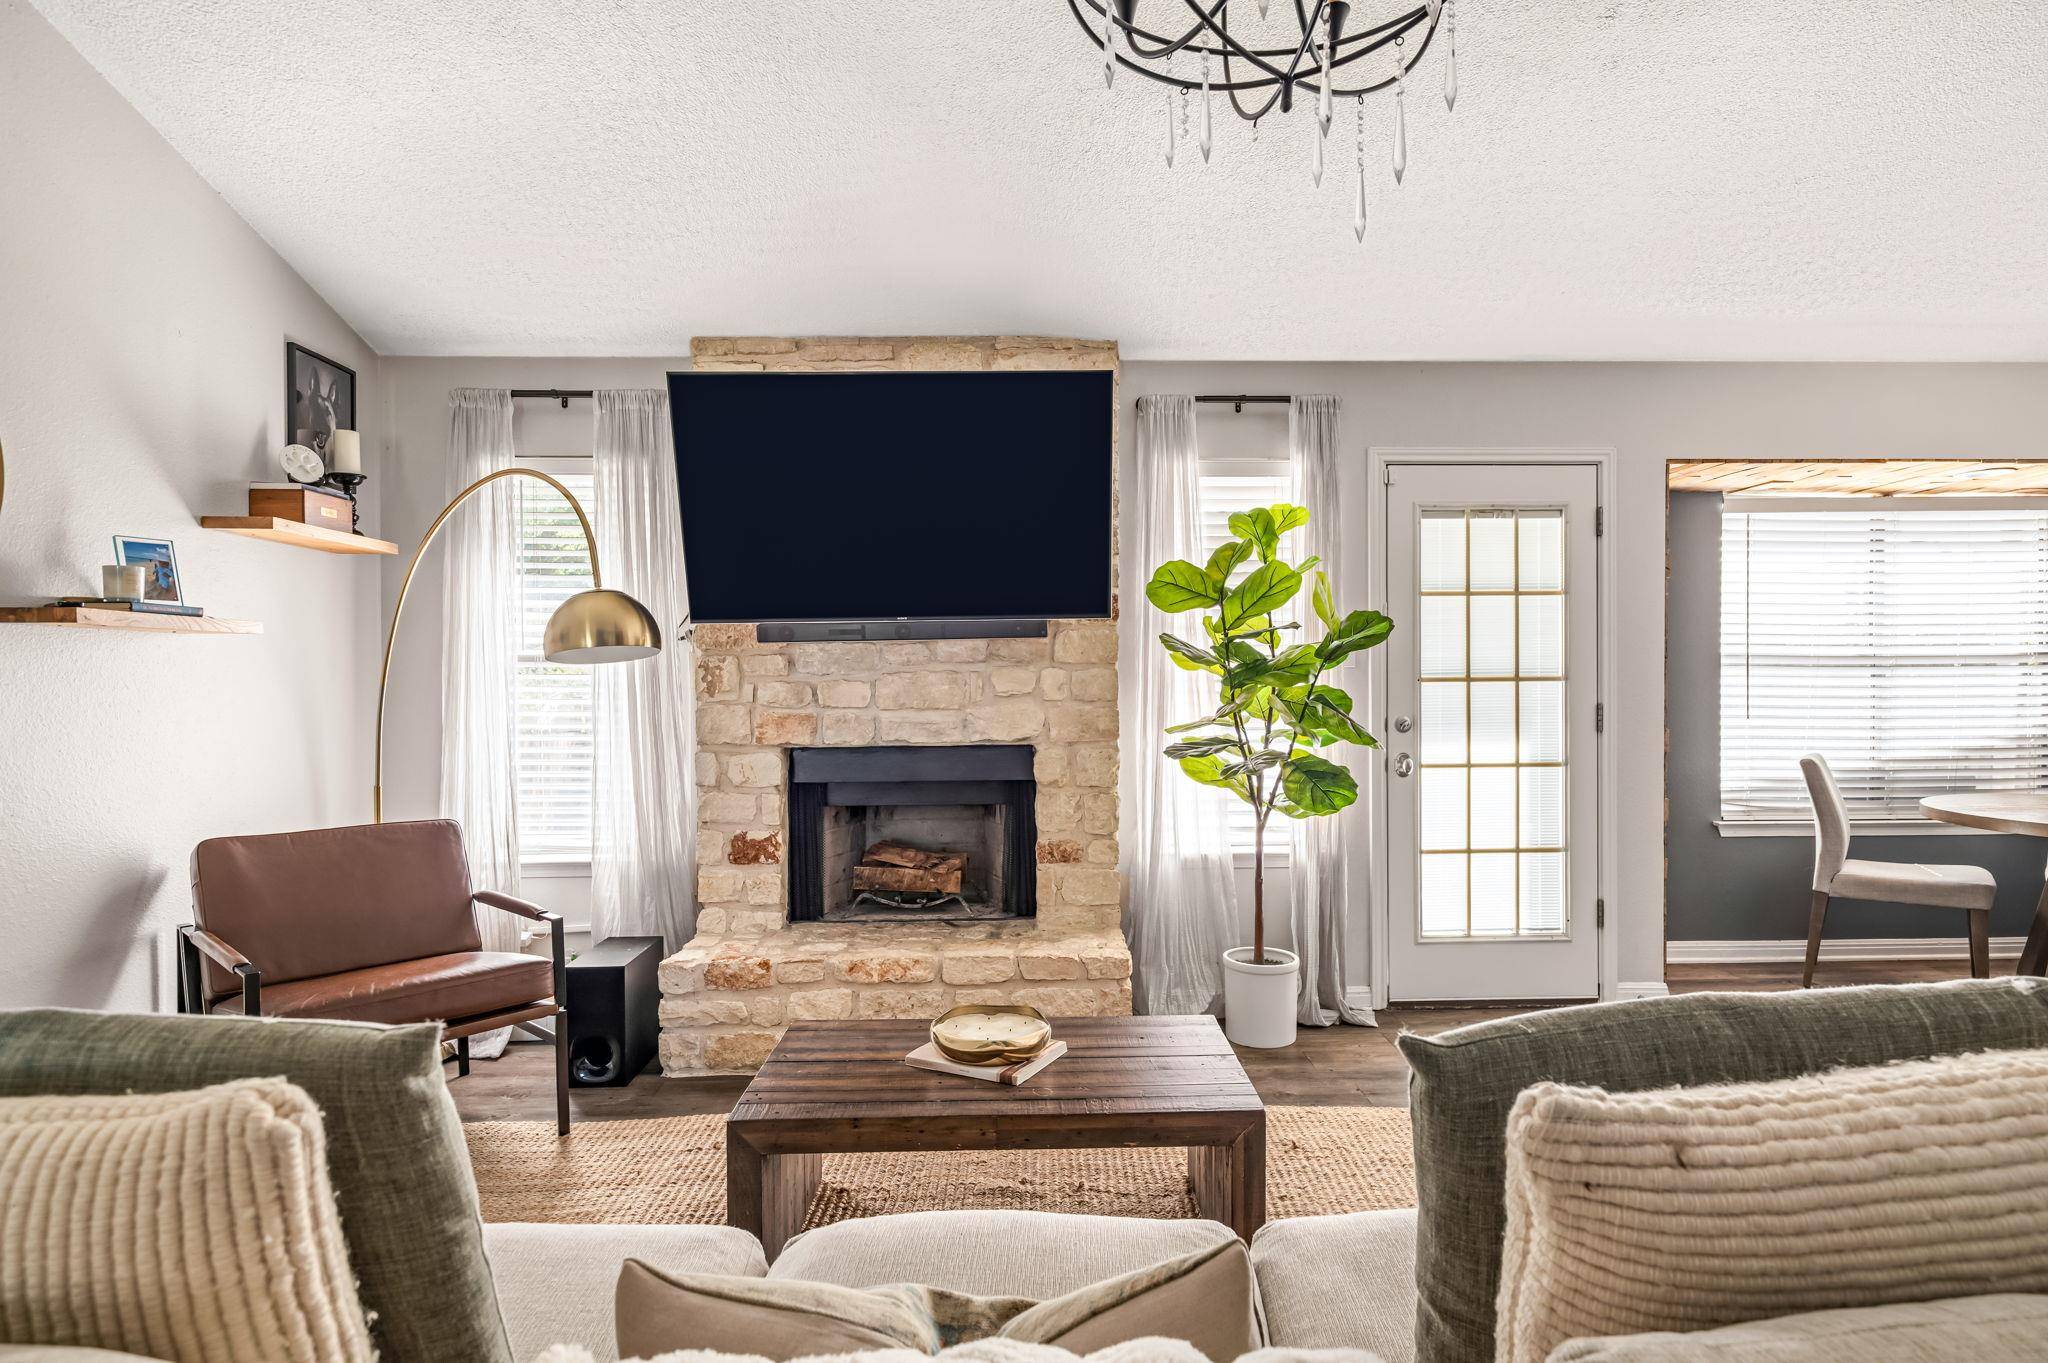
Fireplaces Number 1
Fireplaces Type Living Room, Wood Burning
Fireplace Y
Appliance Dishwasher, Disposal, Exhaust Fan, Gas Range, Microwave, Stainless Steel Appliance(s), Water Heater
Exterior
Exterior Feature Rain Gutters, Private Yard
Garage Spaces 1.0
Fence Fenced, Wood
Pool None
Community Features See Remarks
Utilities Available Cable Available, Electricity Available, Natural Gas Available
Waterfront Description None
View Neighborhood
Roof Type Composition,Shingle
Accessibility None
Porch Covered, Front Porch, Patio
Total Parking Spaces 2
Private Pool No
Building
Lot Description Sprinklers In Rear, Sprinklers In Front
Faces Northwest
Foundation Slab
Sewer Public Sewer
Water Public
Level or Stories One
Structure Type Masonry – Partial,Vinyl Siding
New Construction No
Schools
Elementary Schools Casey
Middle Schools Bedichek
High Schools Akins
School District Austin Isd
Others
Restrictions None
Ownership Fee-Simple
Acceptable Financing Cash, Conventional, FHA, VA Loan
Tax Rate 2.0465
Listing Terms Cash, Conventional, FHA, VA Loan
Special Listing Condition Standard
NEARBY SCHOOLS & PROPERTIES