
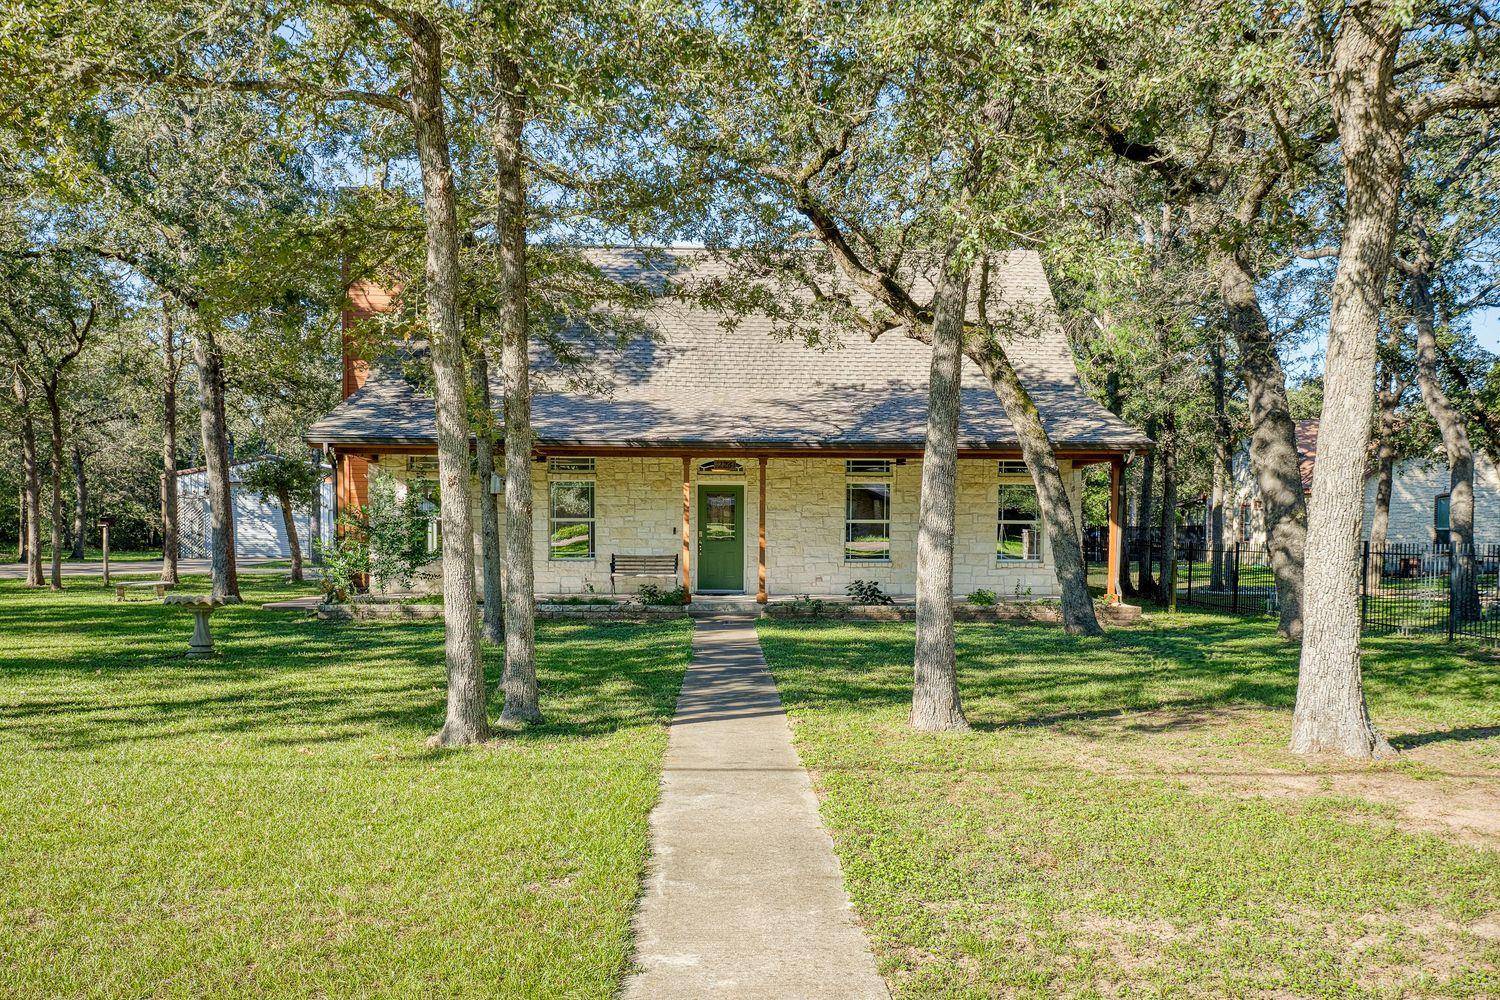
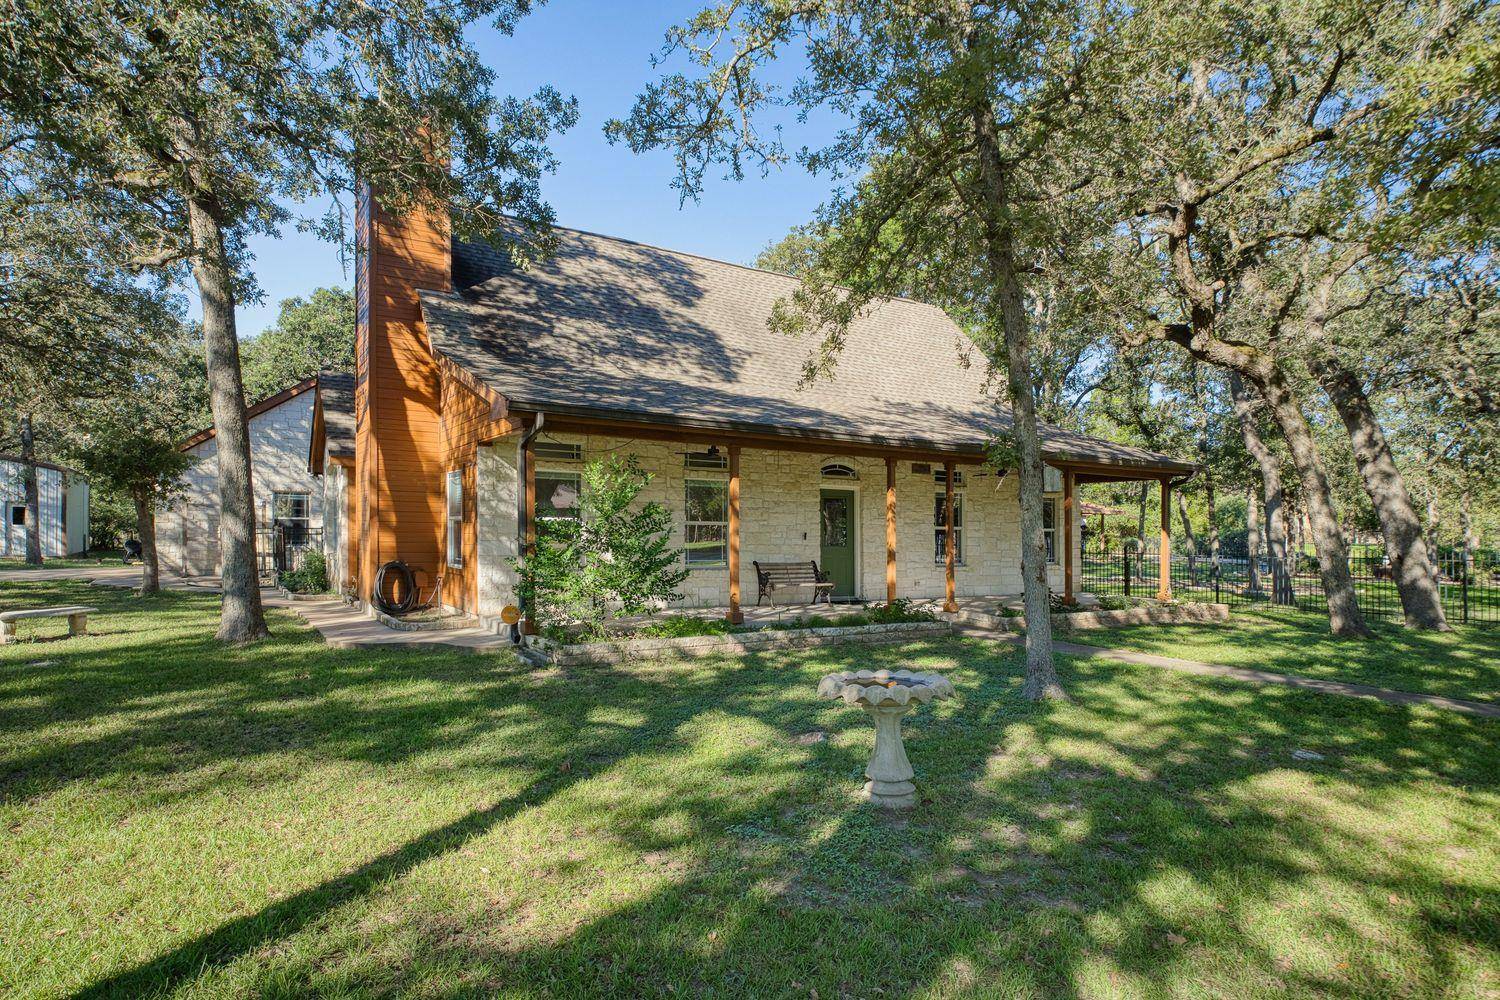

226 Cedar Hills DR Elgin, TX 78621
3 Beds
3 Baths
2,108 SqFt
UPDATED:
Key Details
Property Type Single Family Home
Sub Type Single Family Residence
Listing Status Active
Purchase Type For Sale
Square Footage 2,108 sqft
Subdivision Cedar Hills
MLS Listing ID 2063263
Bedrooms 3
Full Baths 2
Half Baths 1
HOA Fees $130/ann
HOA Y/N Yes
Year Built 2004
Tax Year 2026
Lot Size 1.171 Acres
Acres 1.171
Property Sub-Type Single Family Residence
Source actris
Property Description
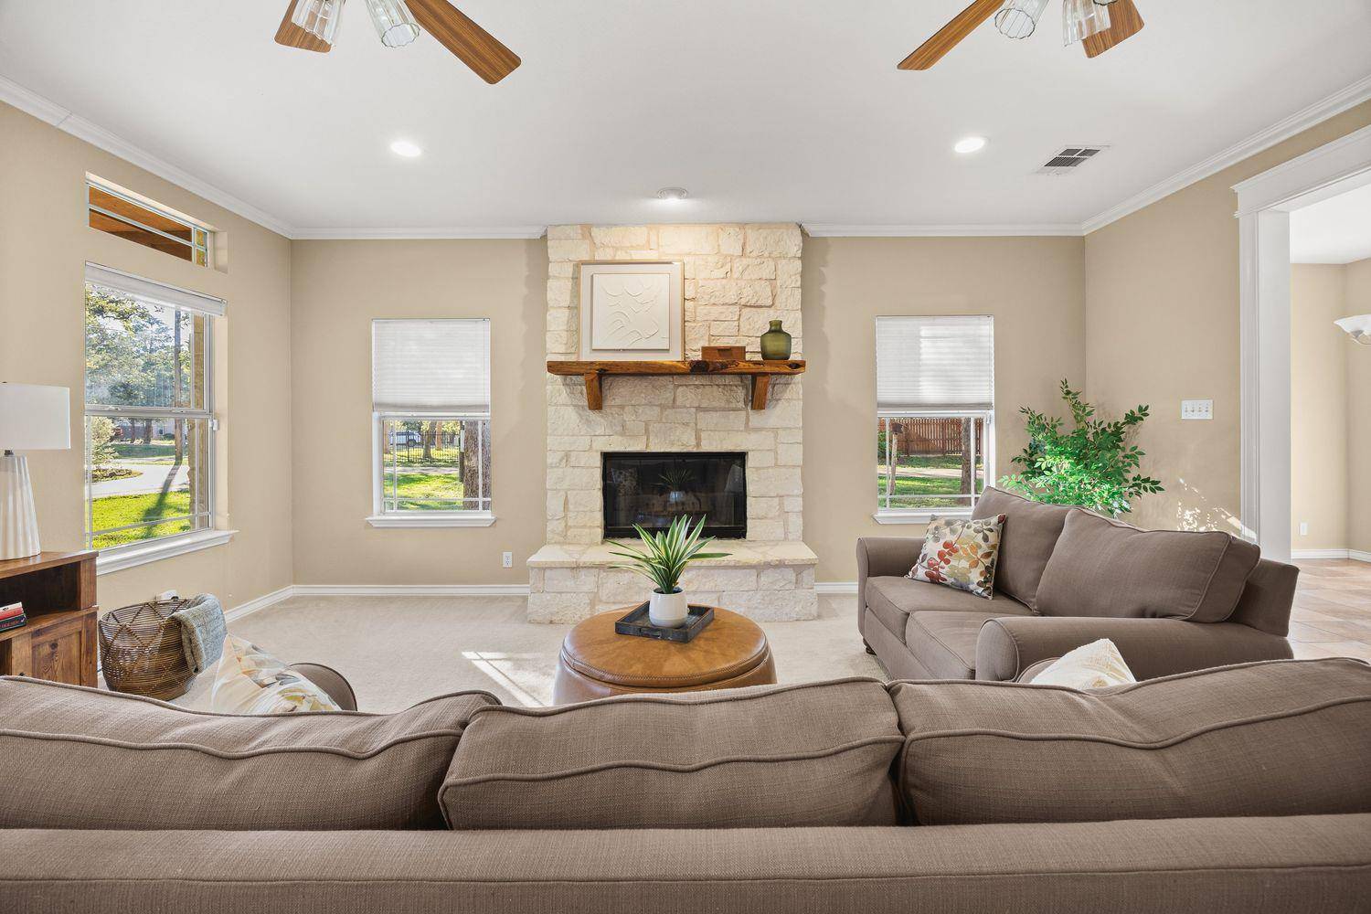
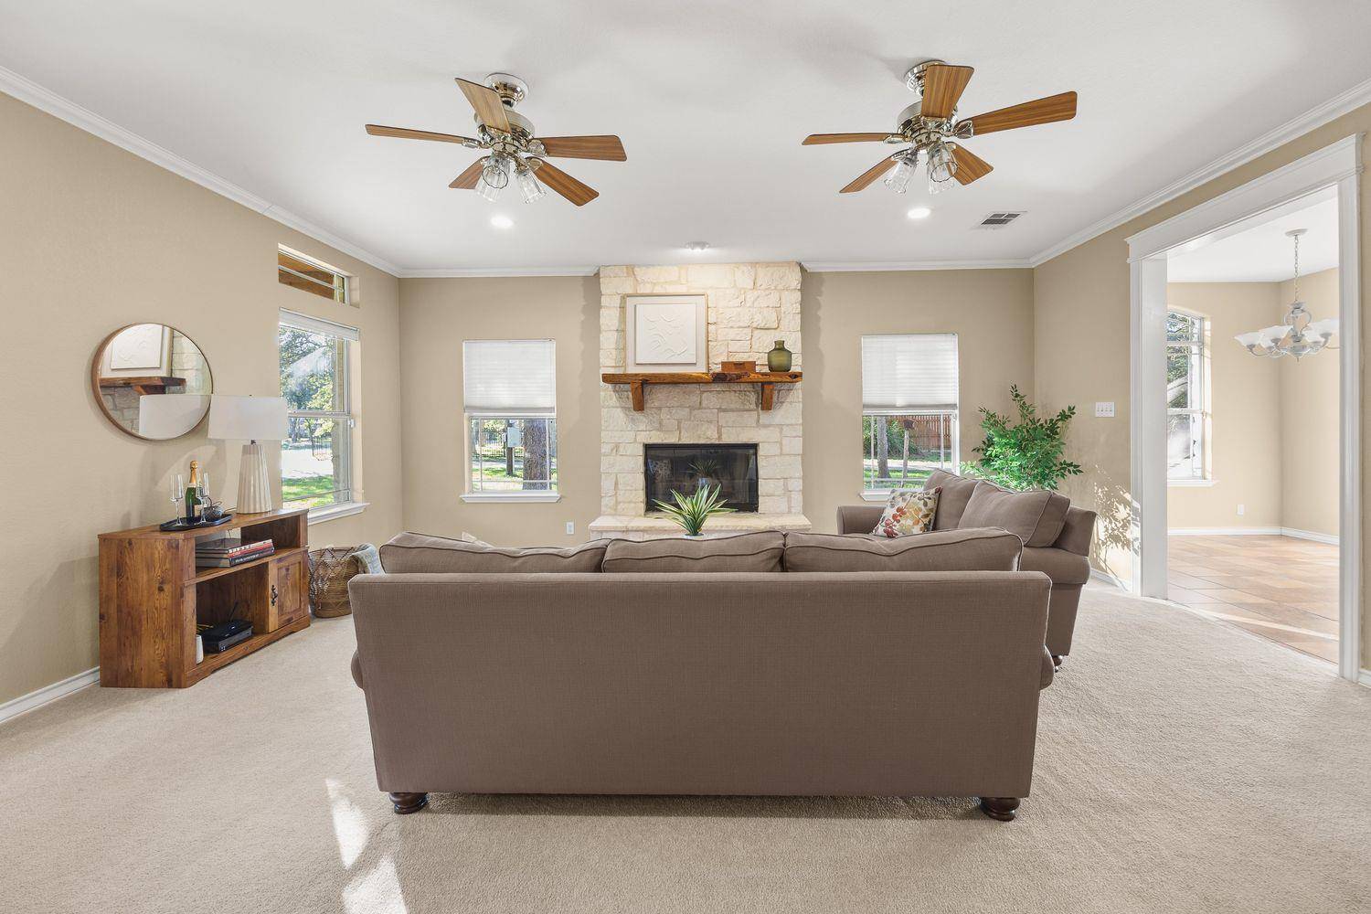
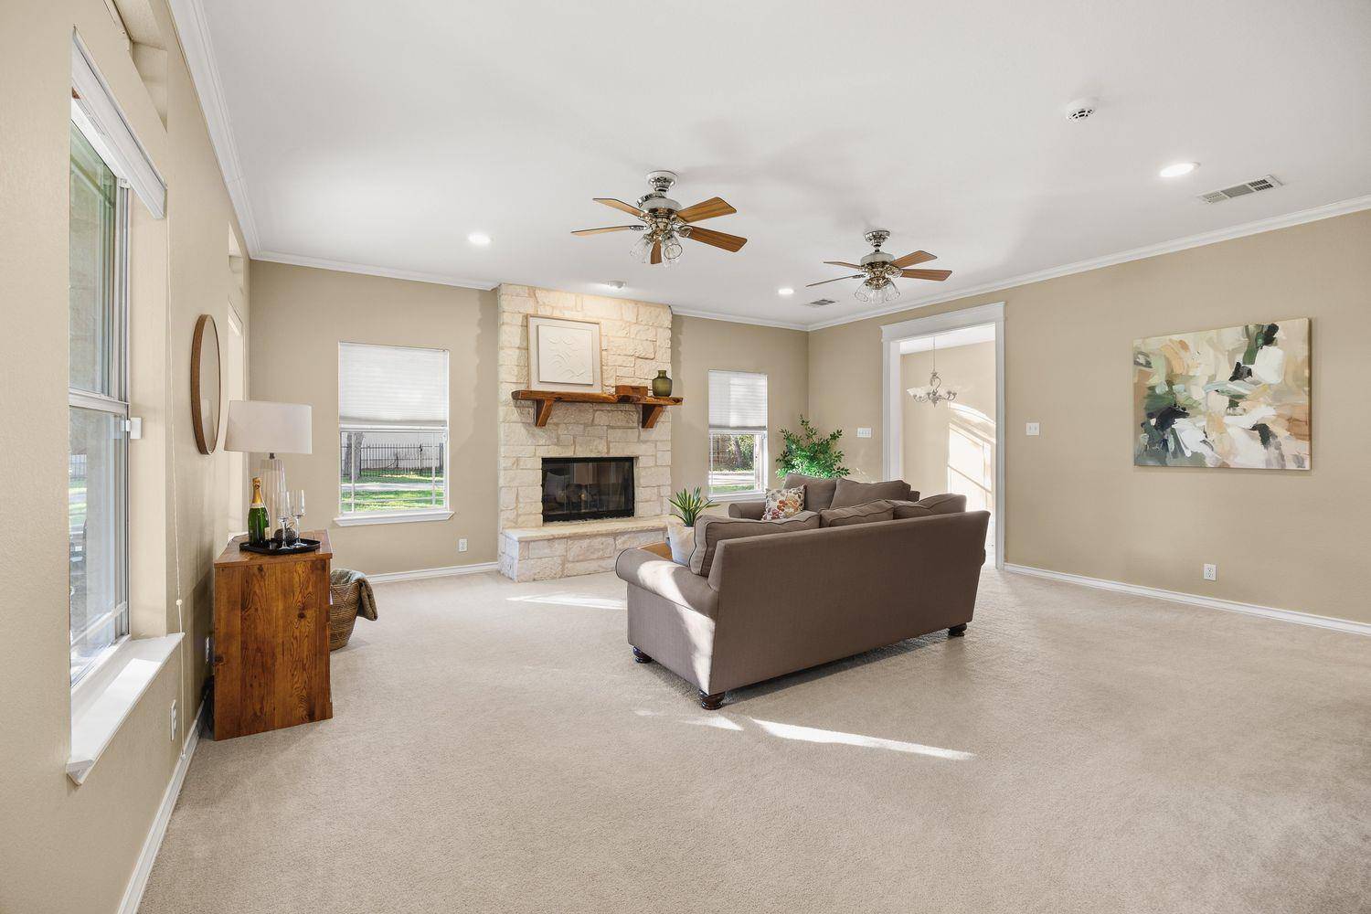
Inside, a white stone fireplace anchors the living room. The spacious primary bedroom is downstairs, with two additional bedrooms upstairs for guests, family, or whatever else life calls for.
The real bonus? A 900-square-foot metal building with high ceilings, power, and a roll-up door. Workshop, equipment storage, project headquarters—or the garage retreat you've been promising yourself.
There's room here to live comfortably and room to pursue what you love doing.
**A seller's pre-inspection report is available. Please request it before submitting an offer. The seller will not negotiate repairs for issues disclosed in the report.**
Location
State TX
County Bastrop
Area El
Rooms
Main Level Bedrooms 1
Interior
Interior Features Bookcases, Entrance Foyer, In-Law Floorplan, Interior Steps, Primary Bedroom on Main, Walk-In Closet(s)
Heating Central
Cooling Central Air
Flooring Carpet, Tile
Fireplaces Number 1
Fireplaces Type Family Room
Fireplace Y
Appliance Dishwasher, Disposal, Free-Standing Range
Exterior
Exterior Feature None
Garage Spaces 2.0
Fence None
Pool None
Community Features Common Grounds, Park, Playground, Pool
Utilities Available Electricity Available
Waterfront Description None
View None
Roof Type Composition
Accessibility None
Porch Covered, Patio
Total Parking Spaces 4
Private Pool No
Building
Lot Description Trees-Heavy, Trees-Large (Over 40 Ft), Many Trees, Trees-Medium (20 Ft - 40 Ft)
Faces Southwest
Foundation Slab
Sewer Septic Tank
Water Private
Level or Stories Two
Structure Type Frame,Stone
New Construction No
Schools
Elementary Schools Booker T Washington
Middle Schools Elgin
High Schools Elgin
School District Elgin Isd
Others
HOA Fee Include Common Area Maintenance
Restrictions Deed Restrictions
Ownership Fee-Simple
Acceptable Financing Cash, Conventional, FHA, VA Loan
Tax Rate 2.3475
Listing Terms Cash, Conventional, FHA, VA Loan
Special Listing Condition Standard
NEARBY SCHOOLS & PROPERTIES