


445 Rocky River RD West Lake Hills, TX 78746
3 Beds
3 Baths
2,041 SqFt
UPDATED:
Key Details
Property Type Single Family Home
Sub Type Single Family Residence
Listing Status Active
Purchase Type For Rent
Square Footage 2,041 sqft
Subdivision Nau Ladner Add
MLS Listing ID 5717610
Bedrooms 3
Full Baths 2
Half Baths 1
HOA Y/N No
Year Built 1991
Lot Size 0.624 Acres
Acres 0.624
Property Sub-Type Single Family Residence
Source actris
Property Description
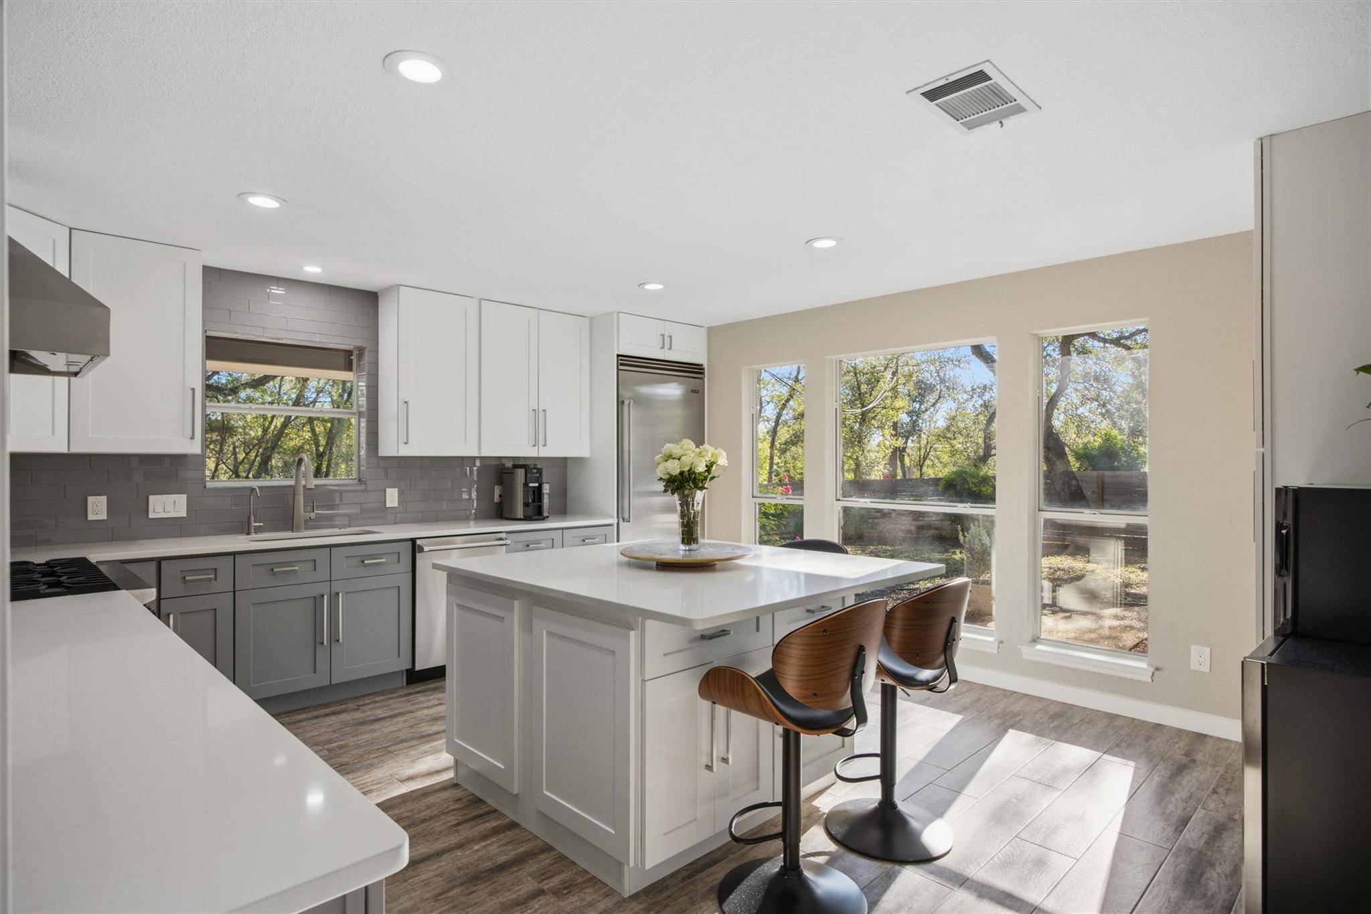
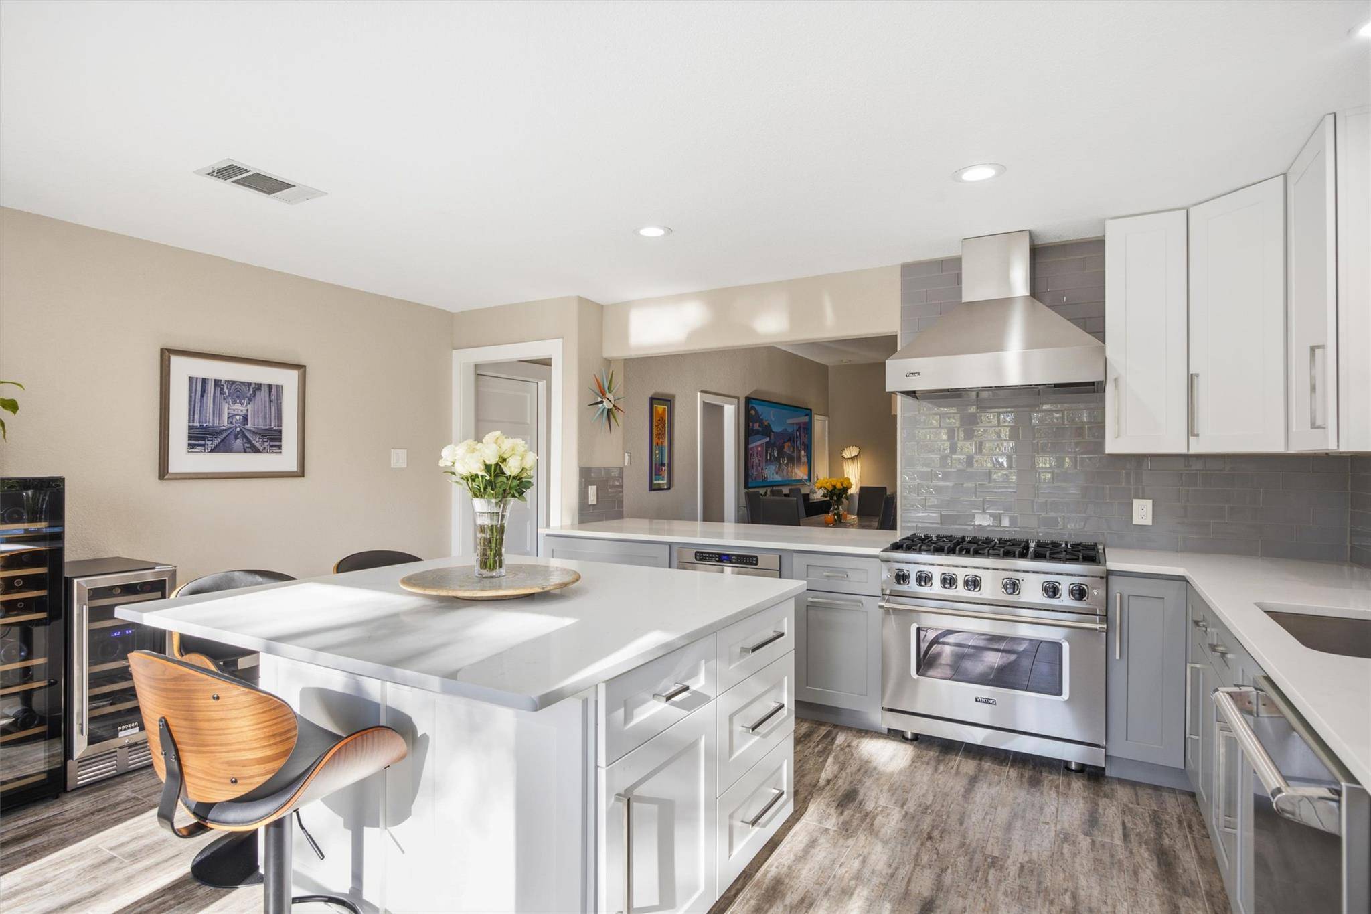
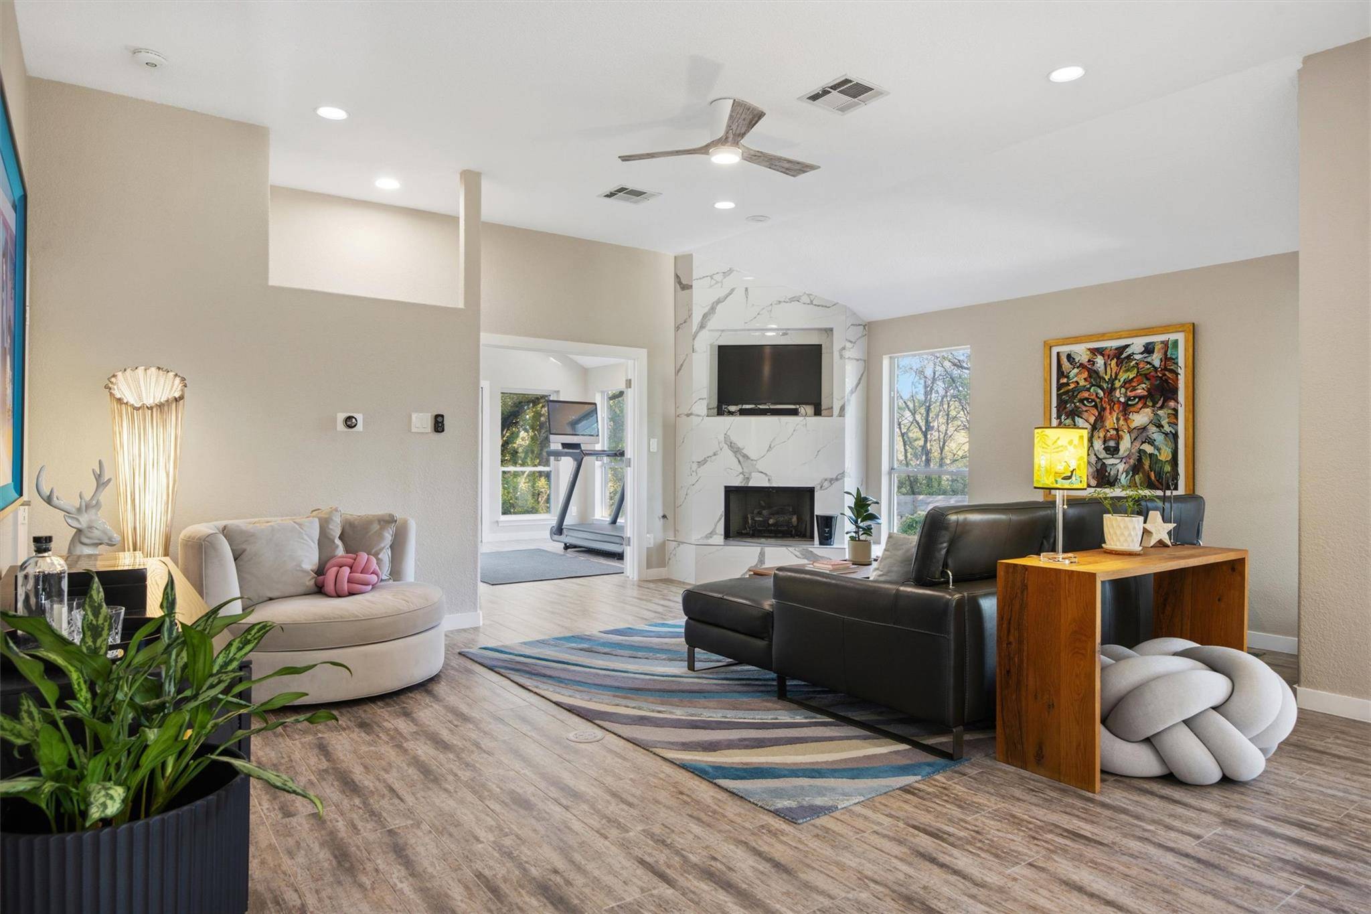
Remodeled in 2019, the light-filled interior features three bedrooms, a dedicated home office, and inviting living spaces designed for both everyday comfort and effortless entertaining. The well-appointed kitchen showcases Viking appliances, generous counter space, and a functional layout that flows seamlessly into the dining area and living room. A striking Carrara marble tile fireplace anchors the living space, adding warmth and timeless character.
The primary suite offers a relaxing retreat with a generous walk-in closet and a beautifully updated bathroom featuring Carrara marble tile, dual vanities, a deep soaking tub, and spacious walk-in shower.
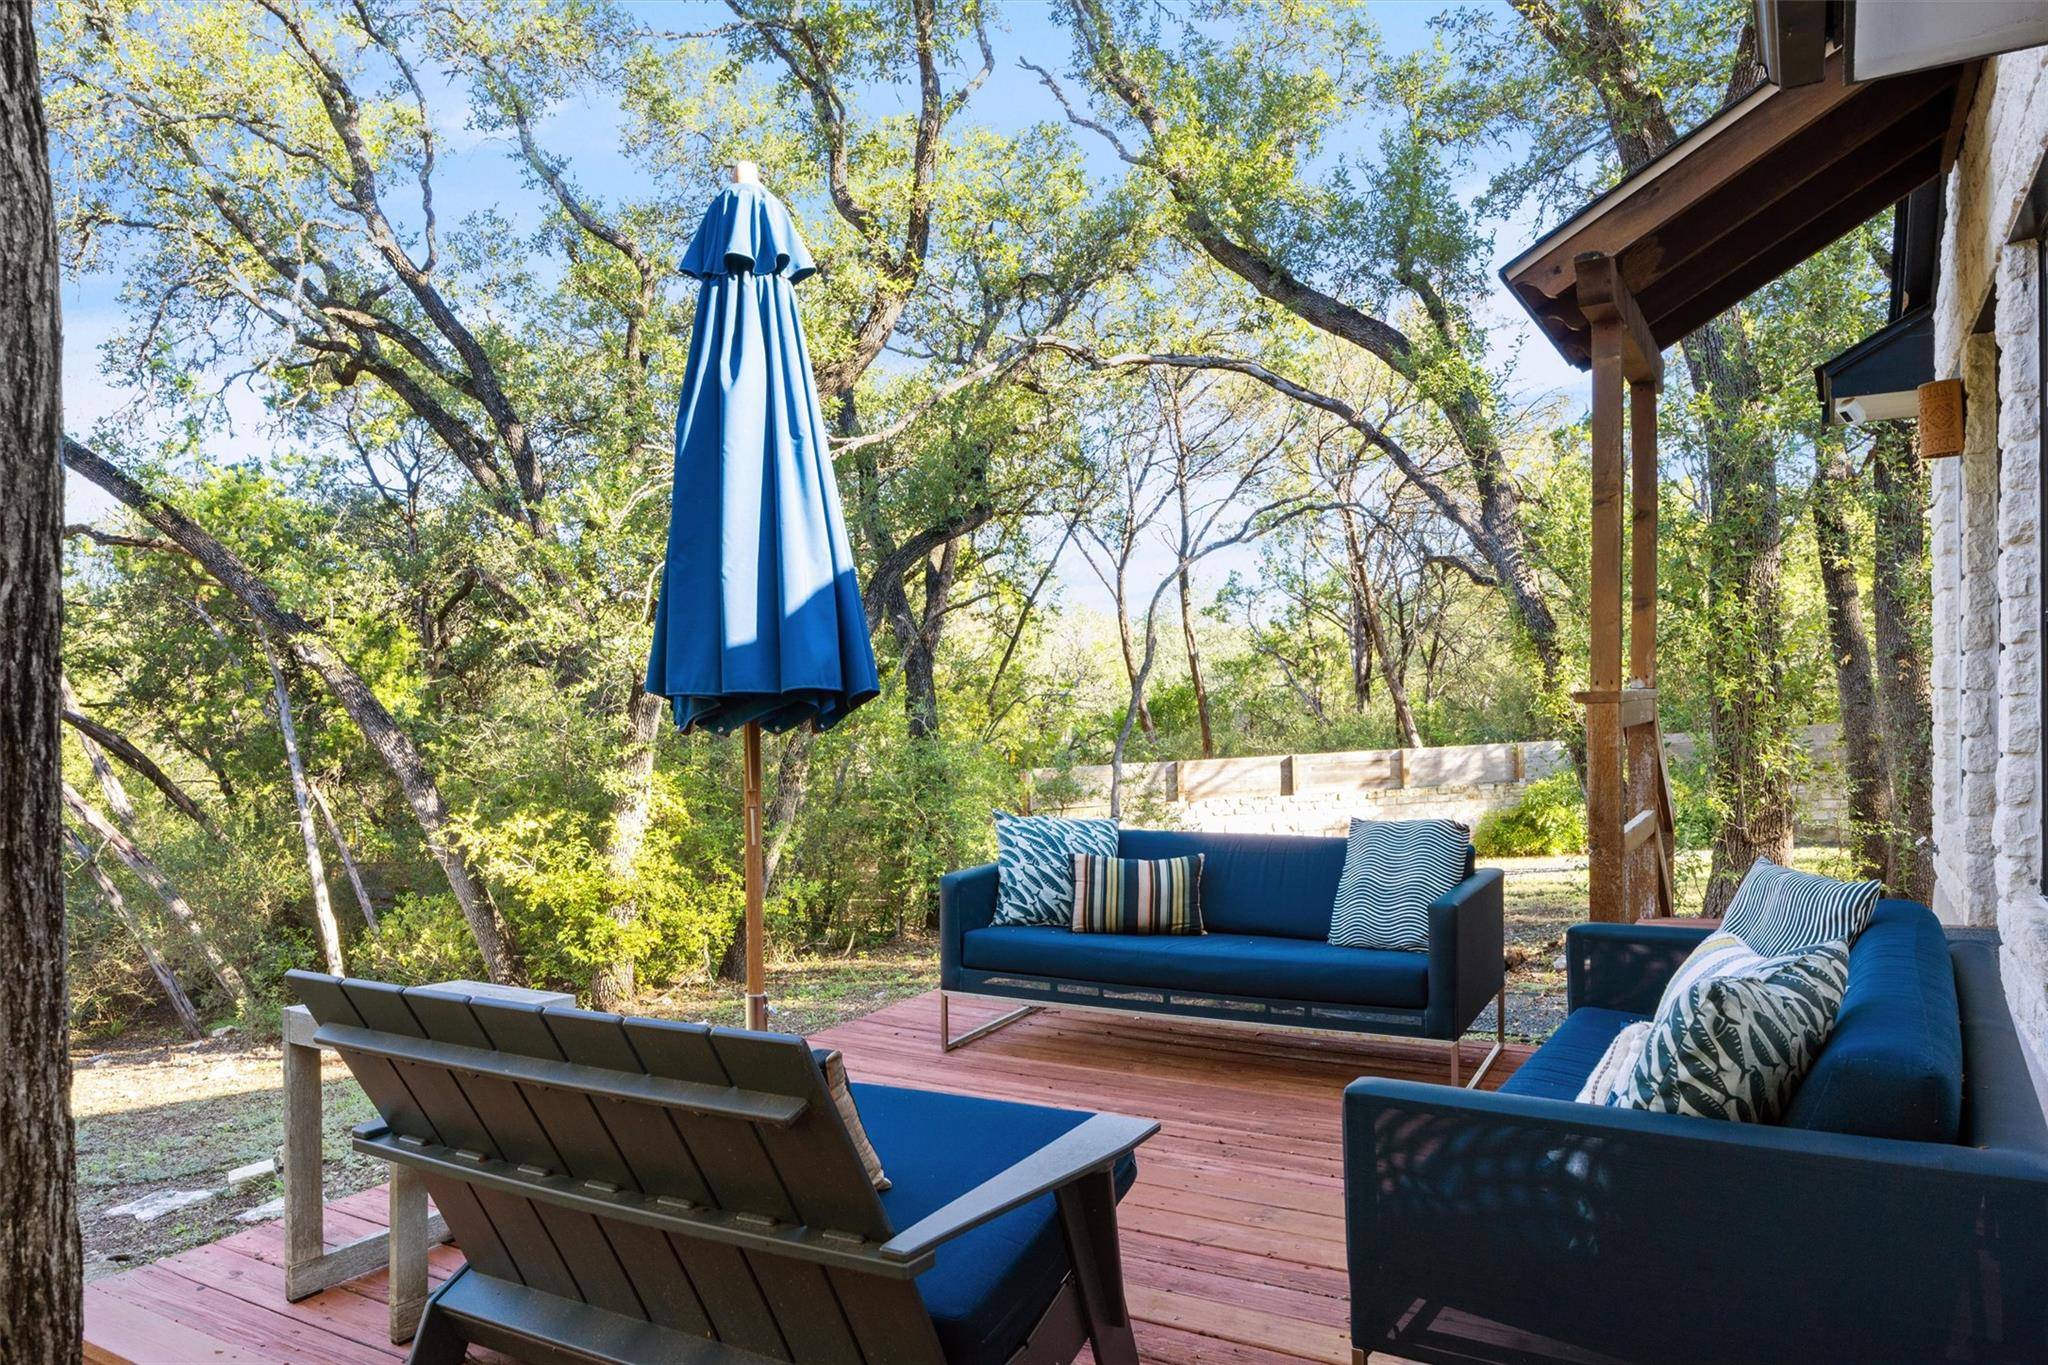
Outside, the expansive fenced yard is framed by mature trees, offering exceptional privacy and plenty of space to enjoy the outdoors. A welcoming covered front porch provides the perfect setting for morning coffee or relaxing evenings.
Ideally situated in one of West Austin's most desirable neighborhoods, this home offers the tranquility of a spacious, tree-filled setting with convenient access to downtown Austin, nearby shopping and dining, and highly regarded Eanes ISD schools. An exceptional opportunity to enjoy the best of West Lake Hills living.
Location
State TX
County Travis
Area 8E
Rooms
Main Level Bedrooms 3
Interior
Interior Features Ceiling Fan(s), Kitchen Island, Open Floorplan, Primary Bedroom on Main, Study/Home Office, Walk-In Closet(s)
Heating Central, Natural Gas
Cooling Central Air
Flooring Tile, Wood
Fireplaces Number 1
Fireplaces Type Living Room
Furnishings Unfurnished
Fireplace Y
Appliance Dishwasher, Microwave, RNGHD, Refrigerator, Washer/Dryer
Exterior
Exterior Feature Private Entrance, Private Yard
Garage Spaces 2.0
Fence Privacy
Pool None
Community Features None
Utilities Available Electricity Available, Natural Gas Available, Sewer Available, Water Available
Roof Type Composition,Shingle
Accessibility None
Total Parking Spaces 2
Private Pool No
Building
Lot Description Back Yard, Corner Lot, Front Yard, Private, Trees-Heavy
Faces North
Foundation Slab
Sewer Septic Tank
Water MUD
Level or Stories One
New Construction No
Schools
Elementary Schools Eanes
Middle Schools Hill Country
High Schools Westlake
School District Eanes Isd
Others
Pets Allowed Negotiable
Pets Allowed Negotiable
NEARBY SCHOOLS & PROPERTIES