
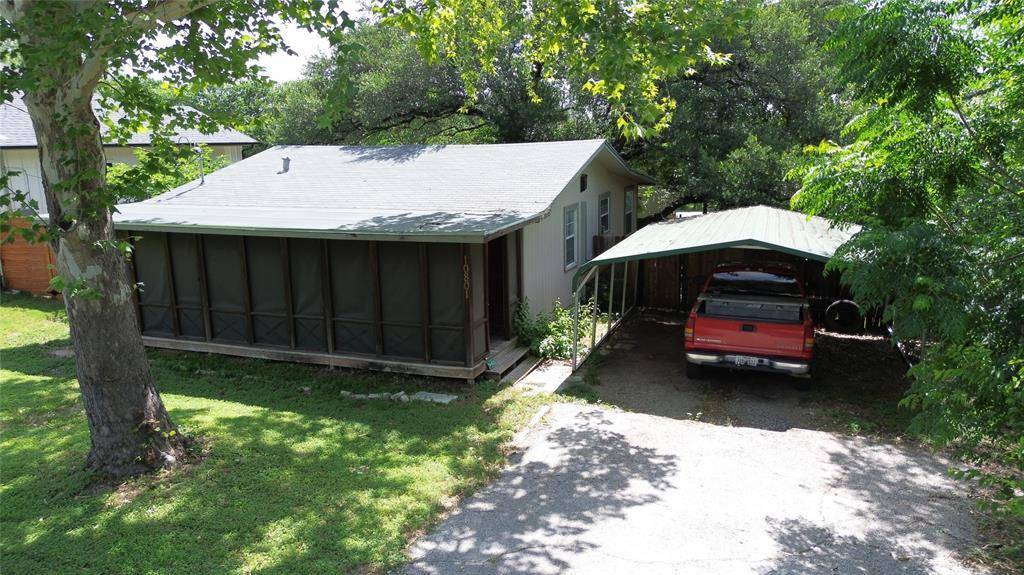
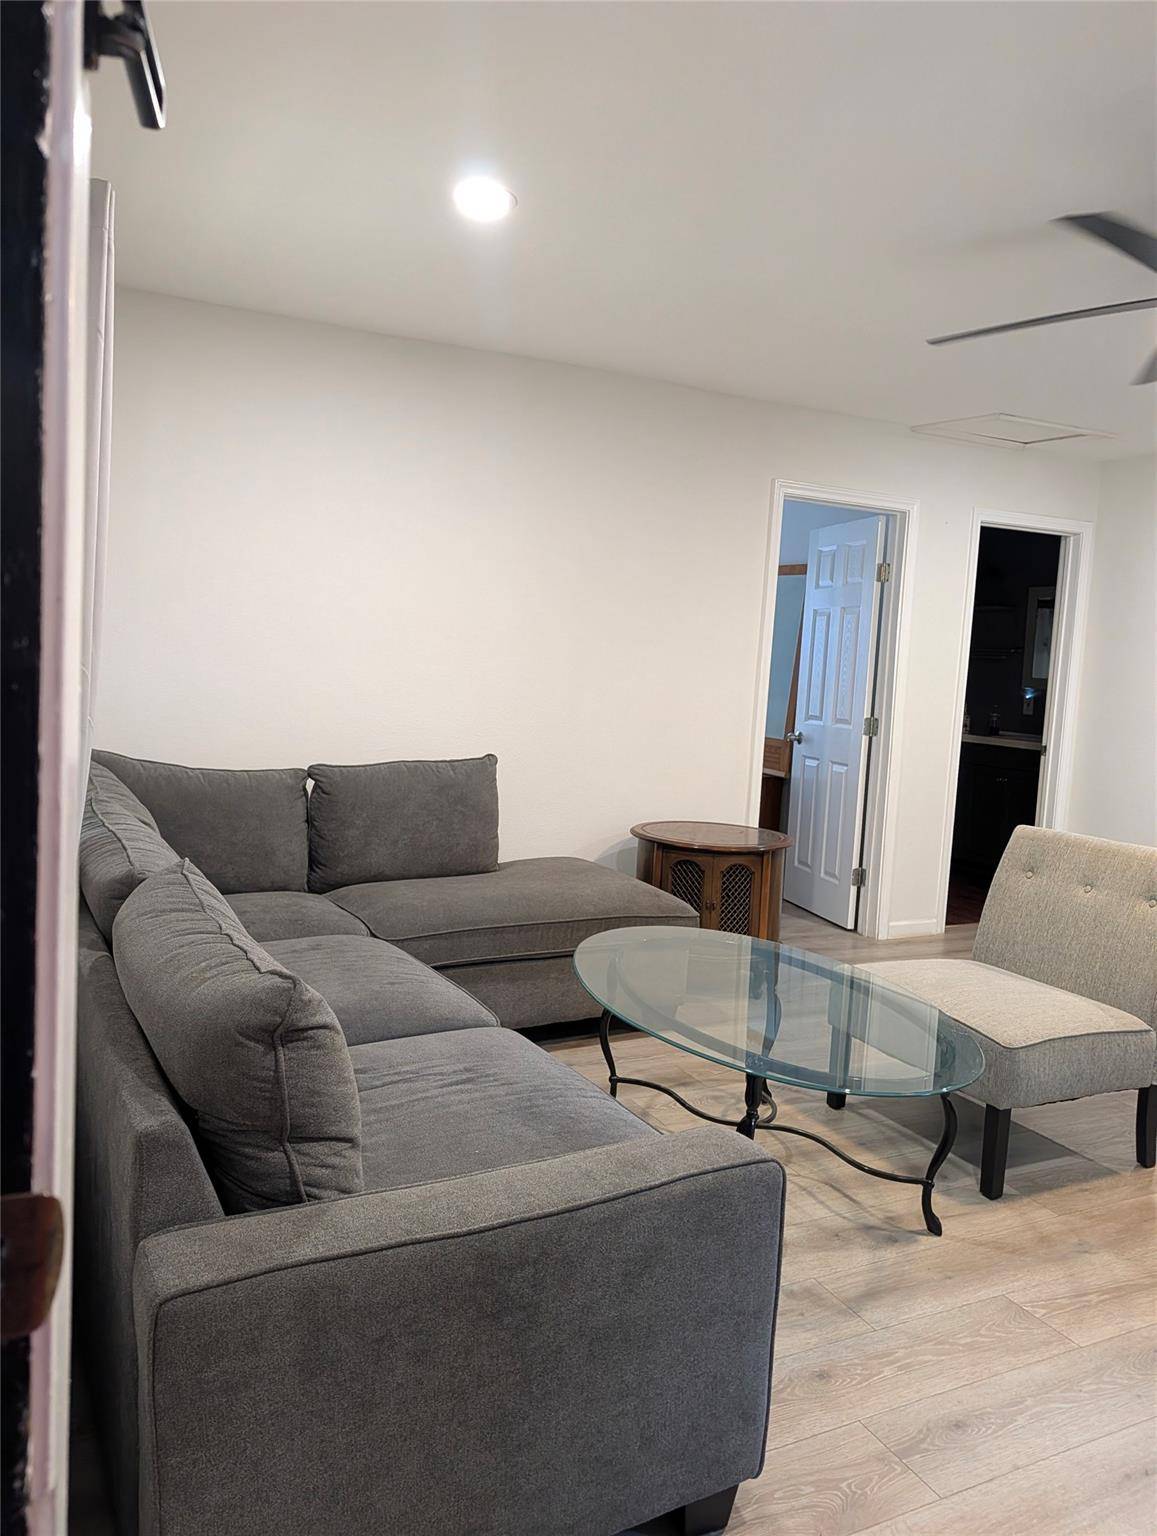

10801 W Lakeview DR Jonestown, TX 78645
3 Beds
2 Baths
945 SqFt
UPDATED:
Key Details
Property Type Single Family Home
Sub Type Single Family Residence
Listing Status Active
Purchase Type For Rent
Square Footage 945 sqft
Subdivision Jonestown Hills Unit 02 Rep
MLS Listing ID 8207179
Bedrooms 3
Full Baths 1
Half Baths 1
HOA Y/N No
Year Built 1979
Lot Size 10,672 Sqft
Acres 0.245
Property Sub-Type Single Family Residence
Source actris
Property Description
2 bedrooms + flexible bonus room
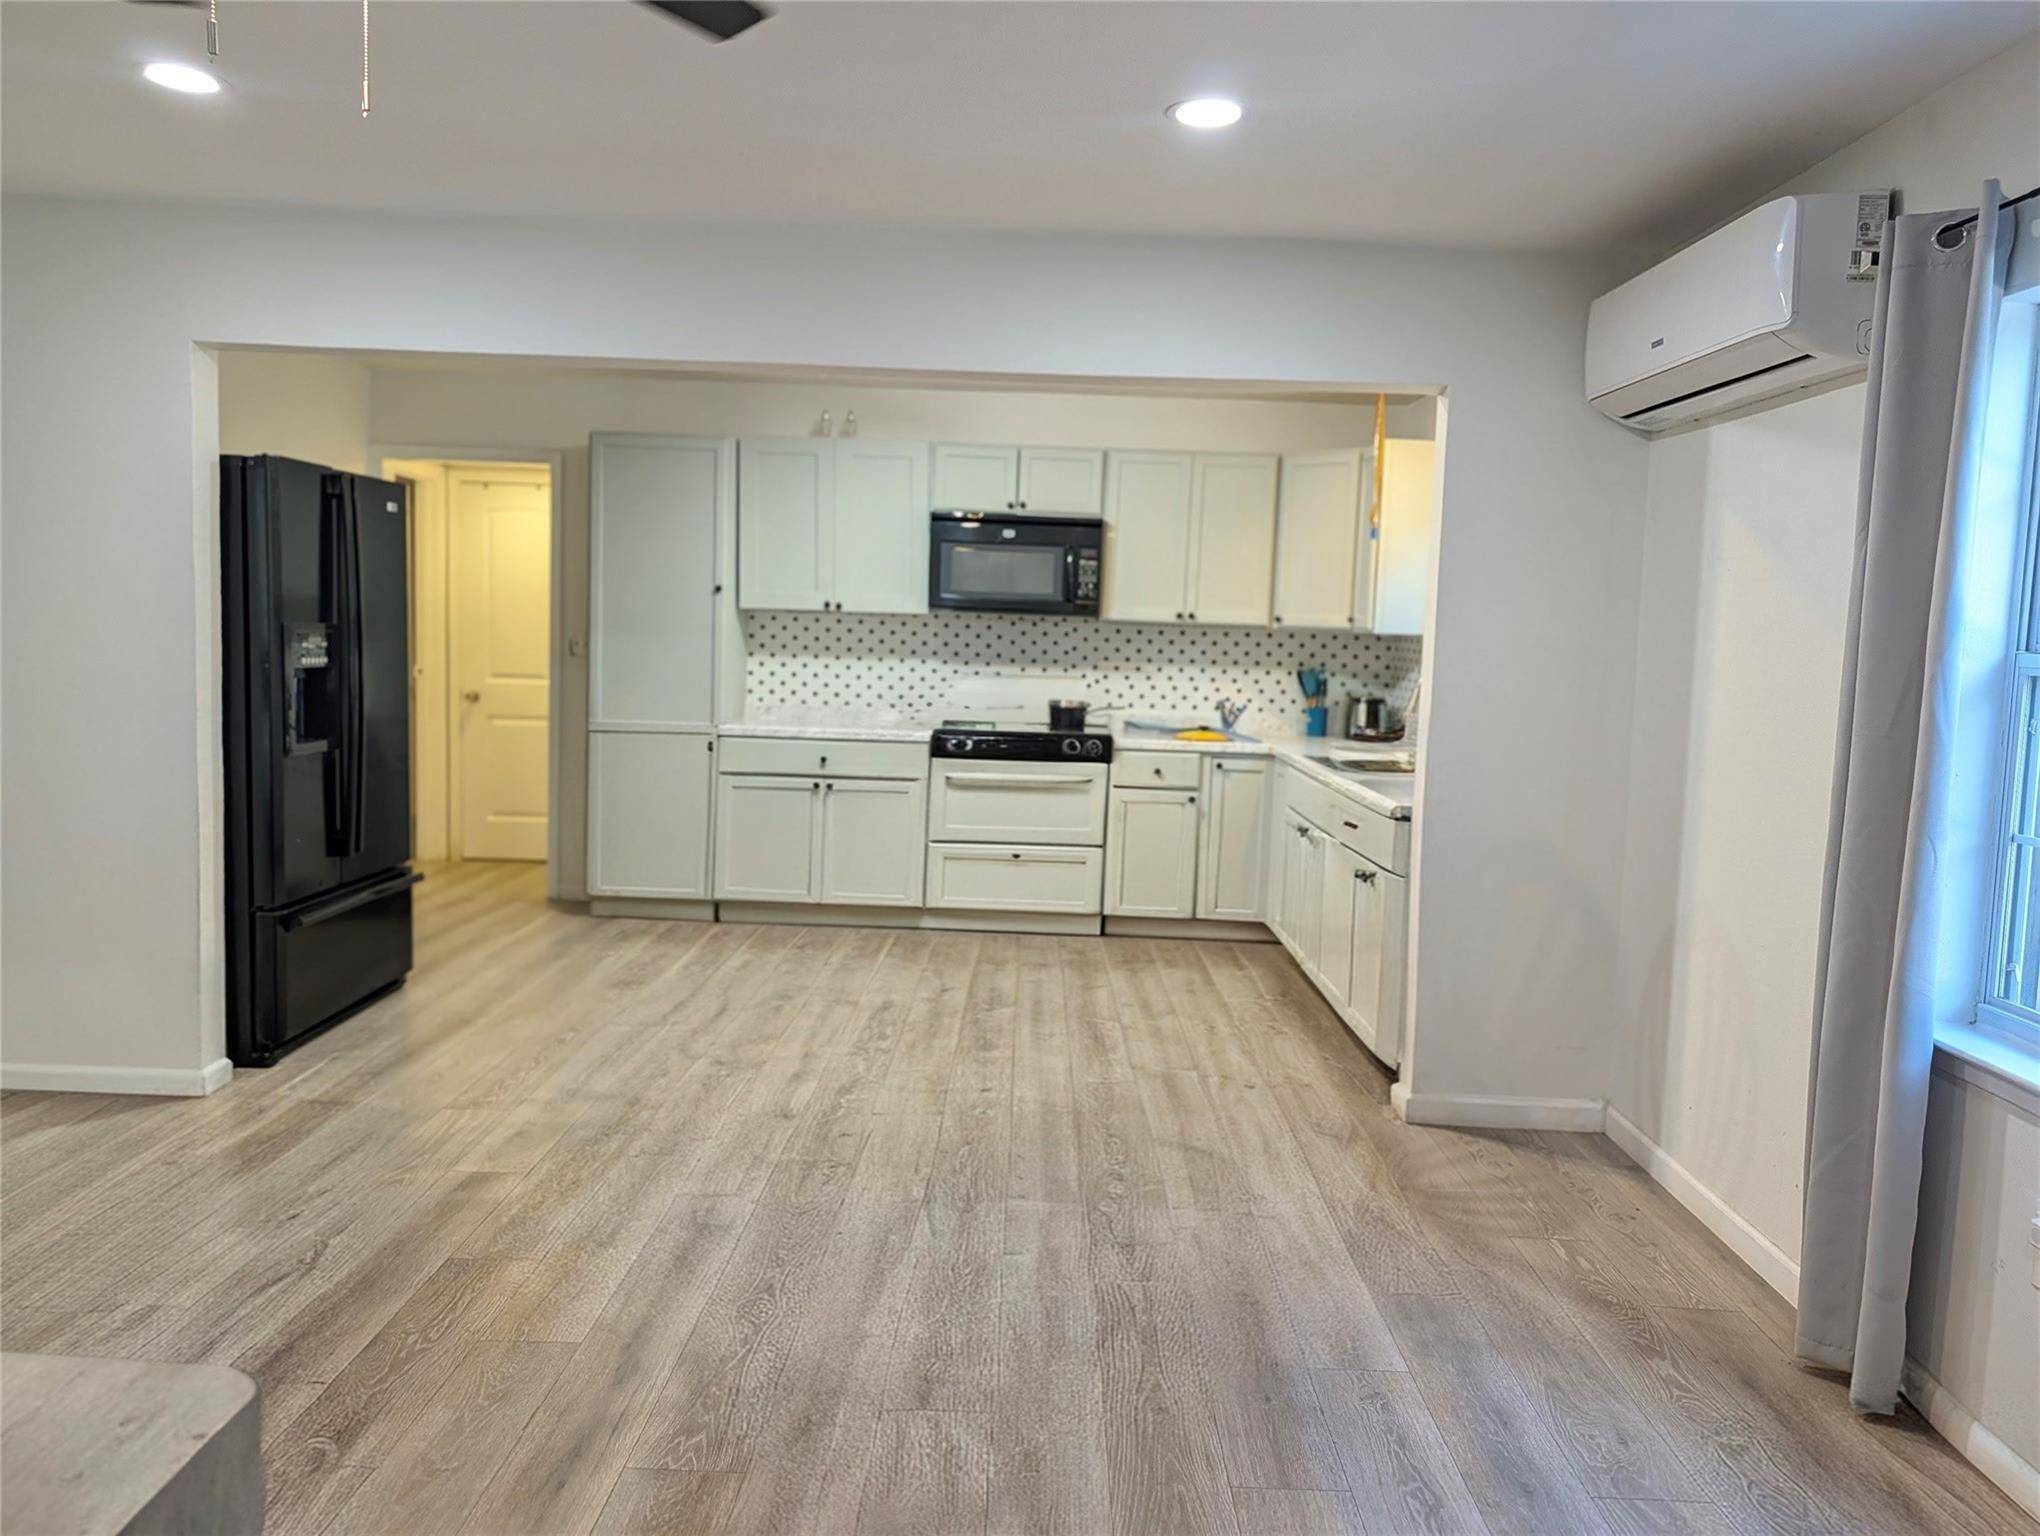
Updated interior and kitchen
Refrigerator, stove & dishwasher included
Washer & dryer included
Enclosed utility/laundry room
Air conditioning, heating & ceiling fans
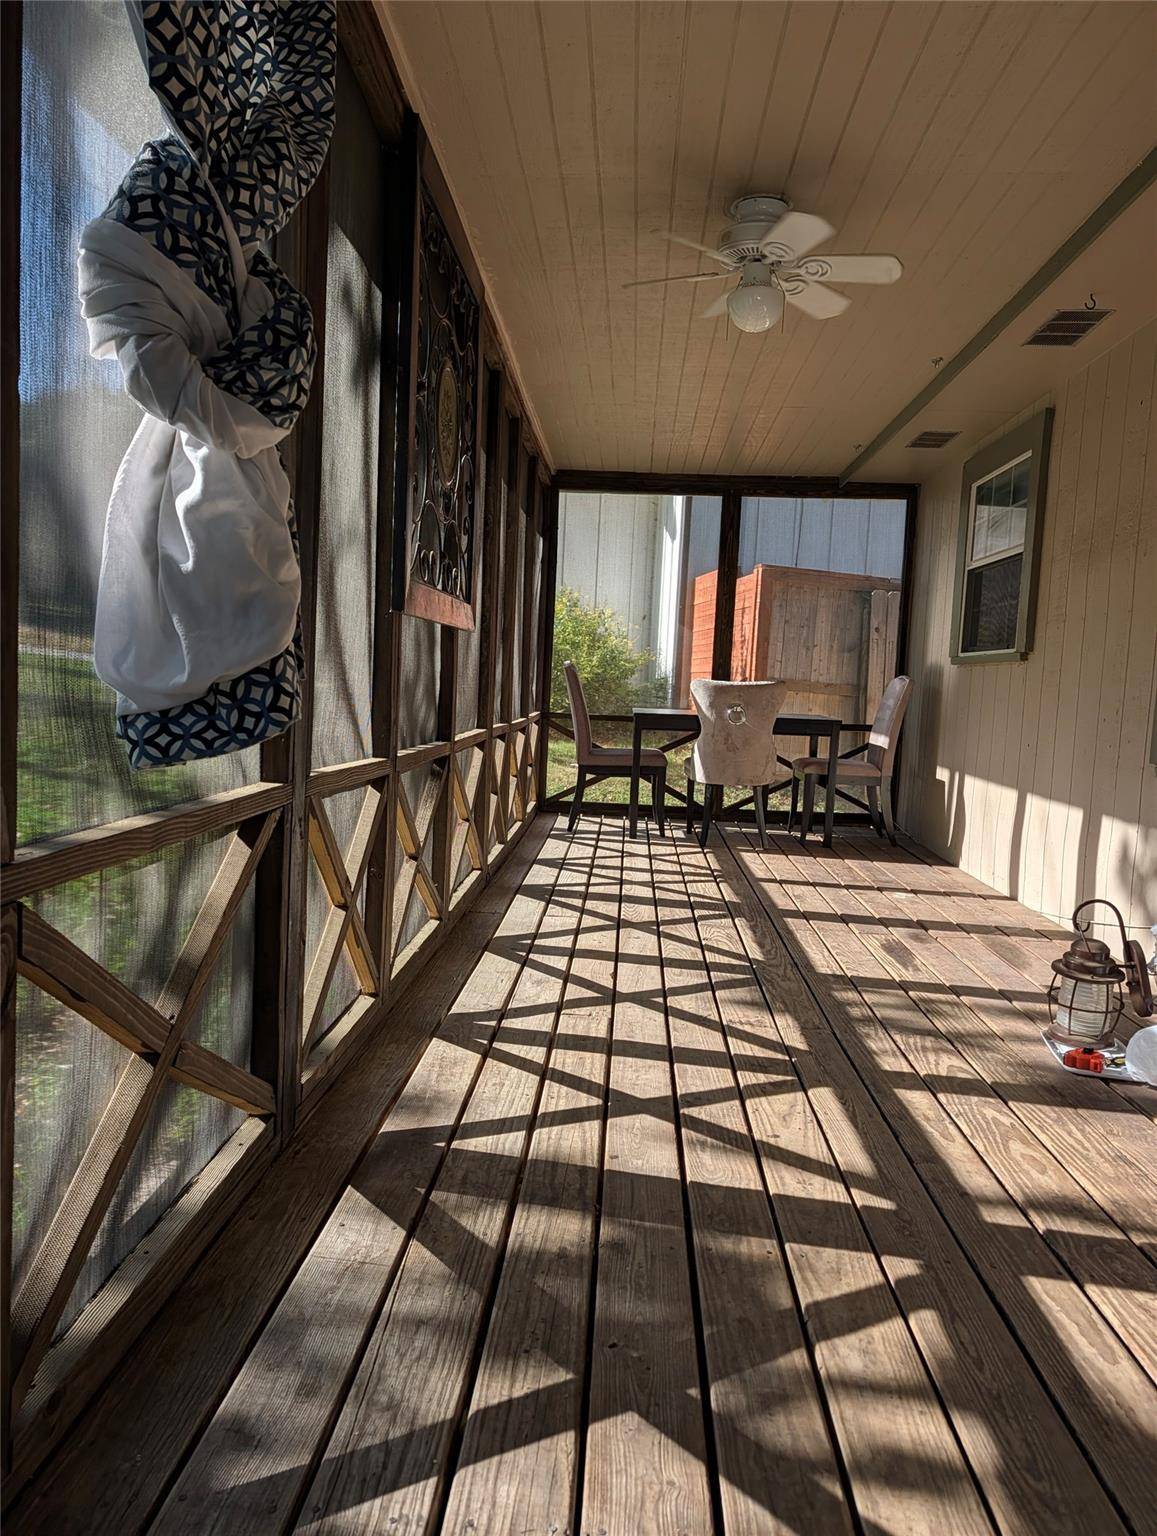
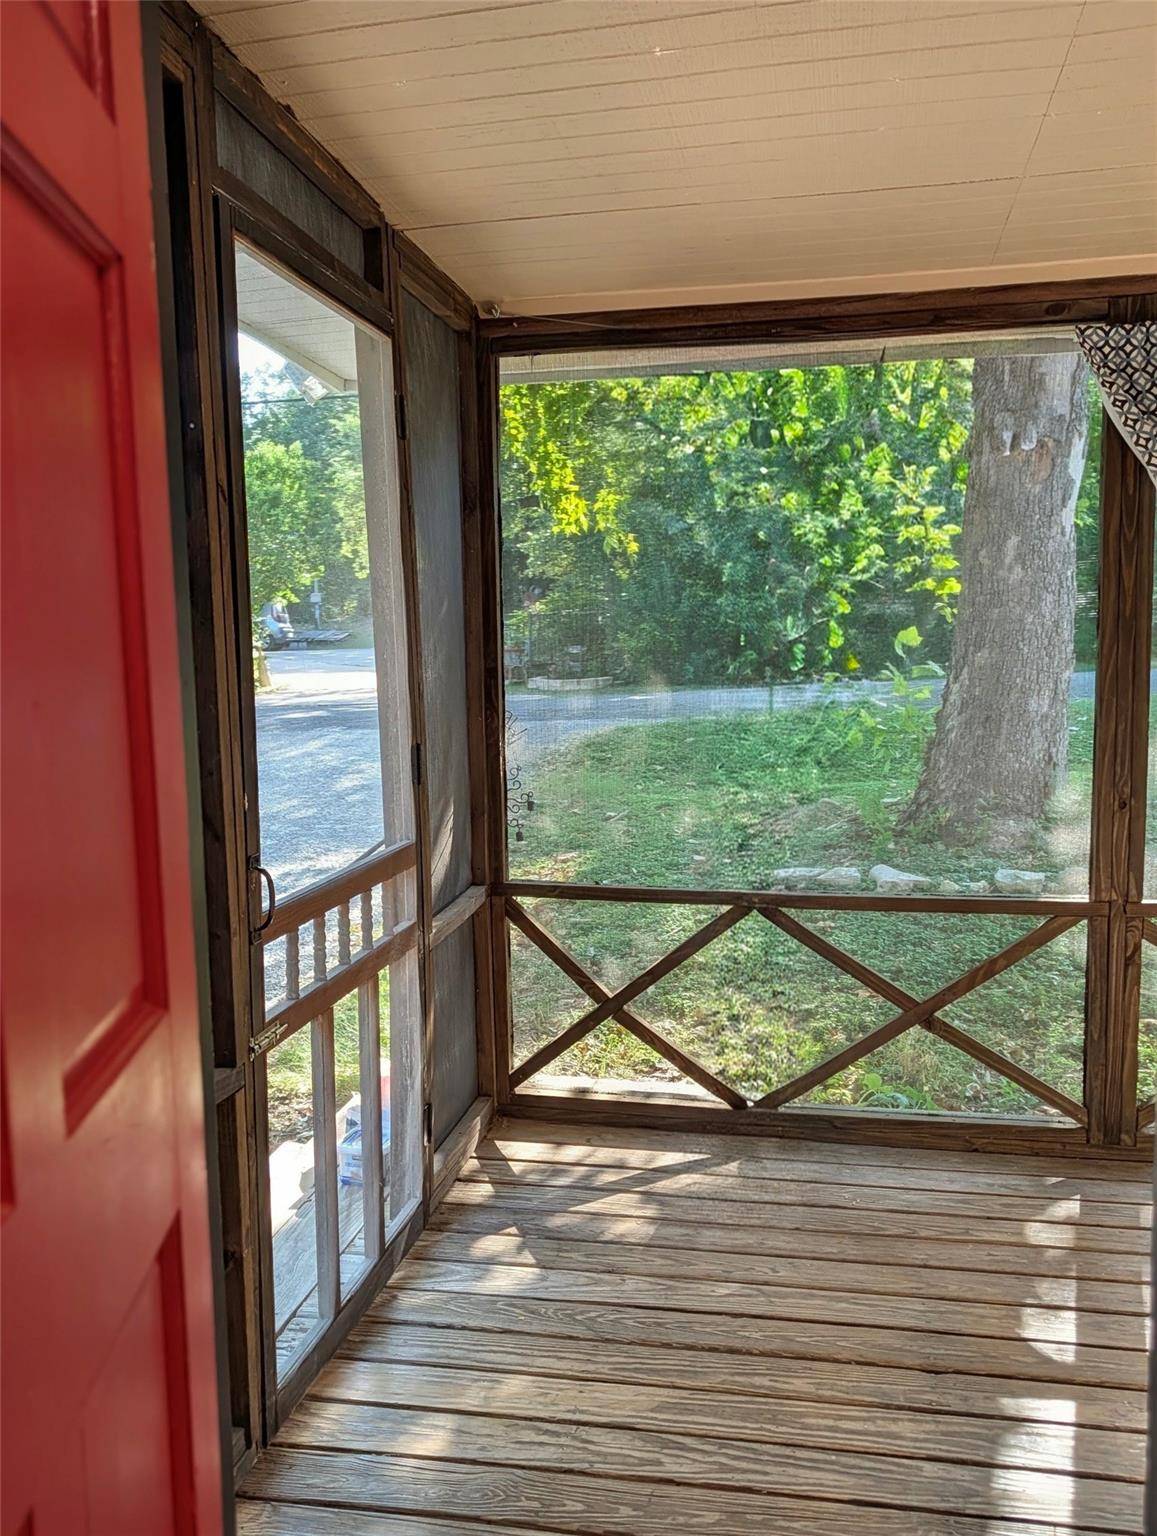
Enclosed front porch
Outdoor patio and private outdoor space
Near Jones Brothers Park & Lake Travis
Convenient to shopping, dining & major routes
Schedule your showing today and discover this inviting Jonestown home near Lake Travis!
Location
State TX
County Travis
Area Ln
Rooms
Main Level Bedrooms 3
Interior
Interior Features Ceiling Fan(s), Open Floorplan, Primary Bedroom on Main, Storage
Heating See Remarks, Electric
Cooling Ceiling Fan(s), Heat Pump, Zoned
Flooring Carpet, Laminate
Furnishings Negotiable
Fireplace Y
Appliance Dishwasher, Dryer, Electric Range, Microwave, Free-Standing Range, Refrigerator, Stainless Steel Appliance(s), Washer
Exterior
Exterior Feature Private Yard
Fence Fenced, Partial, Privacy, Wood
Pool None
Community Features None
Utilities Available Electricity Connected, Water Connected
Waterfront Description None
View None
Roof Type Composition,Shingle
Accessibility None
Porch Deck, Front Porch, Porch, Rear Porch, Screened
Total Parking Spaces 2
Private Pool No
Building
Lot Description Gentle Sloping, Irregular Lot, Private, Trees-Heavy, Trees-Large (Over 40 Ft), Many Trees
Faces West
Foundation Pillar/Post/Pier
Sewer Septic Tank
Water Public
Level or Stories One
Structure Type Frame
New Construction No
Schools
Elementary Schools Cc Mason
Middle Schools Running Brushy
High Schools Leander High
School District Leander Isd
Others
Pets Allowed Cats OK, Dogs OK, Small (< 20 lbs), Medium (< 35 lbs), Size Limit, Breed Restrictions, Negotiable
Num of Pet 2
Pets Allowed Cats OK, Dogs OK, Small (< 20 lbs), Medium (< 35 lbs), Size Limit, Breed Restrictions, Negotiable
NEARBY SCHOOLS & PROPERTIES