
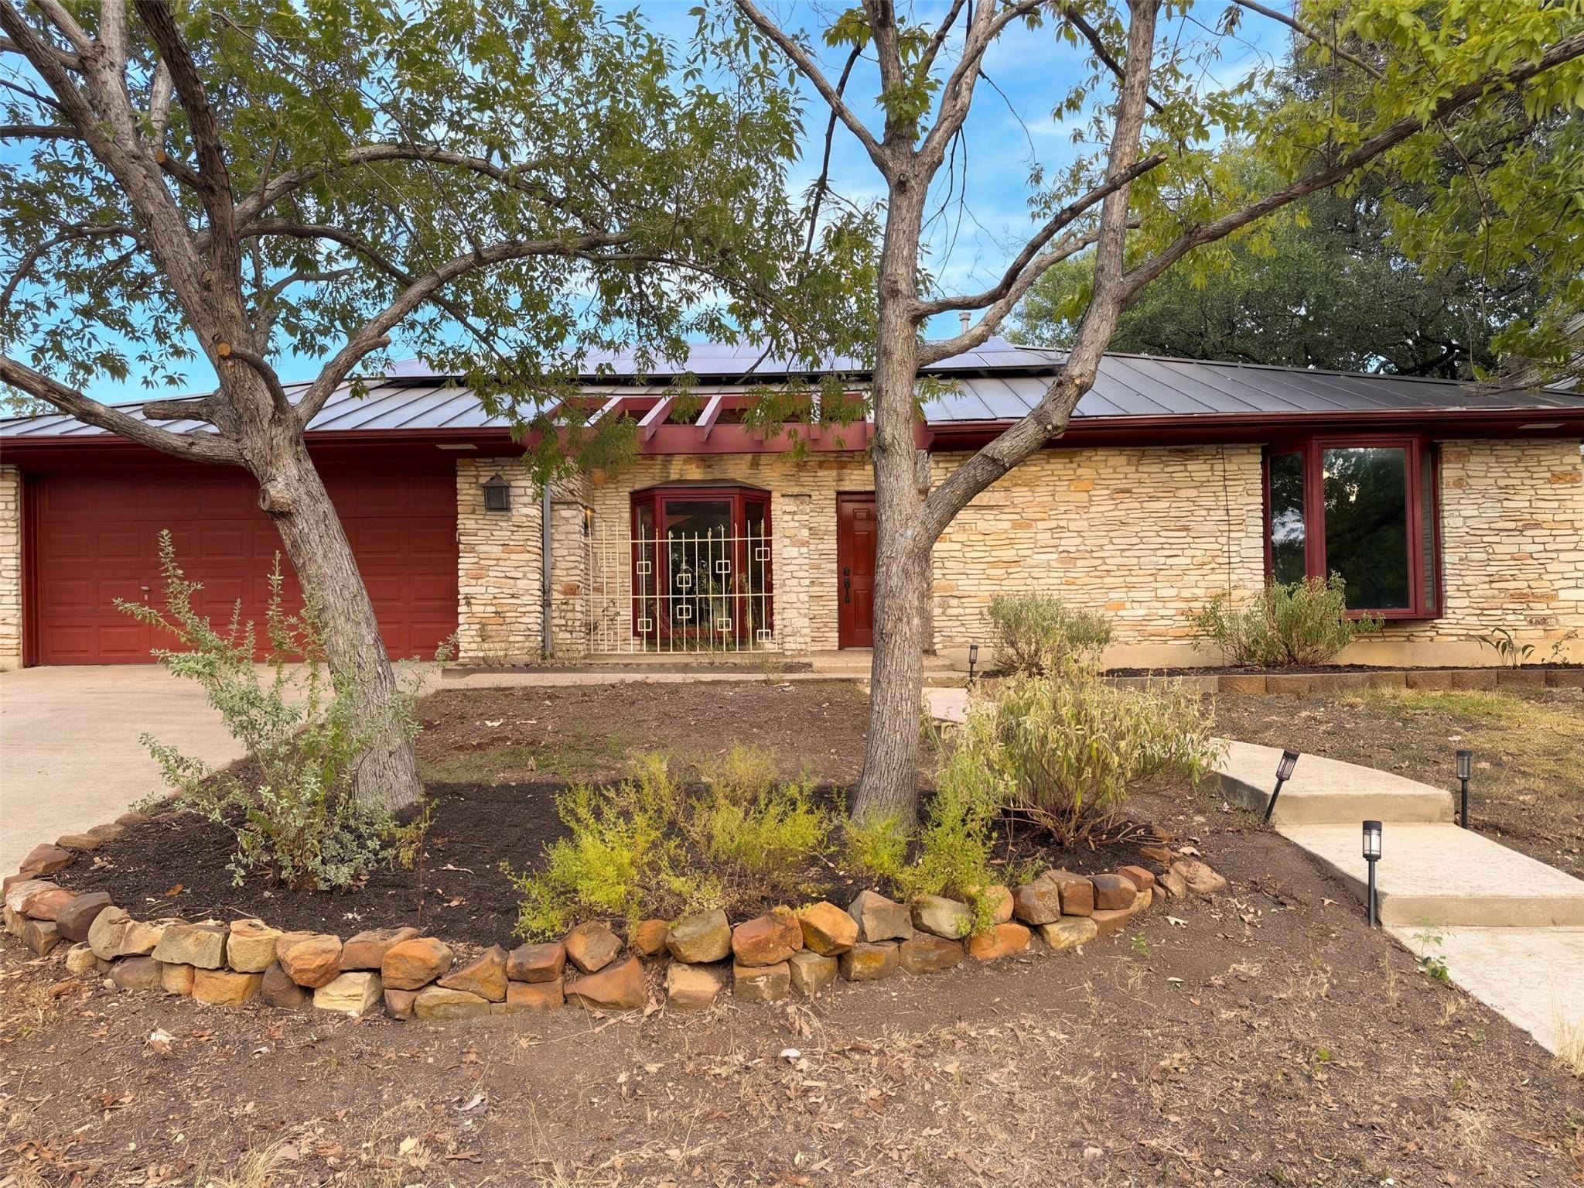
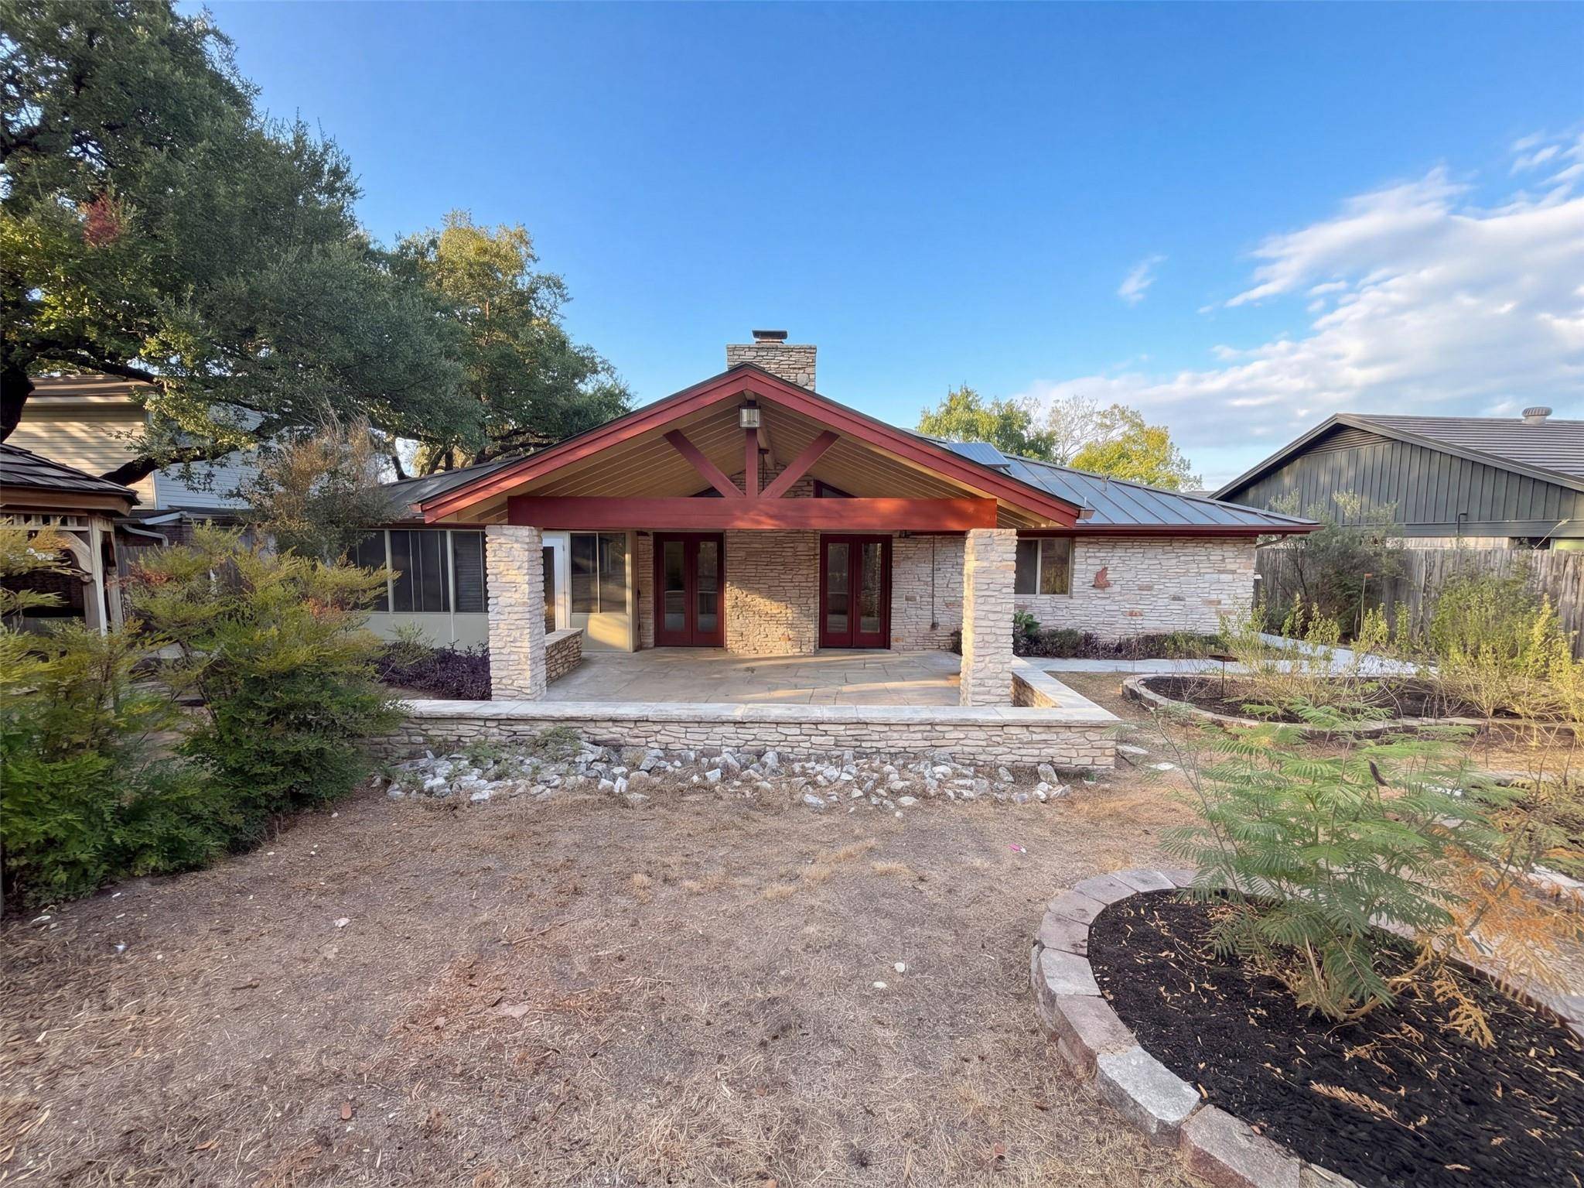

12309 Indian Mound DR Austin, TX 78758
4 Beds
2 Baths
2,250 SqFt
UPDATED:
Key Details
Property Type Single Family Home
Sub Type Single Family Residence
Listing Status Active
Purchase Type For Sale
Square Footage 2,250 sqft
Subdivision River Oak Lake Estates Sec 4
MLS Listing ID 5074722
Bedrooms 4
Full Baths 2
HOA Y/N No
Year Built 1975
Annual Tax Amount $8,876
Tax Year 2025
Lot Size 0.270 Acres
Acres 0.2704
Property Sub-Type Single Family Residence
Source actris
Property Description
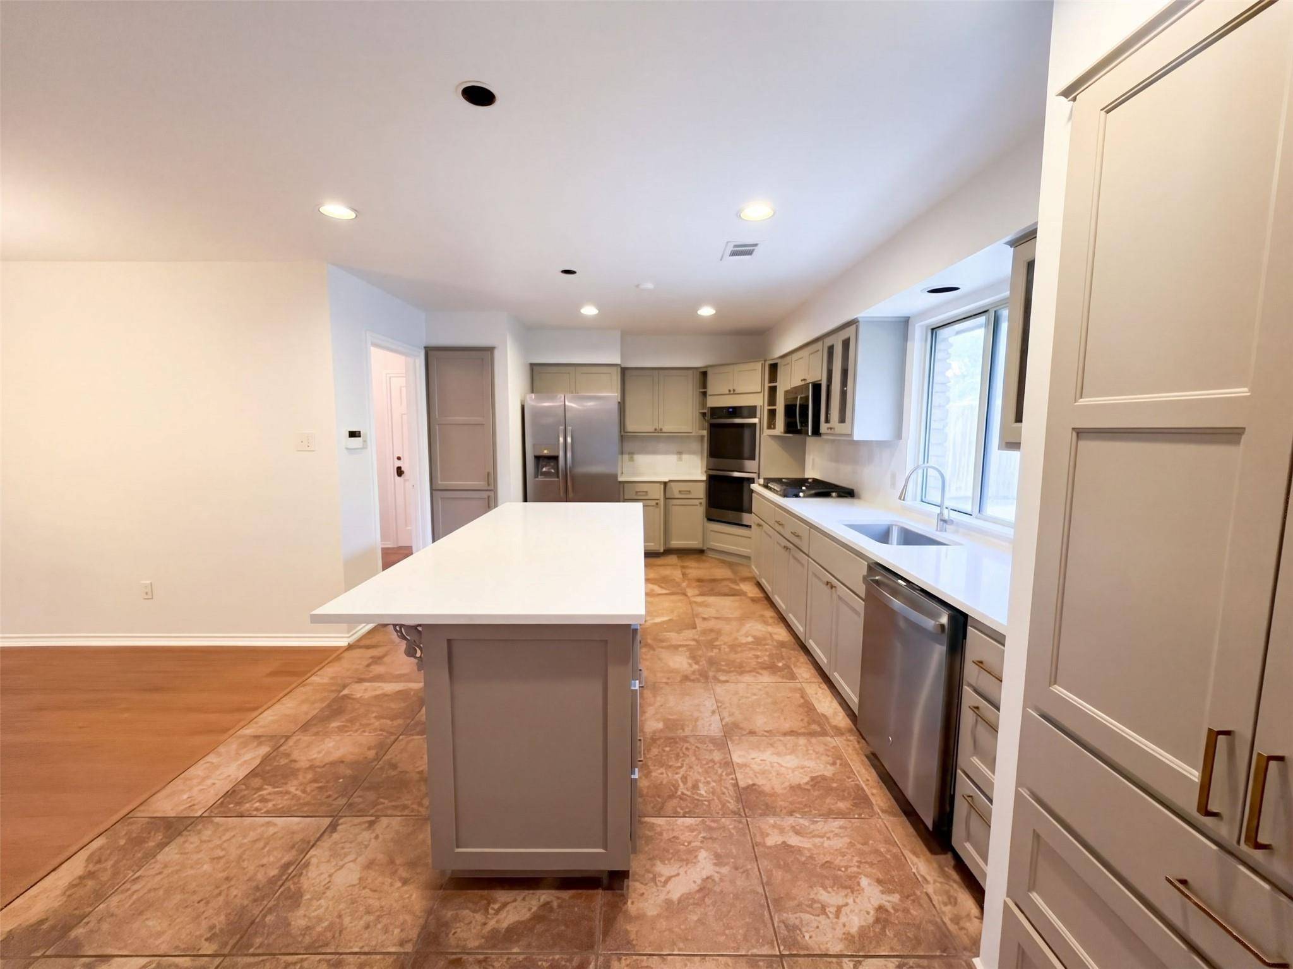
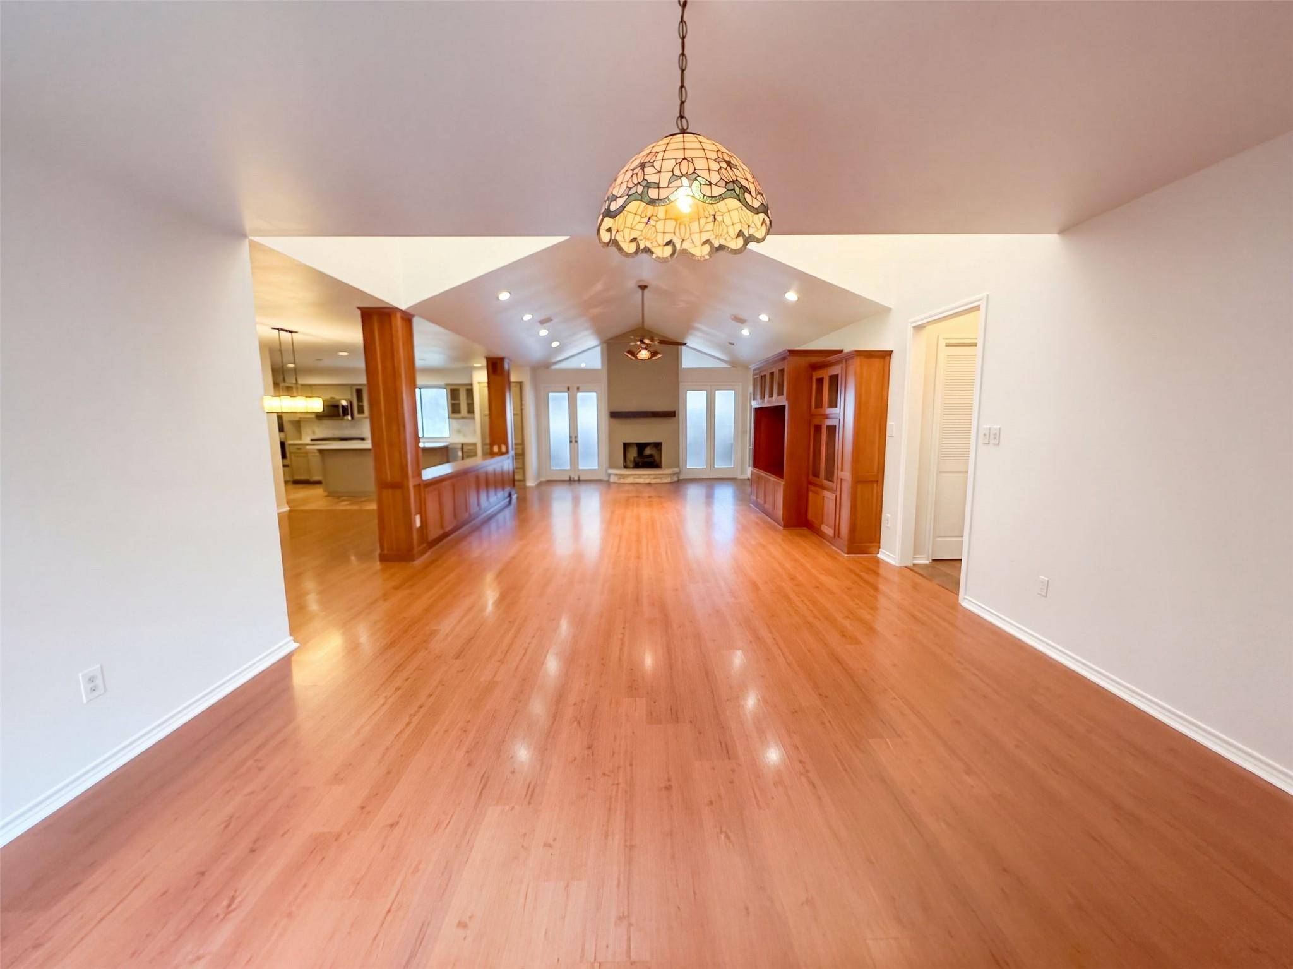
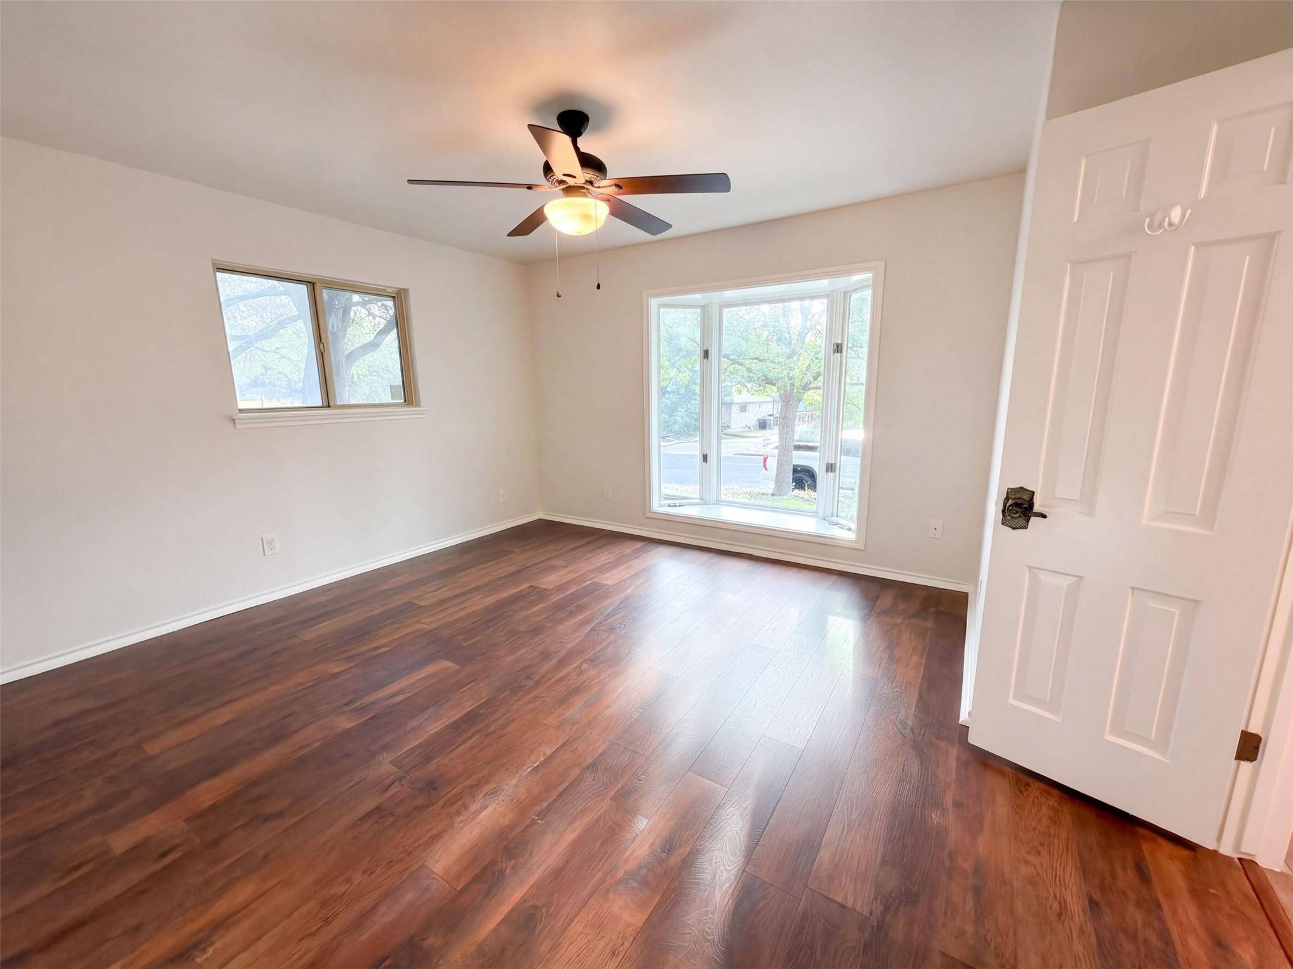
12309 Indian Mound Dr is a one-story Austin home built with four bedrooms, and two bathrooms. The kitchen features a center island, extensive cabinetry, and a window above the sink. Connected gathering spaces provide areas for living and dining, while the bedrooms share a single-level layout. Bathroom features include a dual-sink vanity and a shower enclosure. Outside, a covered rear patio opens to a yard with established trees, garden beds, a gazebo, and a storage shed. An attached two-car garage provides additional storage and parking space. Included 100-Day Home Warranty with buyer activation
Location
State TX
County Travis
Area 2N
Rooms
Main Level Bedrooms 4
Interior
Interior Features Double Vanity, Primary Bedroom on Main
Heating Central, Natural Gas
Cooling Central Air, Electric
Flooring Laminate, No Carpet, Tile
Fireplaces Number 1
Fireplaces Type Gas
Fireplace Y
Appliance Dishwasher, Gas Cooktop, Microwave, Electric Oven
Exterior
Exterior Feature None
Garage Spaces 2.0
Fence Back Yard, Brick, Wood
Pool None
Community Features None
Utilities Available Electricity Available
Waterfront Description None
View None
Roof Type Metal
Accessibility None
Porch Covered, Patio
Total Parking Spaces 2
Private Pool No
Building
Lot Description None
Faces West
Foundation Slab
Sewer Public Sewer
Water Public
Level or Stories One
Structure Type Brick,Frame,Masonry – Partial,Wood Siding
New Construction No
Schools
Elementary Schools River Oaks
Middle Schools Westview
High Schools John B Connally
School District Pflugerville Isd
Others
Restrictions None
Ownership Fee-Simple
Acceptable Financing Cash, Conventional, VA Loan
Tax Rate 2.2282
Listing Terms Cash, Conventional, VA Loan
Special Listing Condition Standard
NEARBY SCHOOLS & PROPERTIES