

10629 Wills LOOP #47 Austin, TX 78717
2 Beds
2 Baths
1,362 SqFt
UPDATED:
Key Details
Property Type Single Family Home
Sub Type Single Family Residence
Listing Status Active
Purchase Type For Rent
Square Footage 1,362 sqft
Subdivision Northwoods Avery Station Cotta
MLS Listing ID 7145460
Style 1st Floor Entry
Bedrooms 2
Full Baths 2
Year Built 2016
Lot Size 7,666 Sqft
Acres 0.176
Property Sub-Type Single Family Residence
Source actris
Property Description
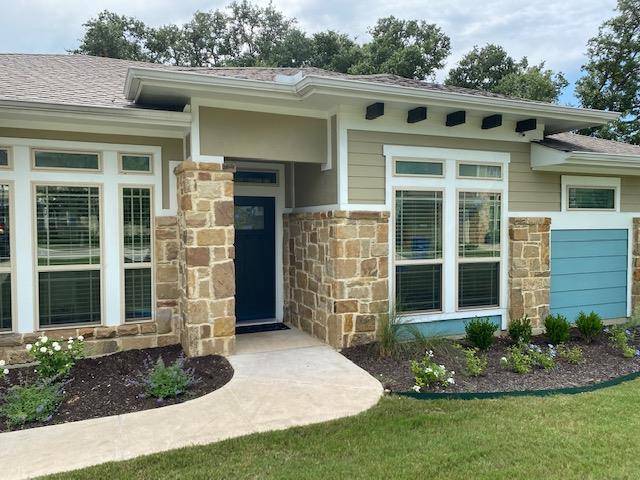
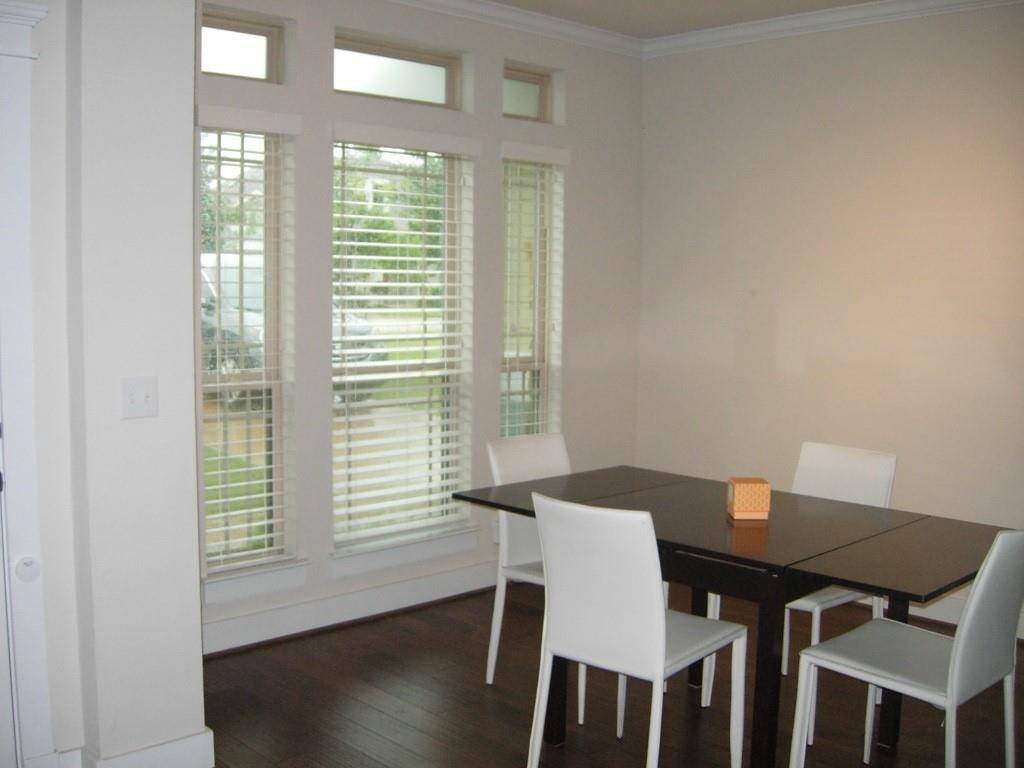
Classic architectural columns frame the entrance foyer, where rich hardwood floors lead into an open floorplan with high ceilings and classic crown molding details. The kitchen functions as a central workspace, equipped with a kitchen island, stainless steel appliances, and a built-in pantry under vaulted ceilings. This workspace transitions seamlessly into the dining and living spaces, which feature ceiling fans, track lighting, and windows outfitted with blinds.
Two bedrooms and two full bathrooms, en suite bath.
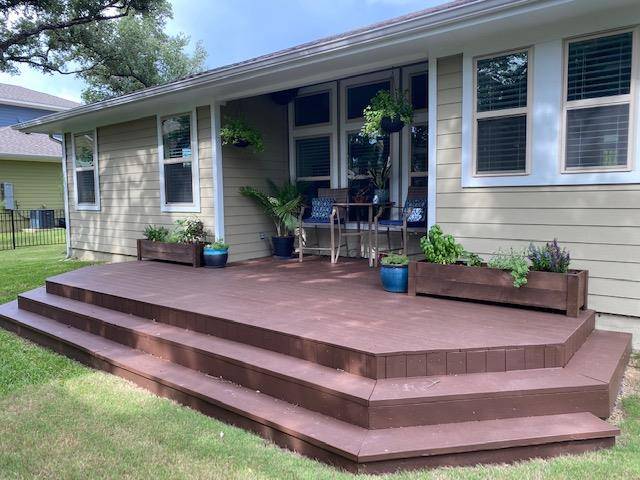
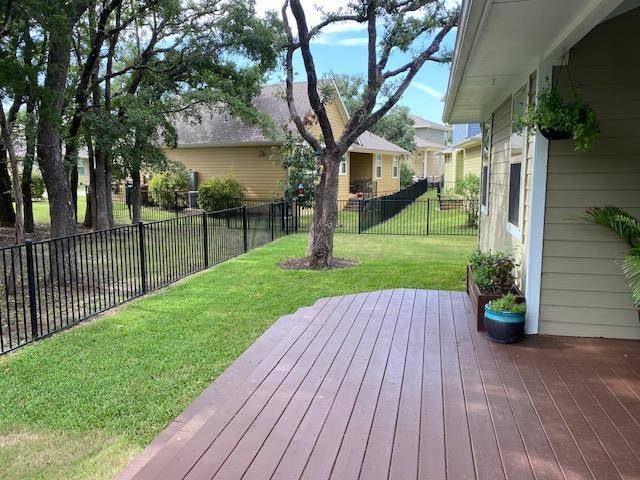
At the rear of the property is an elevated wooden deck with tiered steps leading down to the lawn. This private yard is fully fenced with wrought iron. Rain gutters and wood siding complete the exterior structure of this Austin residence.
Location
State TX
County Williamson
Area Cls
Rooms
Main Level Bedrooms 2
Interior
Interior Features Ceiling Fan(s), Ceiling-High, Granite Counters, Double Vanity, Kitchen Island, No Interior Steps, Pantry, Smart Home, Track Lighting, Walk-In Closet(s)
Heating Central
Cooling Central Air
Flooring Vinyl
Furnishings Unfurnished
Fireplace Y
Appliance Dishwasher, Disposal, Dryer, Exhaust Fan, Gas Range, Microwave, Free-Standing Gas Oven, Plumbed For Ice Maker, Free-Standing Refrigerator, Stainless Steel Appliance(s), Tankless Water Heater, Washer, Washer/Dryer
Exterior
Exterior Feature Exterior Steps
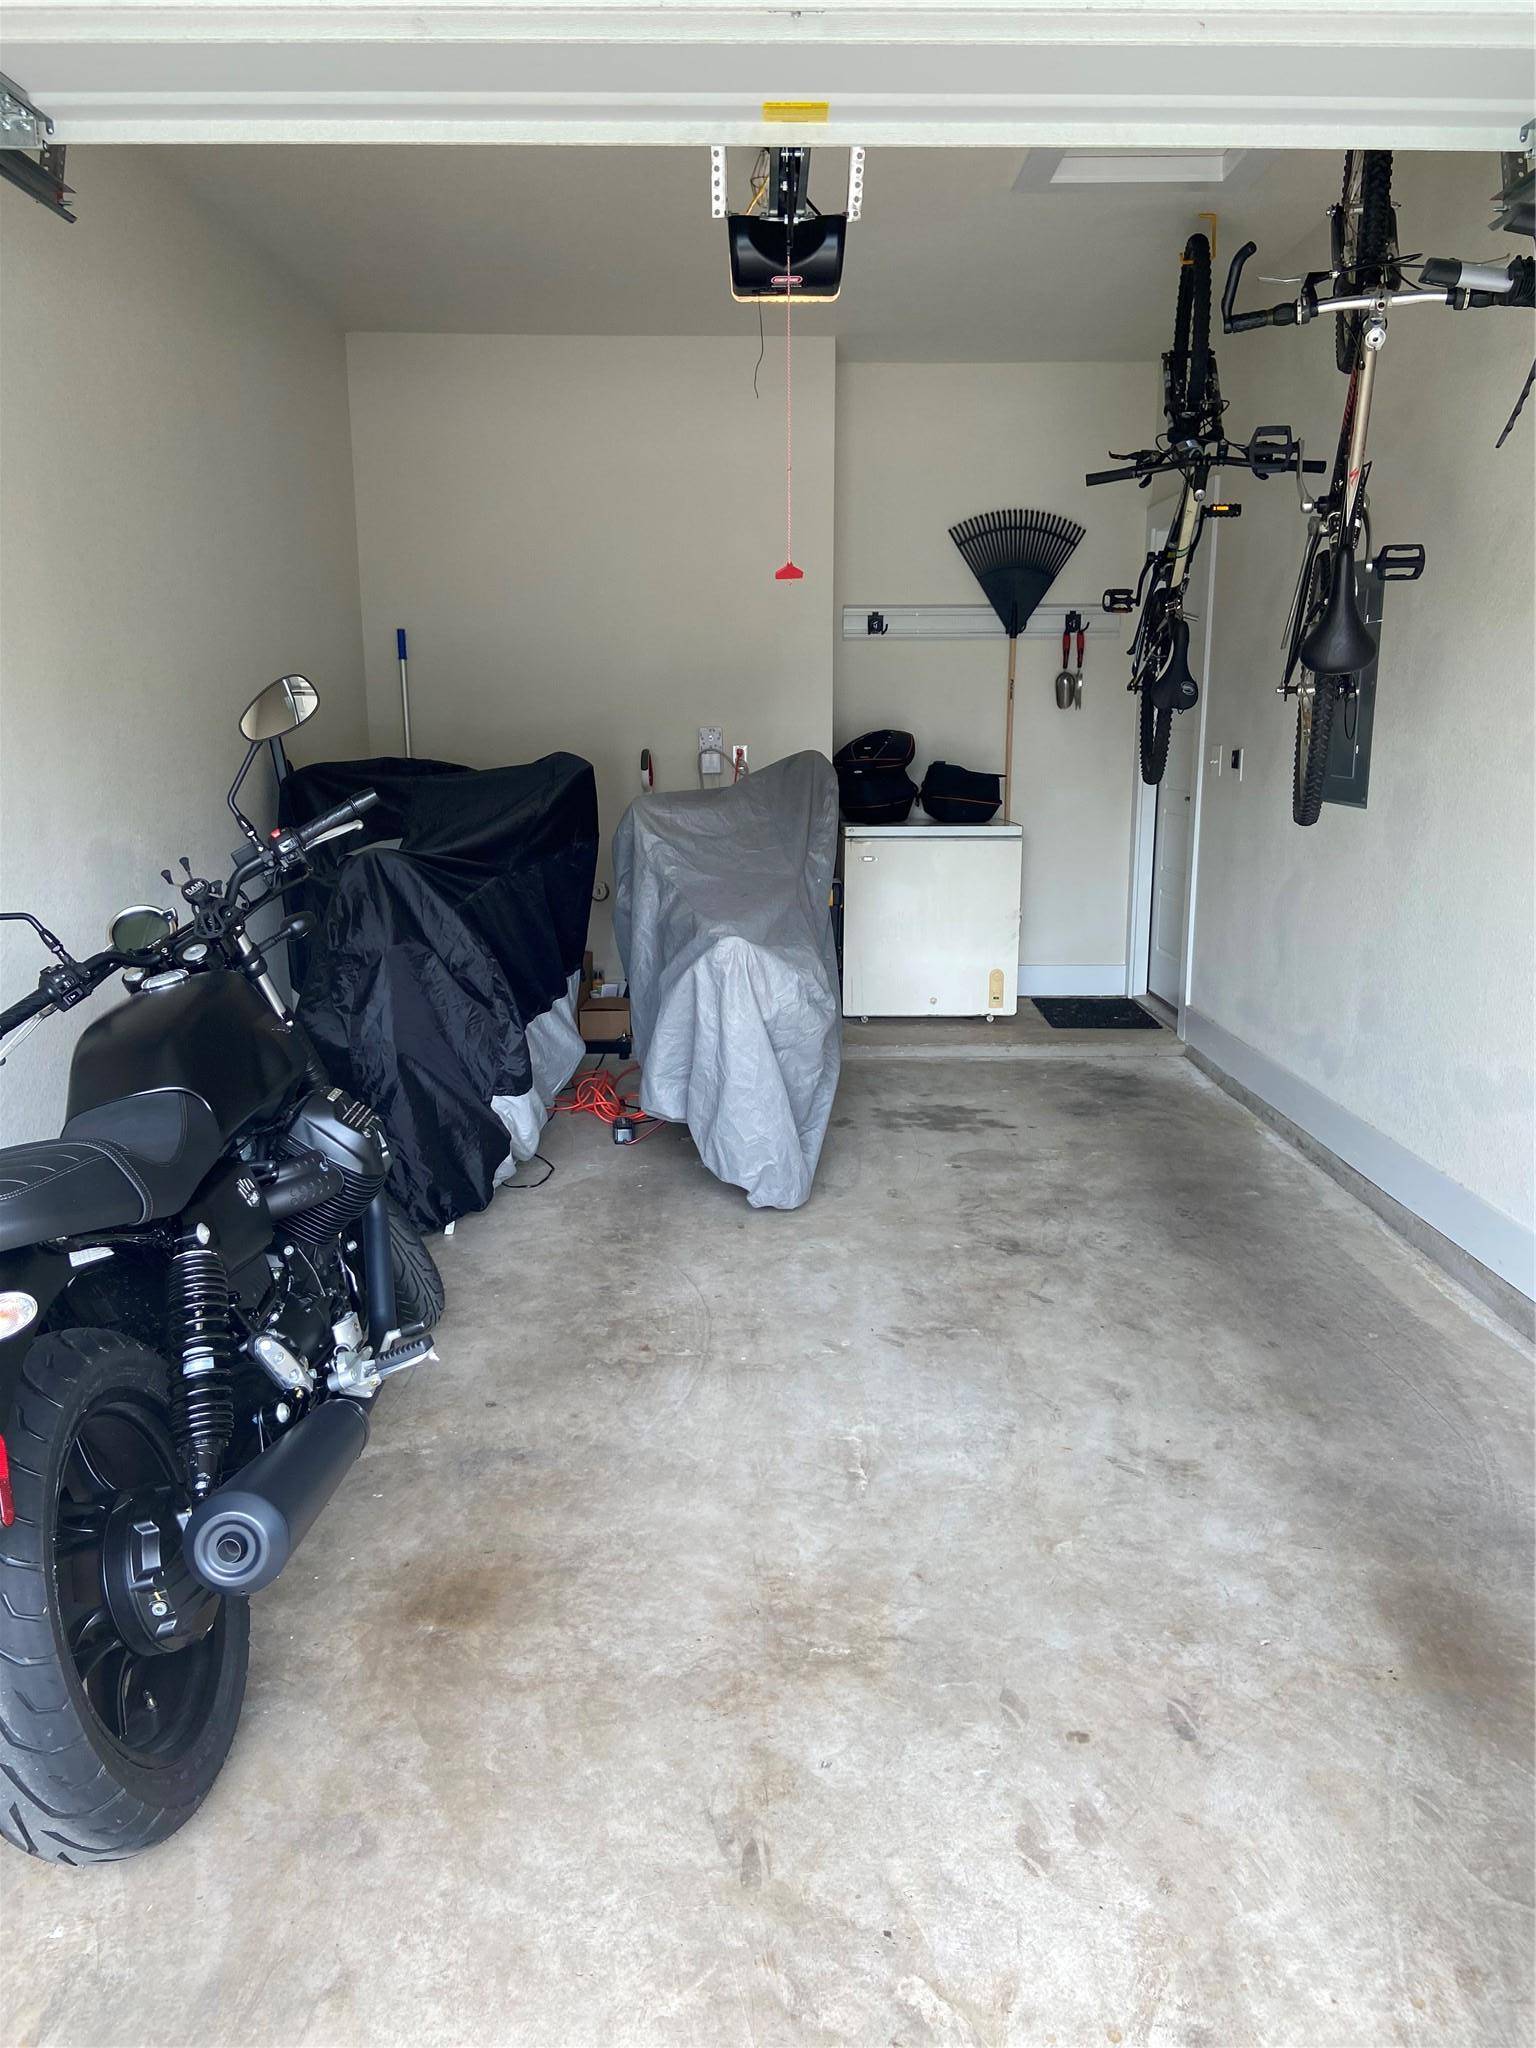
Garage Spaces 1.0
Fence Back Yard, Wrought Iron
Pool None
Community Features Cluster Mailbox, Common Grounds, Playground, Pool
Utilities Available Cable Available
Waterfront Description None
View None
Roof Type Shingle
Accessibility None
Porch Deck
Total Parking Spaces 2
Private Pool No
Building
Lot Description Back Yard, Few Trees, Landscaped, Sprinkler - Automatic, Sprinklers In Rear, Sprinklers In Front, Trees-Medium (20 Ft - 40 Ft)
Faces East
Foundation Slab
Sewer Public Sewer
Water Public
Level or Stories One
Structure Type HardiPlank Type
New Construction No
Schools
Elementary Schools Purple Sage
Middle Schools Noel Grisham
High Schools Mcneil
School District Round Rock Isd
Others
Pets Allowed Dogs OK
Num of Pet 2
Pets Allowed Dogs OK
NEARBY SCHOOLS & PROPERTIES