
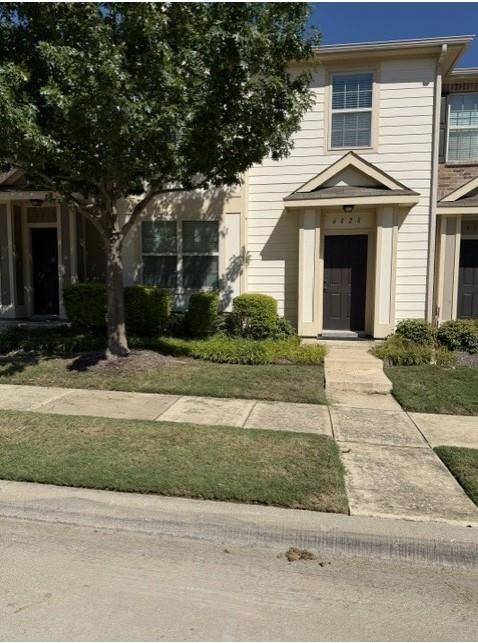
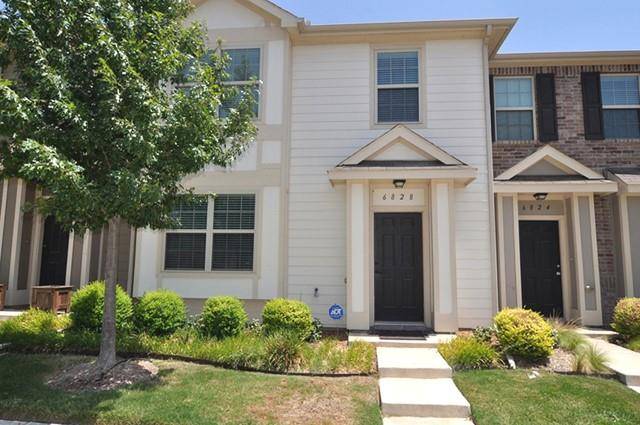
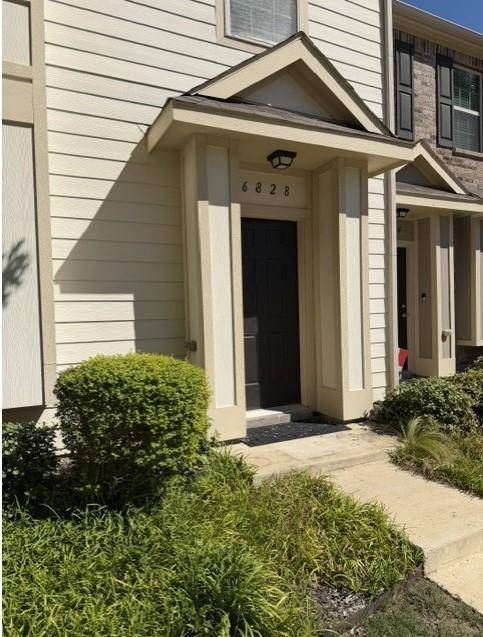


6828 Pascal Way Fort Worth, TX 76137
2 Beds
3 Baths
1,388 SqFt
UPDATED:
Key Details
Property Type Townhouse
Sub Type Townhouse
Listing Status Active
Purchase Type For Sale
Square Footage 1,388 sqft
Subdivision Carrington Court Add
MLS Listing ID 21397984
Style Traditional
Bedrooms 2
Full Baths 2
Half Baths 1
HOA Fees $310/mo
HOA Y/N Mandatory
Year Built 2015
Annual Tax Amount $6,551
Lot Size 1,655 Sqft
Acres 0.038
Property Sub-Type Townhouse
Property Description
The entry opens to a spacious living area with soaring ceilings and a view overlooking the upstairs foyer. The designated dining area features a modern chandelier and flows seamlessly into the well-appointed kitchen, which offers 42-inch cabinetry, granite countertops, a built-in microwave, walk-in pantry, and a side-by-side refrigerator that conveys with the property.
Upstairs, you'll find both bedrooms, two full baths, and the utility room, complete with a washer and dryer that convey with the property. The spacious primary suite features a 12x6 walk-in closet and a private bath with an extended dual vanity, bronze fixtures, soaking tub, and separate shower. A convenient half bath is located downstairs.
Room sizes should be independently verified by buyer and buyers.
A wonderful opportunity to own a well-maintained townhome in a desirable Fort Worth location with Keller ISD!
Don't miss out on this beautiful opportunity. Schedule your showing today!
Location
State TX
County Tarrant
Community Club House, Community Pool, Jogging Path/Bike Path
Direction GPS
Rooms
Dining Room 1
Interior
Interior Features Cable TV Available, Granite Counters, High Speed Internet Available, Pantry, Vaulted Ceiling(s), Walk-In Closet(s)
Heating Central, Electric
Cooling Ceiling Fan(s), Central Air, Electric
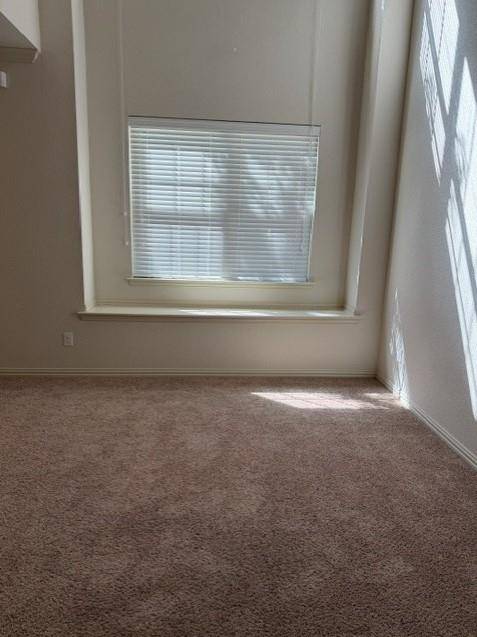
Flooring Carpet, Ceramic Tile
Appliance Dishwasher, Disposal, Dryer, Electric Range, Microwave, Refrigerator, Washer
Heat Source Central, Electric
Laundry Electric Dryer Hookup, Utility Room, Full Size W/D Area, Washer Hookup
Exterior
Garage Spaces 2.0
Community Features Club House, Community Pool, Jogging Path/Bike Path
Utilities Available City Sewer, City Water
Total Parking Spaces 2
Garage Yes
Building
Story Two
Level or Stories Two
Structure Type Brick
Schools
Elementary Schools Basswood
Middle Schools Vista Ridge
High Schools Fossilridg
School District Keller Isd
Others
Restrictions None
Acceptable Financing Cash, FHA, VA Loan, Other
Listing Terms Cash, FHA, VA Loan, Other
Virtual Tour https://www.propertypanorama.com/instaview/ntreis/21397984

NEARBY SCHOOLS & PROPERTIES