
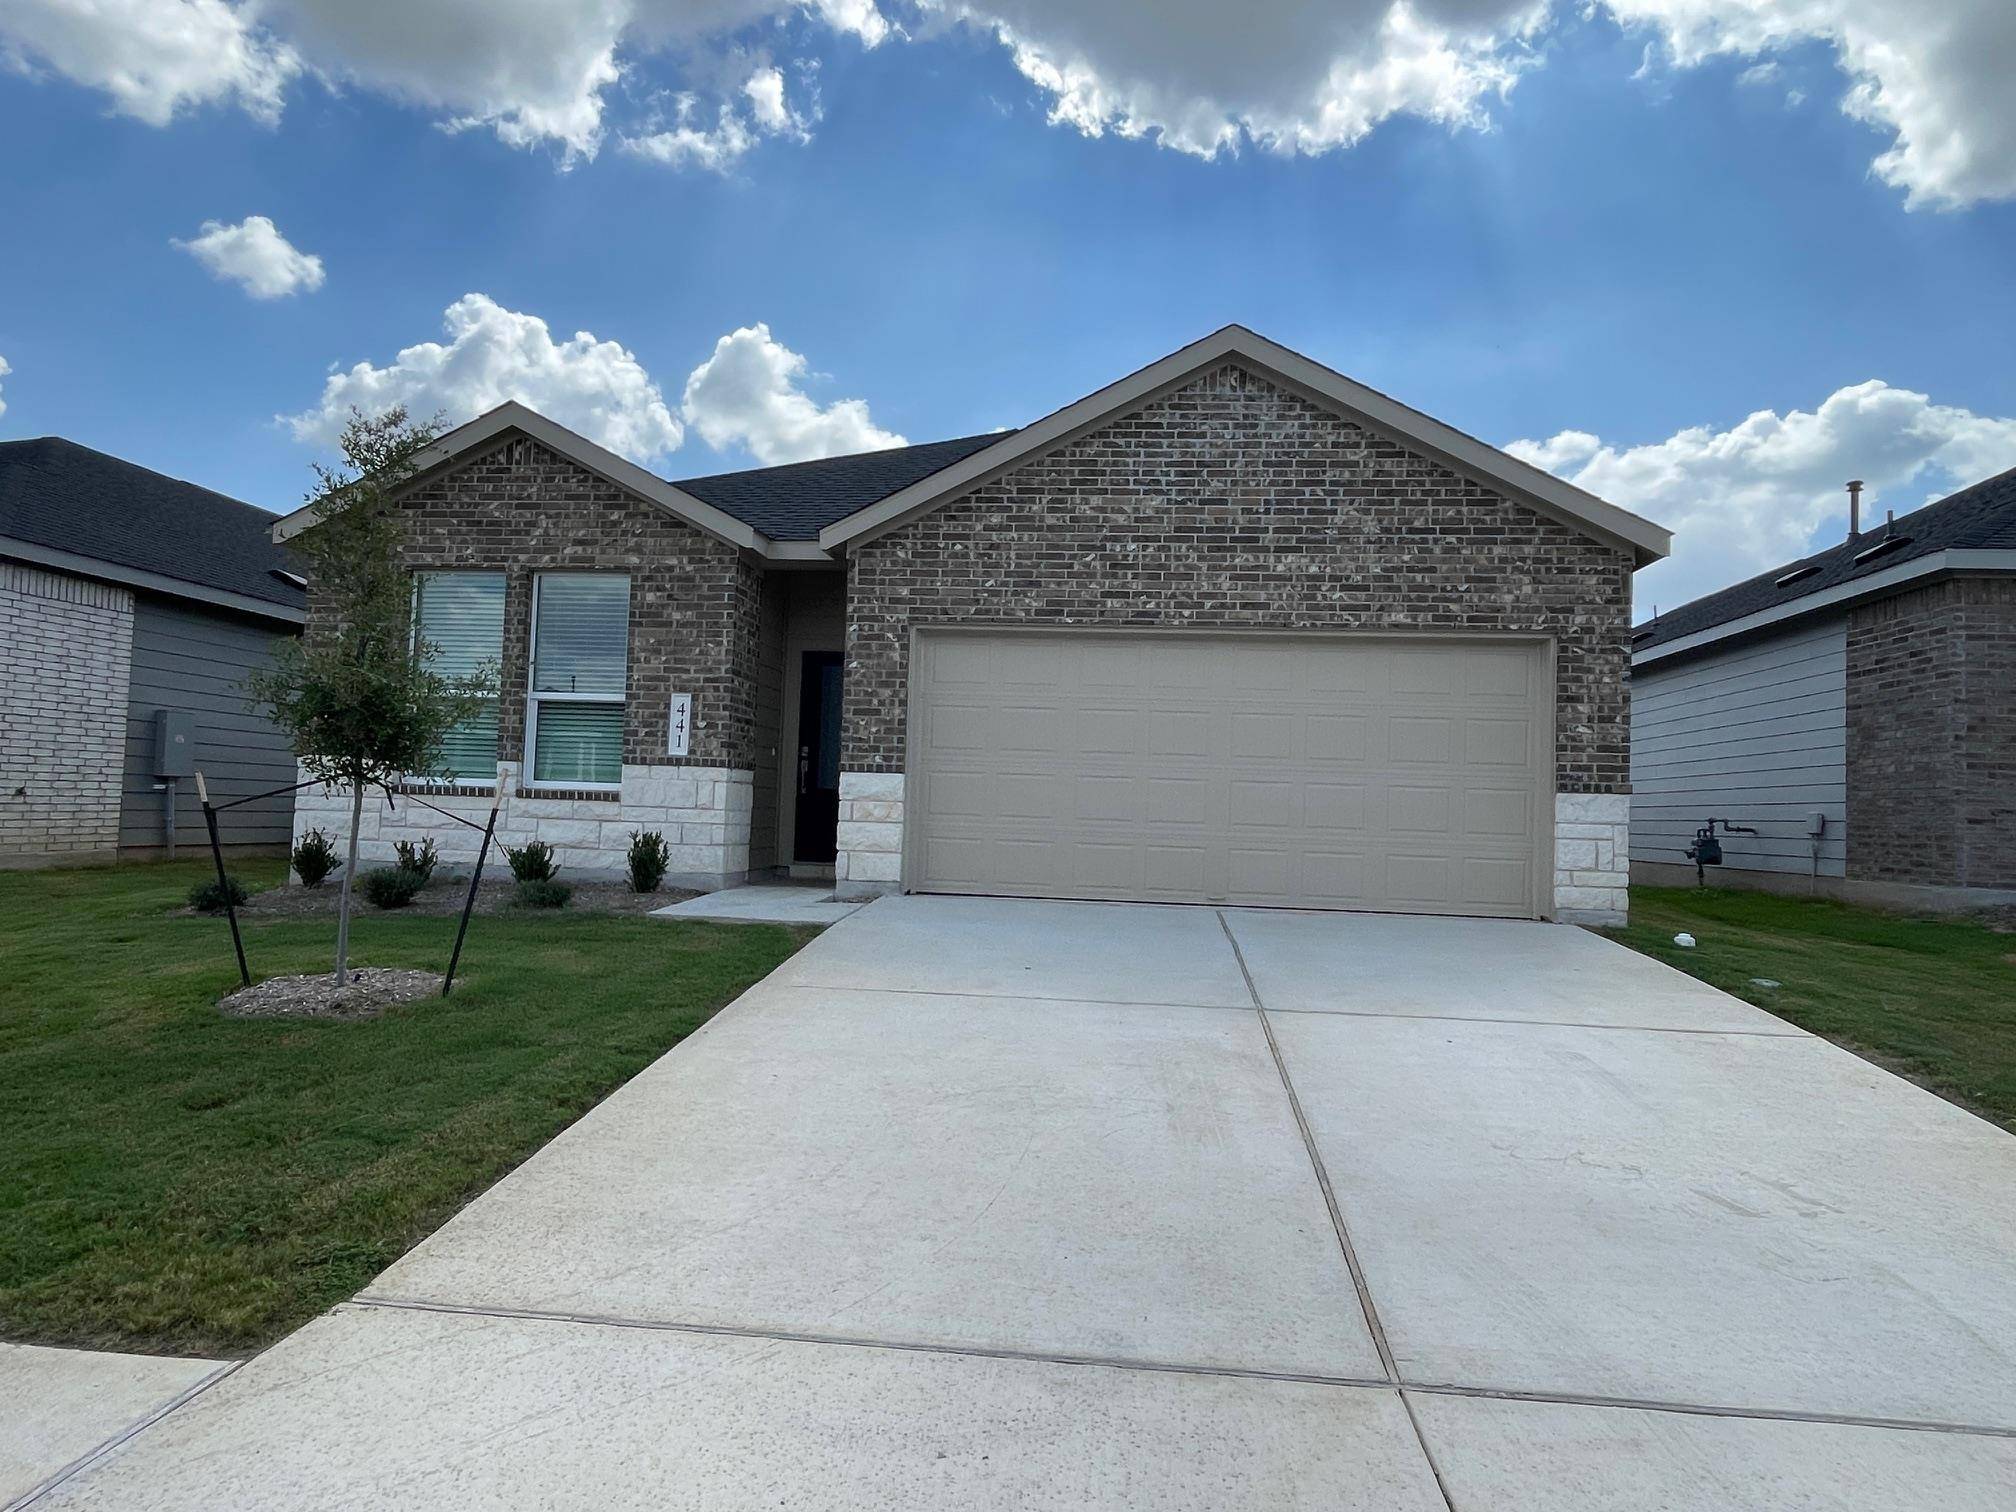


441 Sormonne LOOP Kyle, TX 78640
4 Beds
3 Baths
2,024 SqFt
UPDATED:
Key Details
Property Type Single Family Home
Sub Type Single Family Residence
Listing Status Active
Purchase Type For Rent
Square Footage 2,024 sqft
Subdivision Waterstone Unit C
MLS Listing ID 7155966
Bedrooms 4
Full Baths 3
HOA Y/N Yes
Year Built 2026
Lot Size 5,850 Sqft
Acres 0.1343
Property Sub-Type Single Family Residence
Source actris
Property Description
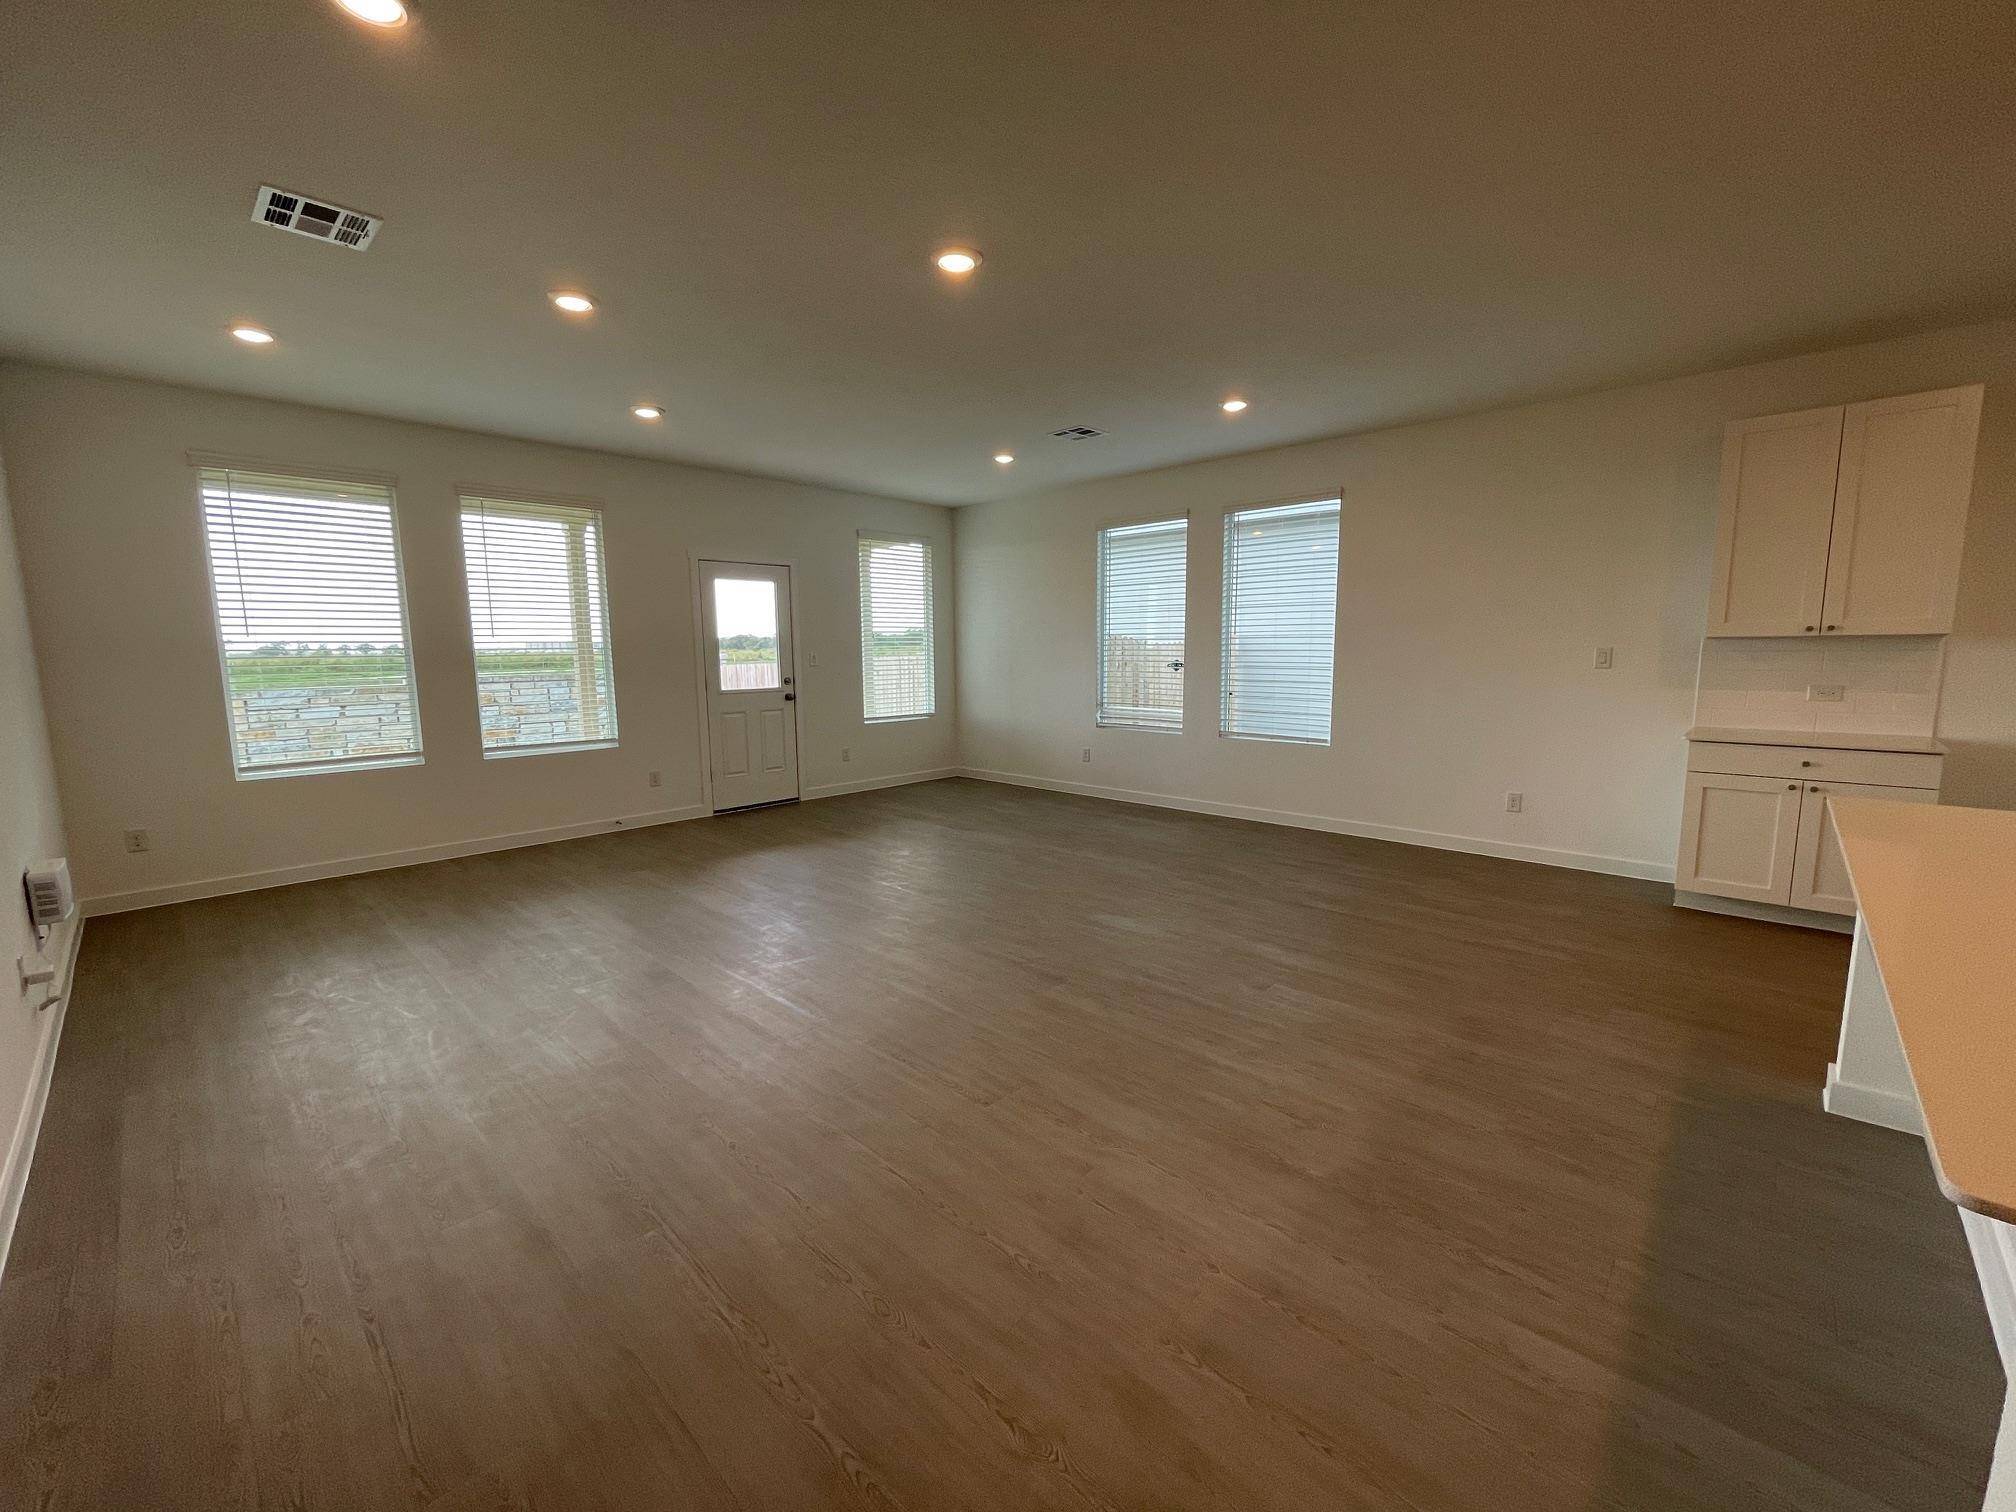
The spacious foyer opens into the main living area, where the kitchen, dining space, and family room flow seamlessly together. The kitchen features a center island, ample cabinetry, modern appliances, and an eat-in area, creating a practical and welcoming space for both daily meals and entertaining.
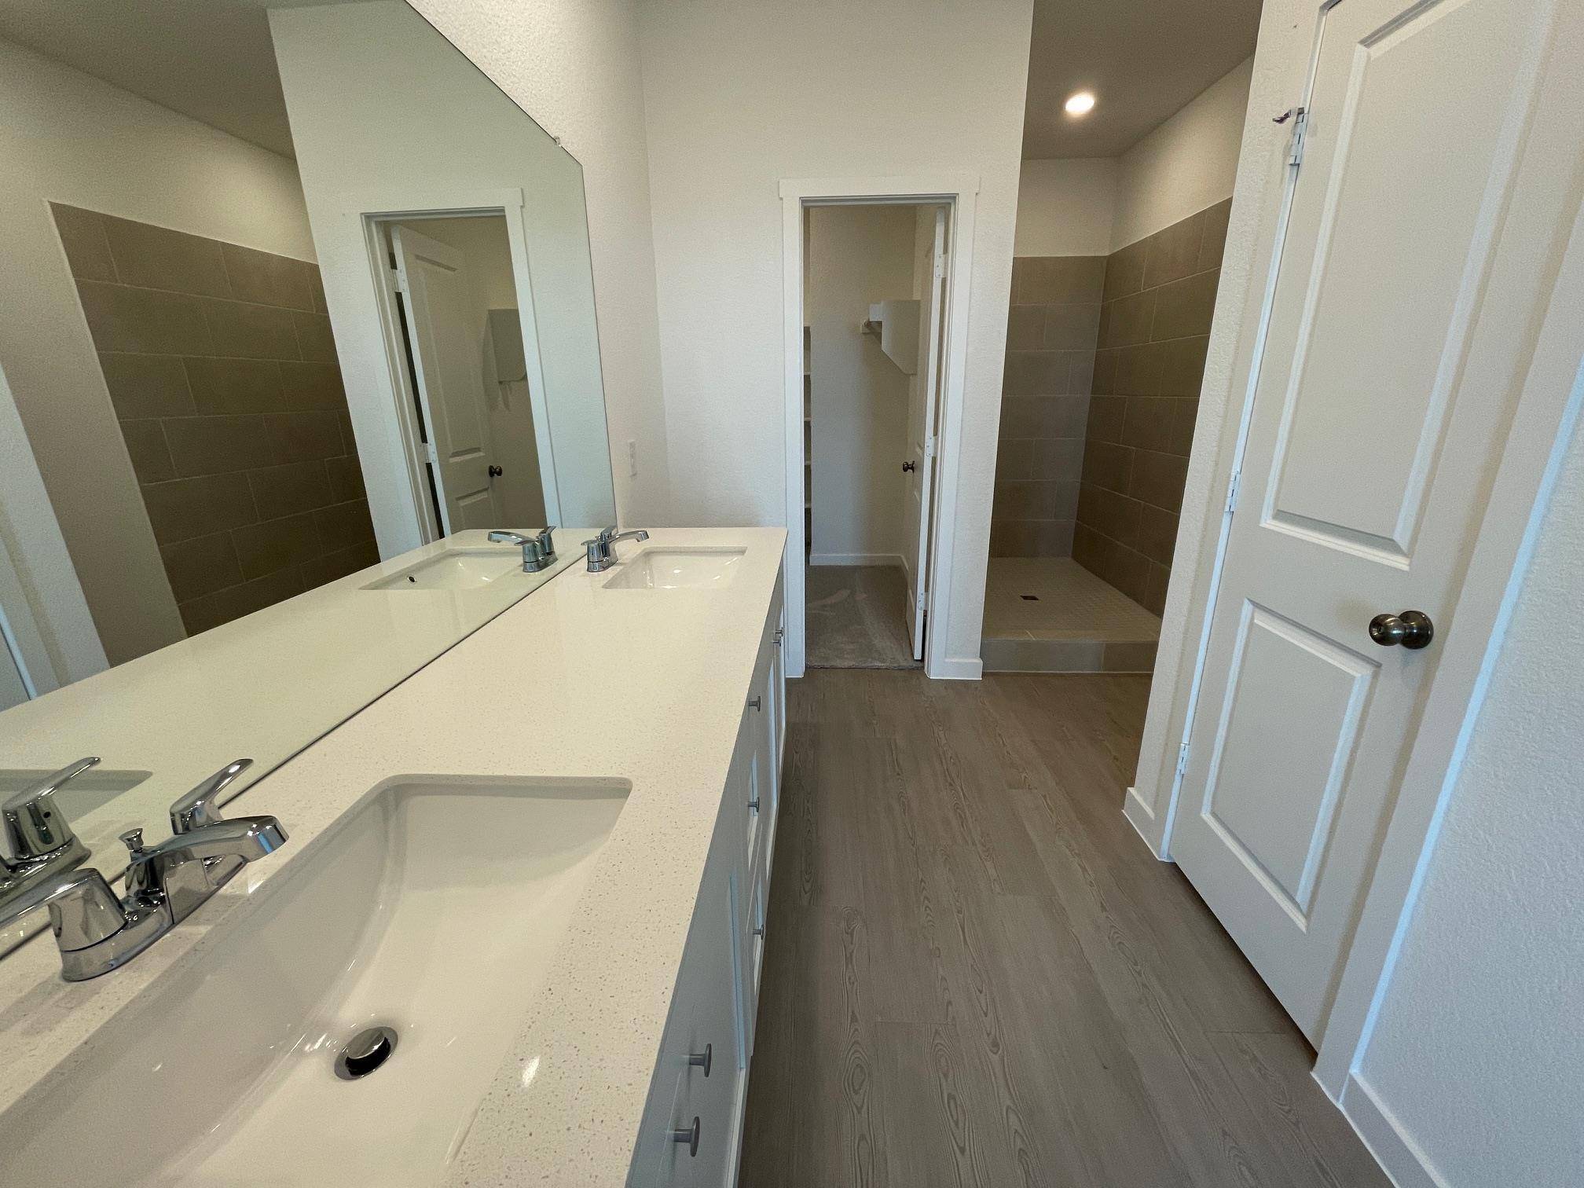
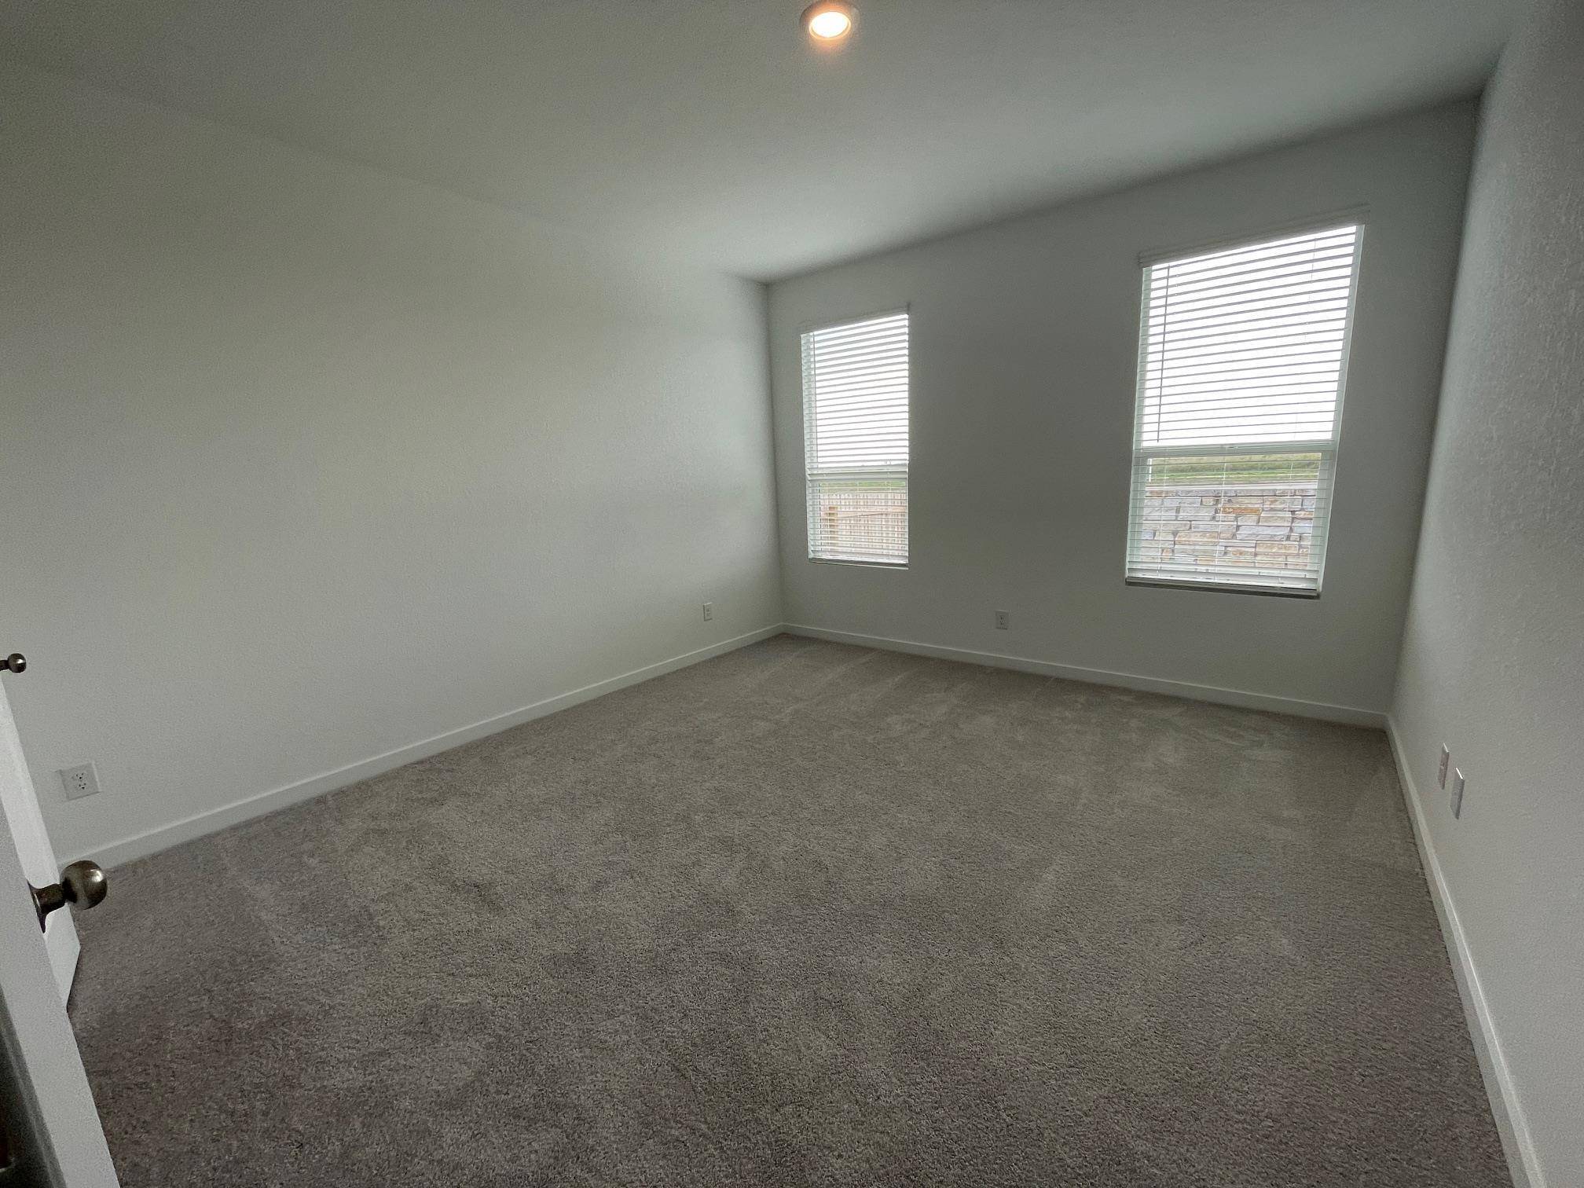
Three secondary bedrooms are conveniently positioned near the front of the home, providing comfortable accommodations for family members, guests, or a home office. The private owner's suite is tucked into the rear of the home and offers a peaceful retreat with a spacious walk-in closet and a spa-inspired ensuite bathroom featuring a double vanity.
Step outside to the covered patio and fenced backyard, offering a comfortable space for outdoor dining, entertaining, or relaxing. The attached two-car garage provides convenient parking and additional storage.
Residents of Waterstone's Coastline Collection enjoy access to community amenities including a swimming pool, clubhouse, fitness center, parks, playgrounds, walking trails, and green spaces. Conveniently located near I-35, RM-150, shopping, dining, recreation, and major routes connecting Kyle with Austin and San Marcos, this home offers both convenience and modern community living.
12 month lease. Owner pays HOA. Tenant responsible for all utilities.
Location
State TX
County Hays
Area Hh
Rooms
Main Level Bedrooms 4
Interior
Interior Features Breakfast Bar, Built-in Features, Stone Counters, Double Vanity, Eat-in Kitchen, Entrance Foyer, Kitchen Island, Open Floorplan, Pantry, Recessed Lighting, Soaking Tub, Walk-In Closet(s)
Heating Central
Cooling Central Air
Flooring Carpet, Concrete, Laminate, Tile, Vinyl, Wood
Fireplace Y
Appliance Cooktop, Dishwasher, Gas Cooktop, Gas Range, Ice Maker, Microwave, Oven, Range, Free-Standing Gas Range, Refrigerator, Stainless Steel Appliance(s)
Exterior
Exterior Feature Garden, No Exterior Steps, Playground, Private Entrance, Private Yard, Tennis Court(s)
Garage Spaces 2.0
Fence Back Yard, Fenced, Privacy, Stone, Wood, Wrought Iron
Pool None, In Ground, Outdoor Pool
Community Features Clubhouse, Fitness Center, Park, Playground, Pool, Sidewalks, Tennis Court(s)
Utilities Available Electricity Available, Sewer Connected, Water Connected
Waterfront Description None
View Neighborhood
Roof Type Composition,Metal,Shingle
Accessibility None
Porch Covered, Patio, Porch
Total Parking Spaces 2
Private Pool No
Building
Lot Description Back Yard, Front Yard, Interior Lot
Faces Northeast
Foundation Slab
Sewer Public Sewer
Water Public
Level or Stories One
Structure Type Brick,Cement Siding,Stone,Stucco
New Construction Yes
Schools
Elementary Schools Hemphill
Middle Schools Laura B Wallace
High Schools Jack C Hays
School District Haysconsisd
Others
Pets Allowed Cats OK, Dogs OK
Num of Pet 4
Pets Allowed Cats OK, Dogs OK
NEARBY SCHOOLS & PROPERTIES