
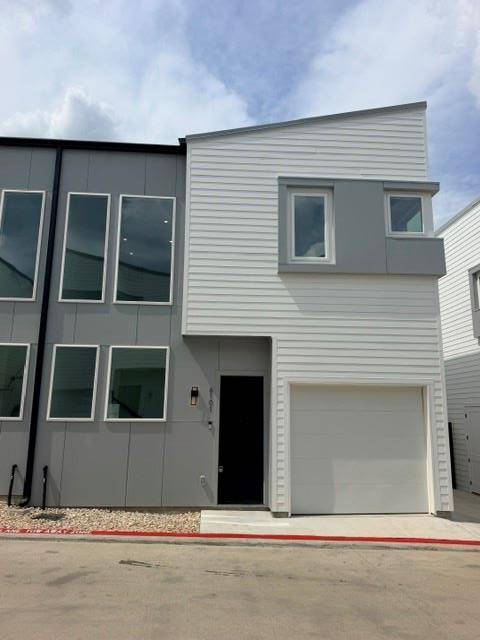
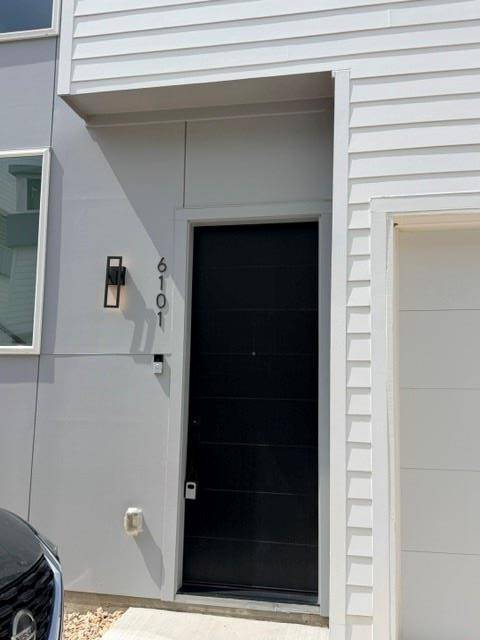
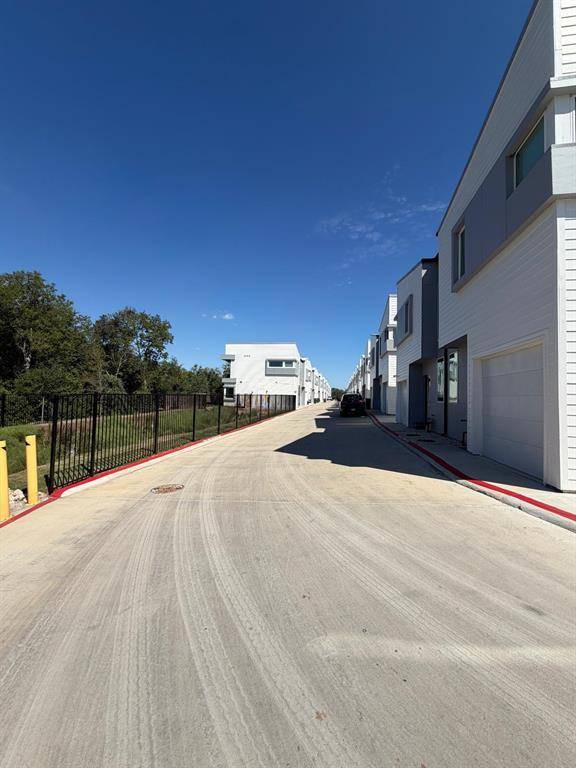
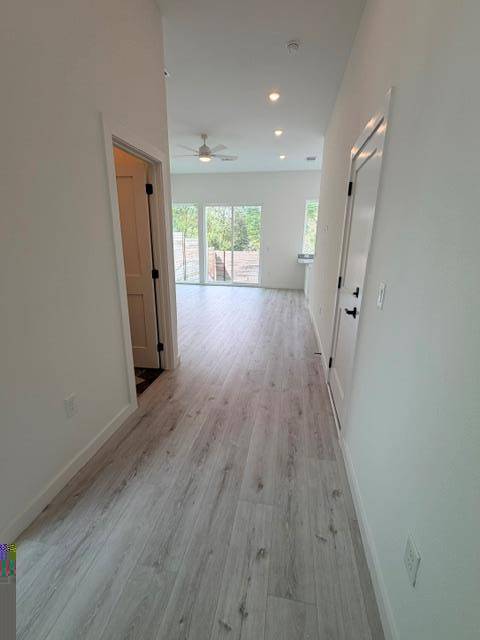


2000 Riverside Farms Road RD #6101 Austin, TX 78741
2 Beds
3 Baths
1,278 SqFt
UPDATED:
Key Details
Property Type Townhouse
Sub Type Townhouse
Listing Status Active
Purchase Type For Rent
Square Footage 1,278 sqft
Subdivision Retreat At Riverside The Condominiums
MLS Listing ID 1122616
Style 1st Floor Entry
Bedrooms 2
Full Baths 2
Half Baths 1
Year Built 2026
Property Sub-Type Townhouse
Source actris
Property Description
Be the very first to live in this brand new, never lived in townhome located in the highly desirable Retreat at Riverside The Condominiums community. This modern 2 bed, 2.5 bath home offers stylish finishes, smart design, and exceptional convenience, all just minutes from Downtown Austin.
Featuring 1 garage, an open concept living area, and a contemporary kitchen with sleek cabinetry and stainless steel appliances, this home is designed for comfort and easy living. Both bedrooms include private ensuite baths, providing ideal separation and privacy for roommates, professionals, or small families. The half bath on the main level adds convenience for guests.
Located at 2000 Riverside Farms Rd, Unit 6101, Austin, TX 78741, this townhome sits in one of Austin's fastest growing corridors with unbeatable access to everything the city has to offer.
Close to Everything Austin Loves: Downtown Austin dining, nightlife, and employers; Lady Bird Lake trails, kayaking, and outdoor recreation; Oracle Campus just minutes away; Austin Airport (ABIA) for quick and easy travel; Riverside Entertainment District restaurants, coffee shops, and retail; H-E-B and everyday essentials just around the corner; East Austin hotspots including breweries, food trucks, and live music; and a short commute to UT Austin and St. Edward's University.
This newly built home offers the perfect blend of modern living, prime location, and lock-and-leave convenience. Move-in ready and ideal for anyone seeking a fresh, stylish home close to the heart of Austin.
Location
State TX
County Travis
Area 9
Interior
Interior Features Two Primary Baths, Ceiling Fan(s), Quartz Counters, Stone Counters, Interior Steps, Kitchen Island, Open Floorplan, Pantry, Recessed Lighting, Walk-In Closet(s)
Cooling Central Air, Electric
Flooring Laminate
Fireplace N
Appliance Built-In Electric Oven, Gas Cooktop, Refrigerator, Washer/Dryer
Exterior
Exterior Feature Balcony, Private Yard
Garage Spaces 1.0
Pool None
Community Features None
Utilities Available Electricity Available, Phone Available, Water Available
Accessibility Accessible Entrance
Total Parking Spaces 2
Private Pool No
Building
Lot Description Landscaped
Faces East
Sewer MUD
Level or Stories Two
New Construction No
Schools
Elementary Schools Baty
Middle Schools Ojeda
High Schools Del Valle
School District Del Valle Isd
Others
Pets Allowed Negotiable
Num of Pet 2
Pets Allowed Negotiable
NEARBY SCHOOLS & PROPERTIES