

11044 Windjammer Drive, Frisco, TX 75036
See all 9 photos
11044 Windjammer Drive, Frisco, TX 75036
REQUEST A TOUR If you would like to see this home without being there in person, select the "Virtual Tour" option and your agent will contact you to discuss available opportunities.
In-PersonVirtual Tour
Diane Hart Alexander, MBA, MHA

Diane Hart Alexander, MBA, MHA

+1(713) 591-9902
$ 4,000,000
Est. payment /mo
Save
New

11044 Windjammer Drive Frisco, TX 75036

6 Beds

11 Baths

10,000 SqFt


UPDATED:

Key Details

Property Type Single Family Home

Sub Type Single Family Residence

Listing Status Active

Purchase Type For Sale

Square Footage 10,000 sqft

Subdivision Wynnwood Haven Estates

MLS Listing ID 21393283

Style Contemporary/Modern,Traditional

Bedrooms 6

Full Baths 7

Half Baths 4

HOA Fees $200/ann

HOA Y/N Voluntary

Lot Size 0.631 Acres

Acres 0.631

Property Sub-Type Single Family Residence

Property Description

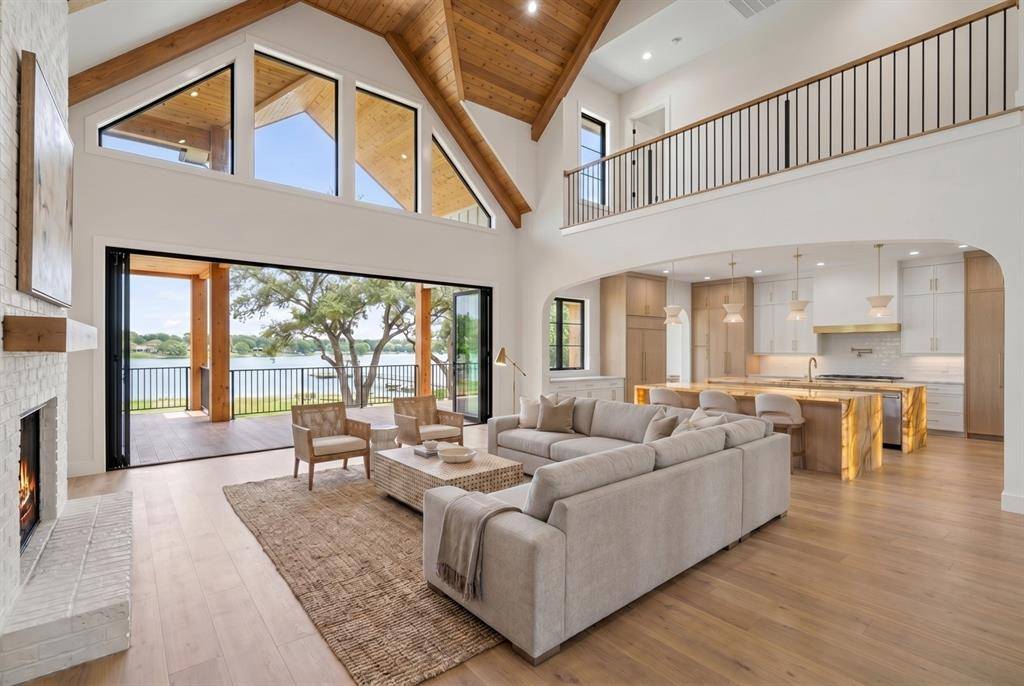
An extraordinary opportunity to create a custom waterfront estate on a premier 0.59acre lakefront homesite in Frisco. Offering an exceptional setting with sweeping water views, this property presents a rare opportunity to bring an extraordinary architectural vision to life. Proposed plans and builder renderings showcase a spectacular three-level luxury residence offering nearly 10,000 square feet of refined living space and over 12,000 square feet under roof, thoughtfully designed to maximize the waterfront setting. Soaring ceilings, expansive walls of glass, warm architectural details, and seamless indoor outdoor living create an atmosphere of timeless sophistication. The proposed floor plan features six bedrooms, including a luxurious first-floor primary suite, multiple spacious living and entertaining areas, and a chef-inspired main kitchen complemented by a separate working kitchen designed for effortless entertaining and meal preparation. Additional planned amenities include a private office, study, dedicated 2nd floor media room, expansive basement game room, fitness center, golf simulator, sauna, and 4 car garage configuration. Multiple covered outdoor living spaces, an expansive balcony overlooking the lake, and a resort-inspired pool and spa complete the vision for an exceptional waterfront lifestyle. Blending dramatic architectural scale with inviting, livable spaces, the proposed design offers the perfect balance of luxury, comfort, and entertainment. Whether bringing the thoughtfully envisioned plans to life or creating a personalized custom residence, this exceptional homesite offers an opportunity to establish a remarkable waterfront retreat in Frisco. Existing improvements are intended for demolition. Proposed architectural plans and photorealistic builder renderings are for illustrative purposes only and represent a residence and amenities that have not been constructed.

Location

State TX

County Denton

Direction Use preferred GPS.

Rooms

Dining Room 1

Interior

Interior Features Built-in Features, Chandelier, Decorative Lighting, Elevator, Flat Screen Wiring, Kitchen Island, Loft, Open Floorplan, Pantry, Vaulted Ceiling(s), Walk-In Closet(s)

Heating Central, ENERGY STAR/ACCA RSI Qualified Installation, Natural Gas, Zoned

Cooling Ceiling Fan(s), Central Air, Electric, Multi Units, Zoned

Fireplaces Number 3

Fireplaces Type Bedroom, Living Room, Other

Appliance Built-in Gas Range, Built-in Refrigerator, Commercial Grade Range, Commercial Grade Vent, Dishwasher, Disposal, Microwave, Plumbed For Gas in Kitchen

Heat Source Central, ENERGY STAR/ACCA RSI Qualified Installation, Natural Gas, Zoned

Laundry Utility Room, Full Size W/D Area

Exterior

Exterior Feature Balcony, Covered Patio/Porch, Rain Gutters, Lighting, Outdoor Grill, Outdoor Kitchen, Outdoor Living Center

Garage Spaces 4.0

Utilities Available Aerobic Septic, Co-op Water, Septic

Waterfront Description Lake Front

Total Parking Spaces 4

Garage Yes

Private Pool 1

Building

Lot Description Few Trees, Interior Lot, Landscaped, Lrg. Backyard Grass, Sprinkler System, Subdivision, Water/Lake View, Waterfront

Story Three Or More

Foundation Slab

Level or Stories Three Or More

Structure Type Board & Batten Siding,Rock/Stone

Schools

Elementary Schools Prestwick

Middle Schools Lowell Strike

High Schools Little Elm

School District Little Elm Isd

Others

Acceptable Financing Cash, Conventional

Listing Terms Cash, Conventional


North Texas Real Estate Info Systems (NTREIS) -MetroTex and Collin County (CCAR)
Listed by Will Koberg • Christie's Lone Star

NEARBY SCHOOLS & PROPERTIES

Diane Hart Alexander, MBA, MHA

Diane Hart Alexander, MBA, MHA

Chair, CEO, Broker License ID: 565194

+1(713) 591-9902

GET MORE INFORMATION

Name
Phone*
Message

Go tour this home

11044 Windjammer Drive