
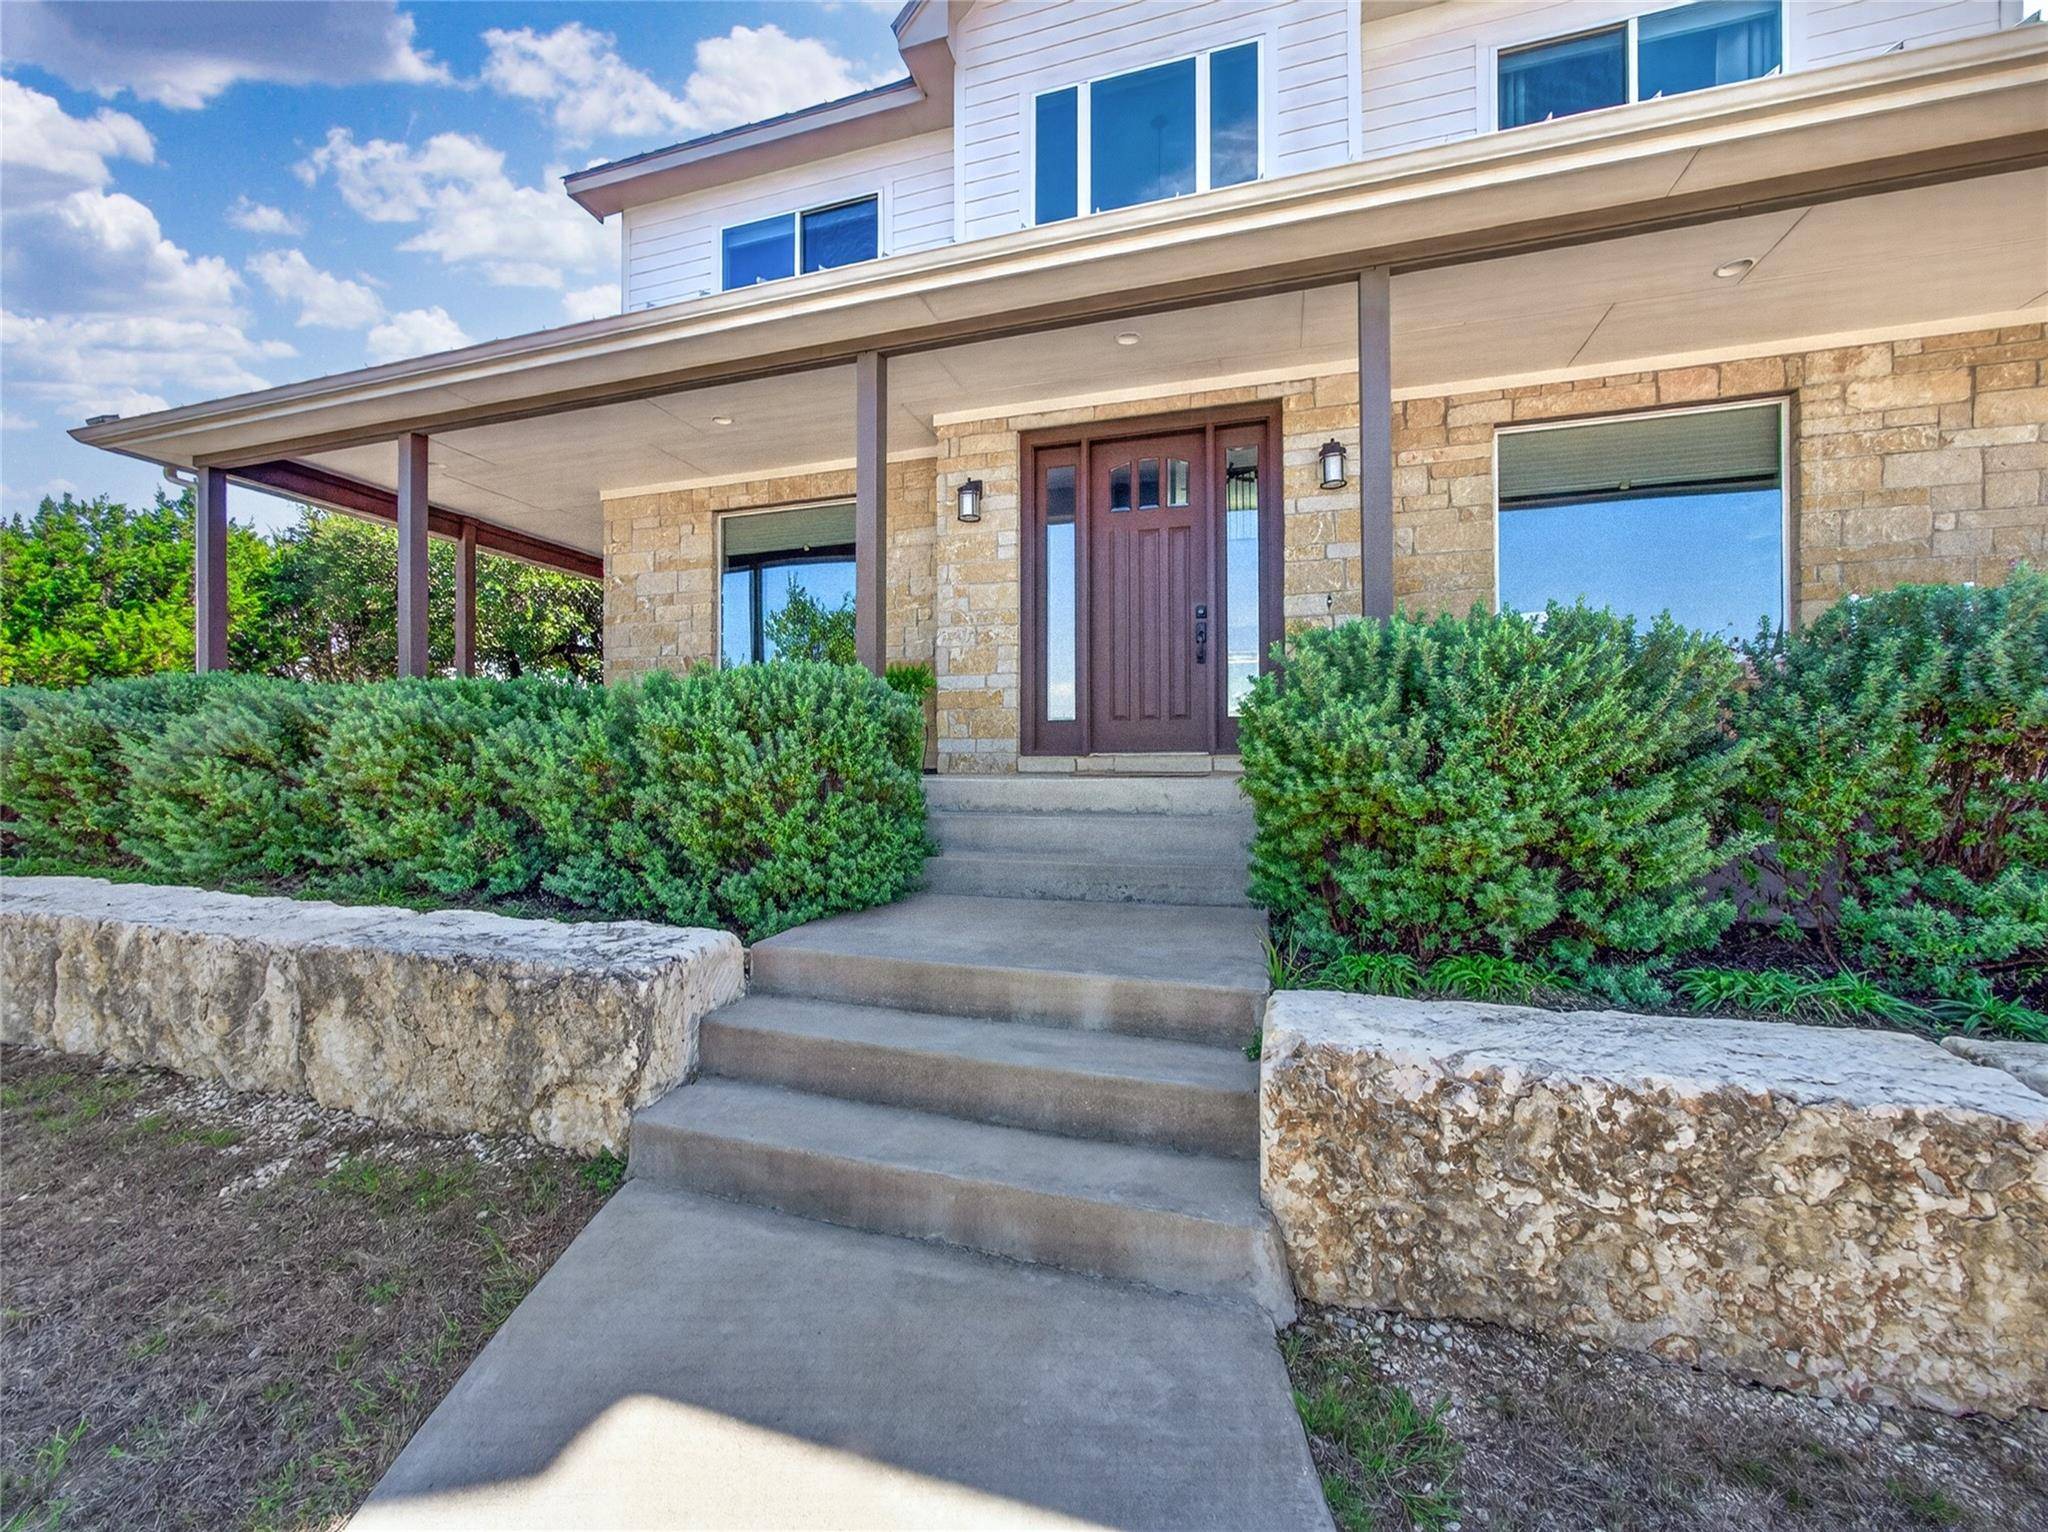

1051 Trailhead CIR Dripping Springs, TX 78620
4 Beds
4 Baths
3,872 SqFt
UPDATED:
Key Details
Property Type Single Family Home
Sub Type Single Family Residence
Listing Status Active
Purchase Type For Sale
Square Footage 3,872 sqft
Subdivision Settlers Point Ph 1
MLS Listing ID 1817062
Bedrooms 4
Full Baths 3
Half Baths 1
HOA Fees $500/ann
HOA Y/N Yes
Year Built 2018
Annual Tax Amount $17,177
Tax Year 2025
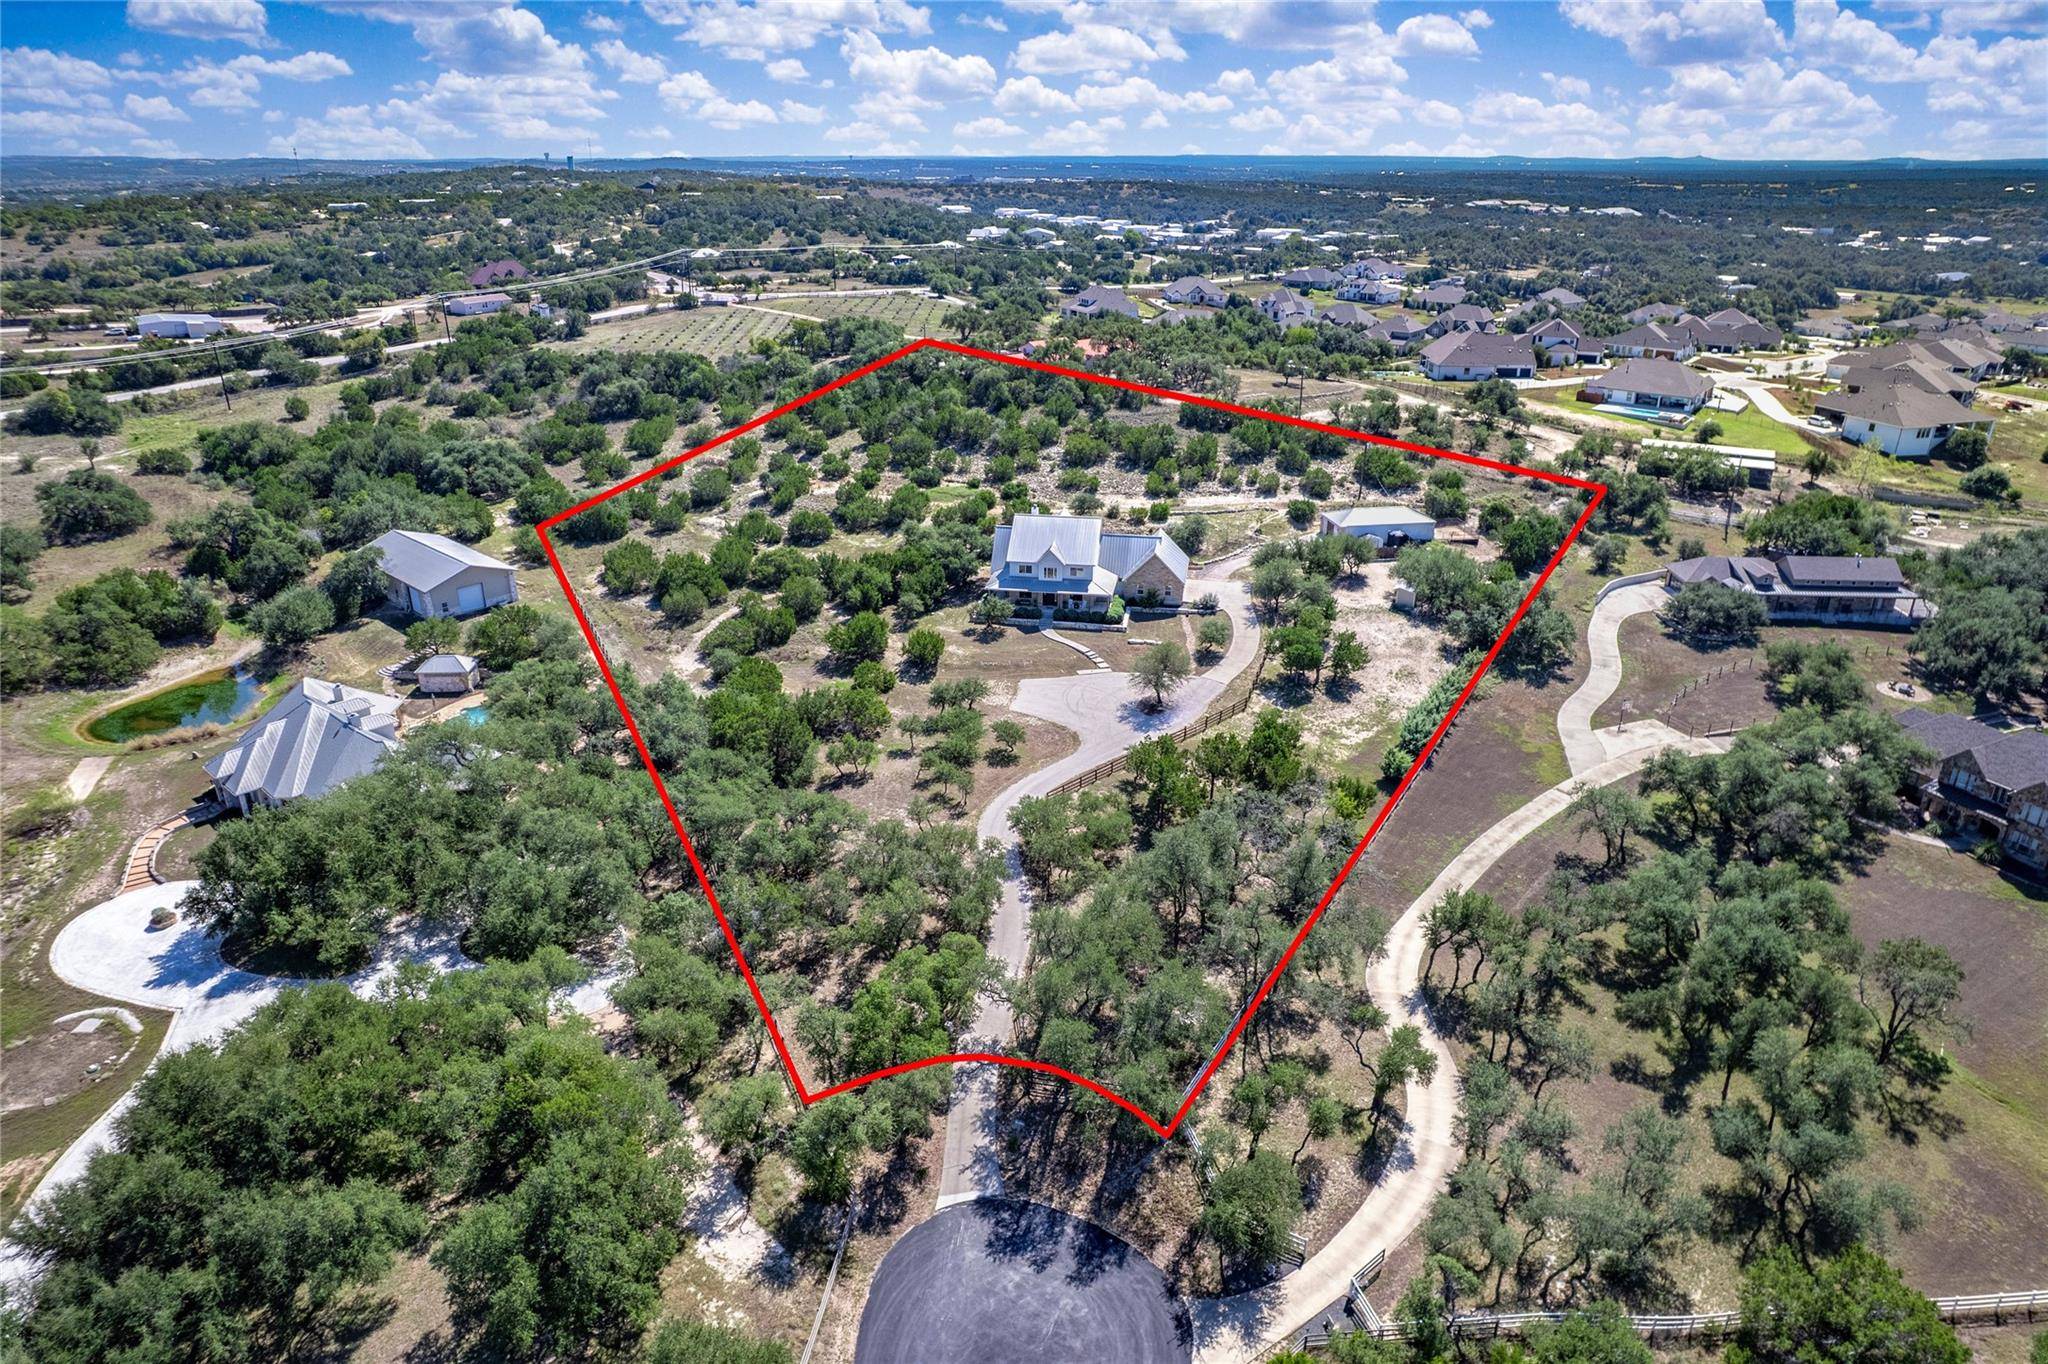
Lot Size 5.010 Acres
Acres 5.01
Property Sub-Type Single Family Residence
Source actris
Property Description
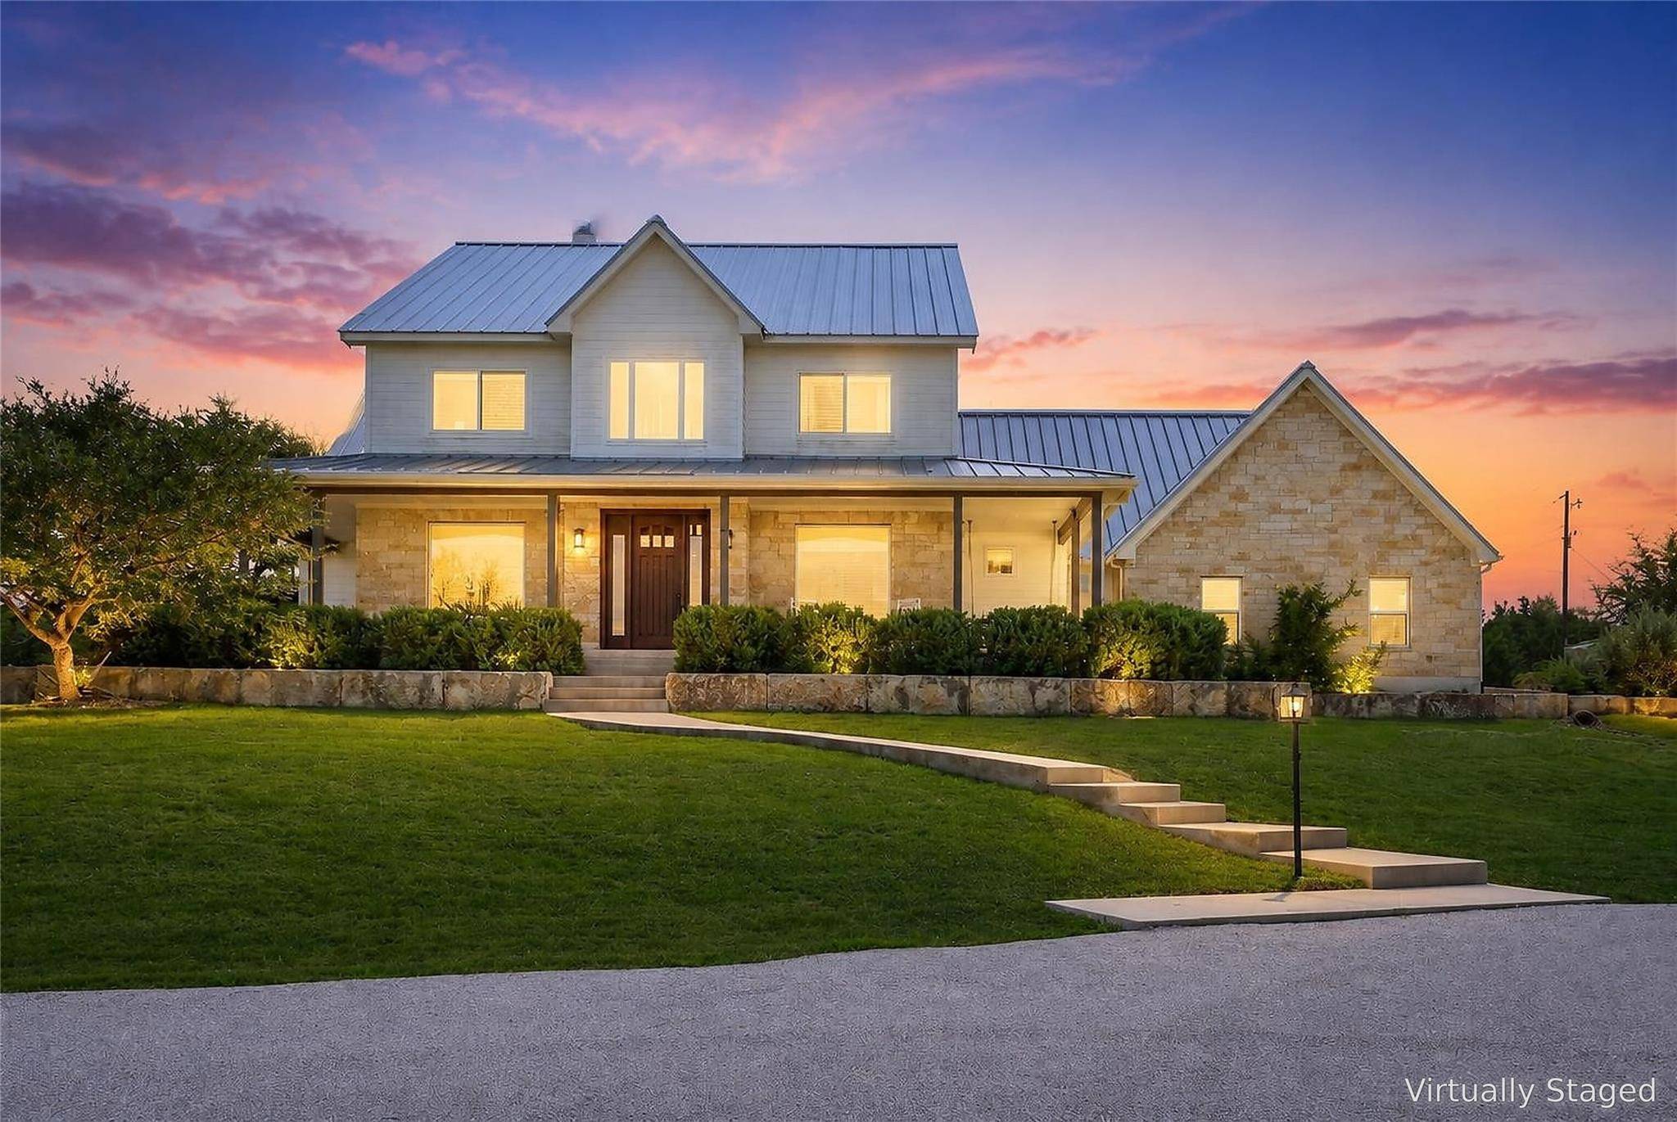
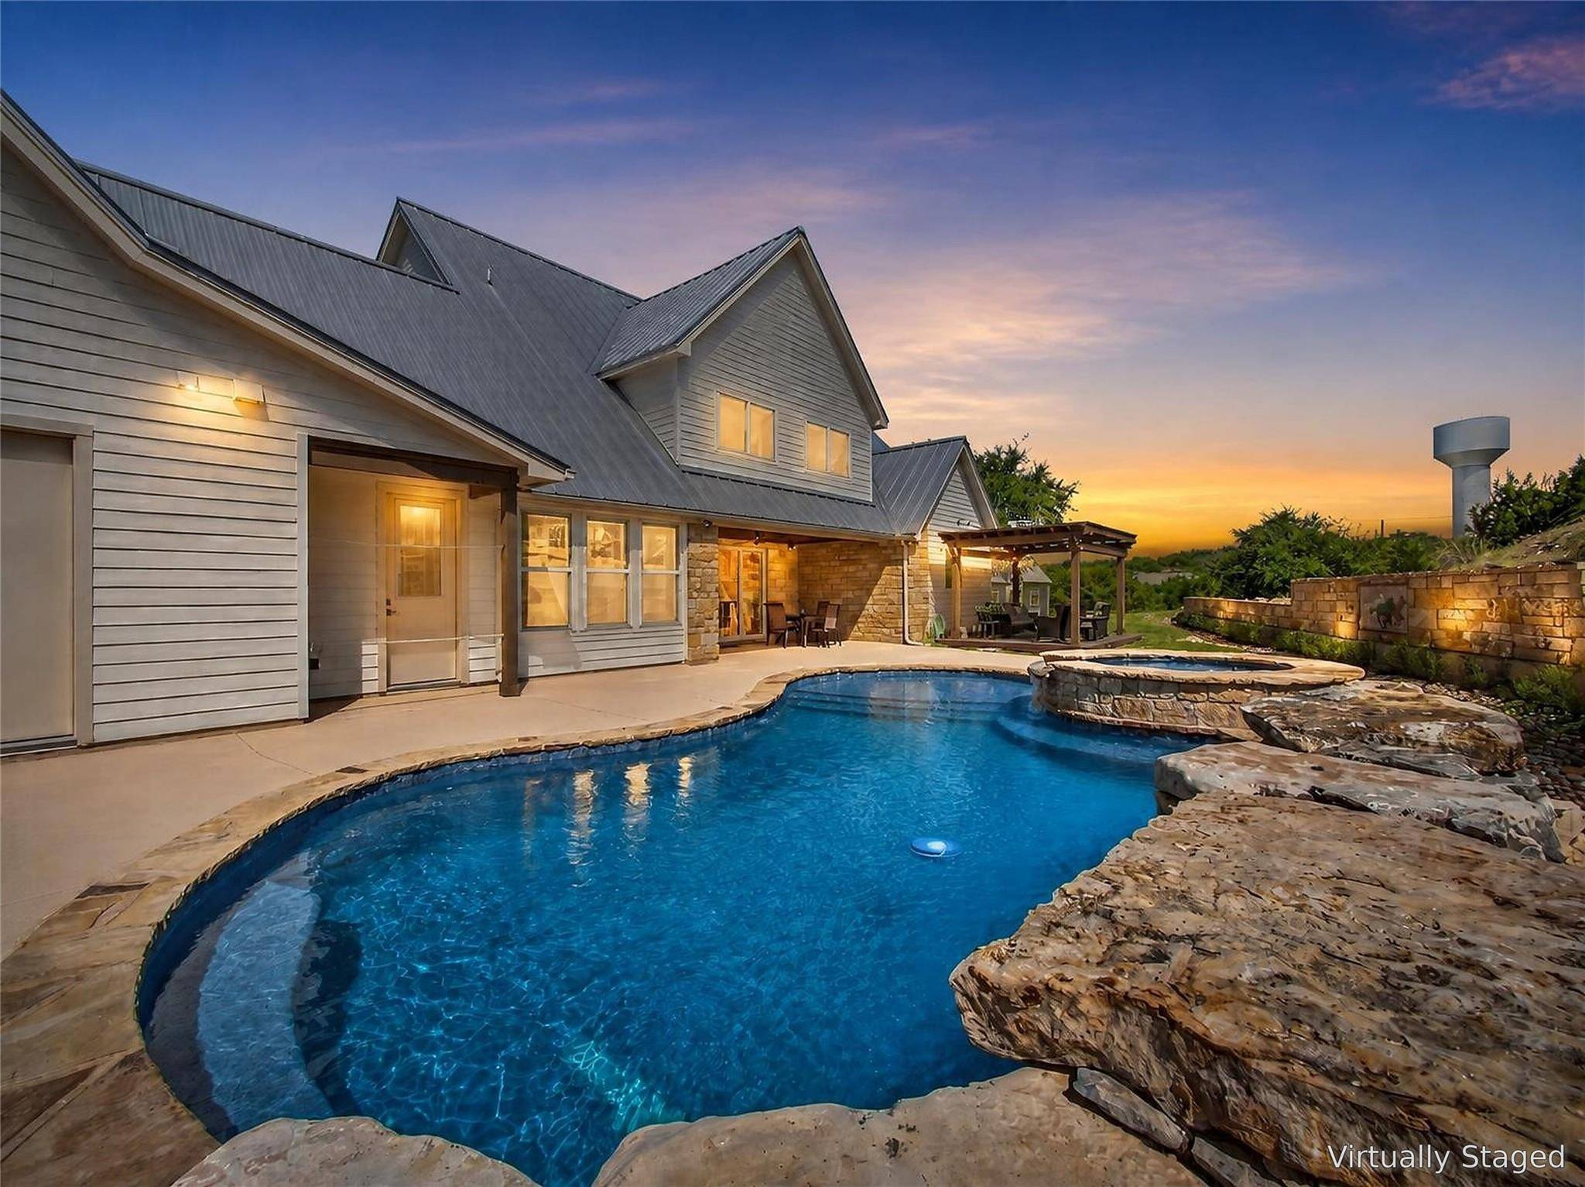
The gourmet kitchen is thoughtfully equipped with an electric induction cooktop, convection oven, bright white shaker-style cabinetry, stainless steel KitchenAid appliances, and a cozy breakfast area, complemented by a sophisticated formal dining room. The main-level primary suite is a tranquil retreat, complete with a luxurious ensuite bath and ample storage. Upstairs, you will find a versatile layout featuring a spacious media game room, an additional bonus/media room, and generous secondary bedrooms and baths. Beyond the resort pool area, the grounds transition into exceptionally functional land, featuring a two-stall barn for horses, plus workshop space or hobby storage. The expansive acreage also presents potential for an additional dwelling, subject to applicable approvals, ideal for a guest house, multigenerational living, private studio, or home office. Exceptional functional features include a three-car garage, whole-home generator, solar panel system, and private well, ensuring comfort, efficiency, and complete peace of mind.
Location
State TX
County Hays
Area Hd
Rooms
Main Level Bedrooms 1
Interior
Interior Features Breakfast Bar, Ceiling Fan(s), Ceiling-High, Interior Steps, Kitchen Island, Multiple Dining Areas, Multiple Living Areas, Open Floorplan, Pantry, Primary Bedroom on Main, Recessed Lighting
Heating Central, Electric, Fireplace(s), Zoned
Cooling Ceiling Fan(s), Central Air, Electric, Zoned
Flooring Carpet, Tile, Wood
Fireplaces Number 1
Fireplaces Type Living Room, Masonry, Stone, Wood Burning
Fireplace Y
Appliance Built-In Electric Oven, Convection Oven, Dishwasher, Disposal, Electric Cooktop, Microwave, Stainless Steel Appliance(s), Vented Exhaust Fan, Water Heater, Water Softener Owned
Exterior
Exterior Feature Exterior Steps, Gutters Full, Private Entrance, Private Yard
Garage Spaces 3.0
Fence Electric, Full, Gate, Split Rail, Wire
Pool Heated, In Ground, Outdoor Pool, Pool/Spa Combo, Waterfall
Community Features Gated
Utilities Available Electricity Connected, Phone Available, Propane
Waterfront Description None
View Hill Country
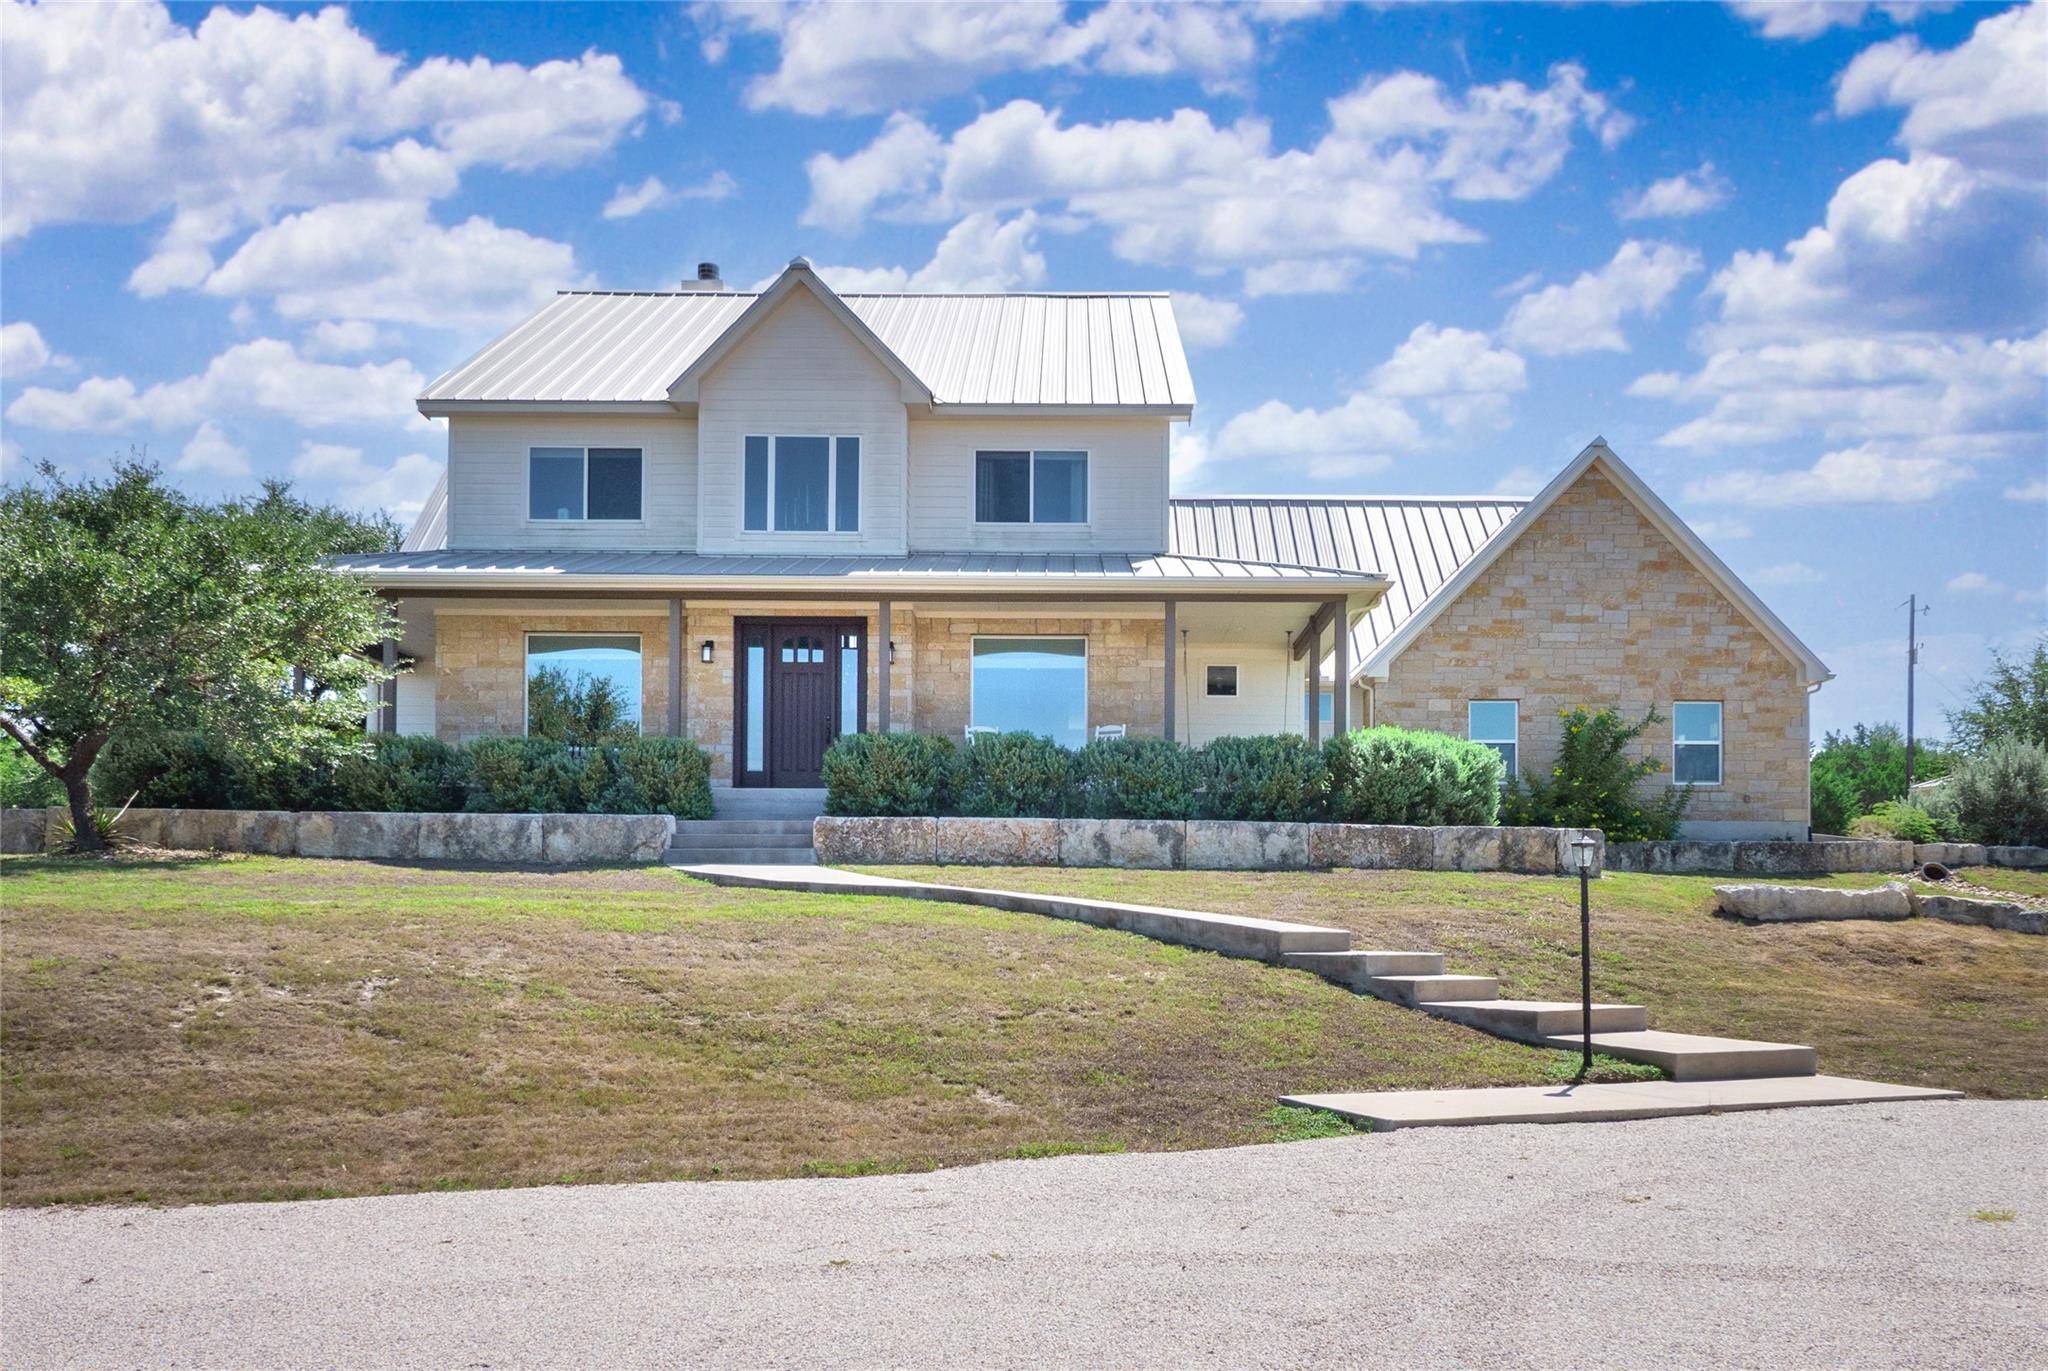
Roof Type Metal
Accessibility None
Porch Covered, Front Porch, Patio, Wrap Around
Total Parking Spaces 8
Private Pool Yes
Building
Lot Description Back Yard, Cul-De-Sac, Front Yard, Landscaped, Native Plants, Private, Many Trees, Trees-Medium (20 Ft - 40 Ft), Views
Faces Northwest
Foundation Slab
Sewer Aerobic Septic
Water Well
Level or Stories Two
Structure Type HardiPlank Type,Masonry – Partial,Stone
New Construction No
Schools
Elementary Schools Walnut Springs
Middle Schools Dripping Springs Middle
High Schools Dripping Springs
School District Dripping Springs Isd
Others
HOA Fee Include Common Area Maintenance
Restrictions Deed Restrictions
Ownership Fee-Simple
Acceptable Financing Cash, Conventional, FHA, VA Loan
Tax Rate 1.6353
Listing Terms Cash, Conventional, FHA, VA Loan
Special Listing Condition Standard
Virtual Tour https://www.tourfactory.com/idxr3254160
NEARBY SCHOOLS & PROPERTIES