

664 Big Meadow RD, Austin, TX 78737
See all 15 photos
664 Big Meadow RD, Austin, TX 78737,Video Tour
664 Big Meadow RD, Austin, TX 78737
REQUEST A TOUR If you would like to see this home without being there in person, select the "Virtual Tour" option and your agent will contact you to discuss available opportunities.
In-PersonVirtual Tour
Diane Hart Alexander, MBA, MHA

Diane Hart Alexander, MBA, MHA

+1(713) 591-9902
-
Est. payment /mo
New

664 Big Meadow RD Austin, TX 78737

4 Beds

4 Baths

3,844 SqFt


UPDATED:

Key Details

Property Type Single Family Home

Sub Type Single Family Residence

Listing Status Active

Purchase Type For Sale

Square Footage 3,844 sqft

Subdivision High Pointe Ph Iv Sec Two

MLS Listing ID 2550631

Bedrooms 4

Full Baths 3

Half Baths 1

HOA Fees $318/qua

HOA Y/N Yes

Year Built 2012

Annual Tax Amount $16,690

Tax Year 2025

Lot Size 0.290 Acres

Acres 0.29

Property Sub-Type Single Family Residence

Source actris

Property Description

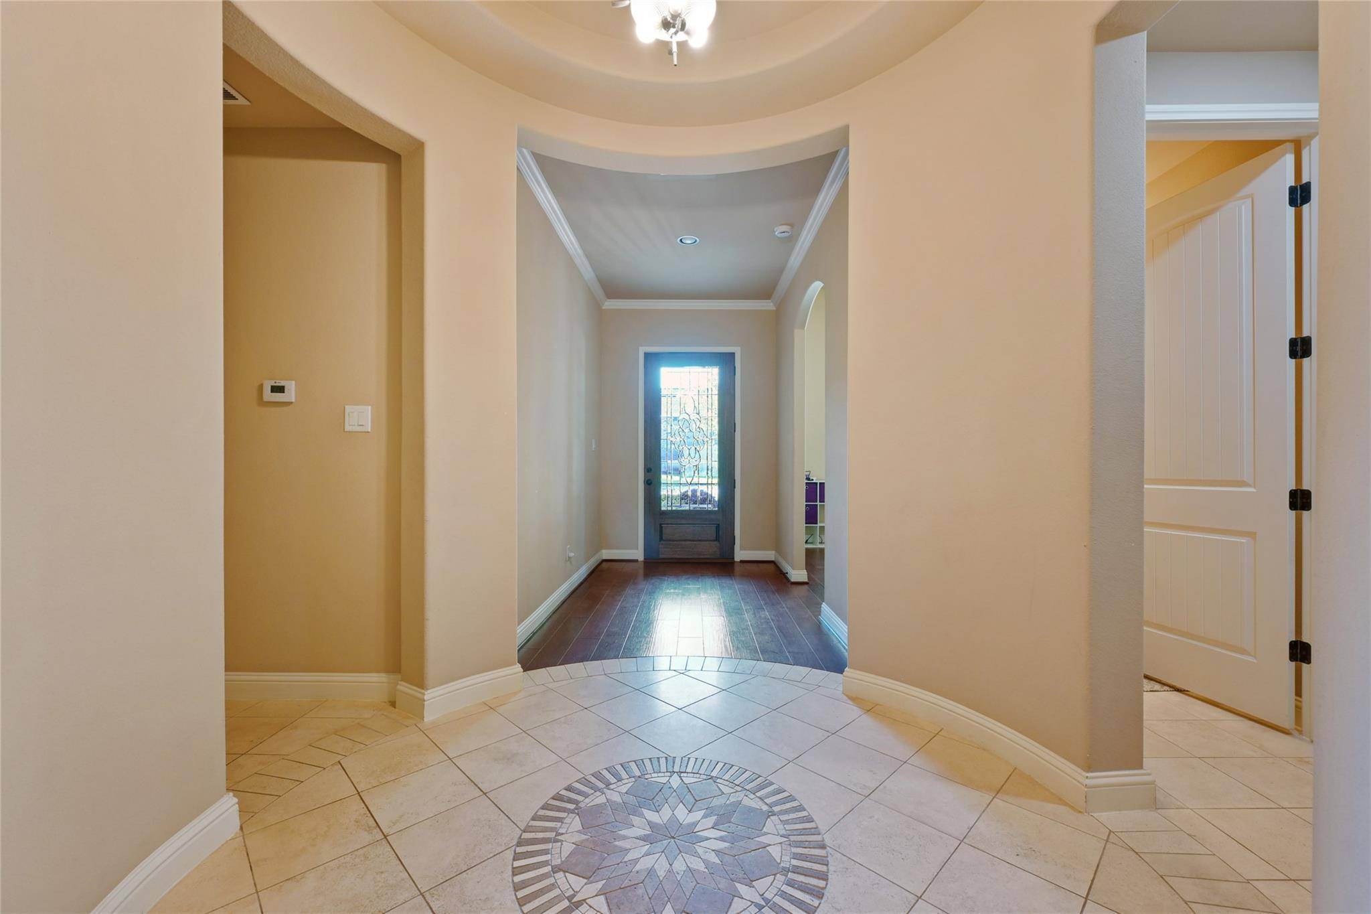
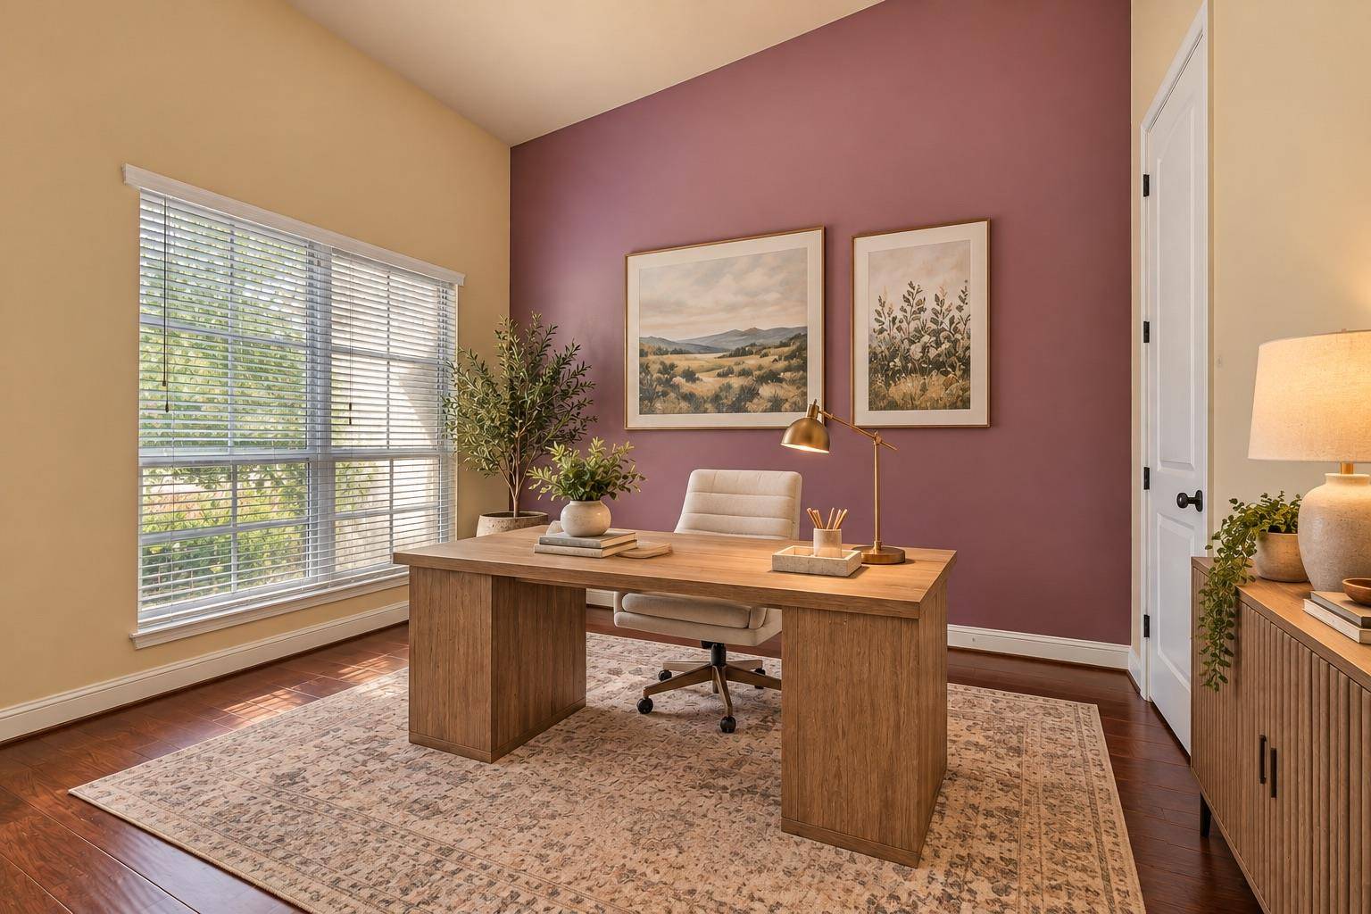
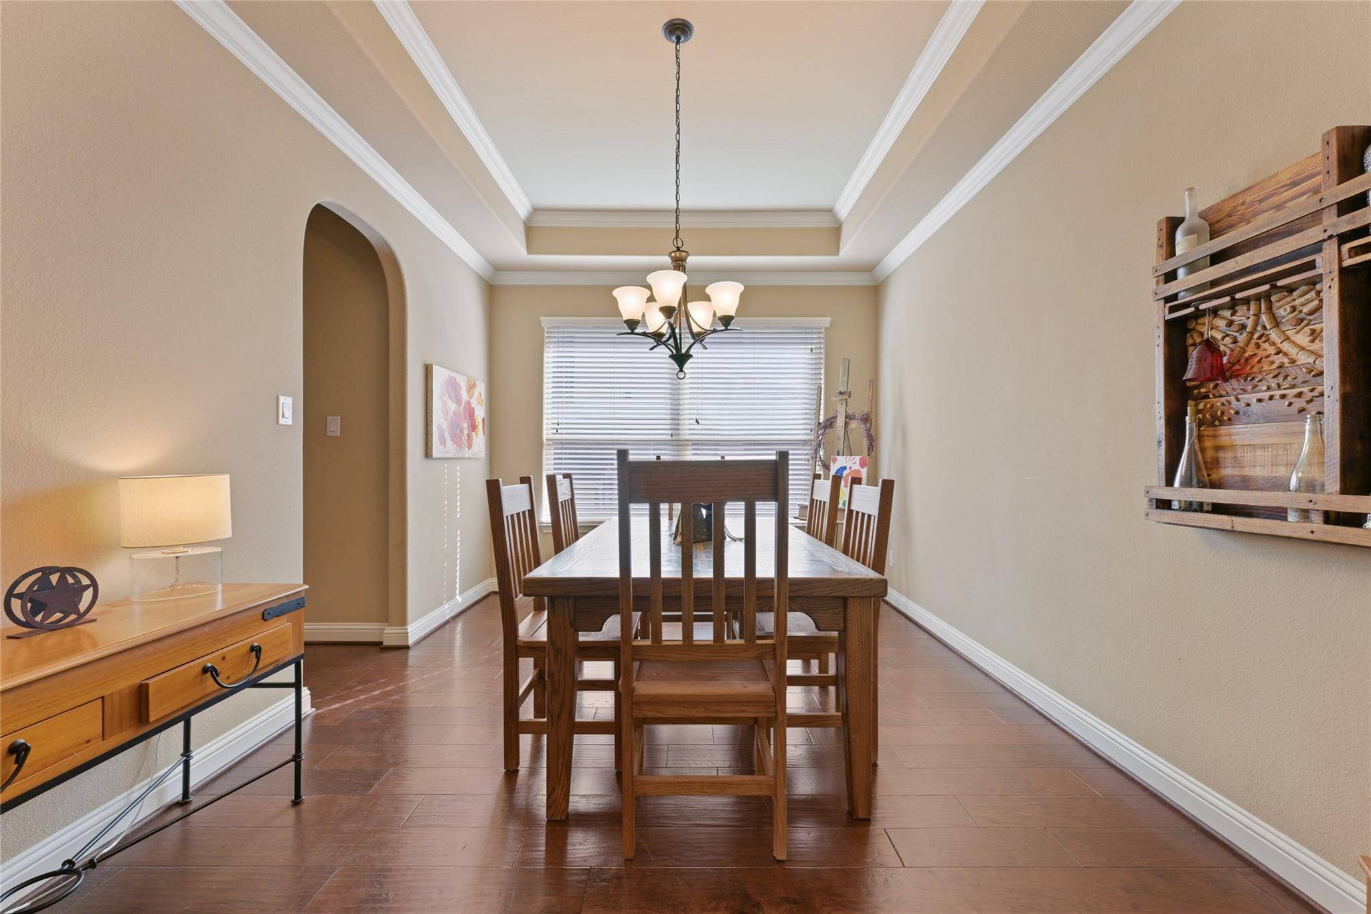
Welcome to 664 Big Meadow Rd, an exceptional home in the gated High Pointe community offering 3,844 square feet of thoughtfully designed living space on a .29-acre lot backing to a peaceful greenbelt. With four bedrooms, three full baths, a powder bath, two living areas, two dedicated home office or flex spaces, and an upstairs game room, this home offers incredible versatility for everyday living and entertaining. A welcoming foyer introduces beautiful architectural details, including crown molding, wood flooring, and beamed ceilings. The spacious family room features a striking fireplace and flows into a well-appointed kitchen with a gas cooktop, double ovens, generous cabinetry, and casual dining space. A formal dining room provides additional room for gatherings, while two separate office spaces offer flexibility for working from home, hobbies, or creative pursuits. The upstairs game room provides a private retreat for recreation and entertainment. The spacious primary suite features an ensuite bath and walk-in closet, while three additional bedrooms provide room for family and guests. Outside, an expansive covered patio with an outdoor fireplace and outdoor kitchen creates the perfect setting for year-round entertaining while enjoying the privacy of the greenbelt backdrop. High Pointe residents enjoy resort-style amenities, including pools, a clubhouse, fitness center, tennis and sport courts, playgrounds, and scenic walking trails. Located in Dripping Springs ISD, this home combines generous living spaces, flexible functionality, and a beautiful setting in one of the area's most desirable gated communities.

Location

State TX

County Hays

Area Hd

Rooms

Main Level Bedrooms 4

Interior

Interior Features Built-in Features, Crown Molding, Entrance Foyer, Recessed Lighting, Primary Bedroom on Main, Walk-In Closet(s), Wired for Sound, Multiple Living Areas, Multiple Dining Areas, Beamed Ceilings, Study/Home Office

Heating Central, Natural Gas

Cooling Central Air

Flooring Carpet, Terrazzo, Tile, Wood

Fireplaces Number 2

Fireplaces Type Living Room, Outside

Fireplace Y

Appliance Gas Cooktop, Dishwasher, Disposal, Exhaust Fan, Microwave, Double Oven, Self Cleaning Oven, Water Heater

Exterior

Exterior Feature Gutters Full

Garage Spaces 3.0

Fence Fenced, Privacy, Wood

Pool None

Community Features Clubhouse, Cluster Mailbox, Fitness Center, Gated, Pet Amenities, Playground, Pool, Sport Court(s)/Facility, Tennis Court(s), Trail(s)

Utilities Available Electricity Connected, Natural Gas Connected, Sewer Connected, Water Connected

Waterfront Description None

View Neighborhood, Park/Greenbelt

Roof Type Composition

Accessibility None

Porch Covered, Patio

Total Parking Spaces 6

Private Pool No

Building

Lot Description Greenbelt, Sprinkler - Automatic, Trees-Medium (20 Ft - 40 Ft), Trees-Small (Under 20 Ft)

Faces South

Foundation Slab

Sewer Public Sewer

Water Public

Level or Stories One and One Half

Structure Type Masonry – All Sides

New Construction No

Schools

Elementary Schools Sycamore Springs

Middle Schools Sycamore Springs

High Schools Dripping Springs

School District Dripping Springs Isd

Others

HOA Fee Include Common Area Maintenance

Restrictions See Remarks

Ownership Fee-Simple

Acceptable Financing Cash, Conventional, VA Loan

Tax Rate 1.6353

Listing Terms Cash, Conventional, VA Loan

Special Listing Condition Standard

Virtual Tour https://www.zillow.com/view-imx/685548f6-1527-4090-a743-a292b10f44d9/?utm_source=captureapp


Listed by Keller Williams Realty • Ashley Tullis

NEARBY SCHOOLS & PROPERTIES

Diane Hart Alexander, MBA, MHA

Diane Hart Alexander, MBA, MHA

Chair, CEO, Broker License ID: 565194

+1(713) 591-9902

GET MORE INFORMATION

Name
Phone*
Message

Go tour this home

664 Big Meadow RD

Free Account Required

  • Instant access to listing photos & details
  • Save listings and searches
  • Access details for this property