
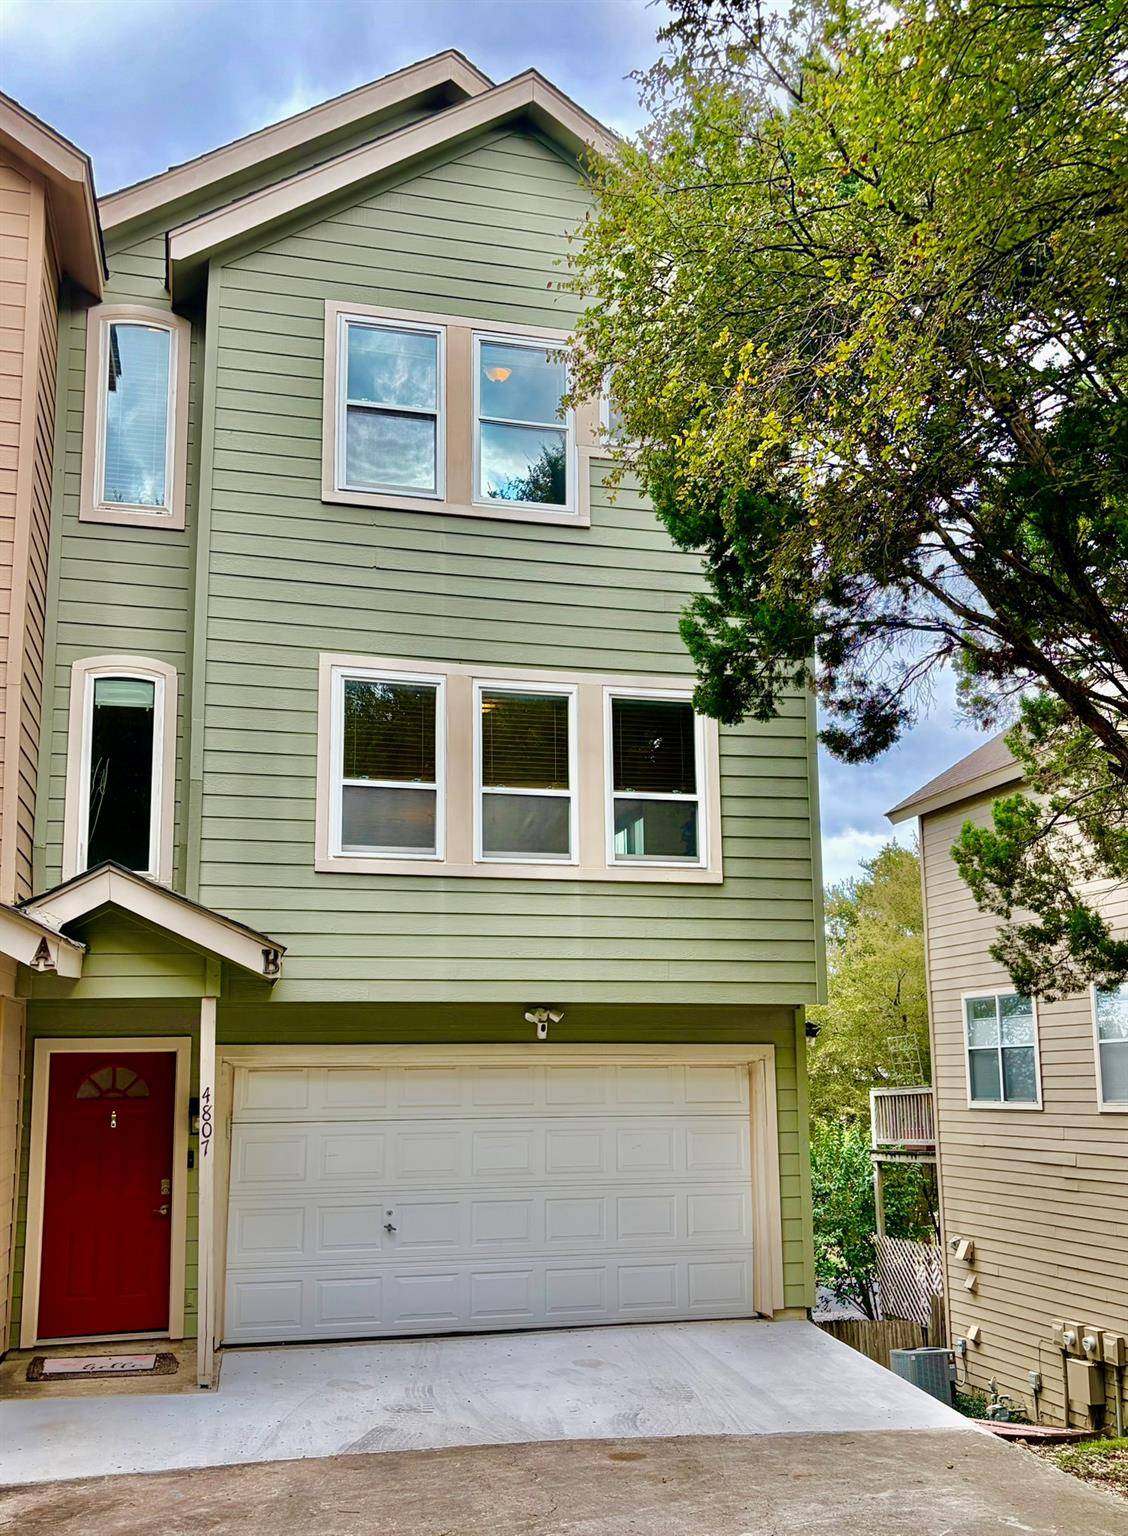
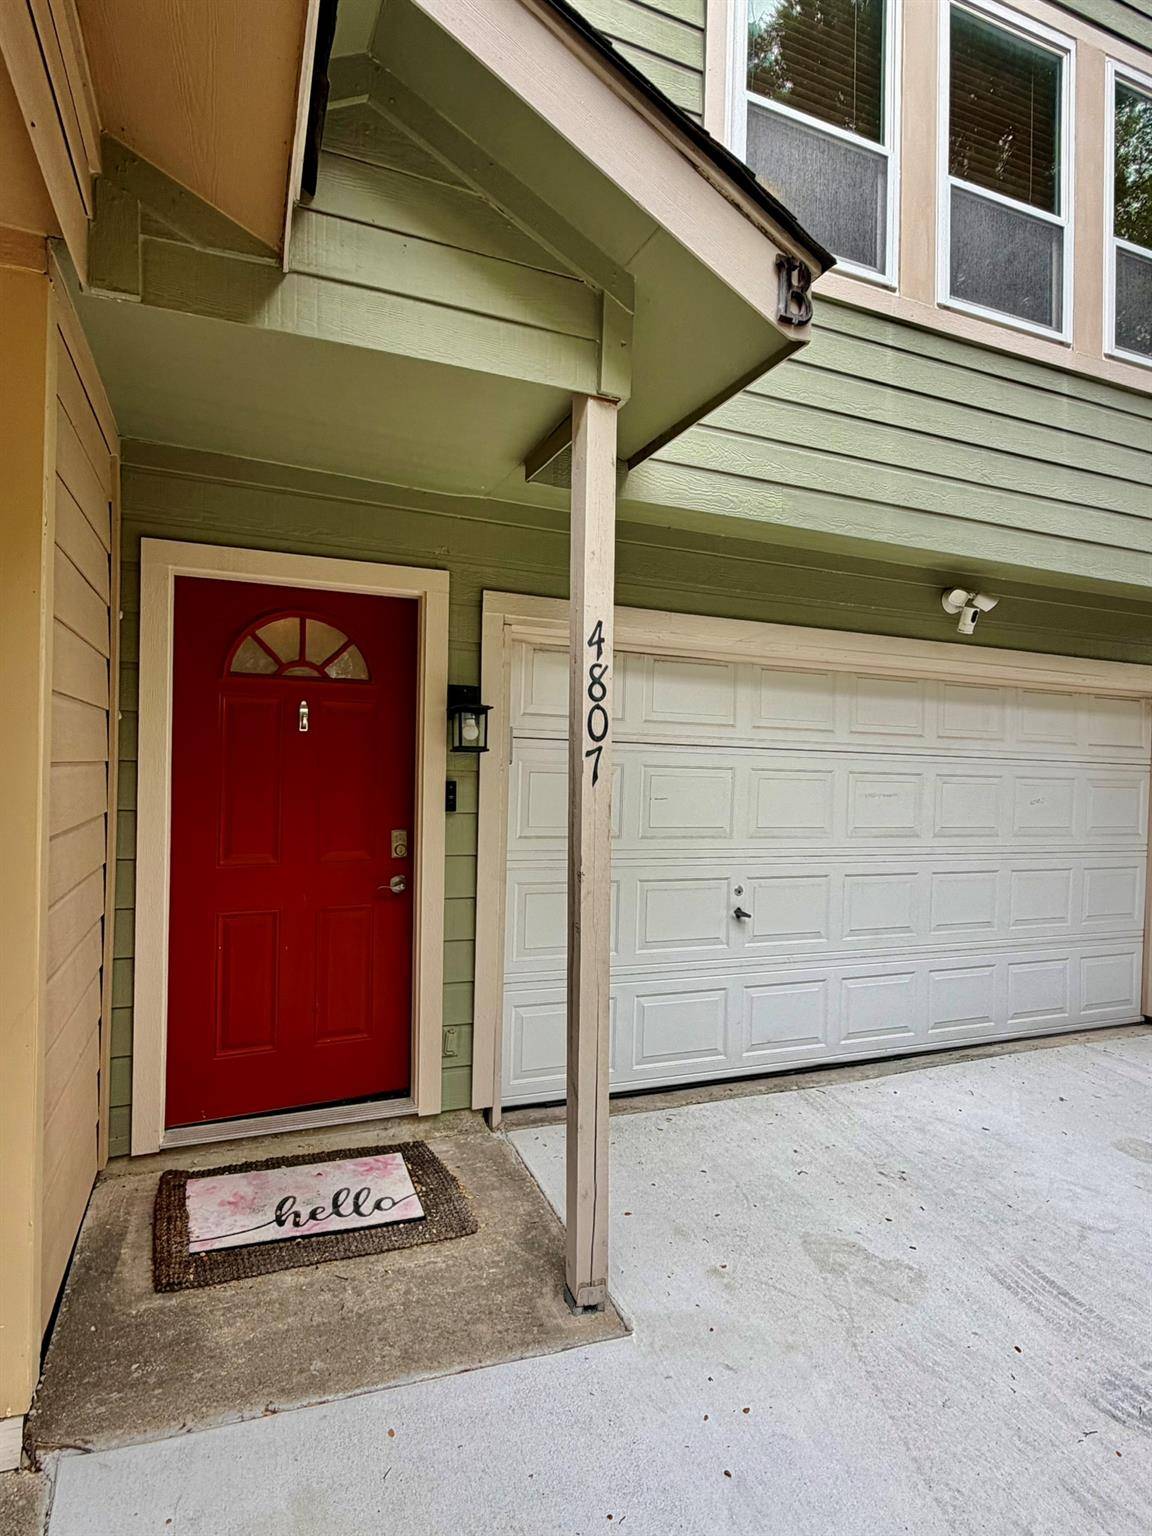


4807 E Oltorf ST #B Austin, TX 78741
3 Beds
3 Baths
1,684 SqFt
UPDATED:
Key Details
Property Type Condo
Sub Type Condominium
Listing Status Active
Purchase Type For Rent
Square Footage 1,684 sqft
Subdivision Garden Place Court
MLS Listing ID 1617278
Style 1st Floor Entry
Bedrooms 3
Full Baths 2
Half Baths 1
HOA Y/N Yes
Year Built 2001
Lot Size 4,748 Sqft
Acres 0.109
Property Sub-Type Condominium
Source actris
Property Description
Key Features include;
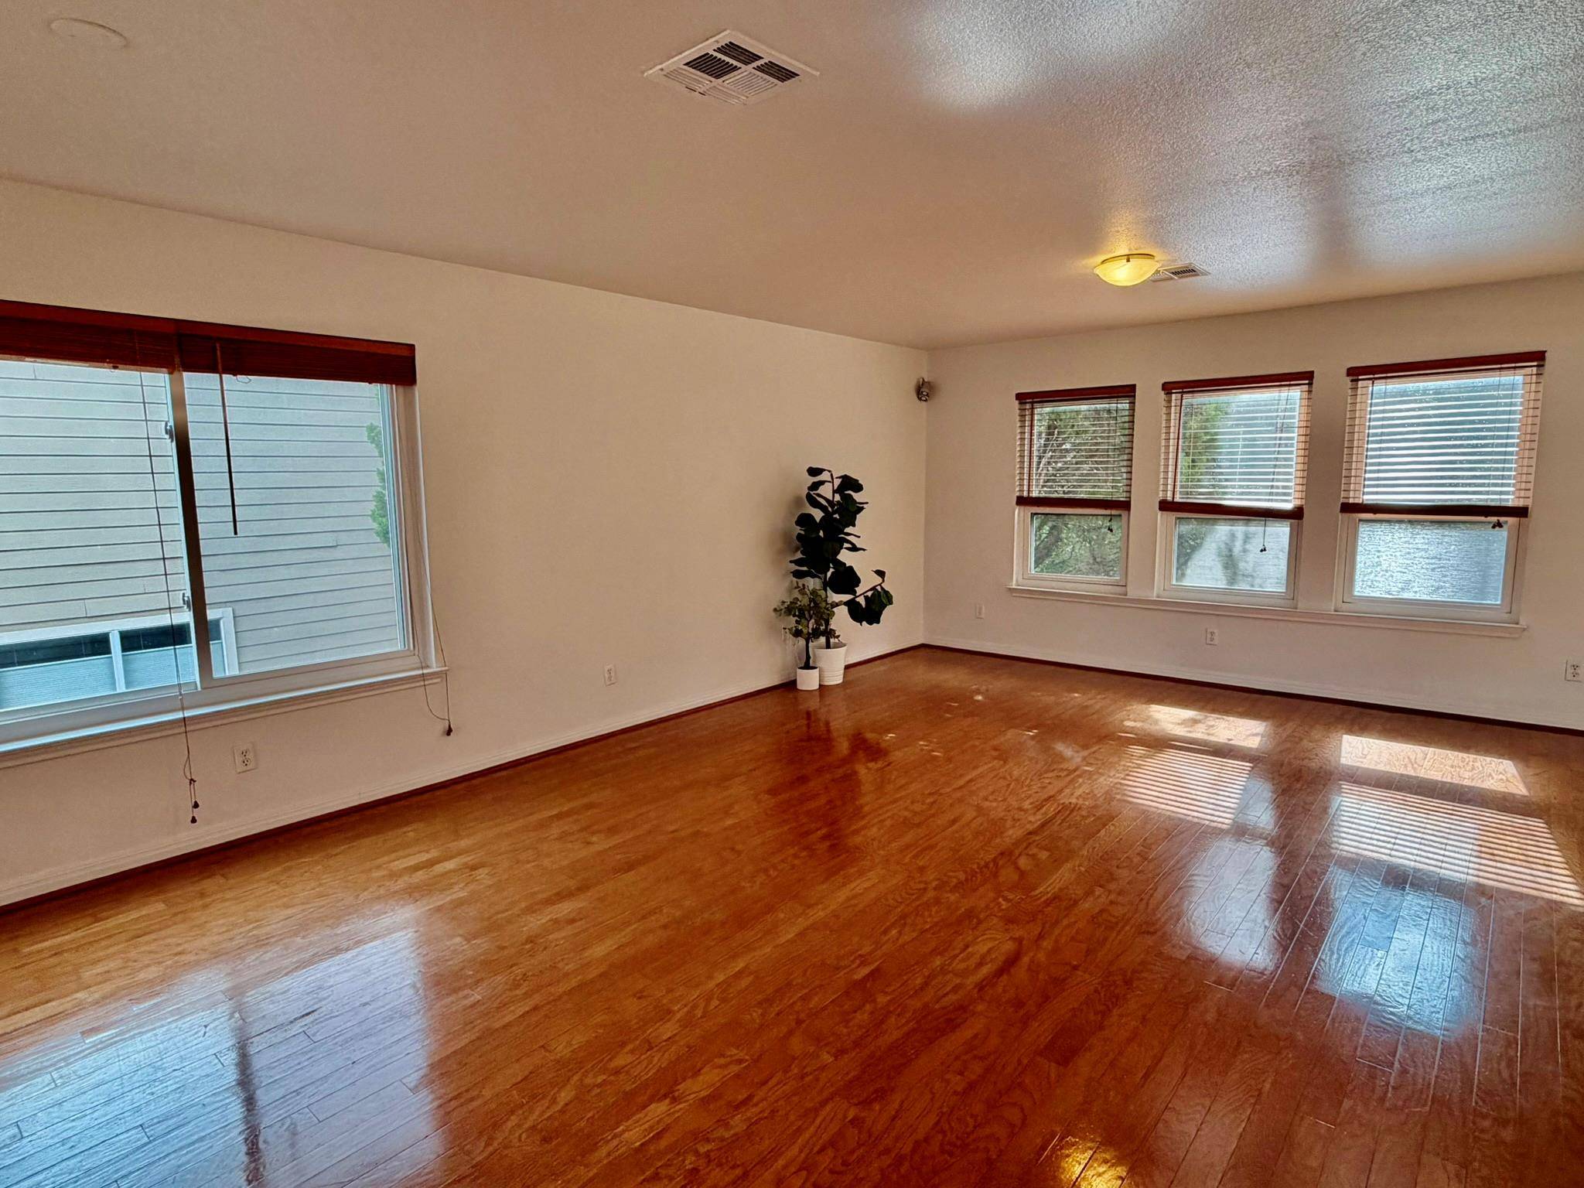
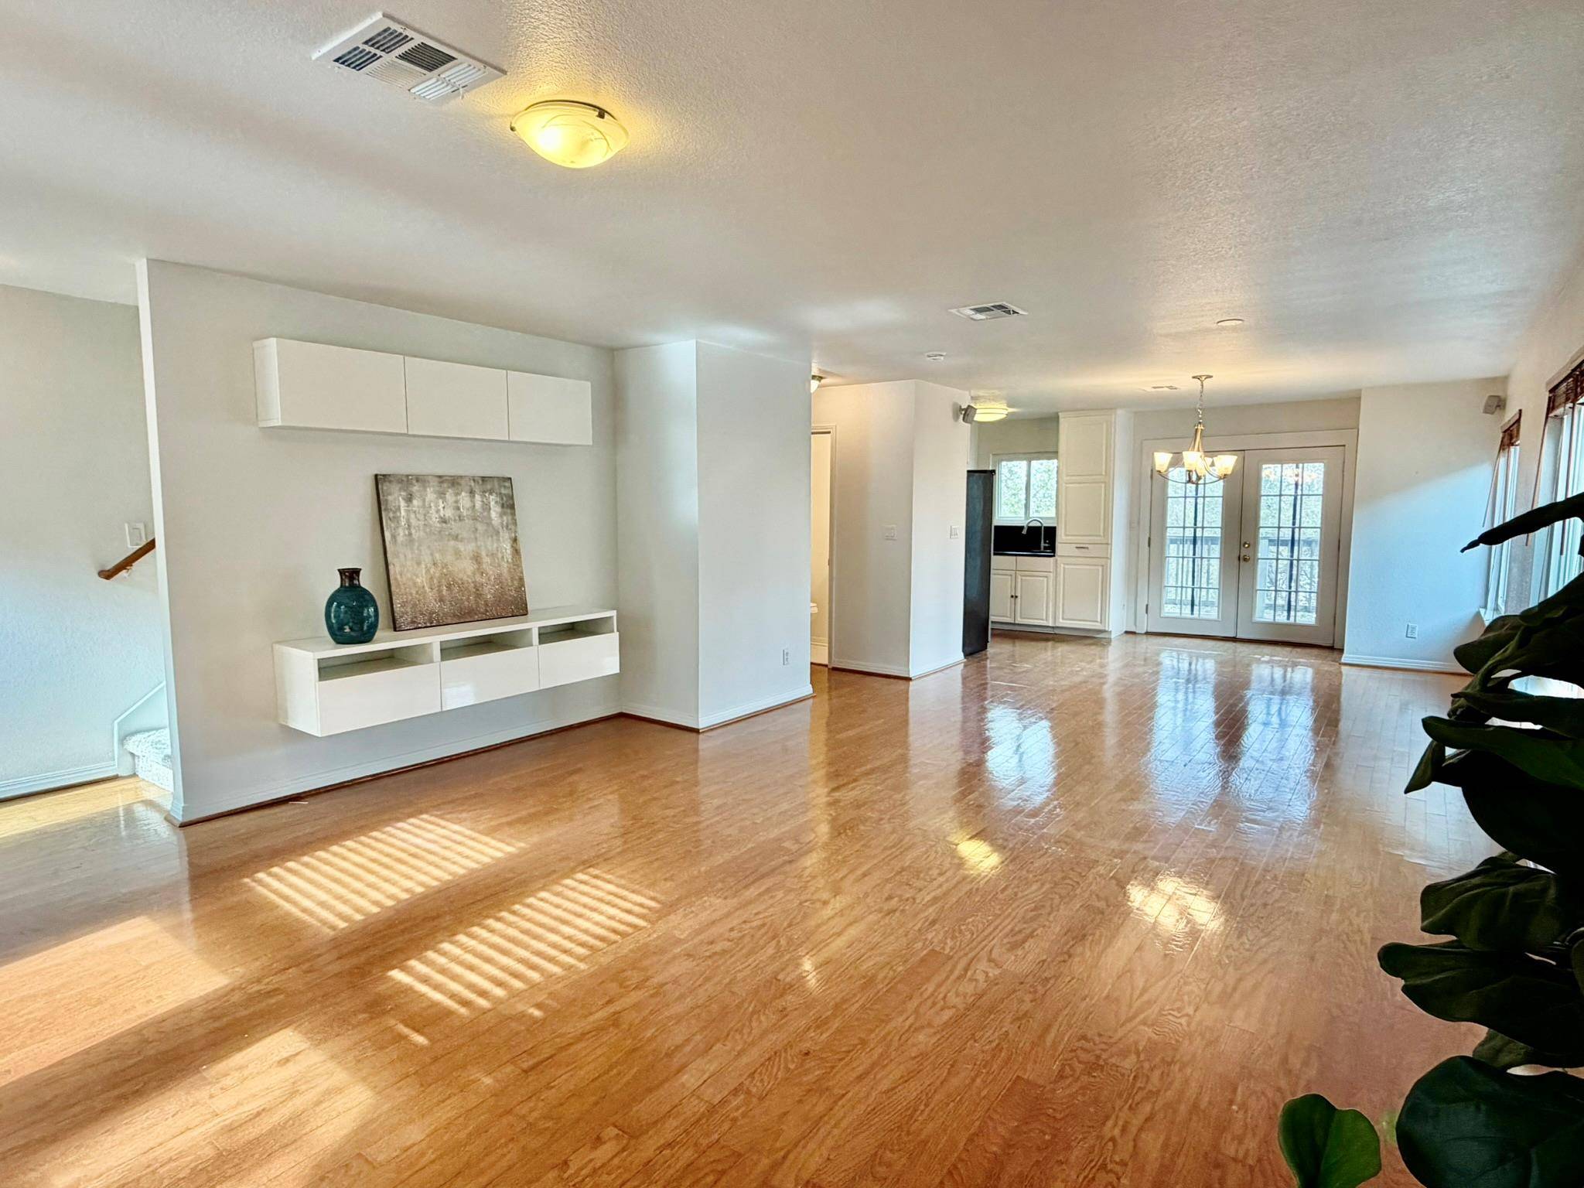
• Spacious & Light-Filled: 3 bedrooms and 2.5 bathrooms featuring an airy open-concept layout designed to maximize natural light throughout every room.
• Modern Kitchen: Outfitted with sleek quartz countertops, a gas range, and an included refrigerator.
• Indoor-Outdoor Flow: Atrium patio doors seamlessly connect the living and dining areas to a private back patio—perfect for morning coffee, evening relaxation, or extending your main living space outdoors.
• Upgraded Finishes: Beautiful hardwood floors run throughout the main areas, complemented by plush carpeting in the bedrooms for comfort.
• Convenience & Amenities: Includes a 1-car garage and access to washer/dryer facilities.
• Move-In Ready: Clean, pristine, and ready for immediate occupancy!
Don't miss the chance to lease this contemporary home right in the heart of everything South Austin has to offer. (Maximum 1 pet, utilities included with $325 monthly fee) Contact us today to schedule a showing!
Location
State TX
County Travis
Area 9
Interior
Interior Features Ceiling-High, Interior Steps, Walk-In Closet(s), Wired for Sound, Granite Counters
Heating Central, Natural Gas
Cooling Central Air
Flooring Carpet, Wood
Fireplaces Type None
Furnishings Unfurnished
Fireplace Y
Appliance Gas Cooktop, Dishwasher, Disposal, Dryer, Microwave, Oven, Refrigerator, Self Cleaning Oven, Water Heater
Exterior
Exterior Feature Private Yard
Garage Spaces 1.0
Fence Fenced, Wood
Pool None
Community Features Cluster Mailbox
Utilities Available Electricity Available, High Speed Internet, Natural Gas Available, Phone Available
Waterfront Description None
View Neighborhood, Trees/Woods
Roof Type Composition
Accessibility None
Porch Deck, Patio
Total Parking Spaces 2
Private Pool No
Building
Lot Description Trees-Moderate
Faces Southeast
Foundation Slab
Sewer Public Sewer
Water Public
Level or Stories Three Or More
Structure Type HardiPlank Type
New Construction No
Schools
Elementary Schools Smith
Middle Schools Ojeda
High Schools Del Valle
School District Del Valle Isd
Others
Pets Allowed Cats OK, Dogs OK, Small (< 20 lbs), Medium (< 35 lbs), Size Limit, Breed Restrictions
Num of Pet 1
Pets Allowed Cats OK, Dogs OK, Small (< 20 lbs), Medium (< 35 lbs), Size Limit, Breed Restrictions
NEARBY SCHOOLS & PROPERTIES